

Save
Ask
Tour
Hide
$1,725,000
1 Day On Site
55 McMullen LaneGurley, AL 35748
For Sale|Single Family Residence|Active
5
Beds
8
Total Baths
5
Full Baths
3
Partial Baths
7,801
SqFt
$221
/SqFt
2011
Built
Subdivision:
Mcmullen Cove
County:
MADISON
Listing courtesy of Whitney Harris of Re/Max Today
Call Now: 844-796-HOME(4663)
Is this the listing for you? We can help make it yours.
844-796-HOME(4663)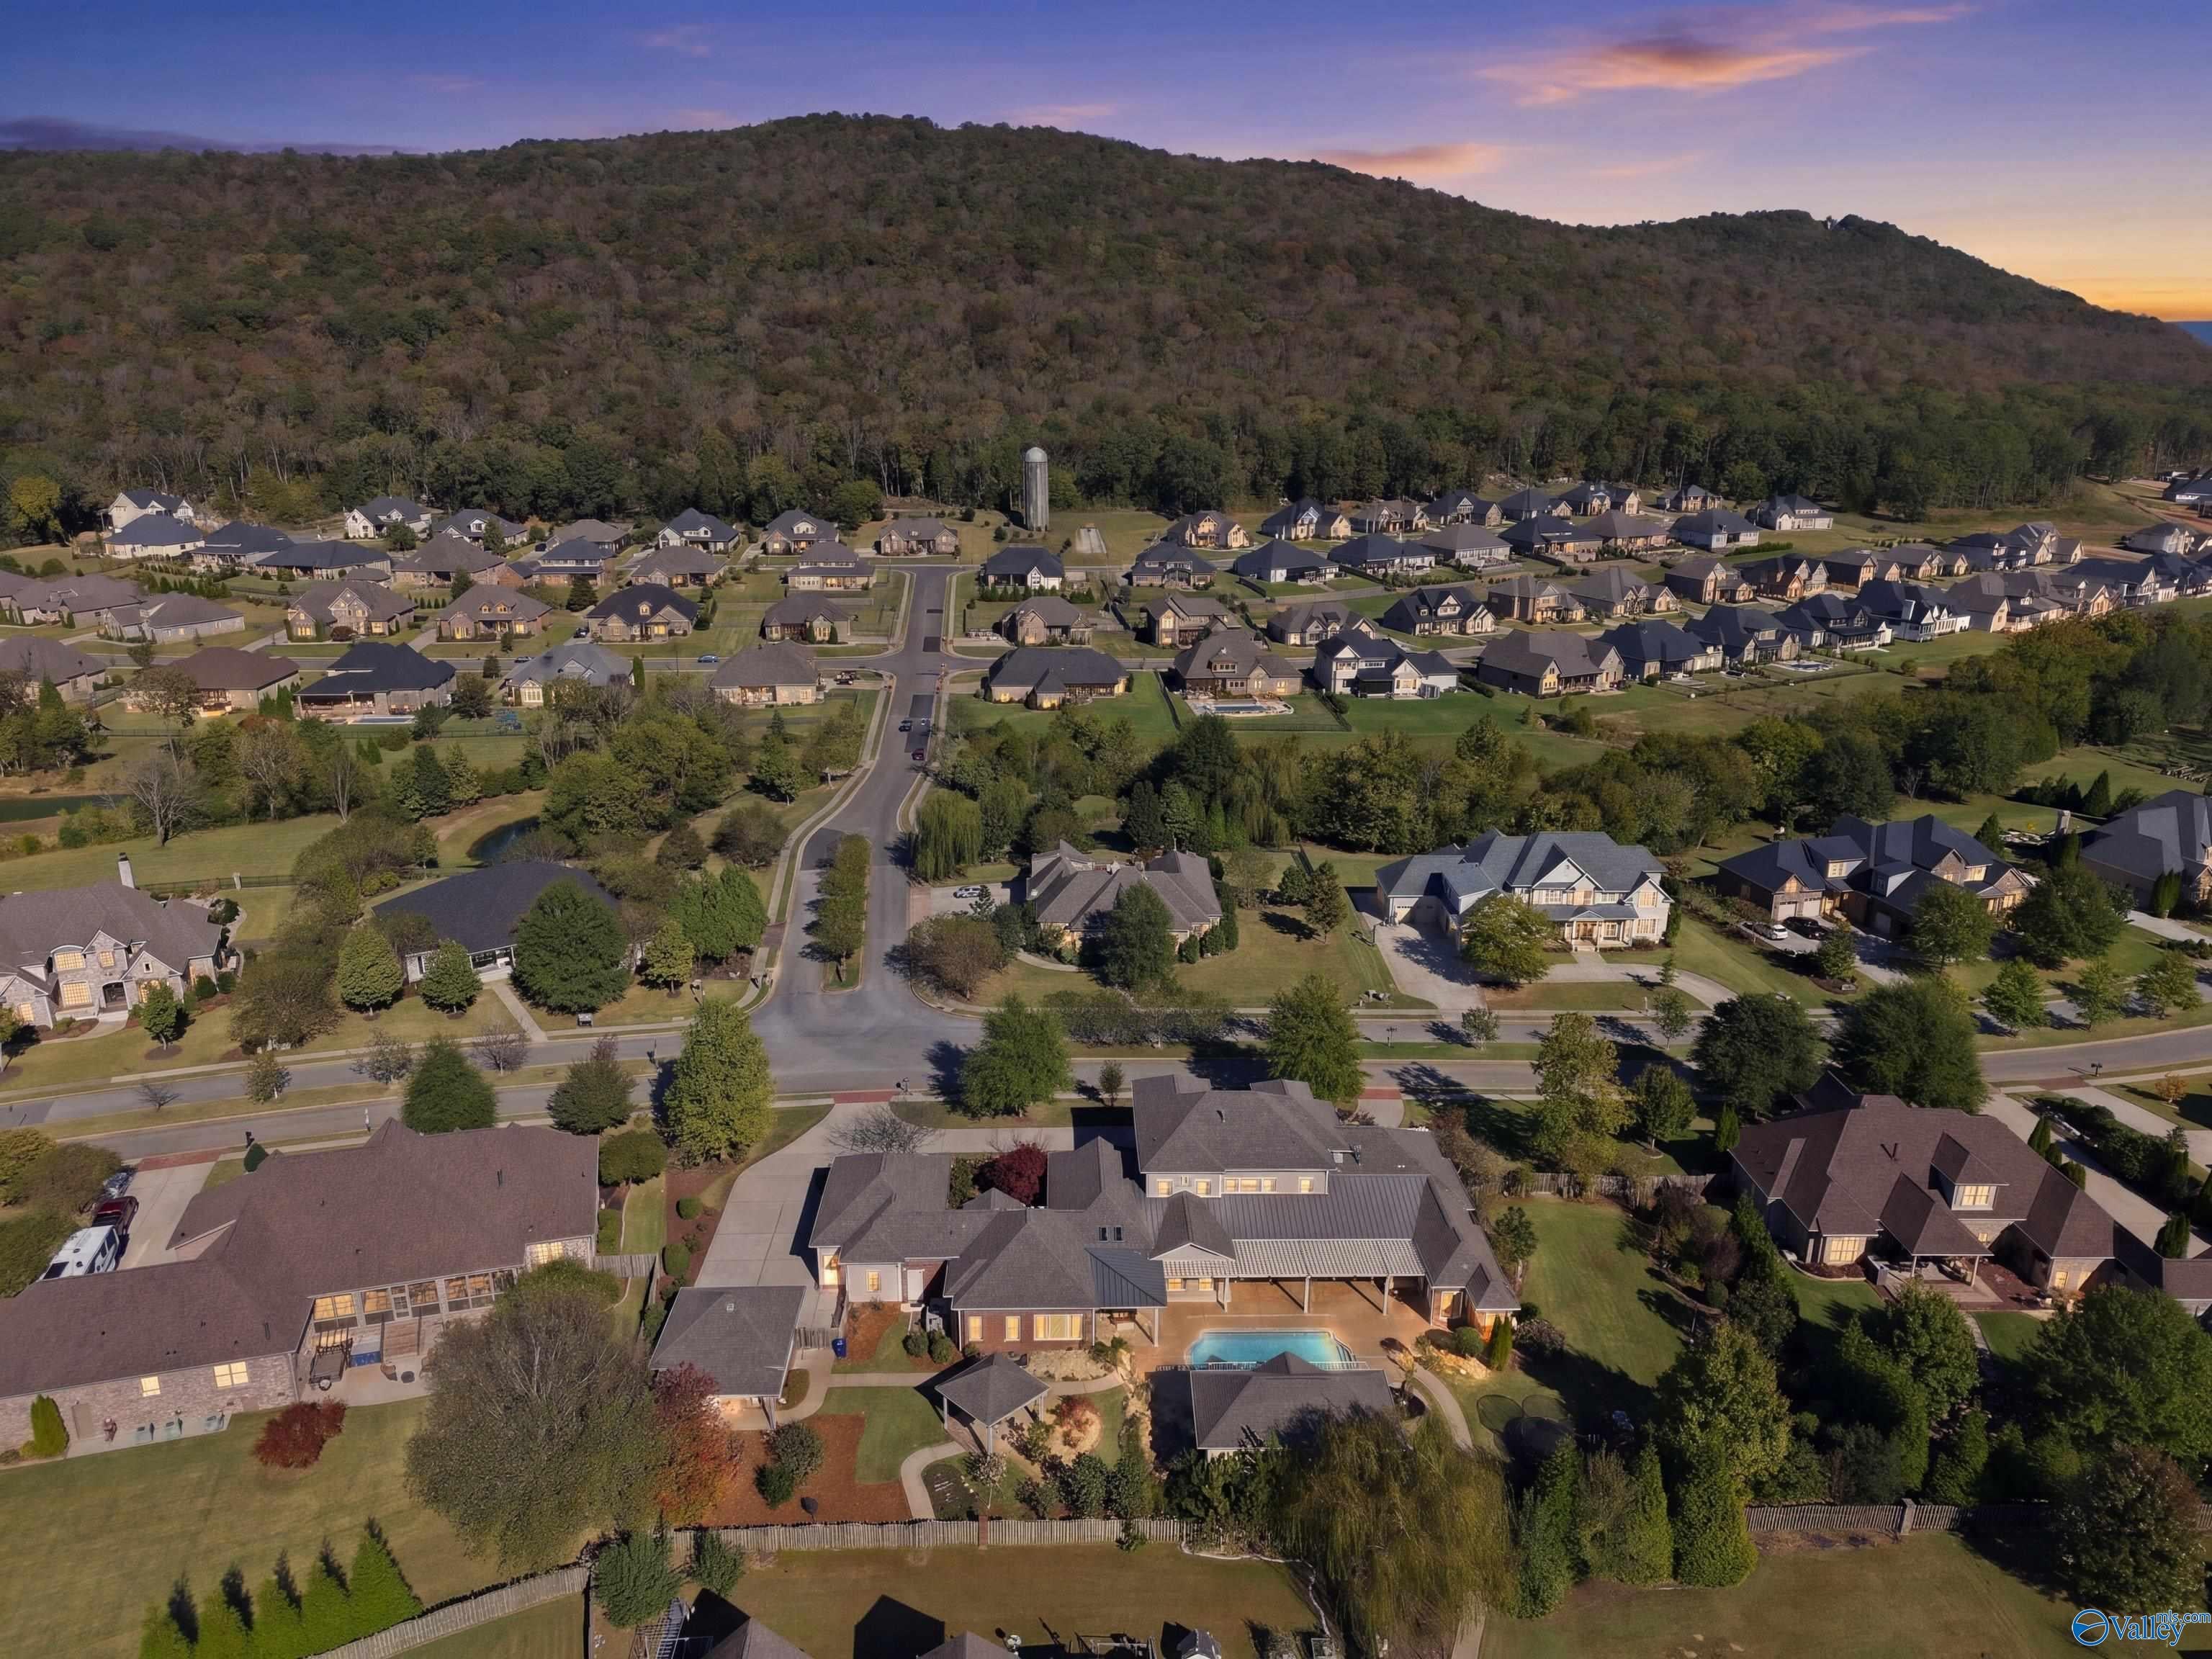
Save
Ask
Tour
Hide
Mortgage Calculator
Monthly Payment (Est.)
Enter an interest rate to see your estimated monthly payment.Calculator powered by Showcase IDX, a Constellation1 Company. Copyright ©2026 Information is deemed reliable but not guaranteed.
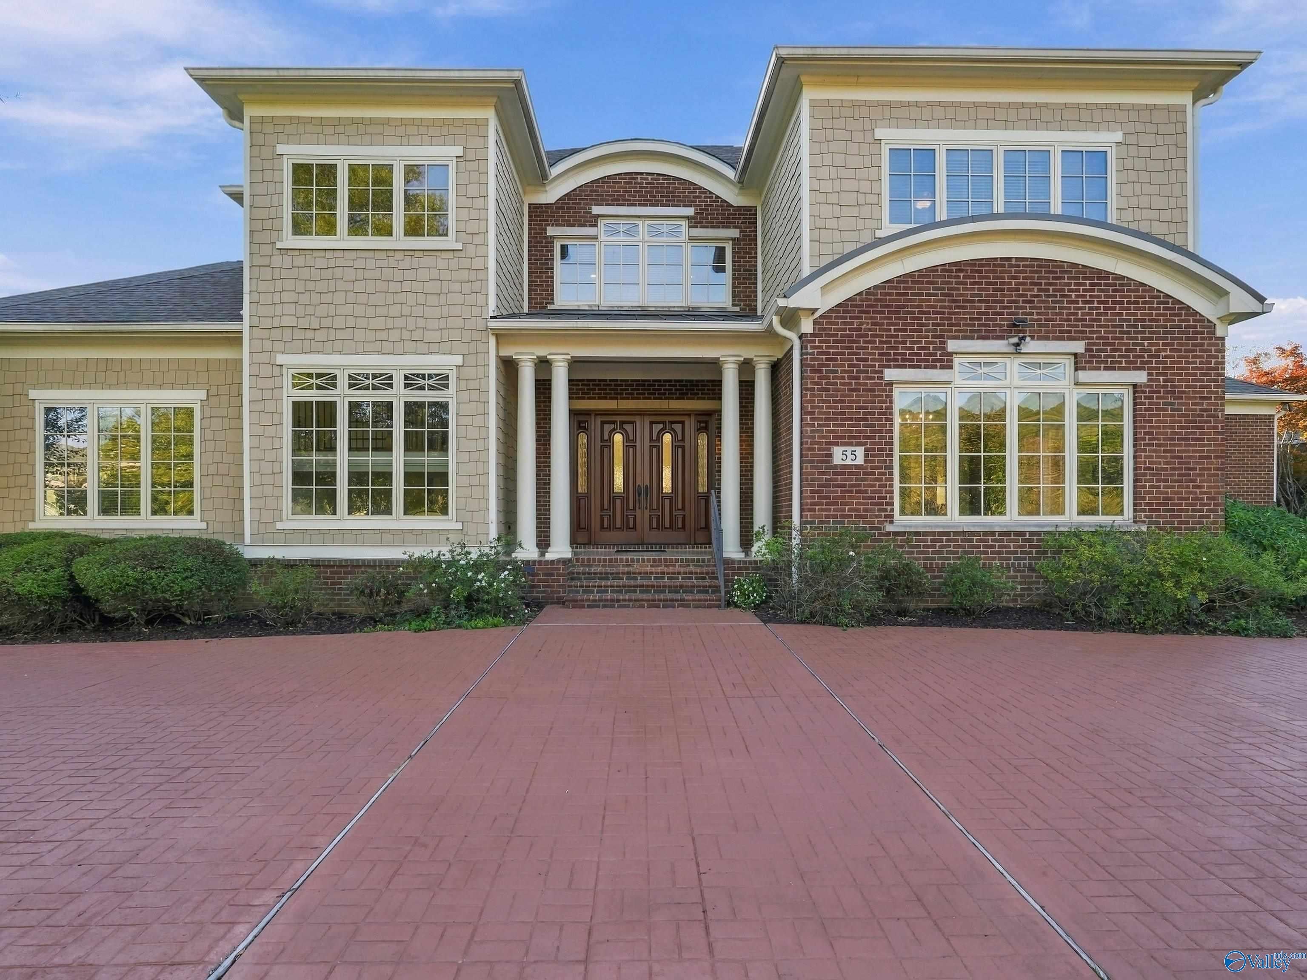
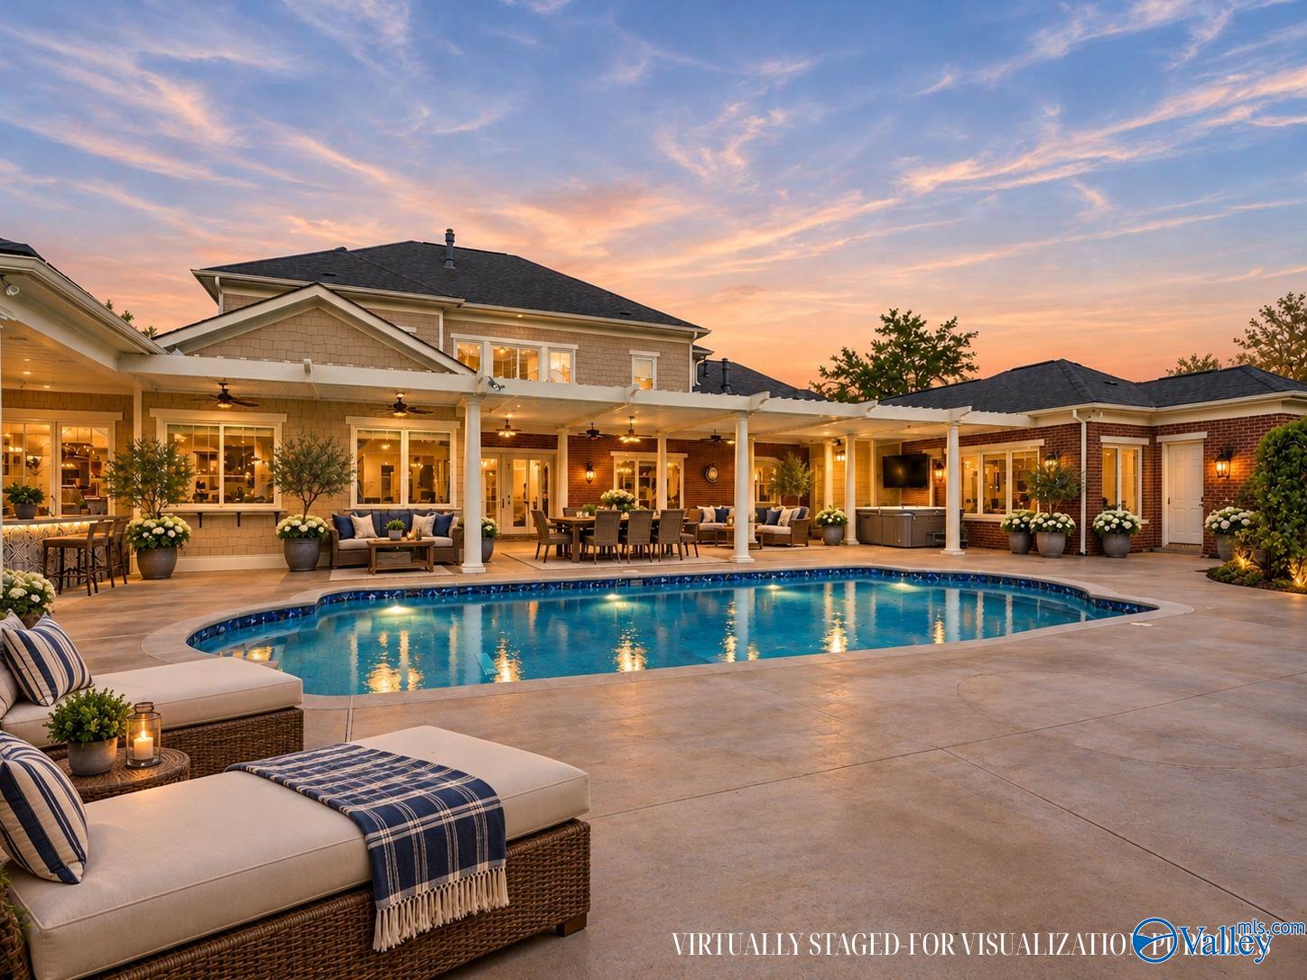
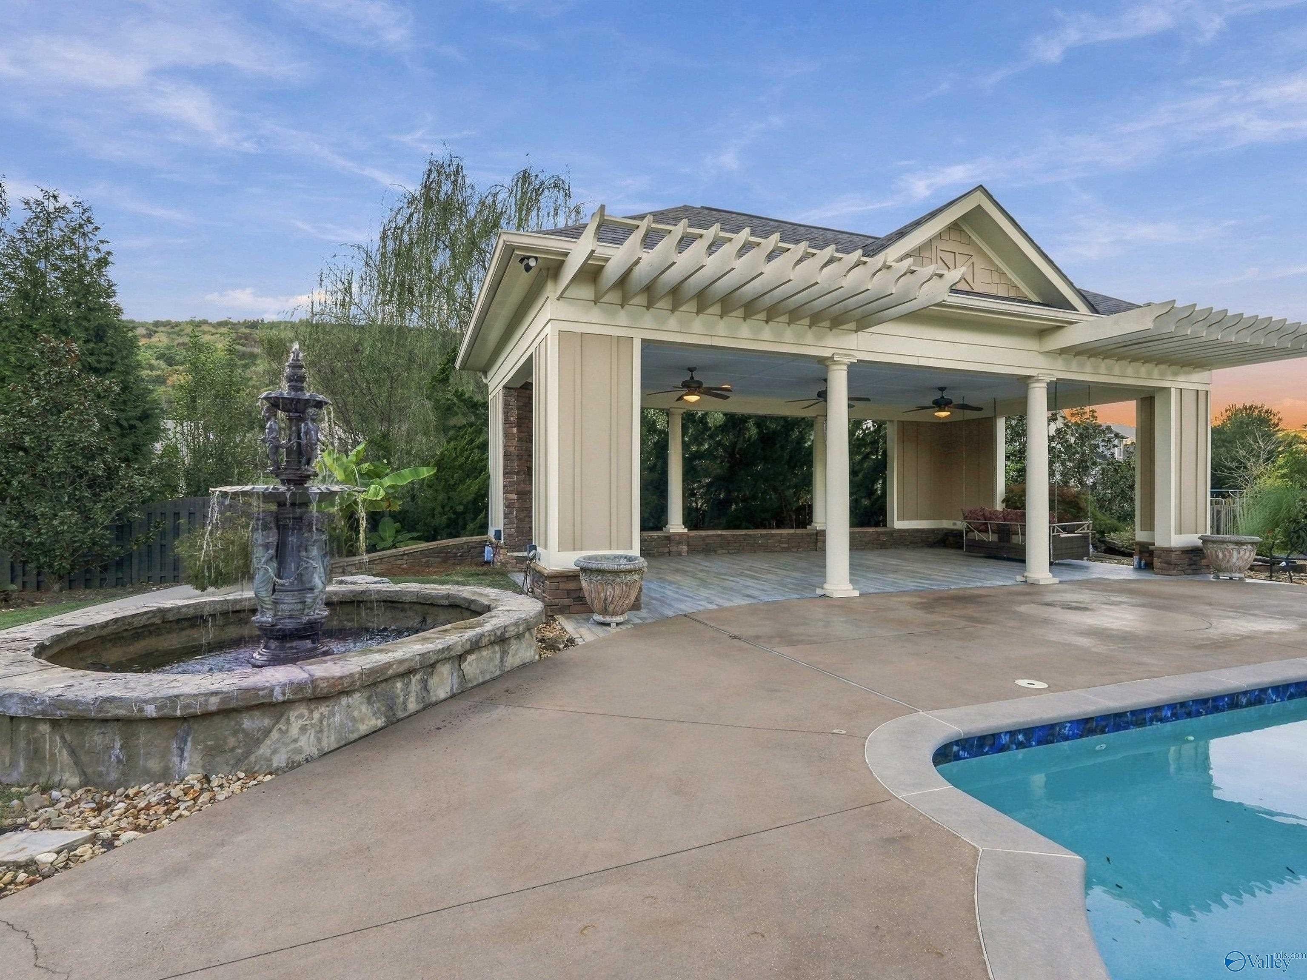
Discover luxury living in McMullen Cove! Situated on two lots totaling 1 acre, this exceptional home offers a saltwater pool, outdoor kitchen, multiple pavilions, courtyard, koi pond and lush flat yard. Inside, the chef’s kitchen features a Wolf range, Sub-Zero refrigerator, built-in coffee maker, double ovens, and two dishwashers. Designed for elegant entertaining, the home boasts multiple fireplaces, theater room, home bar, storm shelter, Generac generator & elevator. The main-level primary suite includes dual closets, a private workout room, and pool bath access. All bedrooms feature ensuite baths. A potting nook, detached 2-car and attached 3-car garage complete this one of a kind home!
Save
Ask
Tour
Hide
Listing Snapshot
Price
$1,725,000
Days On Site
1 Day
Bedrooms
5
Inside Area (SqFt)
7,801 sqft
Total Baths
8
Full Baths
5
Partial Baths
3
Lot Size
1.1 Acres
Year Built
2011
MLS Number
21932555
Status
Active
Property Tax
$8,797
HOA/Condo/Coop Fees
$129.17 monthly
Sq Ft Source
N/A
Friends & Family
Recent Activity
| yesterday | Listing updated with changes from the MLS | |
| yesterday | Listing first seen on site |
General Features
Acres
1.1
Attached Garage
Yes
Garage
Yes
Garage Spaces
3
Levels
Two
Number Of Stories
2
Parking
Garage Door OpenerGarage Faces FrontGarage Faces SideCircular DrivewayConcreteDriveway
Property Sub Type
Single Family Residence
Sewer
Public Sewer
Style
Traditional
Utilities
Underground Utilities
Water Source
Public
Interior Features
Appliances
RefrigeratorOvenDouble OvenWarming DrawerDishwasherMicrowaveIce MakerDryerWasherDisposalGas Cooktop
Basement
Crawl Space
Cooling
Central Air
Fireplace
Yes
Fireplace Features
OutsideGas Log
Fireplaces
3
Heating
Central
Interior
Elevator
Laundry Features
Laundry Room
Spa
Yes
Bathroom 1
Dimensions – 14×15Level – FirstDescription – 10’ + Ceiling,Crown Mold,Double Vanity,Granite Countertop,Tile
Bedroom
Dimensions – 15×19Level – FirstDescription – Ceiling Fan,Crown Mold,Skylight,Vaulted Ceil,Wood Floor
Bedroom 2
Dimensions – 13×16Level – FirstDescription – 9’ Ceiling,Ceiling Fan,Crown Mold,Wood Floor,Walkin Closet
Bedroom 3
Dimensions – 15×16Level – SecondDescription – 9’ Ceiling,Ceiling Fan,Crown Mold,Wood Floor,Walkin Closet
Bedroom 4
Dimensions – 17×17Level – SecondDescription – 9’ Ceiling,Ceiling Fan,Crown Mold,Wood Floor
Bedroom 5
Dimensions – 14×15Level – SecondDescription – 9’ Ceiling,Ceiling Fan,Crown Mold,Wood Floor,Walkin Closet
Dining Room
Dimensions – 17×19Level – FirstDescription – 9’ Ceiling,Crown Mold,Wood Floor
Exercise Room
Dimensions – 13×19Level – FirstDescription – 9’ Ceiling,Ceiling Fan,Crown Mold
Game Room
Dimensions – 14×18Level – FirstDescription – 9’ Ceiling,Crown Mold,Wood Floor
HEARTH ROOM
Dimensions – 17×23Level – FirstDescription – 9’ Ceiling,Ceiling Fan,Crown Mold,Fireplace,Recessed Lighting,Wood Floor,Built Ins
Kitchen
Dimensions – 22×26Level – FirstDescription – 9’ Ceiling,Crown Mold,Granite Countertop,Kitchen Island,Recessed Lighting,Trey,Wood Floor,Built Ins
Living Room
Dimensions – 15×18Level – FirstDescription – 9’ Ceiling,Crown Mold,Wood Floor
Media Room
Dimensions – 15×18Level – FirstDescription – 9’ Ceiling,Crown Mold,Carpet
Office
Dimensions – 13×15Level – FirstDescription – 9’ Ceiling,Crown Mold,Wood Floor,Coffered Ceiling,Built Ins
Primary Bedroom
Dimensions – 20×24Level – FirstDescription – 9’ Ceiling,Ceiling Fan,Crown Mold,Fireplace,Recessed Lighting,Trey,Wood Floor,Walk in Closet 2
REC ROOM
Dimensions – 19×33Level – SecondDescription – 9’ Ceiling,Ceiling Fan,Crown Mold,Wood Floor
SAFEROOM
Dimensions – 7×7Level – FirstDescription – 9’ Ceiling,Wood Floor
SPECIAL RM
Dimensions – 17×20Level – FirstDescription – 9’ Ceiling,Granite Countertop,Kitchen Island,Recessed Lighting,Vaulted Ceil,Wood Floor
Save
Ask
Tour
Hide
Exterior Features
Construction Details
Fiber CementBrick
Exterior
Outdoor Kitchen
Fencing
Privacy
Other Structures
Gazebo
Patio And Porch
CoveredPatio
Pool Features
Salt WaterPrivate
Private Pool
Yes
Spa
Yes
Community Features
Accessibility Features
Accessible Elevator Installed
Association Amenities
ClubhouseTennis Court(s)Pool
Association Fee
$1550.0
Association Fee Frequency
Annually
Community Features
GatedClubhouseSidewalksStreet LightsTennis Court(s)
Financing Terms Available
ConventionalVA LoanCash
Schools
School District
Unknown
Elementary School
Hampton Cove
Middle School
Hampton Cove
High School
Huntsville
Listing courtesy of Whitney Harris of Re/Max Today

Listing information is provided by Participants of the Valley MLS. IDX information is provided exclusively for personal, non-commercial use, and may not be used for any purpose other than to identify prospective properties consumers may be interested in purchasing. Information is deemed reliable but not guaranteed. Copyright 2026, Valley MLS.
Data last updated at: 2026-10-27 04:02 AM UTC
Neighborhood & Commute
Source: Walkscore
Disclosure: Community information and market data powered by Constellation Data Labs. Information is deemed reliable but not guaranteed.
Save
Ask
Tour
Hide
