

Save
Ask
Tour
Hide
$1,650,000
New Listing
991 Bo Howard RoadToney, AL 35773
For Sale|Farm|Active
3
Beds
2
Total Baths
2
Full Baths
1,902
SqFt
$868
/SqFt
1960
Built
Subdivision:
Metes And Bounds
County:
MADISON
Listing courtesy of Jenny Savage of Legend Realty
Call Now: 844-796-HOME(4663)
Is this the listing for you? We can help make it yours.
844-796-HOME(4663)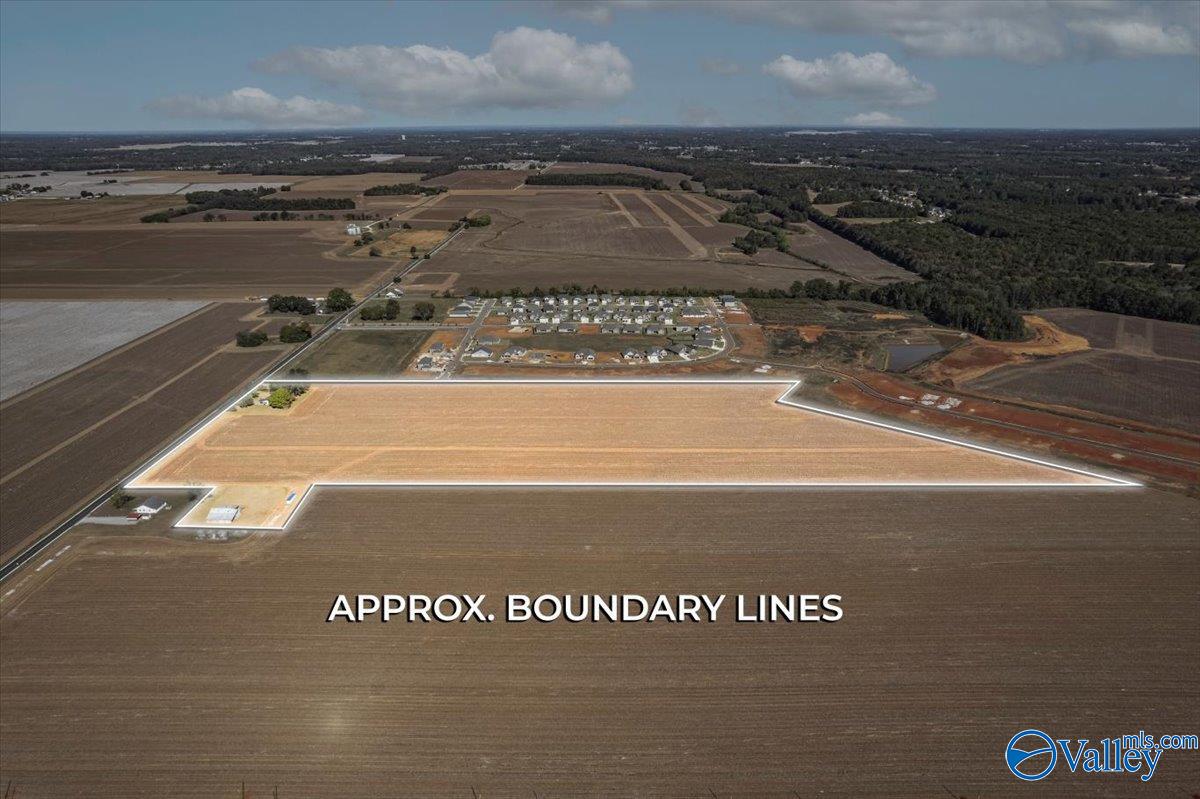
Save
Ask
Tour
Hide
Mortgage Calculator
Monthly Payment (Est.)
Enter an interest rate to see your estimated monthly payment.Calculator powered by Showcase IDX, a Constellation1 Company. Copyright ©2026 Information is deemed reliable but not guaranteed.
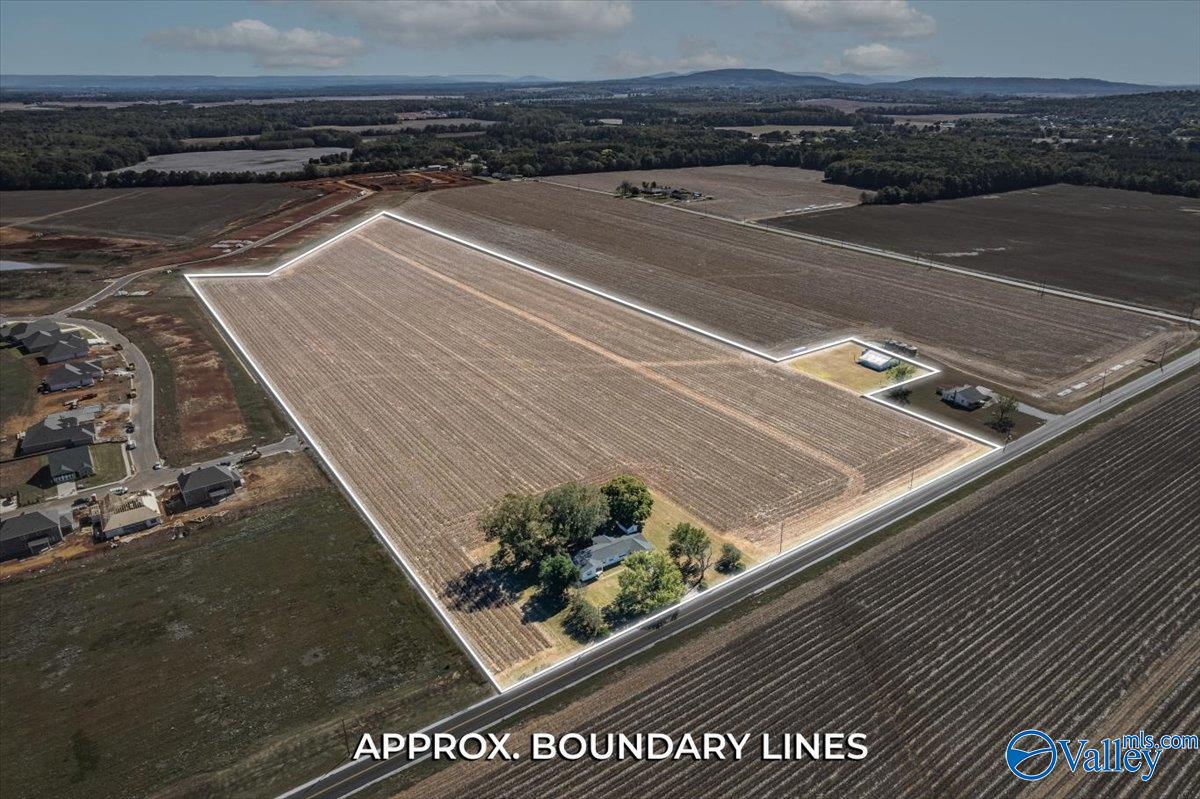
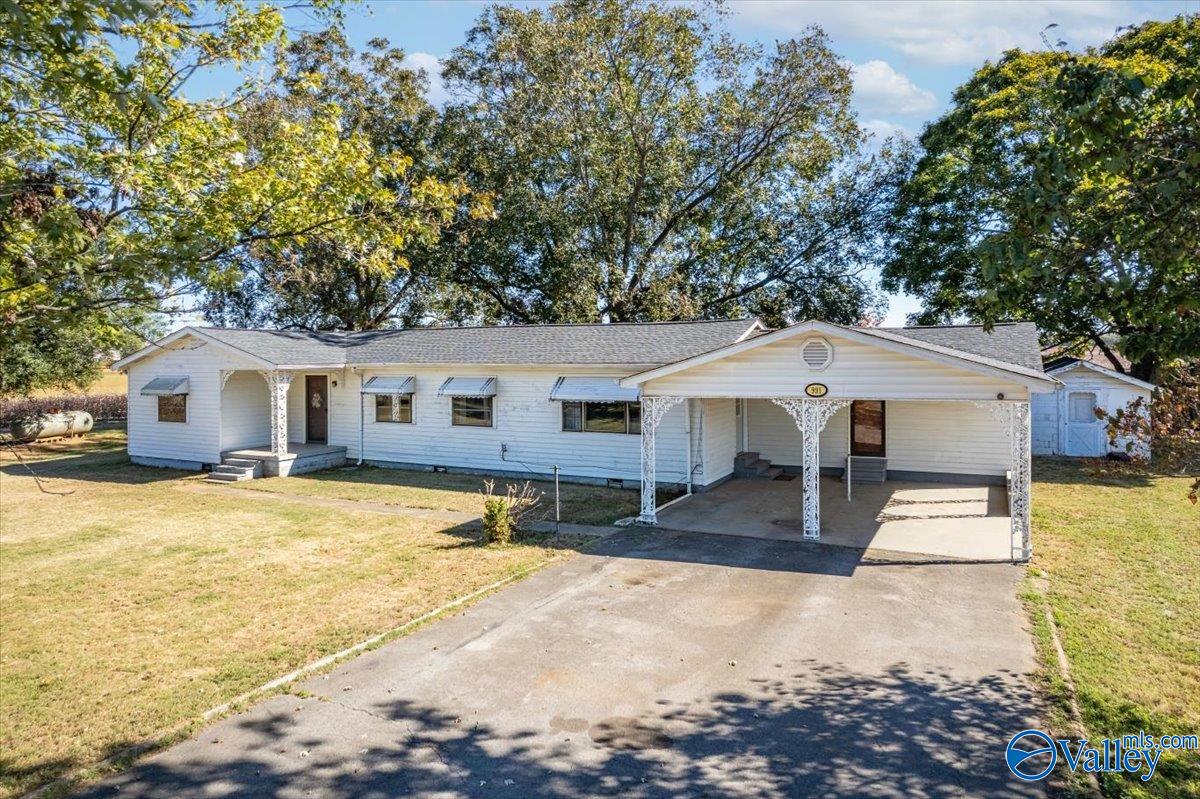
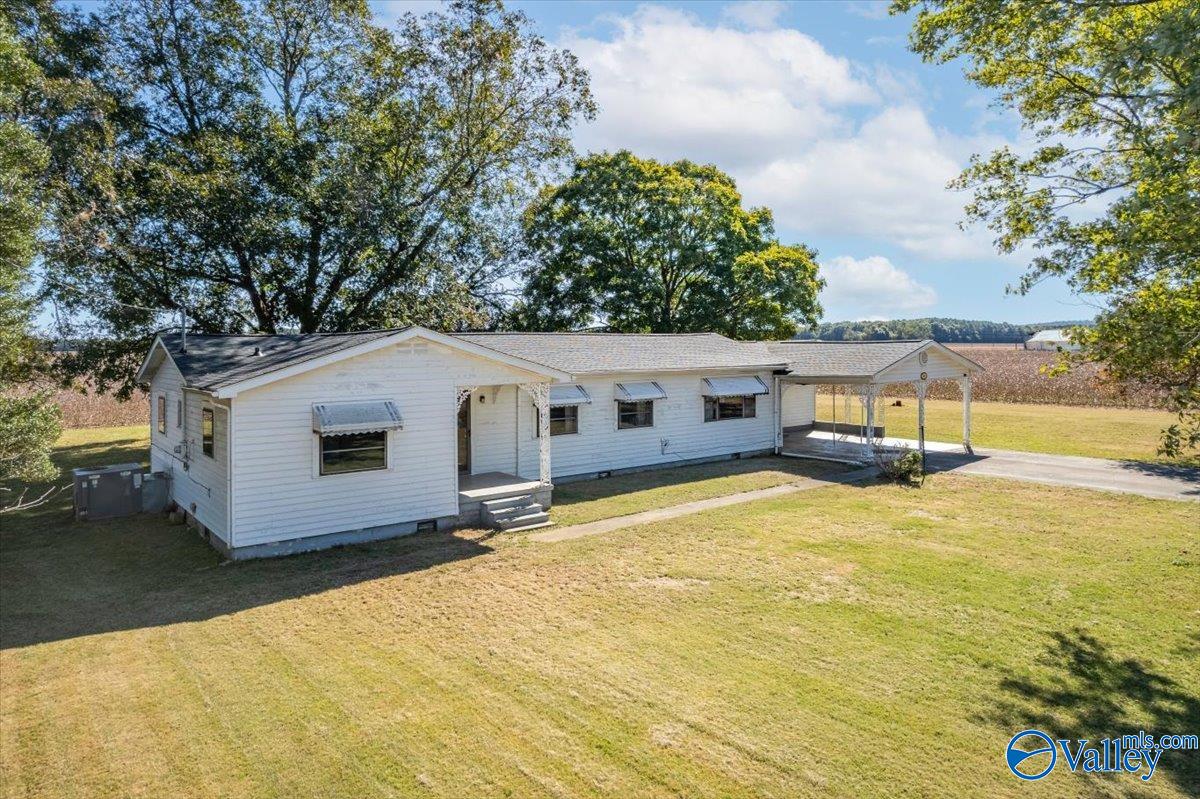
33 ACRES of opportunity in Toney! A rare chance to own an expansive piece of North Alabama countryside with endless possibilities. This 1,902-square-foot home offers 3 bedrooms, 2 baths, a spacious great room, separate family room, and an additional flexible space perfect for a den. The oversized eat-in kitchen features abundant cabinetry and room to gather. A barn and separate storage building add functionality to this beautiful acreage. Whether you envision a private country retreat, working farm, or future possibilities for the land, this property offers the space to bring your vision to life!
Save
Ask
Tour
Hide
Listing Snapshot
Price
$1,650,000
Days On Site
0 Days
Bedrooms
3
Inside Area (SqFt)
1,902 sqft
Total Baths
2
Full Baths
2
Partial Baths
N/A
Lot Size
33 Acres
Year Built
1960
MLS Number
21932553
Status
Active
Property Tax
N/A
HOA/Condo/Coop Fees
N/A
Sq Ft Source
Appraiser
Friends & Family
Recent Activity
| 4 hours ago | Listing updated with changes from the MLS | |
| 12 hours ago | Listing first seen on site |
General Features
Acres
33
Carport
2
Levels
One
Number Of Stories
1
Parking
CarportAttached CarportConcreteDriveway
Property Sub Type
Farm
Sewer
Septic Tank
Style
Ranch/1 Story
Interior Features
Appliances
RefrigeratorRangeDishwasher
Basement
Crawl Space
Cooling
ElectricCentral Air
Fireplace Features
None
Heating
Propane
Bathroom 1
Dimensions – 7×5Level – FirstDescription – Vinyl
Bathroom 2
Dimensions – 9×5Level – FirstDescription – LVP
Bedroom 2
Dimensions – 14×10Level – FirstDescription – Crown Mold,Wood Floor
Bedroom 3
Dimensions – 14×11Level – FirstDescription – Wood Floor
Bedroom 4
Dimensions – 14×10Level – FirstDescription – Tile
Den
Dimensions – 20×12Level – FirstDescription – Ceiling Fan,Vinyl
Family Room
Dimensions – 22×16Level – FirstDescription – Ceiling Fan,Crown Mold,Vinyl
Great Room
Dimensions – 28×11Level – FirstDescription – Wood Floor
Kitchen
Dimensions – 12×10Level – FirstDescription – Eat In Kitchen,Pantry,Tile
Primary Bedroom
Dimensions – 13×11Level – FirstDescription – Crown Mold,Vinyl
Save
Ask
Tour
Hide
Exterior Features
Lot Features
SecludedWooded
Patio And Porch
CoveredPorchFront Porch
Community Features
Financing Terms Available
ConventionalCash
Schools
School District
Unknown
Elementary School
Madison Cross Roads
Middle School
Sparkman
High School
Sparkman
Listing courtesy of Jenny Savage of Legend Realty

Listing information is provided by Participants of the Valley MLS. IDX information is provided exclusively for personal, non-commercial use, and may not be used for any purpose other than to identify prospective properties consumers may be interested in purchasing. Information is deemed reliable but not guaranteed. Copyright 2026, Valley MLS.
Data last updated at: 2026-10-26 03:24 AM UTC
Neighborhood & Commute
Source: Walkscore
Disclosure: Community information and market data powered by Constellation Data Labs. Information is deemed reliable but not guaranteed.
Save
Ask
Tour
Hide
