

Save
Ask
Tour
Hide
$269,900
1 Day On Site
10022 Meredith LaneHuntsville, AL 35803
For Sale|Condominium|Active
3
Beds
3
Total Baths
2
Full Baths
1
Partial Bath
1,906
SqFt
$142
/SqFt
1988
Built
Subdivision:
Cedarwood Place Condo
County:
MADISON
Listing courtesy of Debbie Hill of Capstone Realty
Call Now: 844-796-HOME(4663)
Is this the listing for you? We can help make it yours.
844-796-HOME(4663)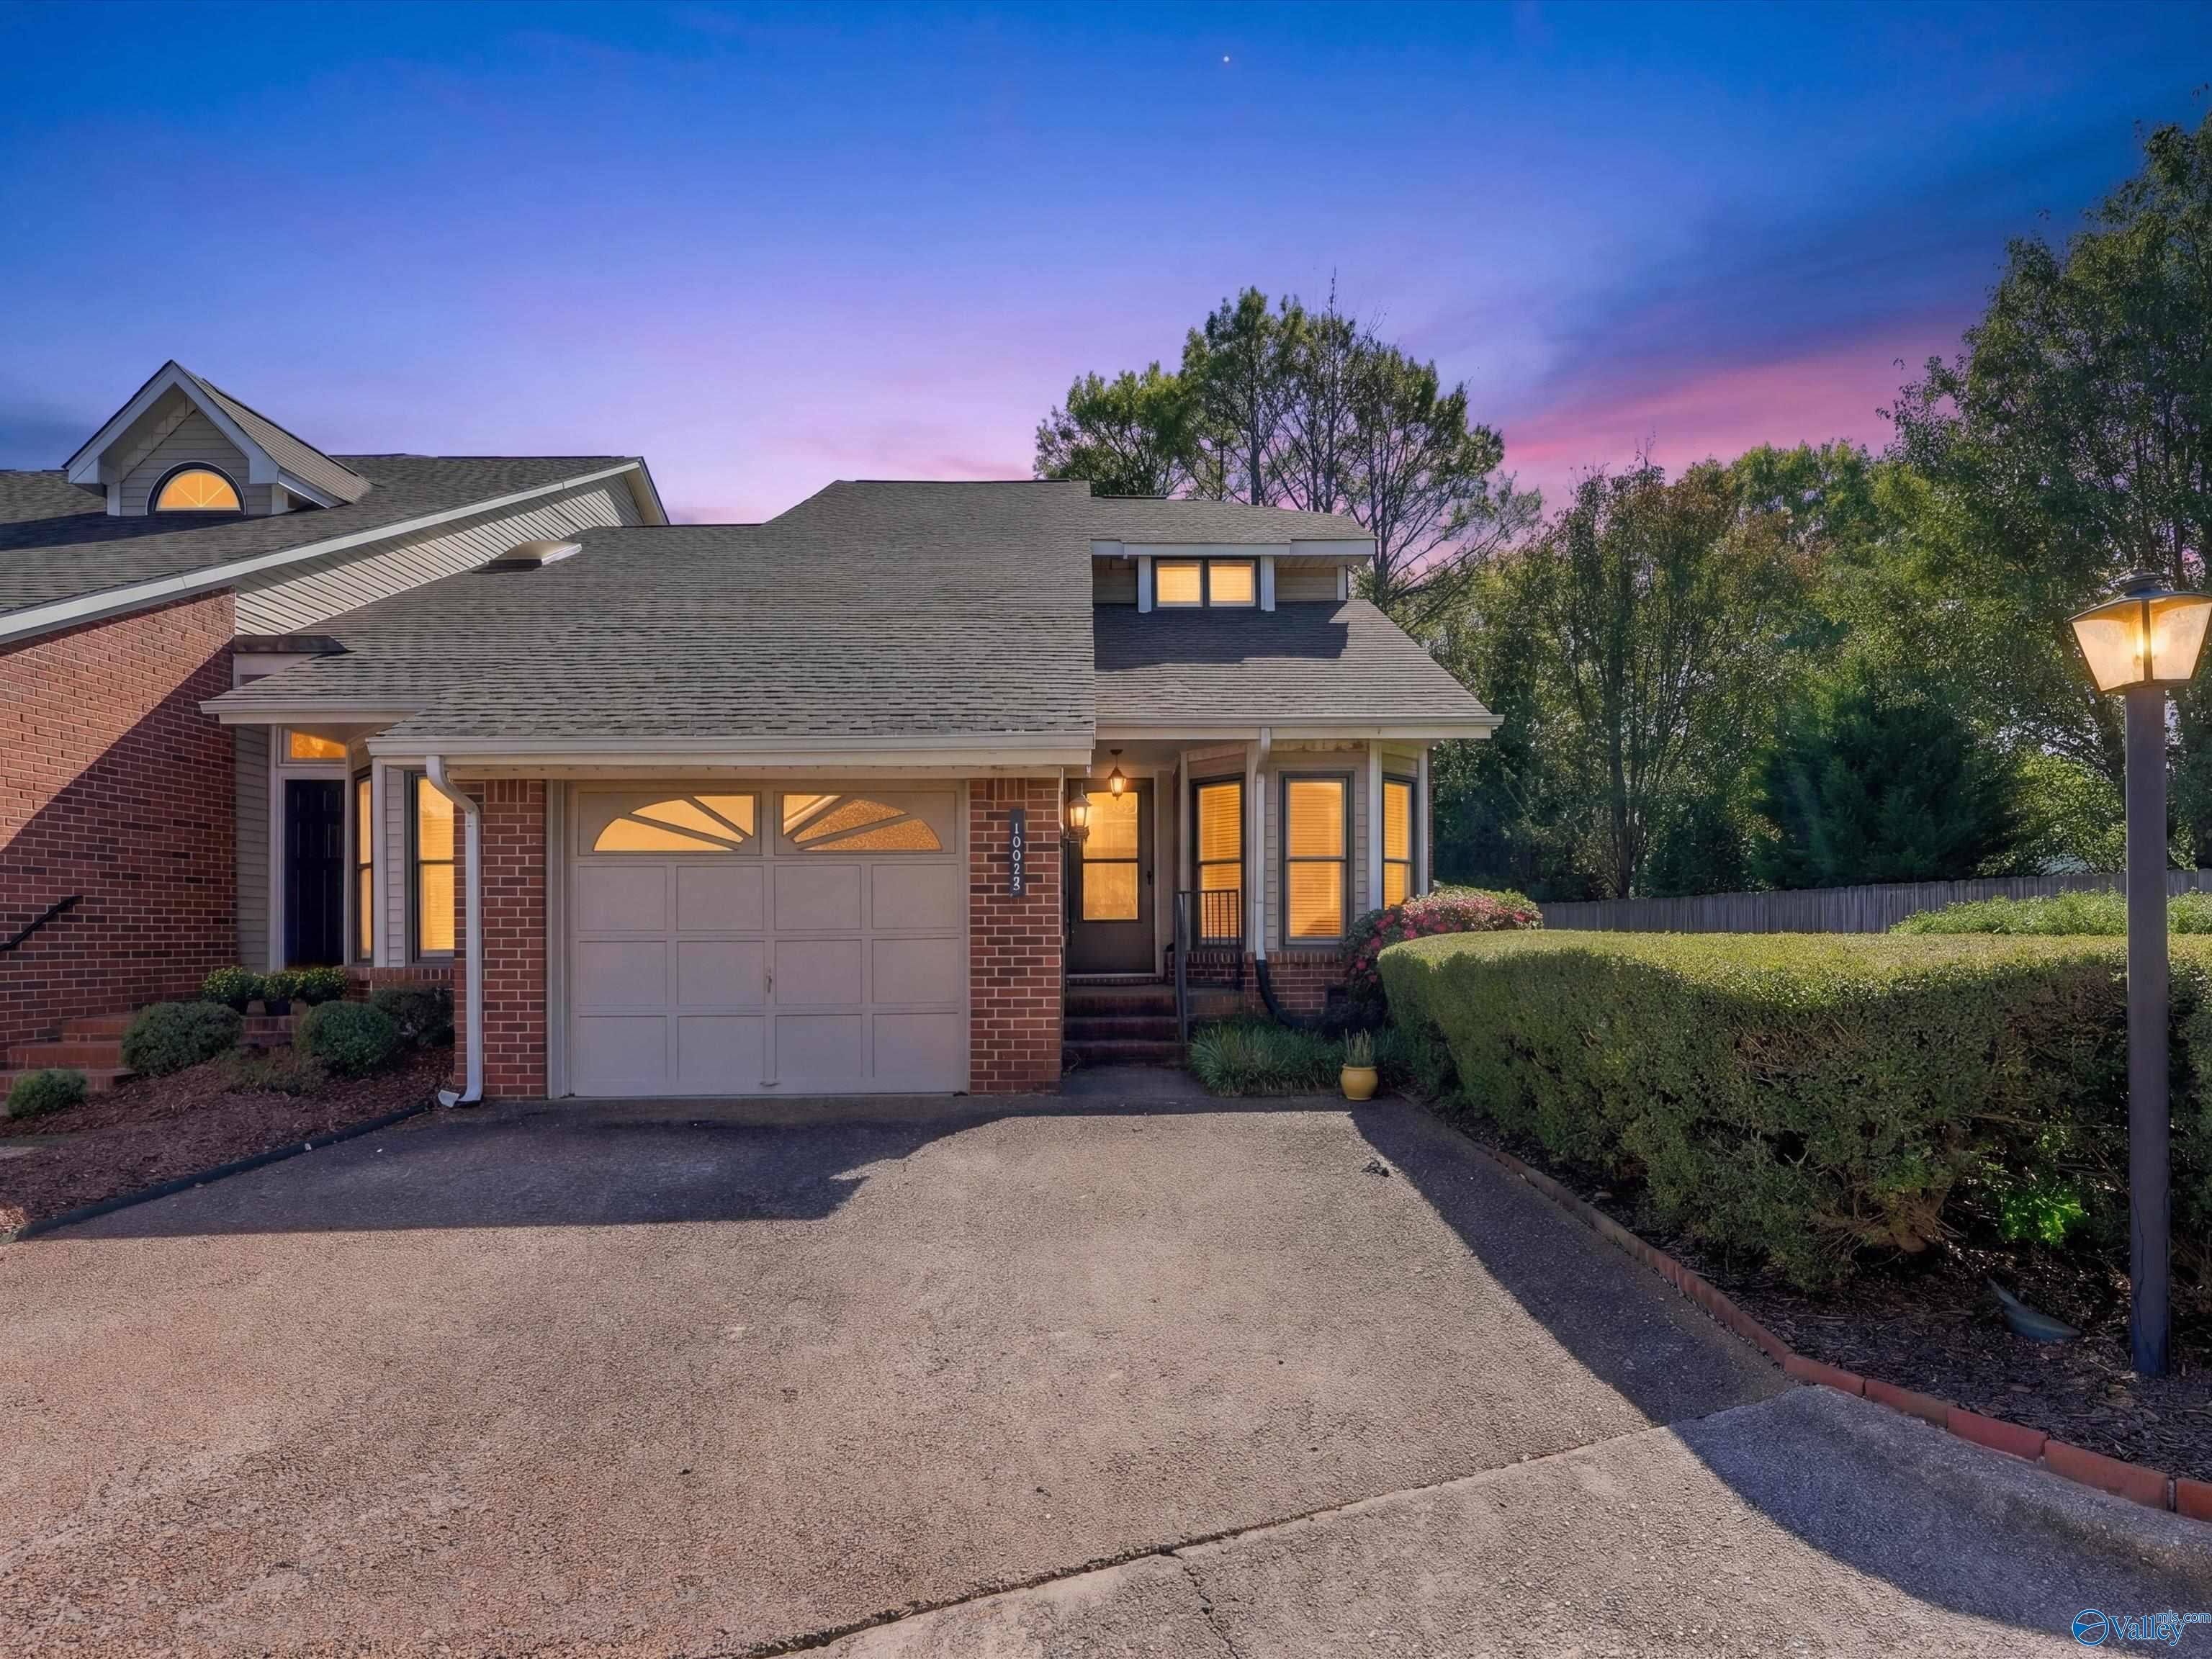
Save
Ask
Tour
Hide
Mortgage Calculator
Monthly Payment (Est.)
Enter an interest rate to see your estimated monthly payment.Calculator powered by Showcase IDX, a Constellation1 Company. Copyright ©2026 Information is deemed reliable but not guaranteed.
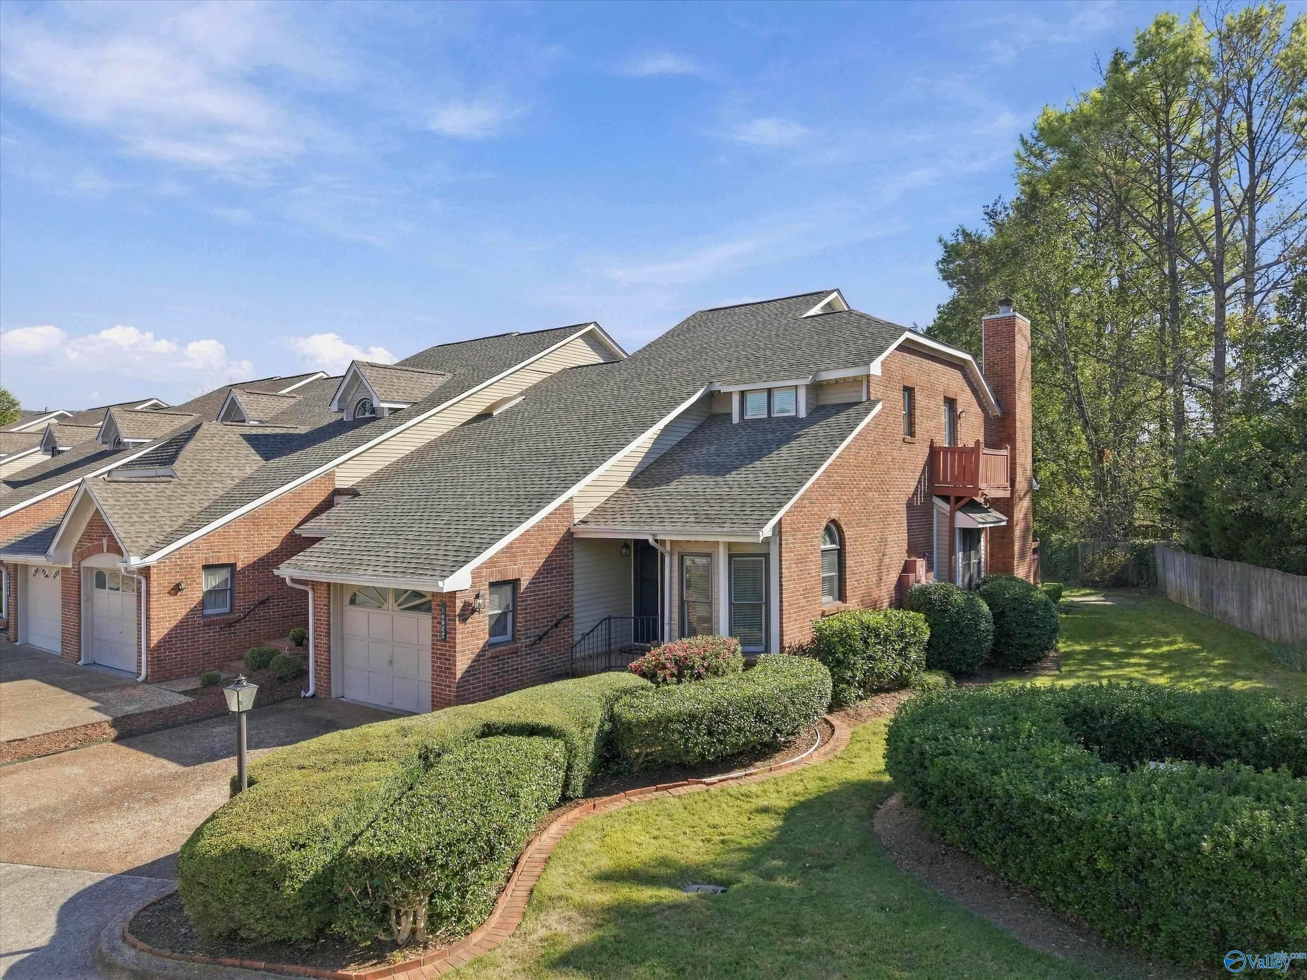
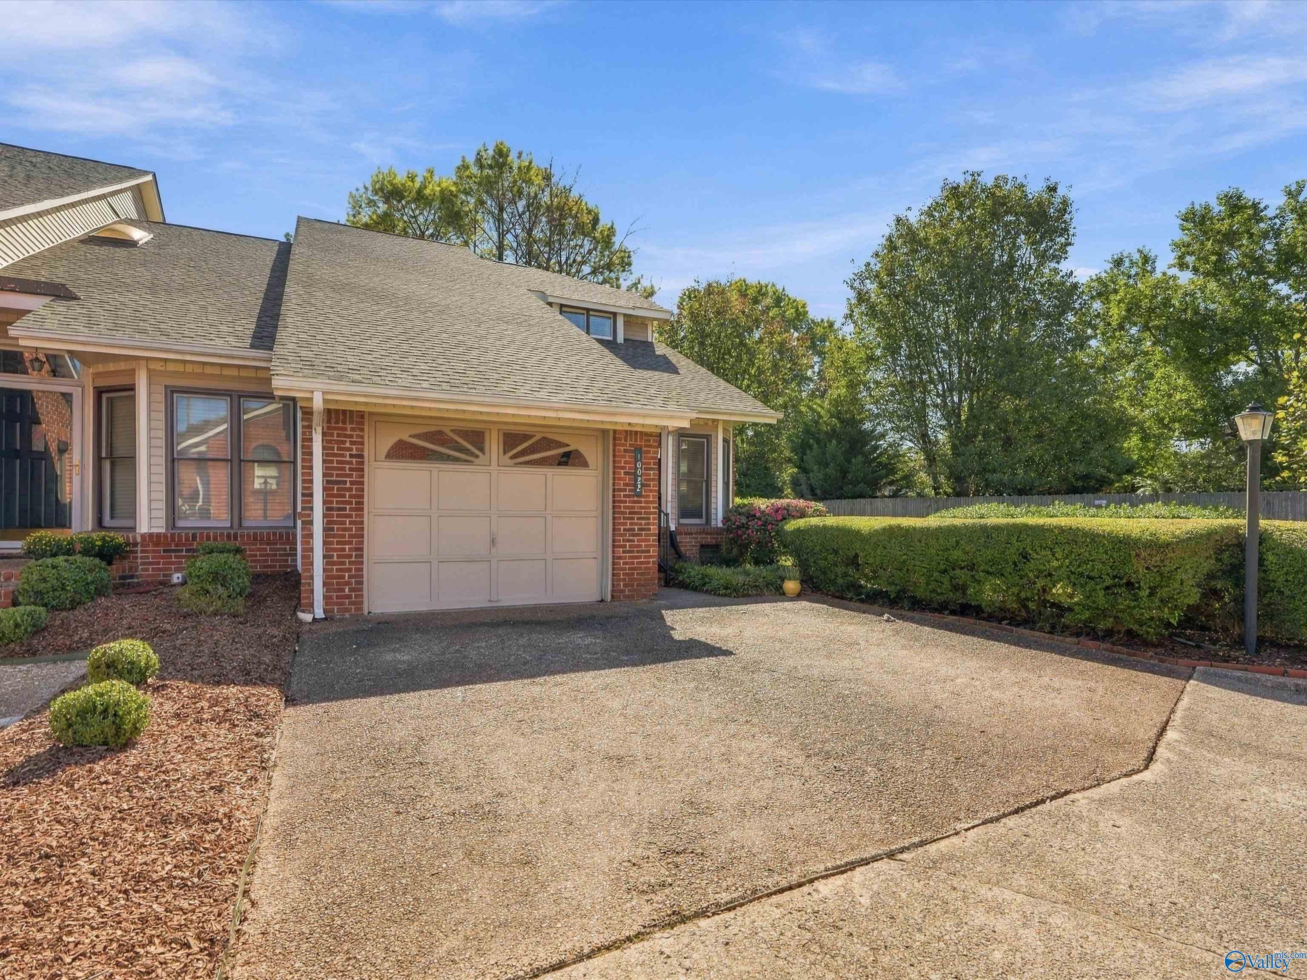
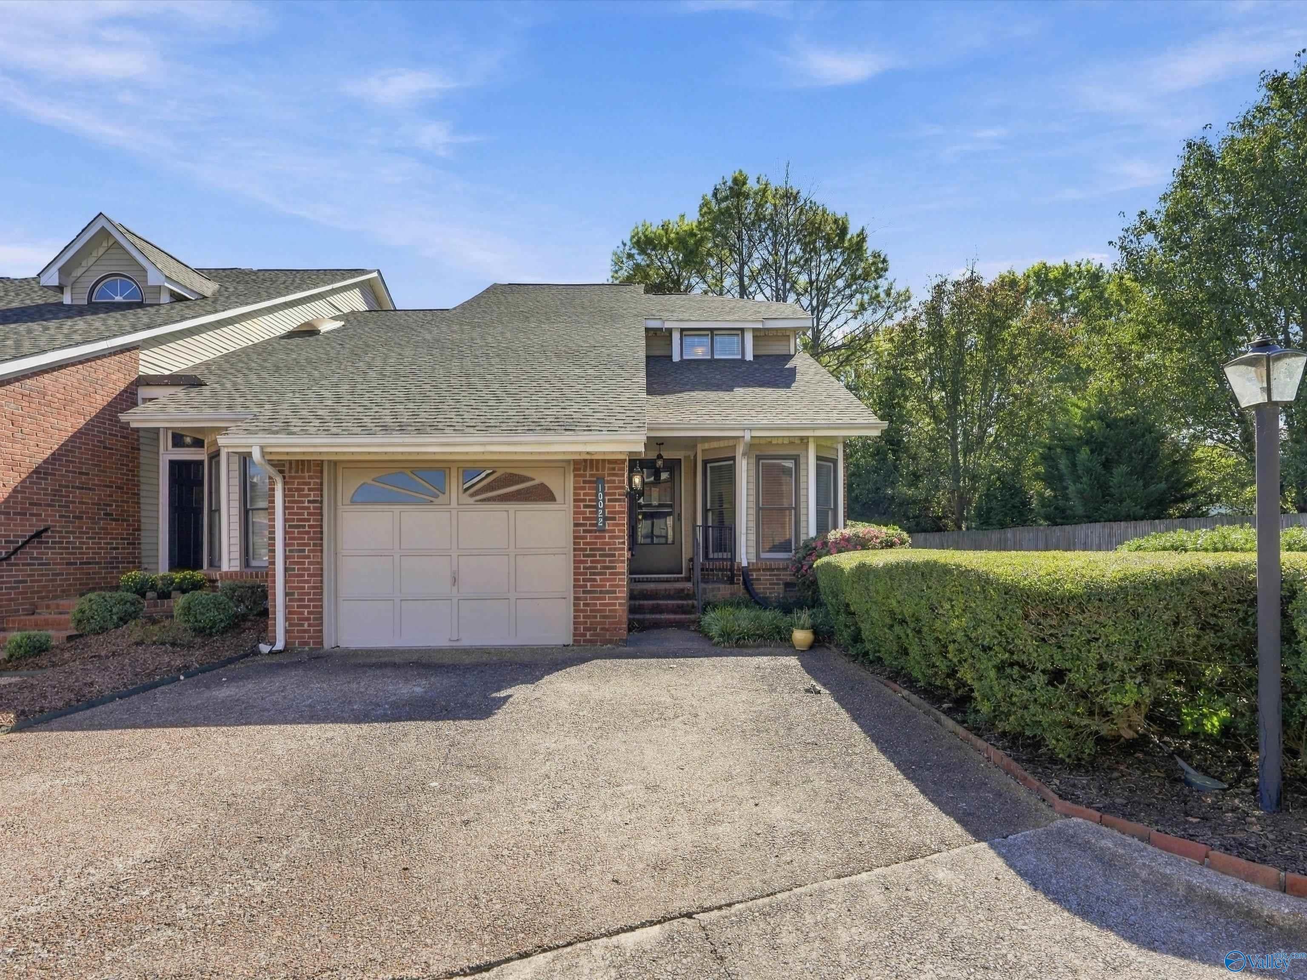
This 3 bedroom, 2.5 bath Southeast Huntsville condo features a new roof, new paint throughout, new carpet upstairs, and main level hardwoods. Main level has a primary suite with spa like bath and jetted tub, plus guest half bath. Upstairs, two large bedrooms with walk in closets, share a Jack and Jill bath with three sinks, plus a loft with deck. A bay window fills the eat in kitchen with natural light. Coffee bar, wood burning fireplace, and large deck. One car garage. HOA covers water, sewer, lawn, pest control, exterior, salt water pool, and clubhouse. This home offers unbeatable convenience, just minutes from the Jones Valley YMCA, AMC Theater, Target, and Valley Bend Shopping Center.
Save
Ask
Tour
Hide
Listing Snapshot
Price
$269,900
Days On Site
1 Day
Bedrooms
3
Inside Area (SqFt)
1,906 sqft
Total Baths
3
Full Baths
2
Partial Baths
1
Lot Size
N/A
Year Built
1988
MLS Number
21932549
Status
Active
Property Tax
N/A
HOA/Condo/Coop Fees
$365 monthly
Sq Ft Source
N/A
Friends & Family
Recent Activity
| yesterday | Listing updated with changes from the MLS | |
| yesterday | Listing first seen on site |
General Features
Garage
Yes
Garage Spaces
1
Property Sub Type
Condominium
Sewer
Public Sewer
Water Source
Public
Interior Features
Basement
Crawl Space
Cooling
Central Air
Fireplace
Yes
Fireplace Features
Wood Burning
Heating
Central
Bedroom 2
Dimensions – 15×11Level – SecondDescription – Carpet,Walkin Closet
Bedroom 3
Dimensions – 15×11Level – SecondDescription – Ceiling Fan,Carpet,Walkin Closet
Bedroom 4
Dimensions – 10×7Level – FirstDescription – Bay WDW
Dining Room
Dimensions – 10×10Level – FirstDescription – Wood Floor
Kitchen
Dimensions – 14×7Level – FirstDescription – Bay WDW,Ceiling Fan,Crown Mold,Chair Rail,Eat In Kitchen,Wood Floor
Living Room
Dimensions – 18×12Level – FirstDescription – 10’ + Ceiling,Ceiling Fan,Crown Mold,Fireplace,Vaulted Ceil,Wood Floor
Loft
Dimensions – 6×12Level – SecondDescription – Wood Floor
Primary Bedroom
Dimensions – 15×11Level – FirstDescription – Crown Mold,Carpet,Walkin Closet
Save
Ask
Tour
Hide
Exterior Features
Construction Details
Brick
Patio And Porch
Deck
Community Features
Association Fee
$365.0
Association Fee Frequency
Monthly
Financing Terms Available
ConventionalFHAVA LoanCash
Schools
School District
Unknown
Elementary School
Weatherly Heights
Middle School
Mountain Gap
High School
Grissom High School
Listing courtesy of Debbie Hill of Capstone Realty

Listing information is provided by Participants of the Valley MLS. IDX information is provided exclusively for personal, non-commercial use, and may not be used for any purpose other than to identify prospective properties consumers may be interested in purchasing. Information is deemed reliable but not guaranteed. Copyright 2026, Valley MLS.
Data last updated at: 2026-10-27 04:32 AM UTC
Neighborhood & Commute
Source: Walkscore
Disclosure: Community information and market data powered by Constellation Data Labs. Information is deemed reliable but not guaranteed.
Save
Ask
Tour
Hide
