

Save
Ask
Tour
Hide
$179,900
1 Day On Site
824 County Road 25Crossville, AL 35962
For Sale|Manufactured Home|Active
4
Beds
2
Total Baths
2
Full Baths
1,475
SqFt
$122
/SqFt
2026
Built
Subdivision:
Mountain Reserves Of Crossville
County:
DEKALB
Listing courtesy of Rachel Weiss of Weiss Realty LLC
Call Now: 844-796-HOME(4663)
Is this the listing for you? We can help make it yours.
844-796-HOME(4663)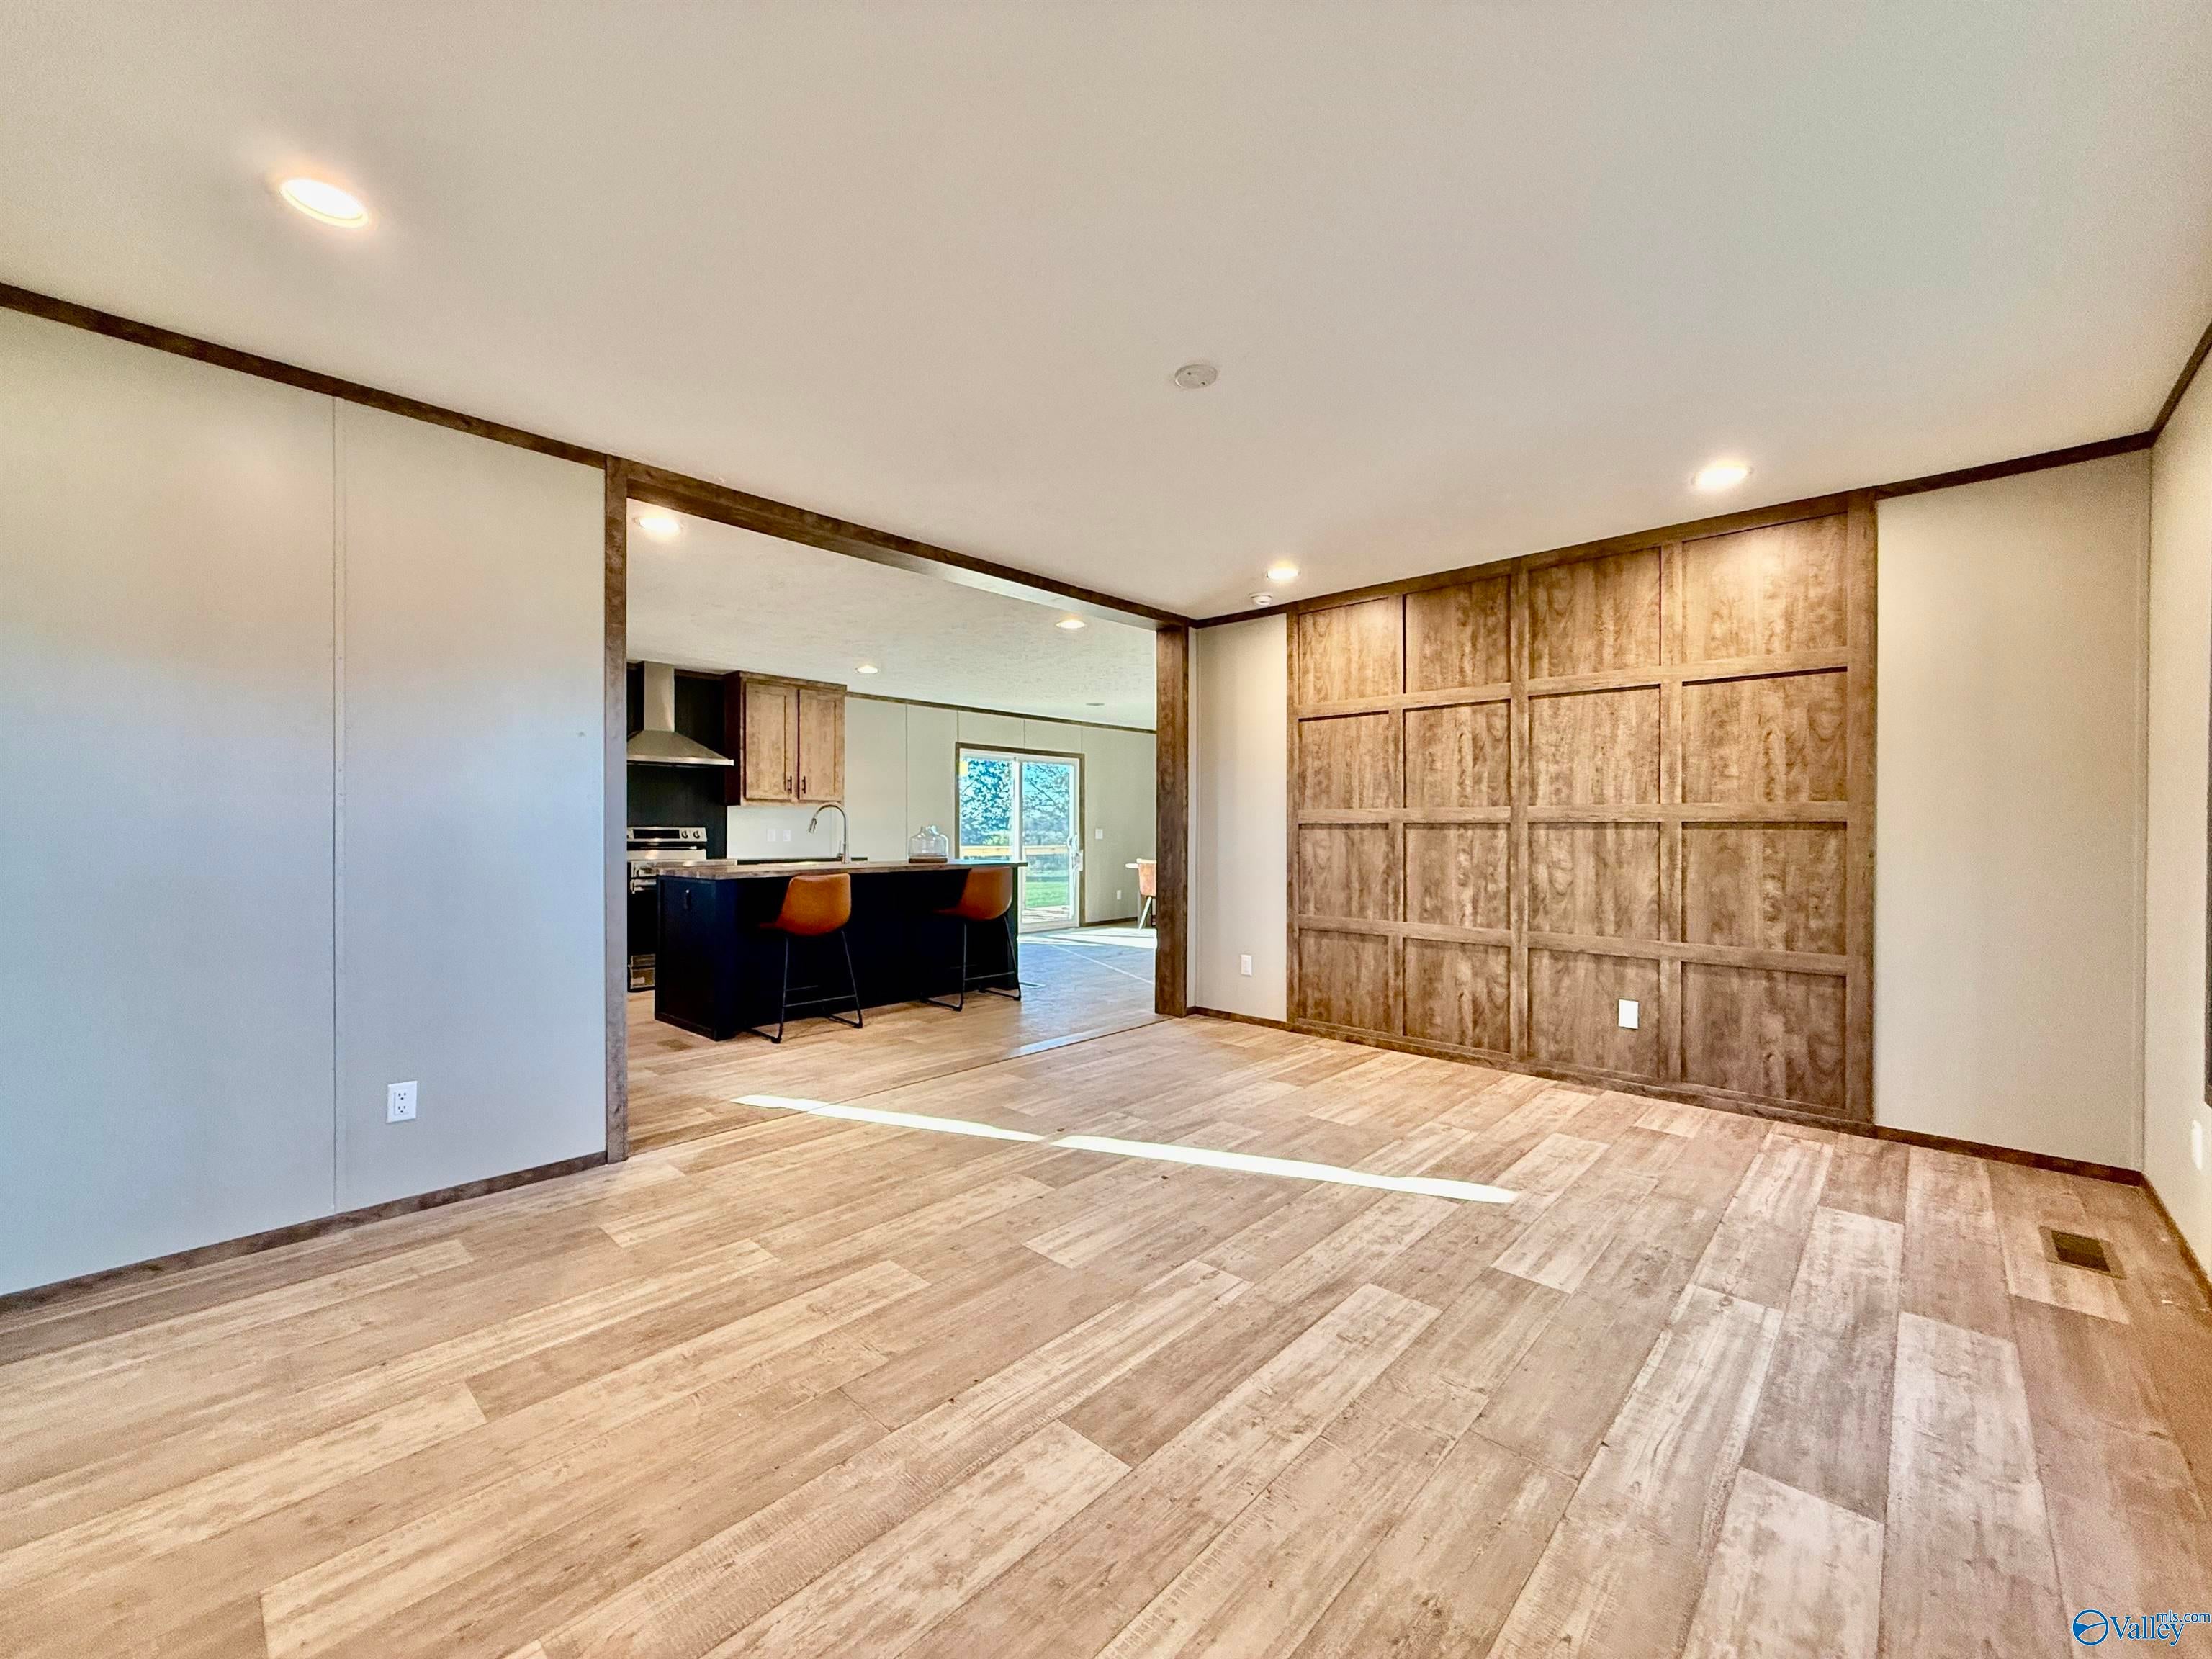
Save
Ask
Tour
Hide
Mortgage Calculator
Monthly Payment (Est.)
Enter an interest rate to see your estimated monthly payment.Calculator powered by Showcase IDX, a Constellation1 Company. Copyright ©2026 Information is deemed reliable but not guaranteed.
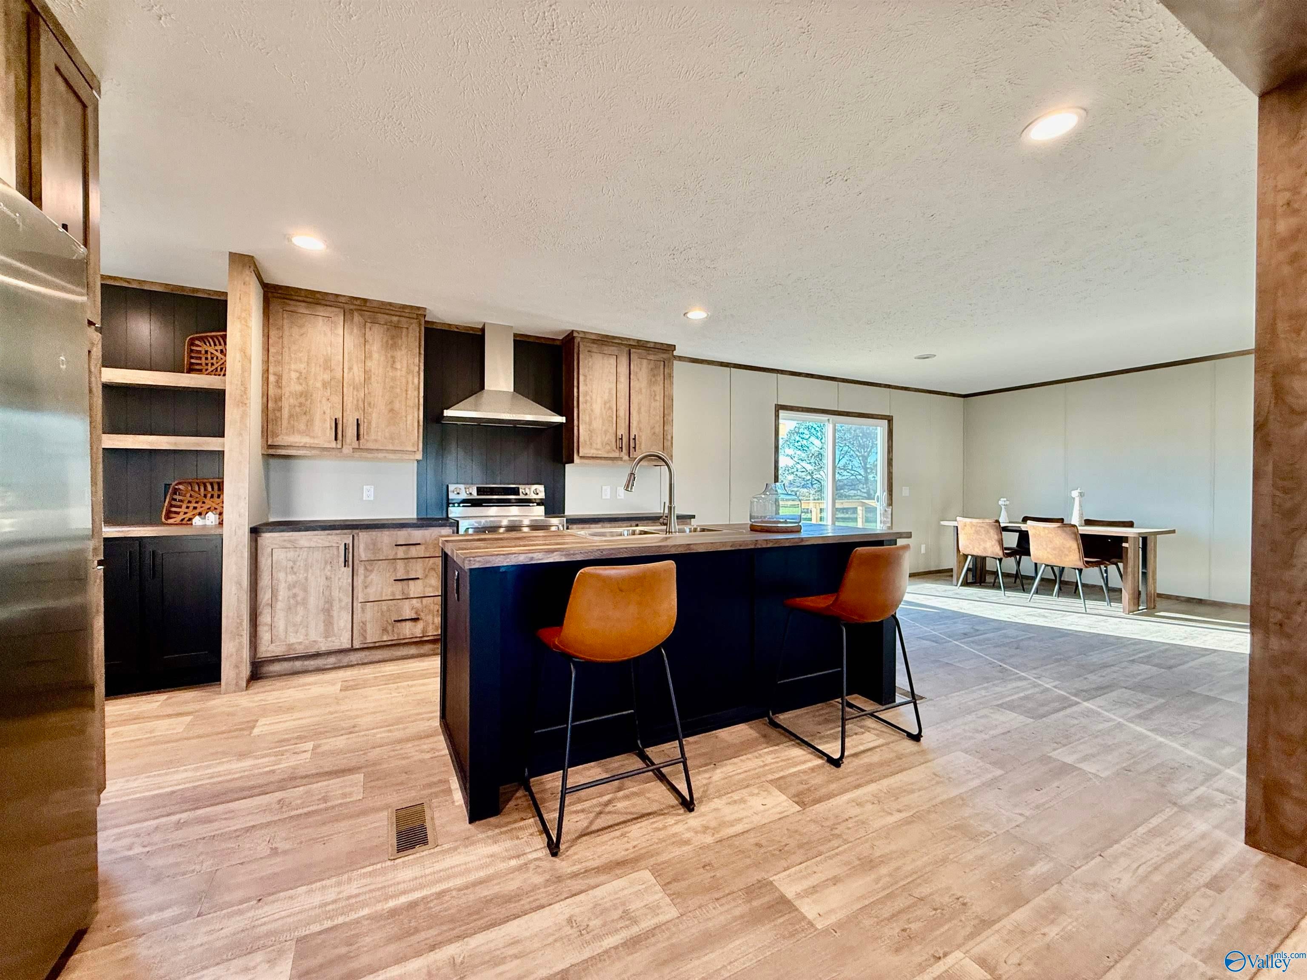
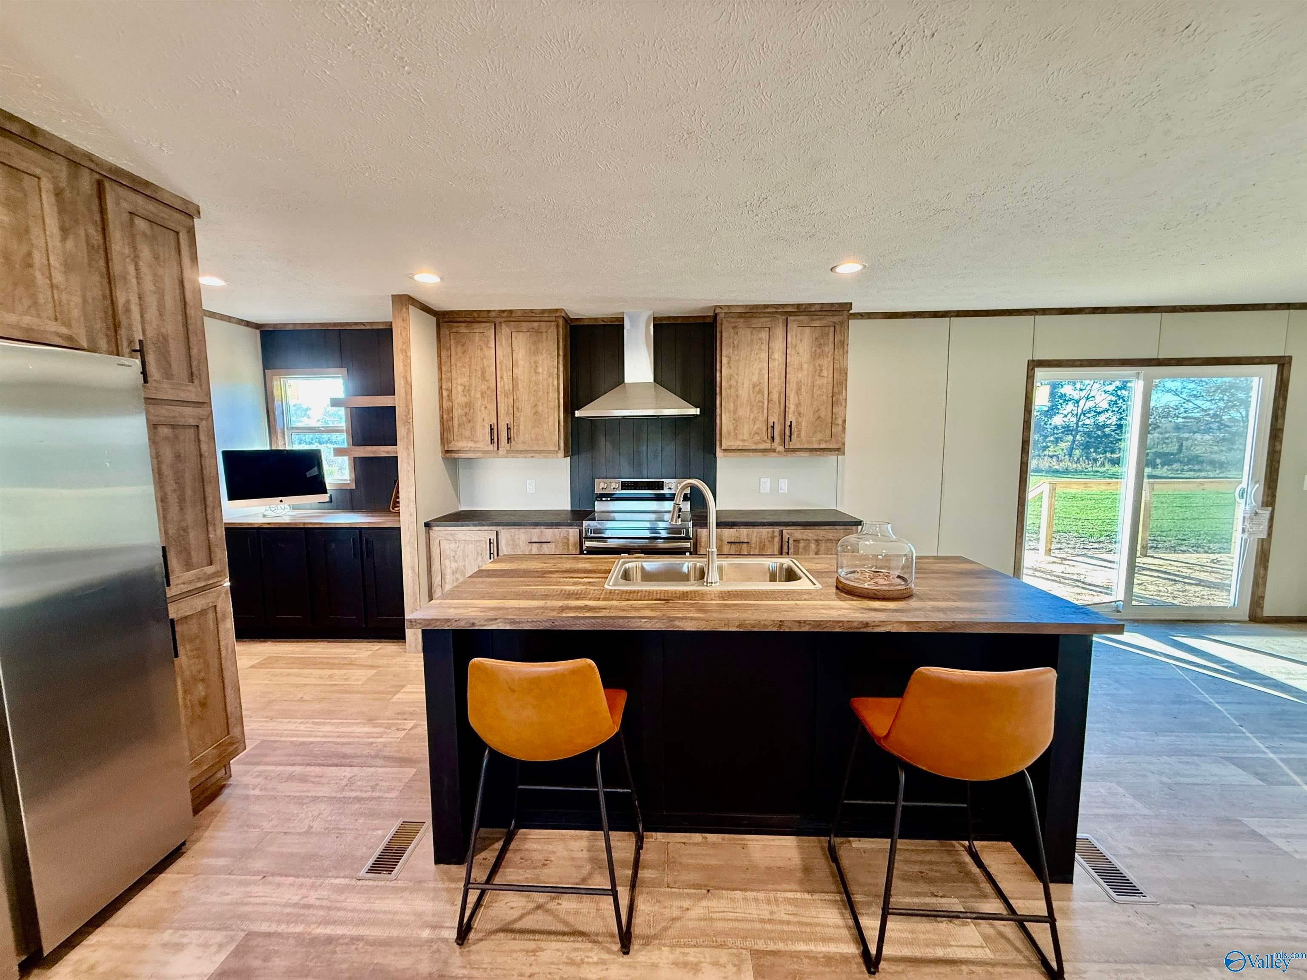
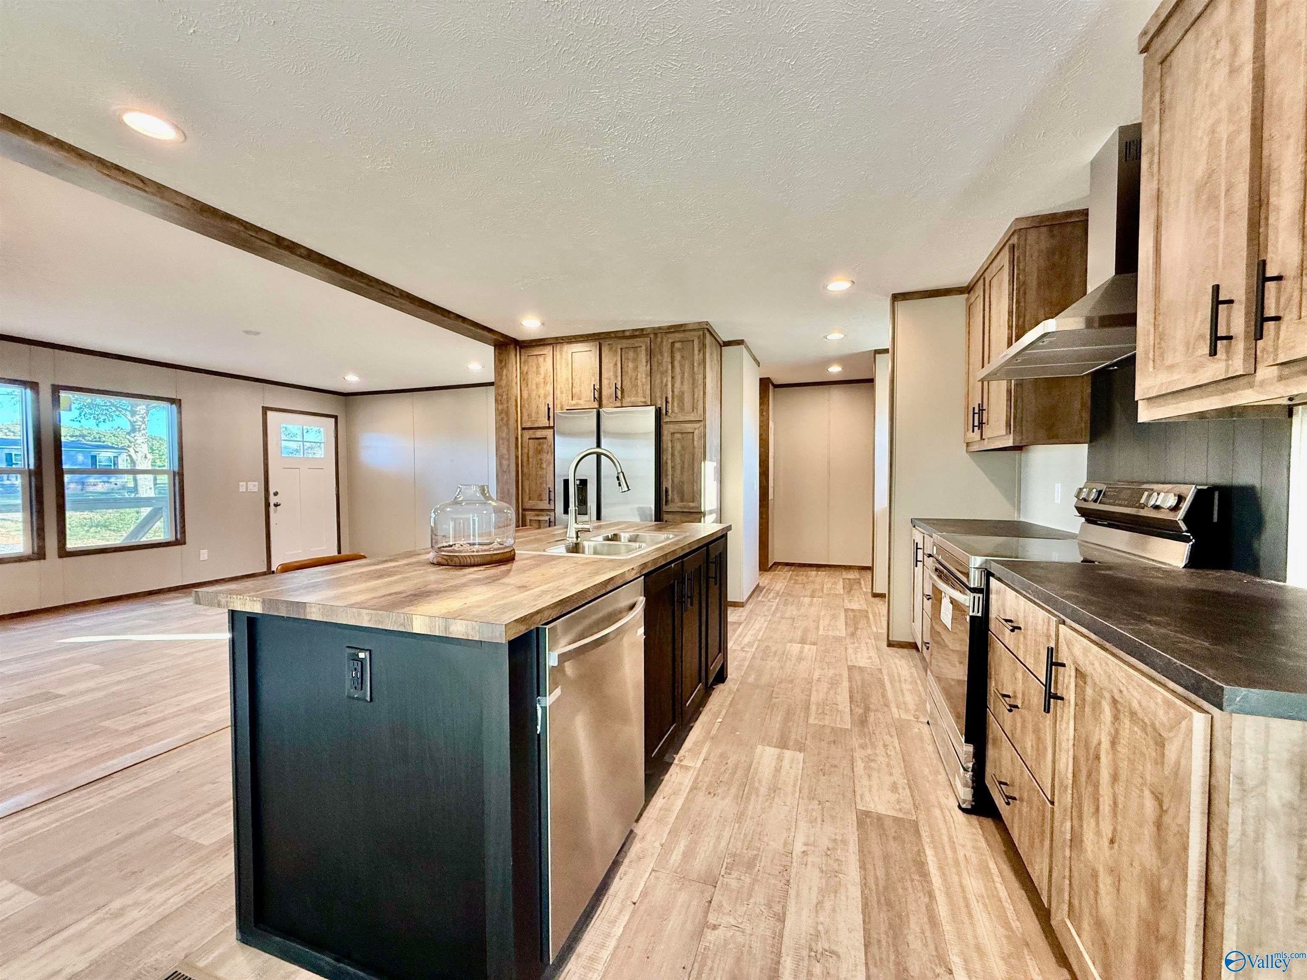
**BRAND NEW Clayton Boone Model!** Offering 4BR/2BA & approx. 1,475± sq ft of thoughtfully designed living space w/ an open, functional floor plan! **Property Highlights:** – Spacious family room w/ open-concept layout – Island kitchen w/ breakfast bar – Dedicated coffee bar & abundant cabinetry – **NEW Samsung stainless steel appliances** including refrigerator, stove & dishwasher – Split-bedroom floor plan for added privacy – Primary suite w/ double sinks & large walk-in closet – Separate utility room – Welcoming front & back decks – **1-year Clayton warranty included!** Brand-new construction, modern conveniences & a layout designed for everyday living. Schedule your showing today!
Save
Ask
Tour
Hide
Listing Snapshot
Price
$179,900
Days On Site
1 Day
Bedrooms
4
Inside Area (SqFt)
1,475 sqft
Total Baths
2
Full Baths
2
Partial Baths
N/A
Lot Size
0.57 Acres
Year Built
2026
MLS Number
21932538
Status
Active
Property Tax
N/A
HOA/Condo/Coop Fees
N/A
Sq Ft Source
N/A
Friends & Family
Recent Activity
| yesterday | Listing updated with changes from the MLS | |
| yesterday | Listing first seen on site |
General Features
Acres
0.57
Levels
One
Number Of Stories
1
Parking
GravelDriveway
Property Condition
New Construction
Property Sub Type
Manufactured Home
Sewer
Septic Tank
Style
Ranch/1 Story
Water Source
Public
Interior Features
Appliances
Refrigerator
Basement
Crawl Space
Cooling
Central Air
Fireplace Features
None
Heating
Central
Bedroom 2
Dimensions – 10×13Level – FirstDescription – Recessed Lighting
Bedroom 3
Dimensions – 9×13Level – FirstDescription – Recessed Lighting
Bedroom 4
Dimensions – 9×13Level – FirstDescription – Recessed Lighting
Dining Room
Dimensions – 13×12Level – FirstDescription – Recessed Lighting
Kitchen
Dimensions – 13×16Level – FirstDescription – Eat In Kitchen,Kitchen Island
Living Room
Dimensions – 13×17Level – FirstDescription – Recessed Lighting
Primary Bedroom
Dimensions – 13×14Level – FirstDescription – Recessed Lighting
Save
Ask
Tour
Hide
Exterior Features
Construction Details
Vinyl Siding
Patio And Porch
PorchDeckFront Porch
Community Features
MLS Area
Crossville
Financing Terms Available
ConventionalFHAVA LoanOwner May CarryCash
Schools
School District
Unknown
Elementary School
Crossville
Middle School
Crossville
High School
Crossville
Listing courtesy of Rachel Weiss of Weiss Realty LLC

Listing information is provided by Participants of the Valley MLS. IDX information is provided exclusively for personal, non-commercial use, and may not be used for any purpose other than to identify prospective properties consumers may be interested in purchasing. Information is deemed reliable but not guaranteed. Copyright 2026, Valley MLS.
Data last updated at: 2026-10-26 02:36 AM UTC
Neighborhood & Commute
Source: Walkscore
Disclosure: Community information and market data powered by Constellation Data Labs. Information is deemed reliable but not guaranteed.
Save
Ask
Tour
Hide
