

Save
Ask
Tour
Hide
$340,000
2 Days On Site
607 Summerlane SWHartselle, AL 35640
For Sale|Single Family Residence|Active
3
Beds
2
Total Baths
2
Full Baths
2,176
SqFt
$156
/SqFt
1987
Built
Subdivision:
Pine Knoll
County:
MORGAN
Listing courtesy of Lois Dawes of Exp Realty LLC
Call Now: 844-796-HOME(4663)
Is this the listing for you? We can help make it yours.
844-796-HOME(4663)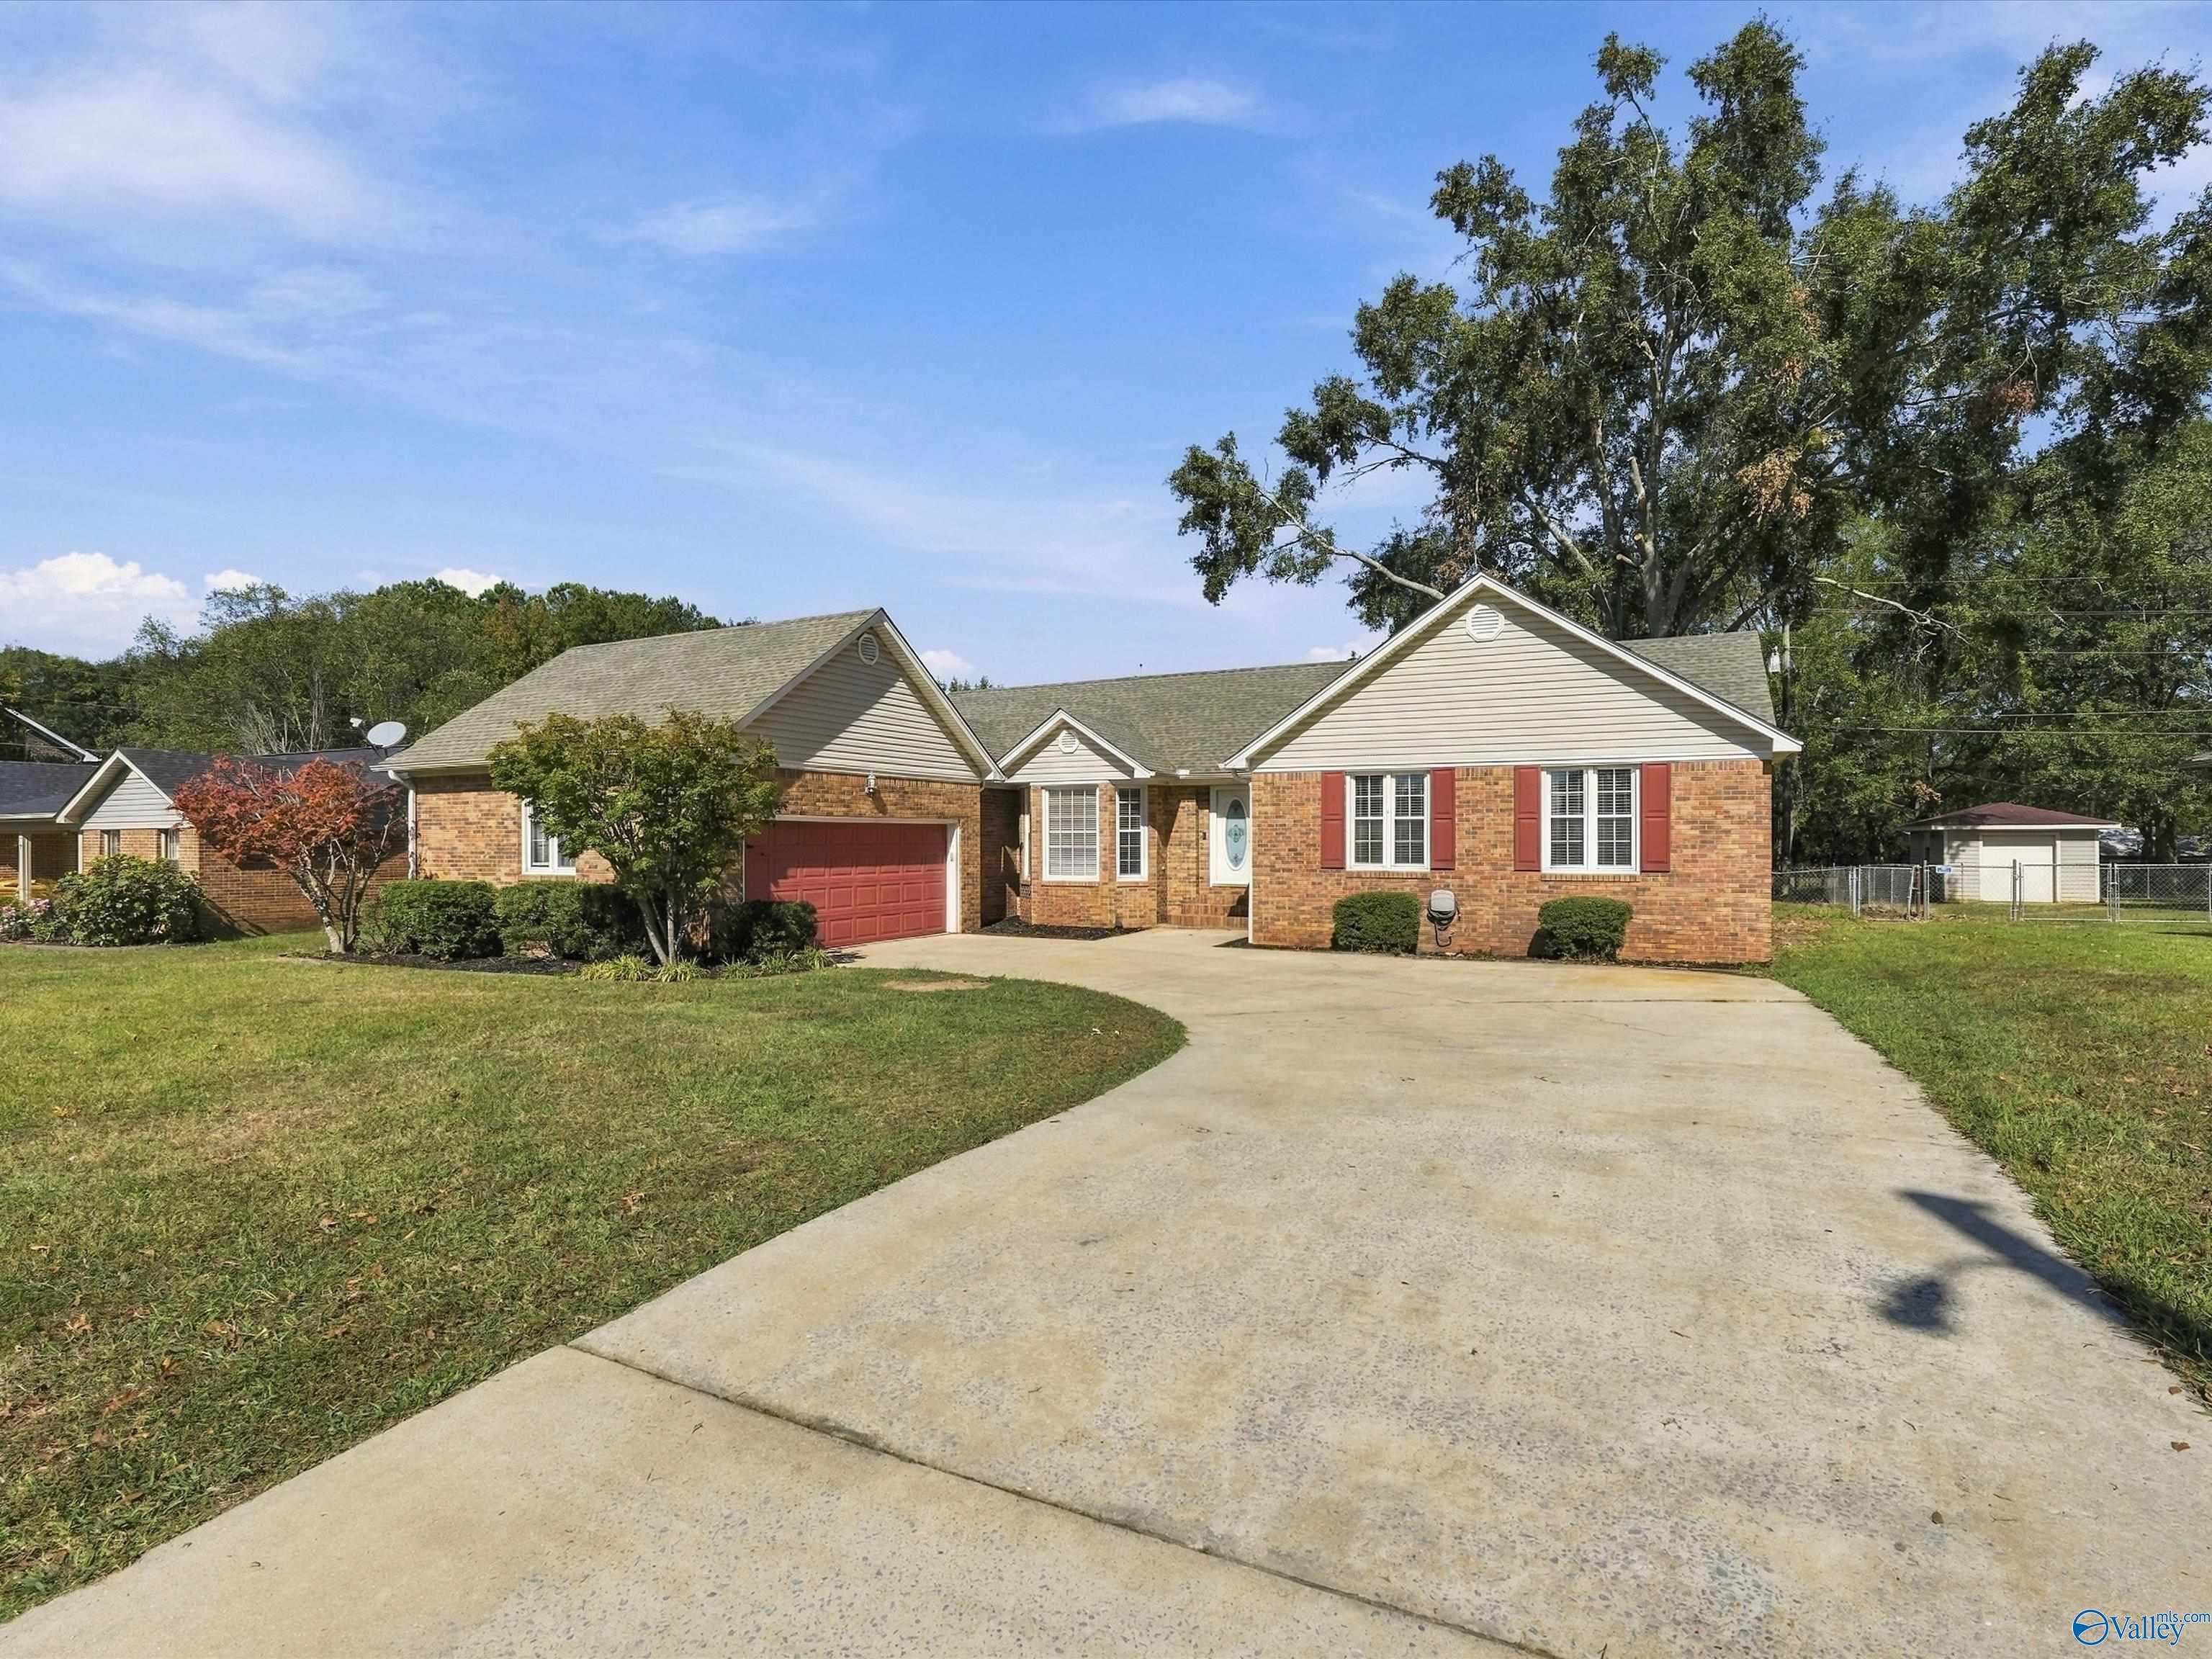
Save
Ask
Tour
Hide
Mortgage Calculator
Monthly Payment (Est.)
Enter an interest rate to see your estimated monthly payment.Calculator powered by Showcase IDX, a Constellation1 Company. Copyright ©2026 Information is deemed reliable but not guaranteed.
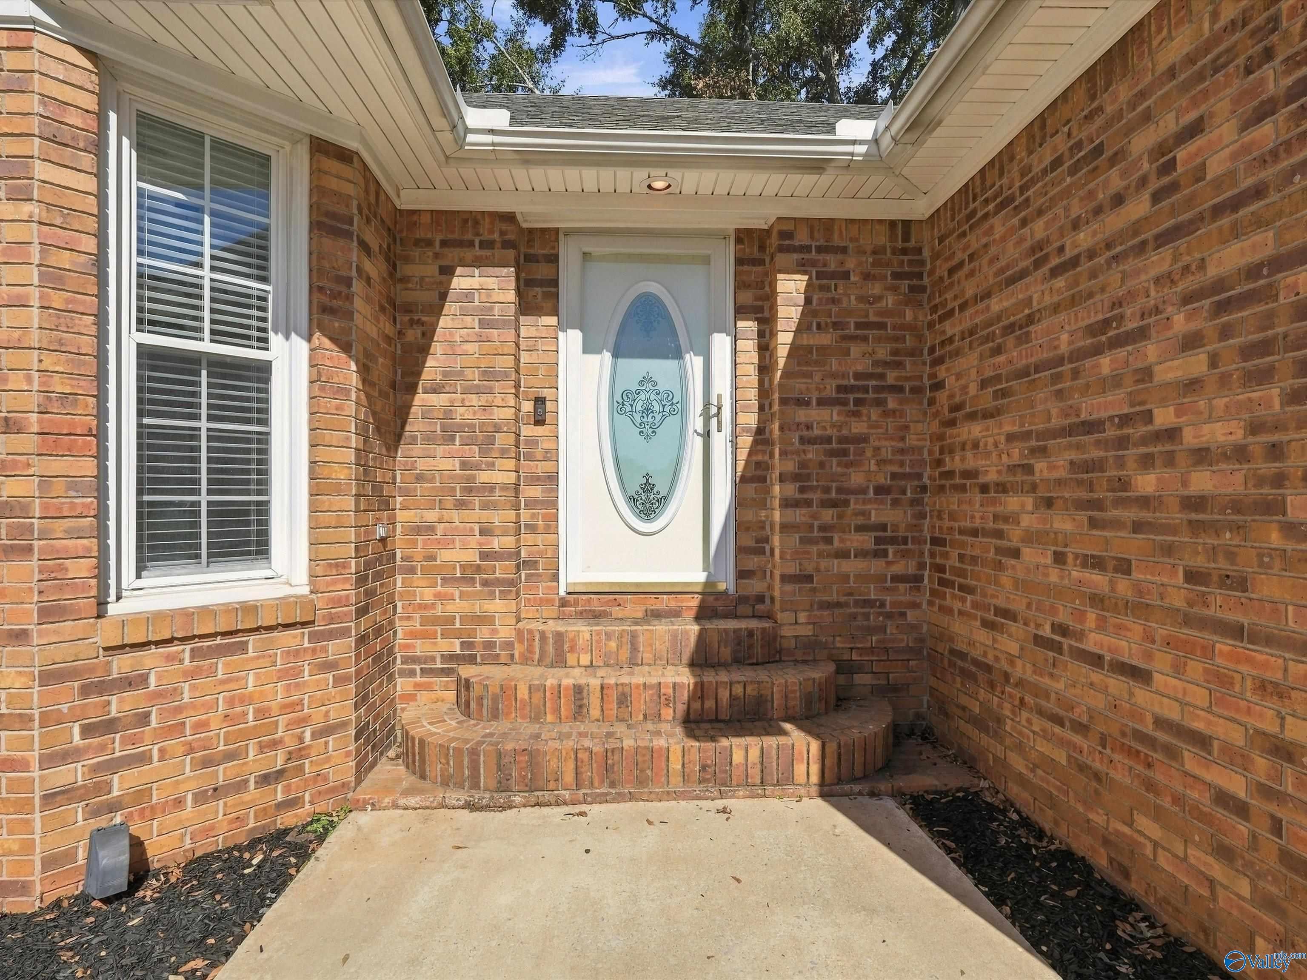
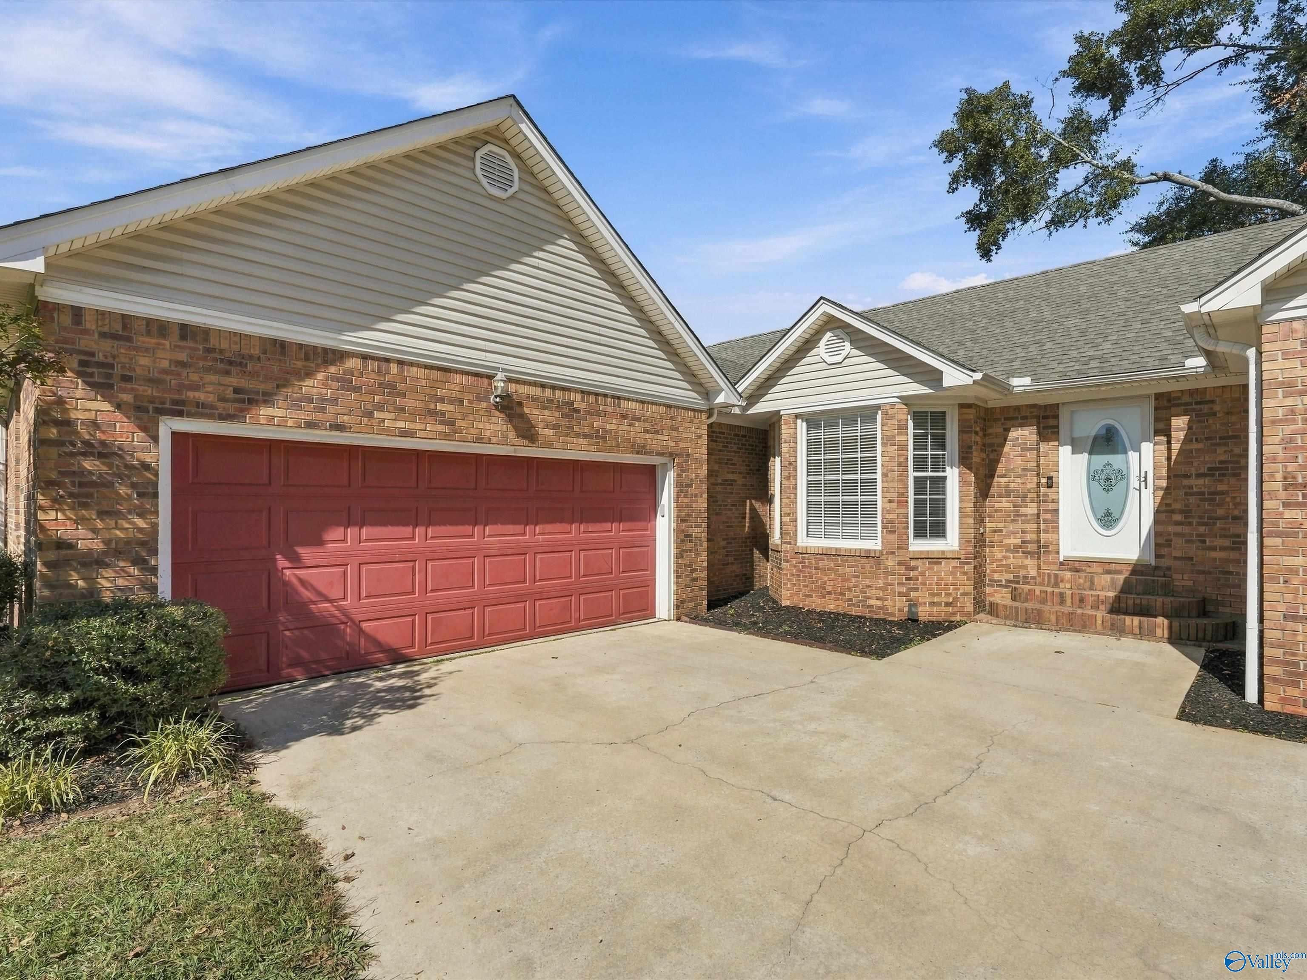
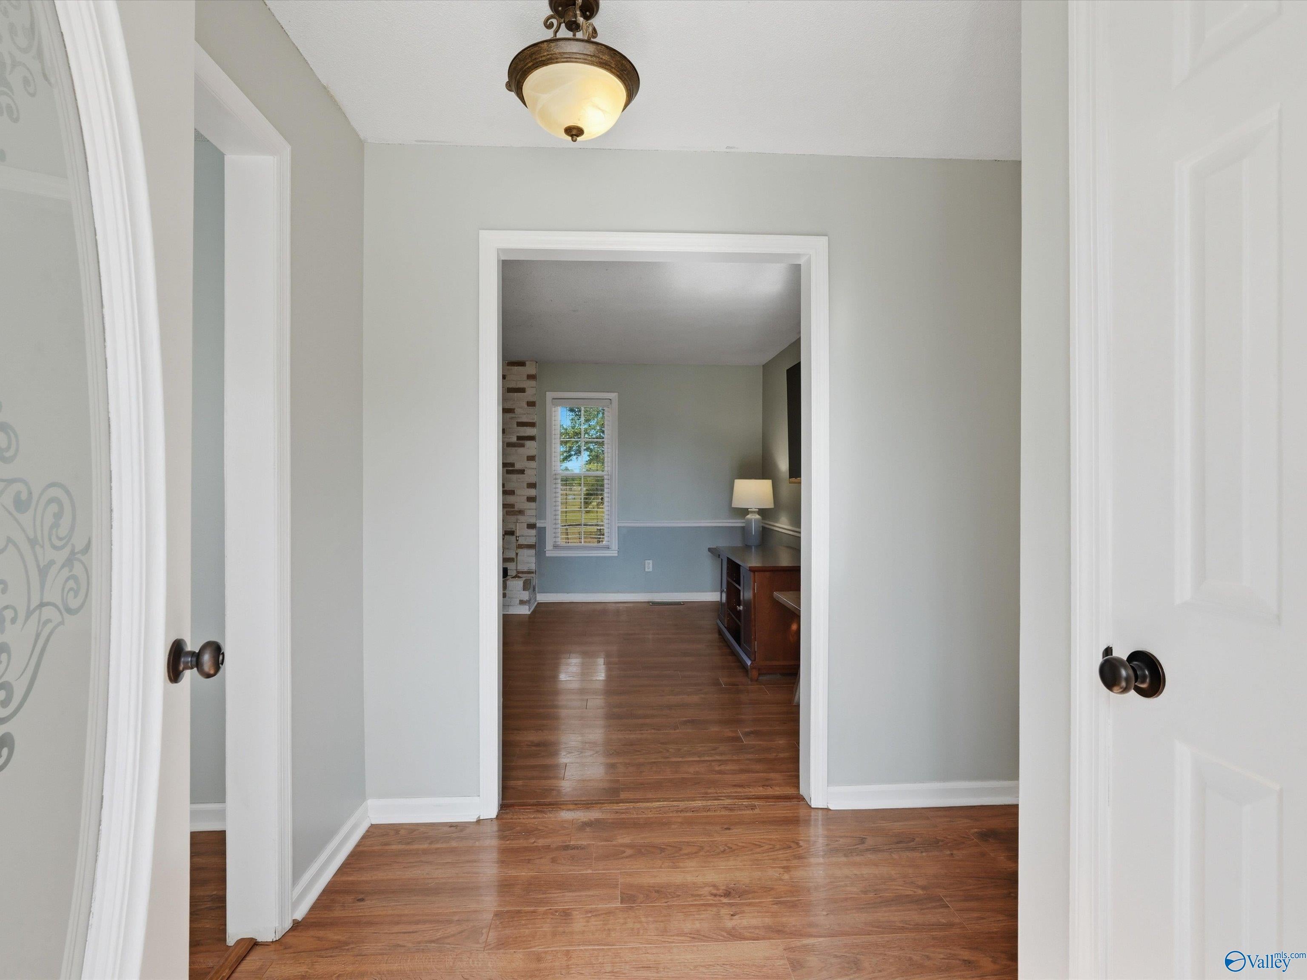
Welcome to this charming brick ranch-style home in Barkley Bridge elementary school district just a couple blocks from the soccer complex and Frisbee golf at Sparkman Park in Hartselle. Your future home features three bedrooms, two bathrooms, and a spacious two-car garage. The inviting interior offers updated kitchen and bathroom amenities, along with a cozy wood-burning fireplace for relaxing evenings. Enjoy outdoor living on the deck, and take in a beautiful view from the breakfast nook window. With comfortable single-level living and timeless curb appeal, this home is ready to welcome you.
Save
Ask
Tour
Hide
Listing Snapshot
Price
$340,000
Days On Site
2 Days
Bedrooms
3
Inside Area (SqFt)
2,176 sqft
Total Baths
2
Full Baths
2
Partial Baths
N/A
Lot Size
N/A
Year Built
1987
MLS Number
21932536
Status
Active
Property Tax
$770
HOA/Condo/Coop Fees
N/A
Sq Ft Source
N/A
Friends & Family
Recent Activity
| 2 days ago | Listing updated with changes from the MLS | |
| 2 days ago | Listing first seen on site |
General Features
Attached Garage
Yes
Garage
Yes
Garage Spaces
2
Levels
One
Number Of Stories
1
Parking
Garage Faces Side
Property Sub Type
Single Family Residence
Sewer
Public Sewer
Style
Ranch/1 Story
Water Source
Public
Interior Features
Appliances
RefrigeratorDishwasherElectric Water Heater
Basement
Crawl Space
Cooling
Central Air
Fireplace
Yes
Fireplace Features
Masonry
Fireplaces
1
Heating
Central
Laundry Features
Laundry Room
Bedroom 2
Dimensions – 11×11Level – FirstDescription – Ceiling Fan,Wood Floor
Bedroom 3
Dimensions – 11×11Level – FirstDescription – Ceiling Fan,Wood Floor
Dining Room
Dimensions – 11×14Level – FirstDescription – Wood Floor
Family Room
Dimensions – 14×22Level – FirstDescription – Ceiling Fan,Fireplace,Wood Floor
Kitchen
Dimensions – 11×23Level – FirstDescription – Ceiling Fan,Granite Countertop,Vinyl
Primary Bedroom
Dimensions – 14×15Level – FirstDescription – Ceiling Fan,Wood Floor
Save
Ask
Tour
Hide
Exterior Features
Construction Details
Brick
Community Features
Financing Terms Available
ConventionalFHAVA LoanCash
Schools
School District
Unknown
Elementary School
Barkley Bridge
Middle School
Hartselle Junior High
High School
Hartselle
Listing courtesy of Lois Dawes of Exp Realty LLC

Listing information is provided by Participants of the Valley MLS. IDX information is provided exclusively for personal, non-commercial use, and may not be used for any purpose other than to identify prospective properties consumers may be interested in purchasing. Information is deemed reliable but not guaranteed. Copyright 2026, Valley MLS.
Data last updated at: 2026-10-27 04:07 AM UTC
Neighborhood & Commute
Source: Walkscore
Disclosure: Community information and market data powered by Constellation Data Labs. Information is deemed reliable but not guaranteed.
Save
Ask
Tour
Hide
