

Save
Ask
Tour
Hide
$349,990
2 Days On Site
29256 Otley CourtHarvest, AL 35749
For Sale|Single Family Residence|Active
4
Beds
3
Total Baths
2
Full Baths
1
Partial Bath
2,448
SqFt
$143
/SqFt
2026
Built
Subdivision:
Heritage Estates At Creekside
County:
LIMESTONE
Listing courtesy of Celeste Davis of Meritage Homes Of Alabama
Call Now: 844-796-HOME(4663)
Is this the listing for you? We can help make it yours.
844-796-HOME(4663)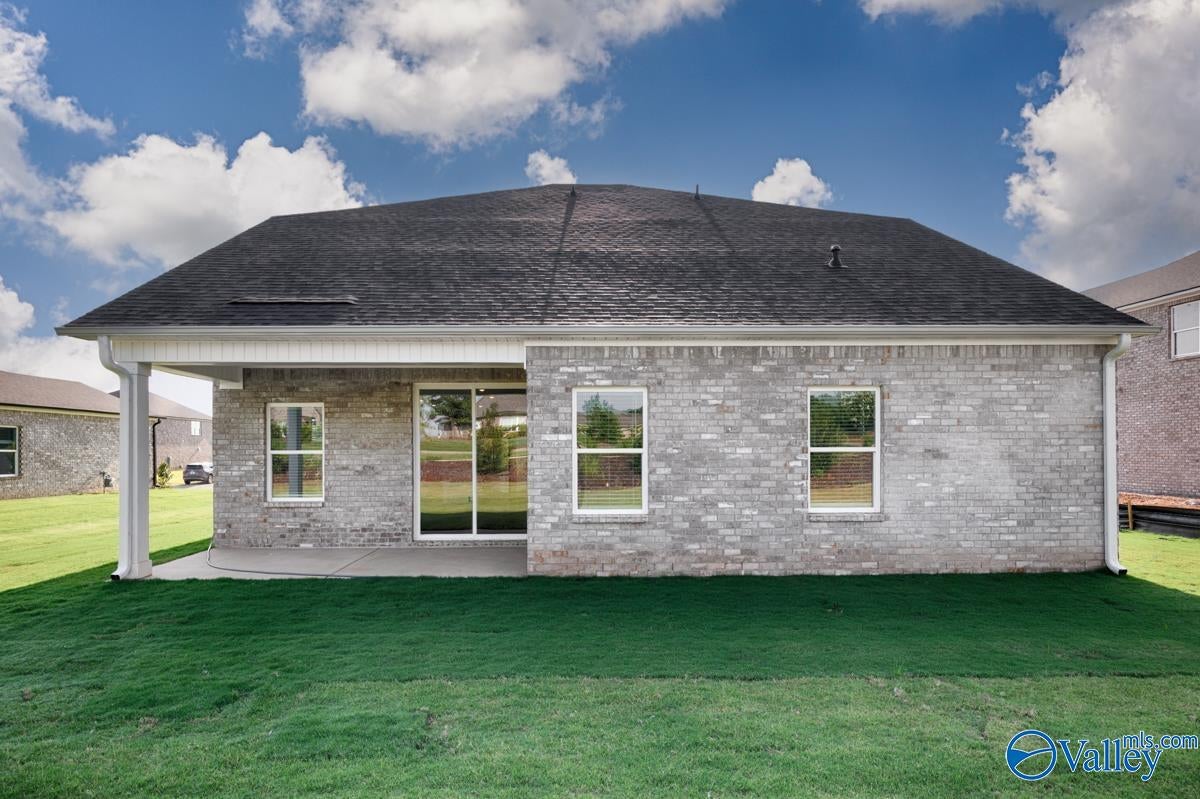
Save
Ask
Tour
Hide
Mortgage Calculator
Monthly Payment (Est.)
Enter an interest rate to see your estimated monthly payment.Calculator powered by Showcase IDX, a Constellation1 Company. Copyright ©2026 Information is deemed reliable but not guaranteed.
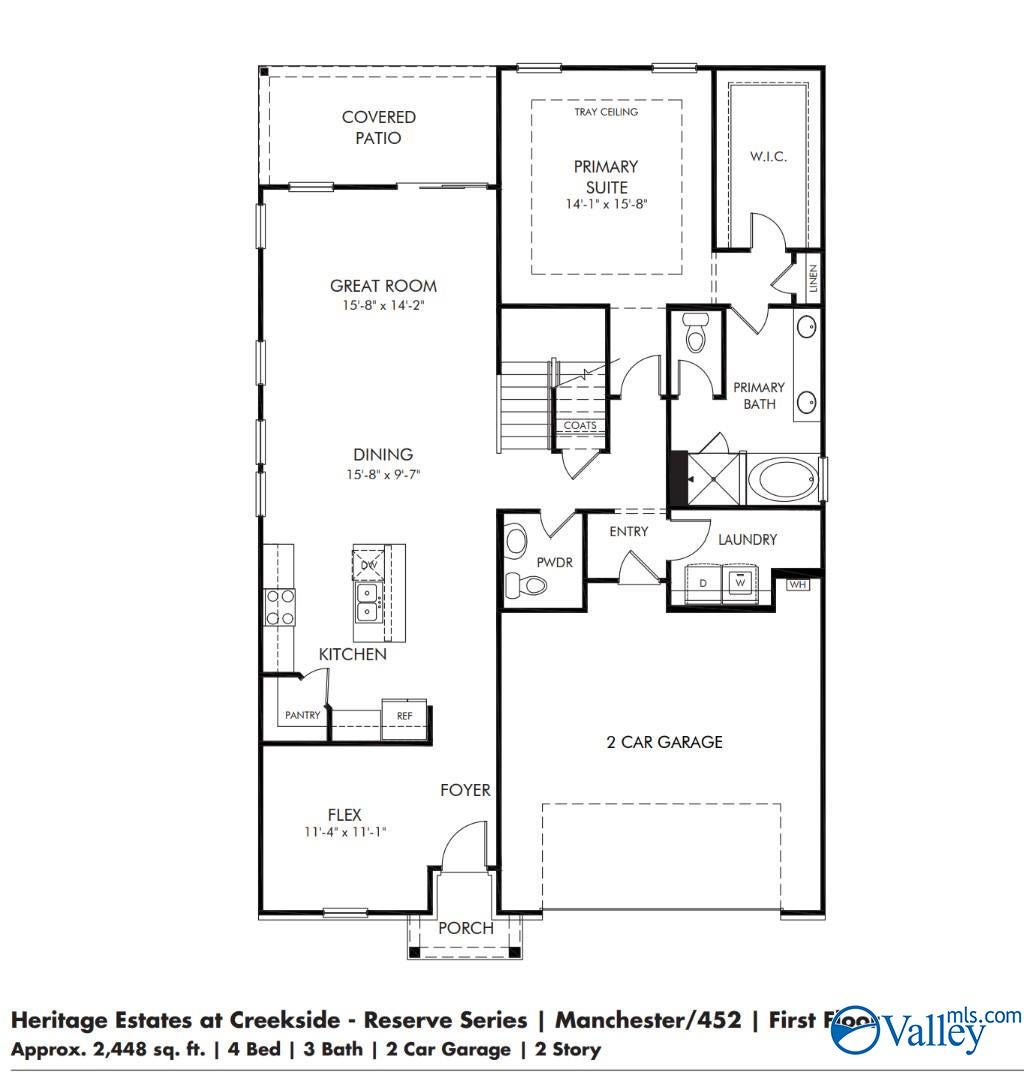
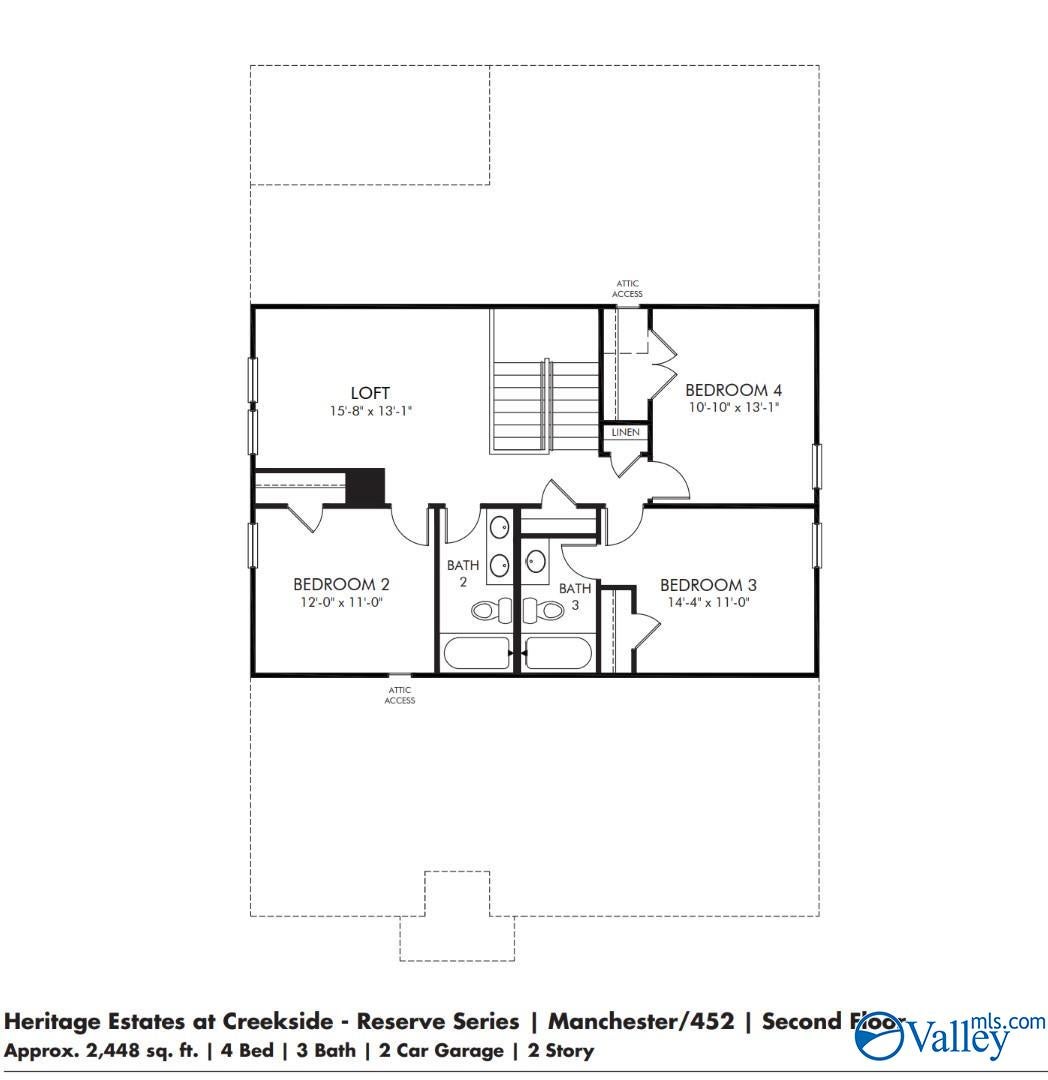
Rates as low as 4.99% 30 years fixed available with MTH Mortgage and $10,000 closing cash. Fire up the grill and head out to the Manchester's covered back patio. Inside, the open-concept living space is ideal for entertaining. Turn the main-level flex space into a study or work upstairs in the versatile loft. Gas Cooking and gas tankless water heaters.
Save
Ask
Tour
Hide
Listing Snapshot
Price
$349,990
Days On Site
2 Days
Bedrooms
4
Inside Area (SqFt)
2,448 sqft
Total Baths
3
Full Baths
2
Partial Baths
1
Lot Size
0.28 Acres
Year Built
2026
MLS Number
21932530
Status
Active
Property Tax
N/A
HOA/Condo/Coop Fees
$50 monthly
Sq Ft Source
N/A
Friends & Family
Recent Activity
| 2 days ago | Listing updated with changes from the MLS | |
| 2 days ago | Listing first seen on site |
General Features
Acres
0.28
Attached Garage
Yes
Foundation
Slab
Garage
Yes
Garage Spaces
2
Green Energy Efficient
Water HeaterThermostat
Levels
Two
Number Of Stories
2
Parking
Garage Door OpenerConcreteDriveway
Property Condition
New Construction
Property Sub Type
Single Family Residence
Sewer
Public Sewer
Utilities
Underground Utilities
Water Source
Public
Interior Features
Appliances
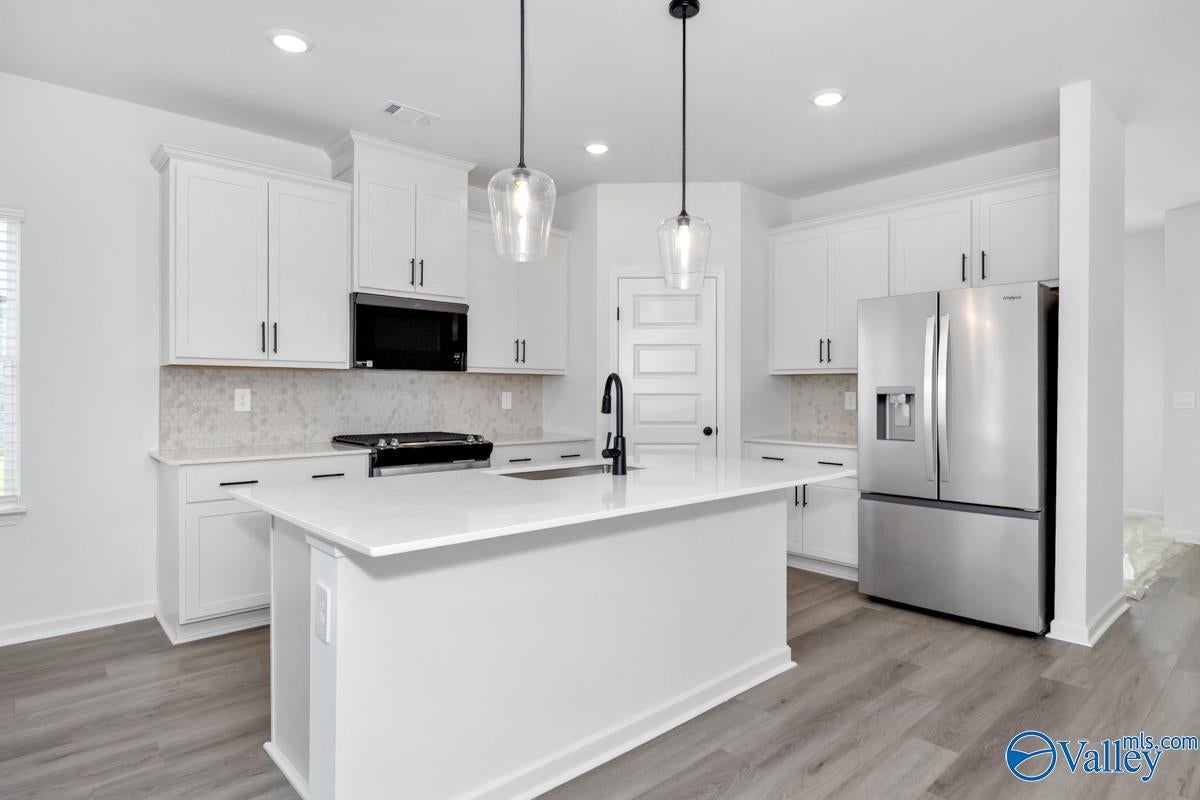
RefrigeratorDishwasherMicrowaveDryerWasherGas OvenDisposalGas Water HeaterTankless Water Heater
Cooling
Central Air
Fireplace Features
None
Heating
Central
Window Features
Insulated WindowsDouble Pane Windows
Bedroom 2
Dimensions – 11×12Level – SecondDescription – Carpet,Smooth Ceiling
Bedroom 3
Dimensions – 11×14Level – SecondDescription – Carpet,Smooth Ceiling
Bedroom 4
Dimensions – 13×10Level – SecondDescription – Carpet,Smooth Ceiling
Kitchen
Dimensions – 15×9Description – 9’ Ceiling,Kitchen Island,Smooth Ceiling,Quartz
Living Room
Dimensions – 14×15Description – 9’ Ceiling,Smooth Ceiling,LVP
Loft
Dimensions – 13×15Description – Carpet,Smooth Ceiling
Primary Bedroom
Dimensions – 14×15Level – FirstDescription – 9’ Ceiling,Carpet,Smooth Ceiling
STUDY
Dimensions – 11×11Description – 9’ Ceiling,Smooth Ceiling,LVP Flooring
Save
Ask
Tour
Hide
Exterior Features
Construction Details
BrickFoam Insulation
Patio And Porch
CoveredPatio
Windows/Doors
Insulated WindowsDouble Pane Windows
Community Features
Association Amenities
PoolCabana
Association Fee
$600.0
Association Fee Frequency
Annually
Community Features
SidewalksStreet Lights
Financing Terms Available
ConventionalFHAVA LoanCash
Schools
School District
Unknown
Elementary School
Providence Elementary
Middle School
Williams
High School
Columbia High
Listing courtesy of Celeste Davis of Meritage Homes Of Alabama

Listing information is provided by Participants of the Valley MLS. IDX information is provided exclusively for personal, non-commercial use, and may not be used for any purpose other than to identify prospective properties consumers may be interested in purchasing. Information is deemed reliable but not guaranteed. Copyright 2026, Valley MLS.
Data last updated at: 2026-10-27 04:52 AM UTC
Neighborhood & Commute
Source: Walkscore
Disclosure: Community information and market data powered by Constellation Data Labs. Information is deemed reliable but not guaranteed.
Save
Ask
Tour
Hide
