

Save
Ask
Tour
Hide
$460,000
15 Days On Site
90 Pine Harbor LaneGadsden, AL 35903
For Sale|Single Family Residence|Active
4
Beds
3
Total Baths
2
Full Baths
1
Partial Bath
2,709
SqFt
$170
/SqFt
1998
Built
Subdivision:
Pine Harbor
County:
ETOWAH
Listing courtesy of Amy LaCount of River Towne Real Estate Group
Call Now: 844-796-HOME(4663)
Is this the listing for you? We can help make it yours.
844-796-HOME(4663)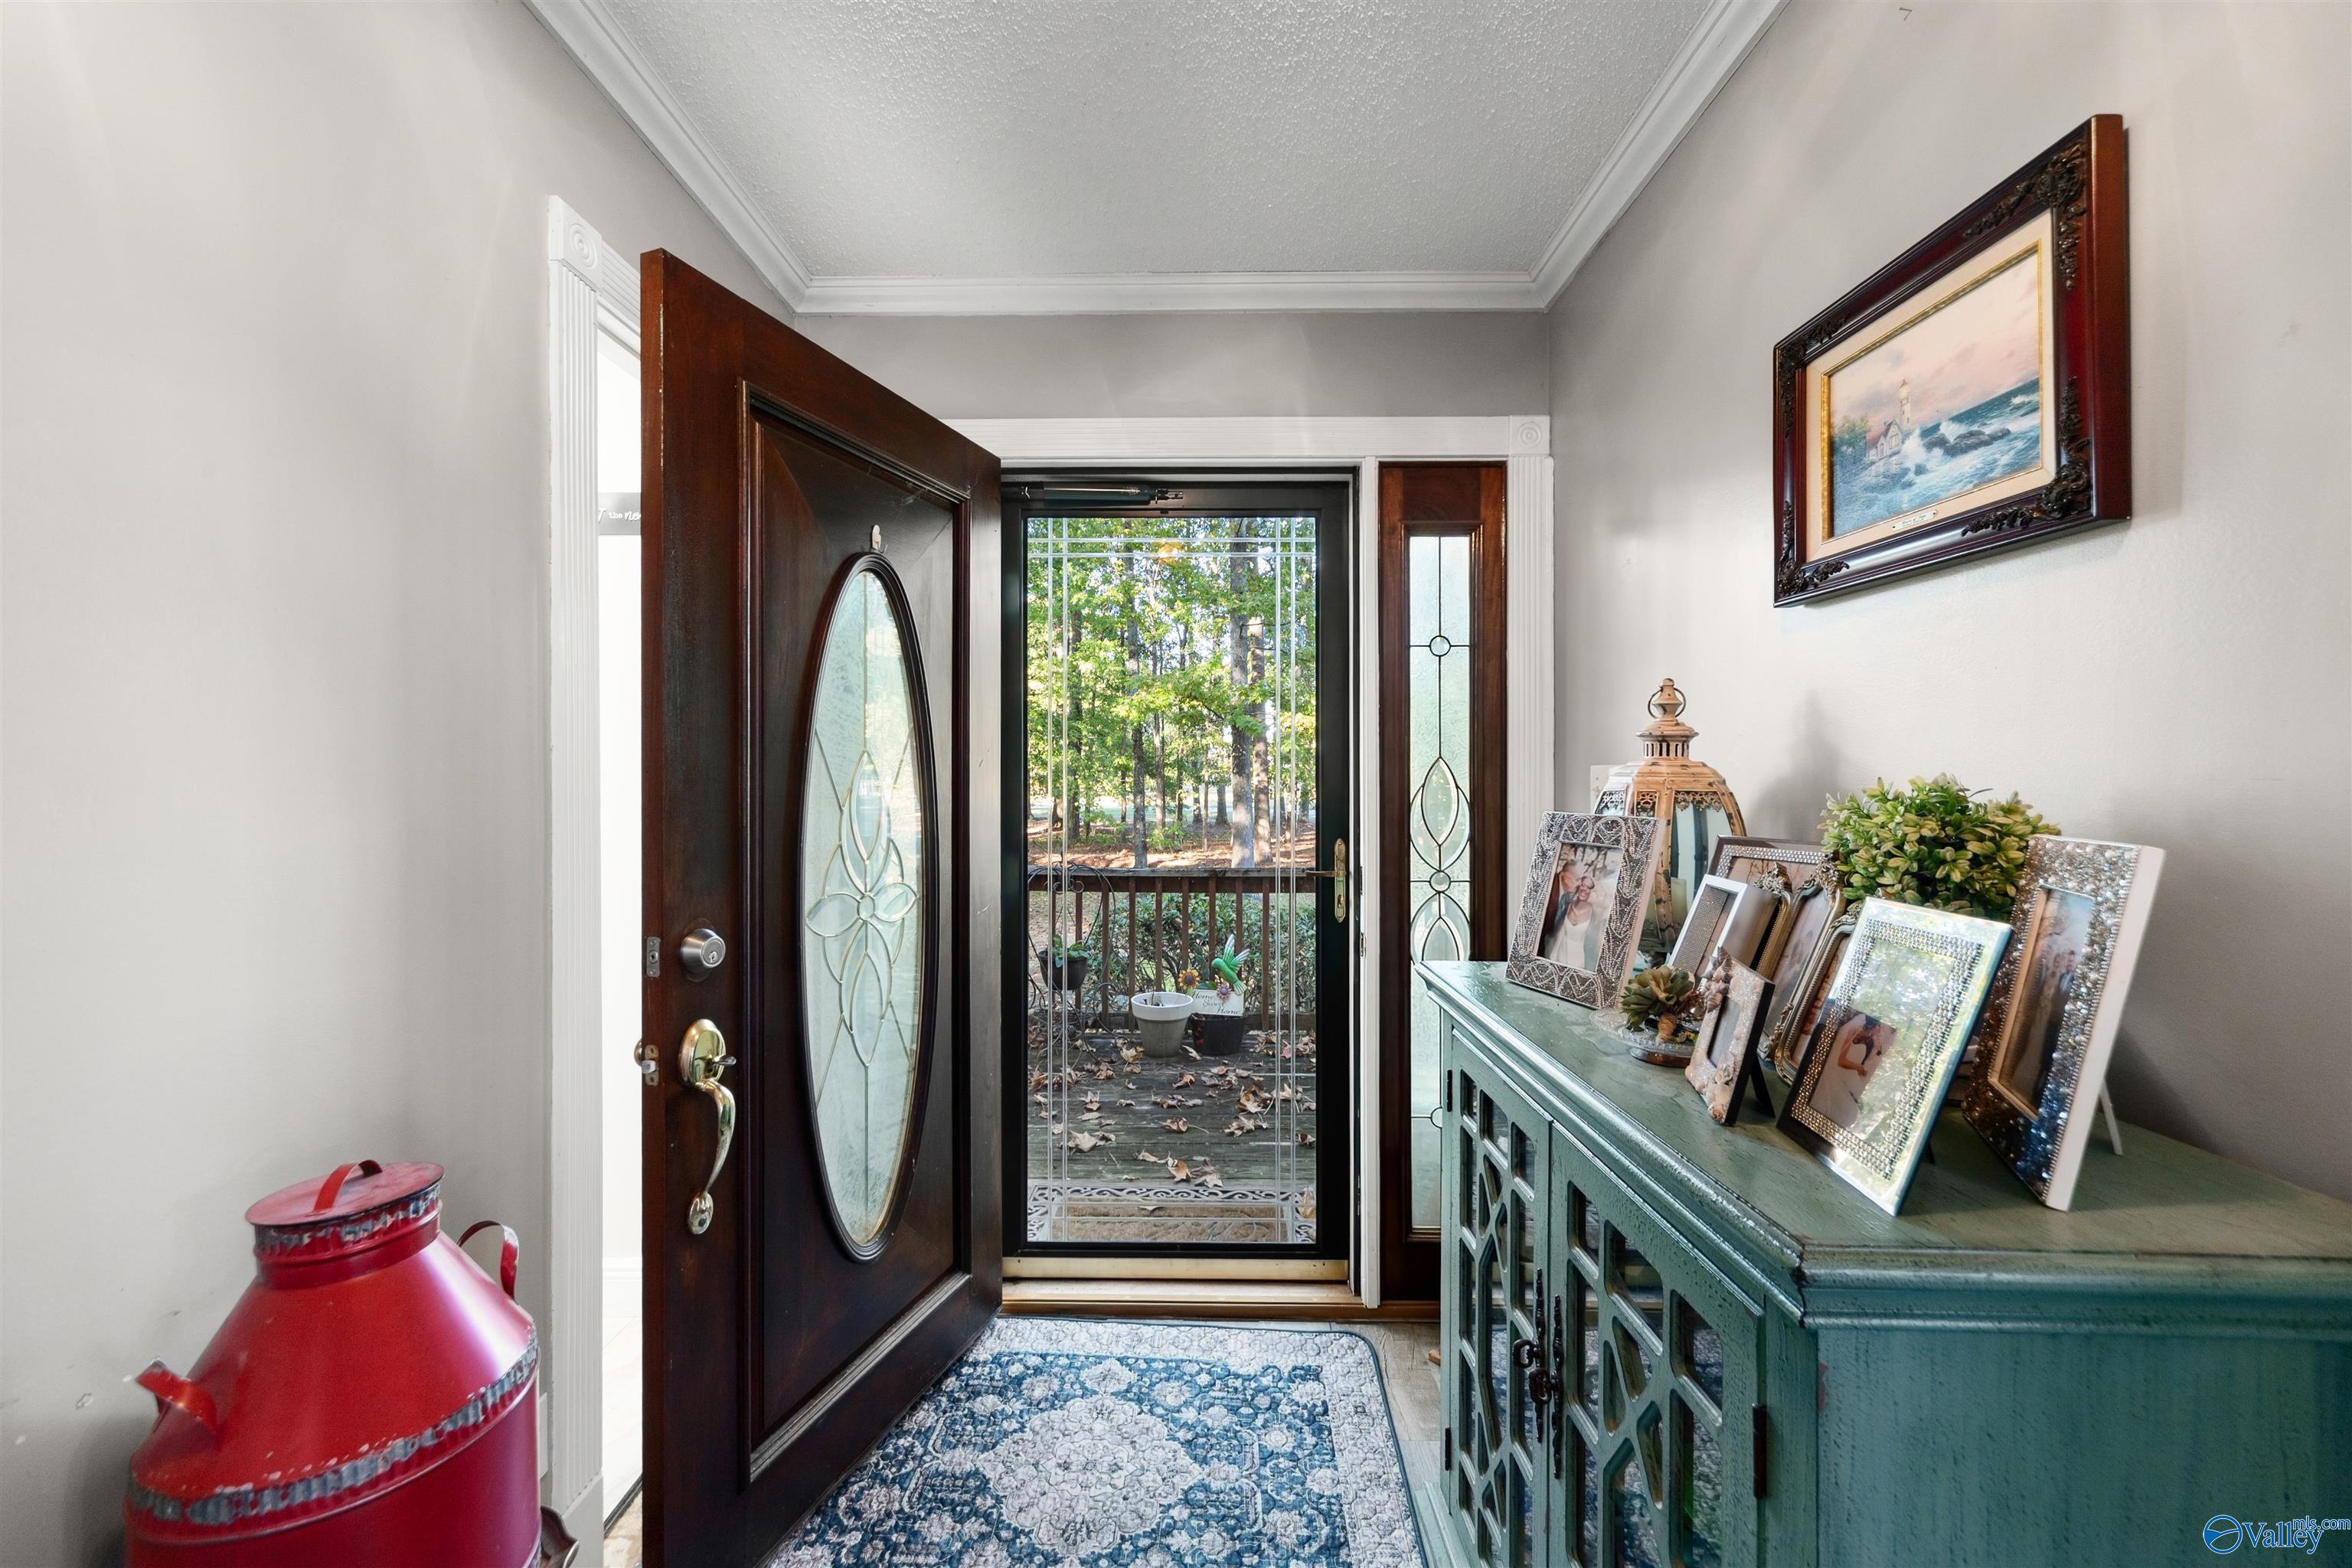
Save
Ask
Tour
Hide
Mortgage Calculator
Monthly Payment (Est.)
Enter an interest rate to see your estimated monthly payment.Calculator powered by Showcase IDX, a Constellation1 Company. Copyright ©2026 Information is deemed reliable but not guaranteed.
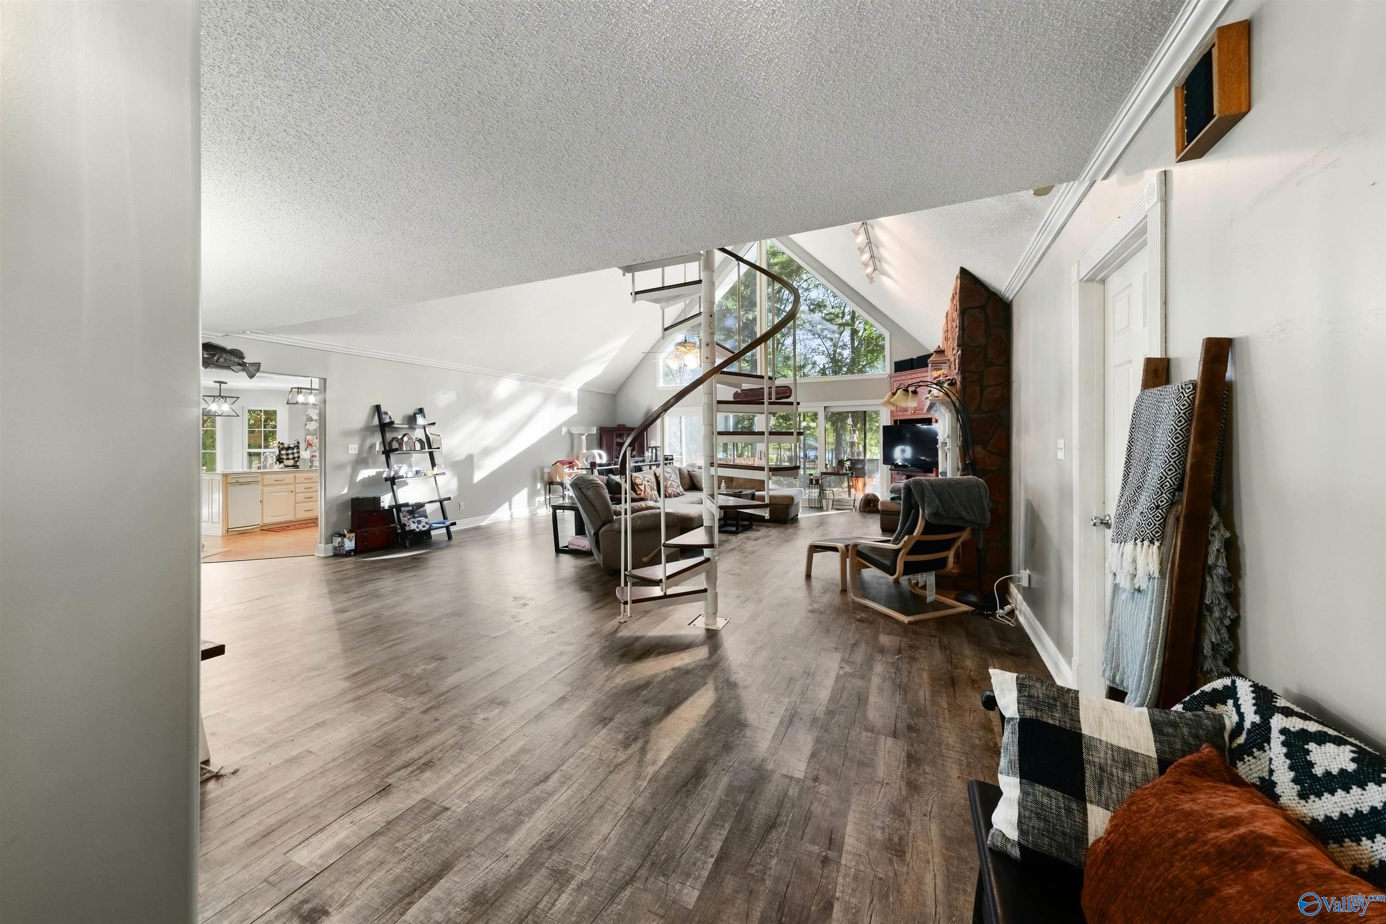
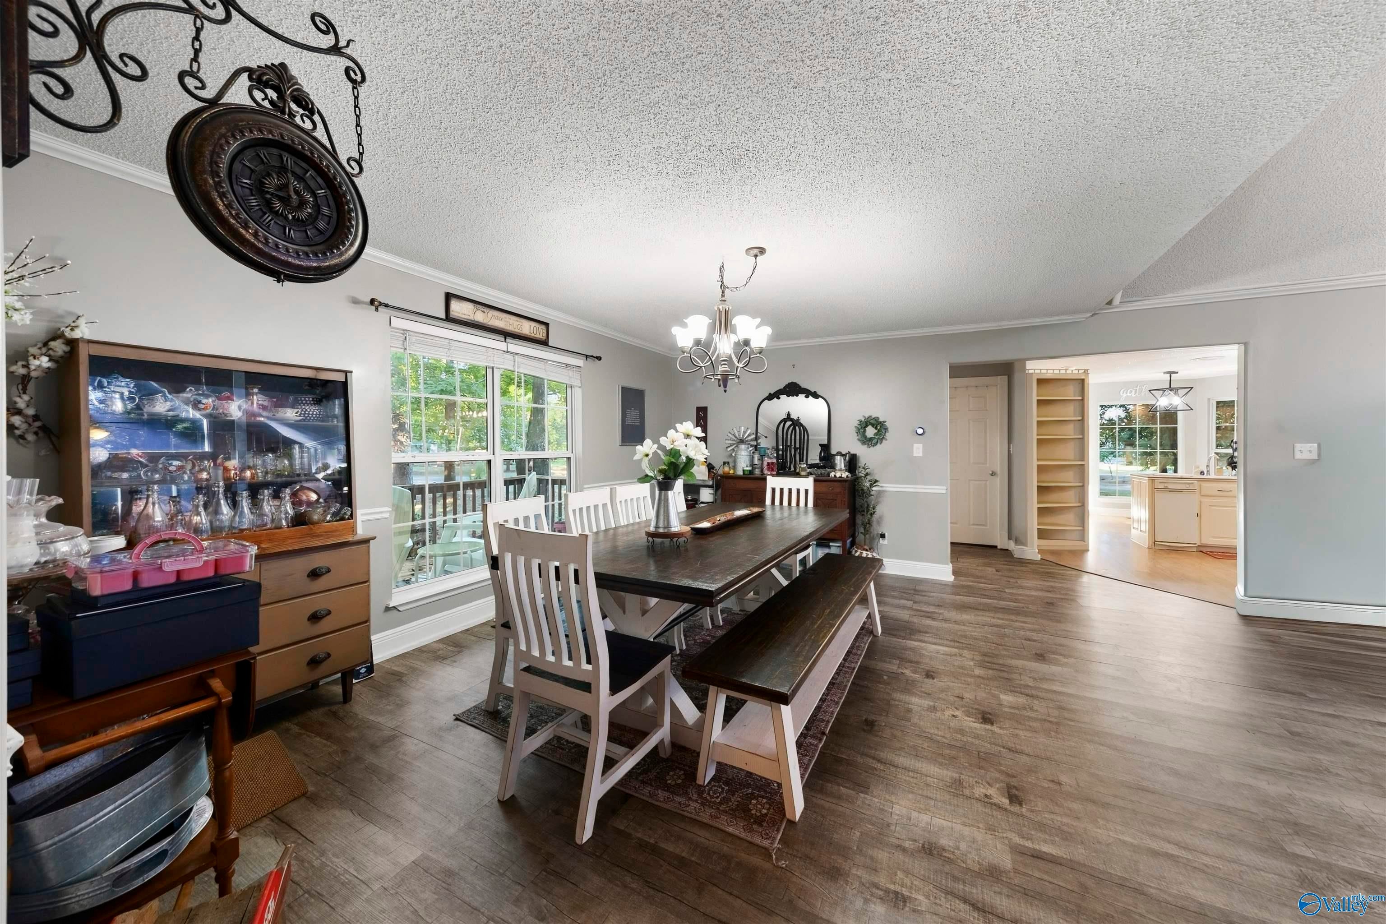
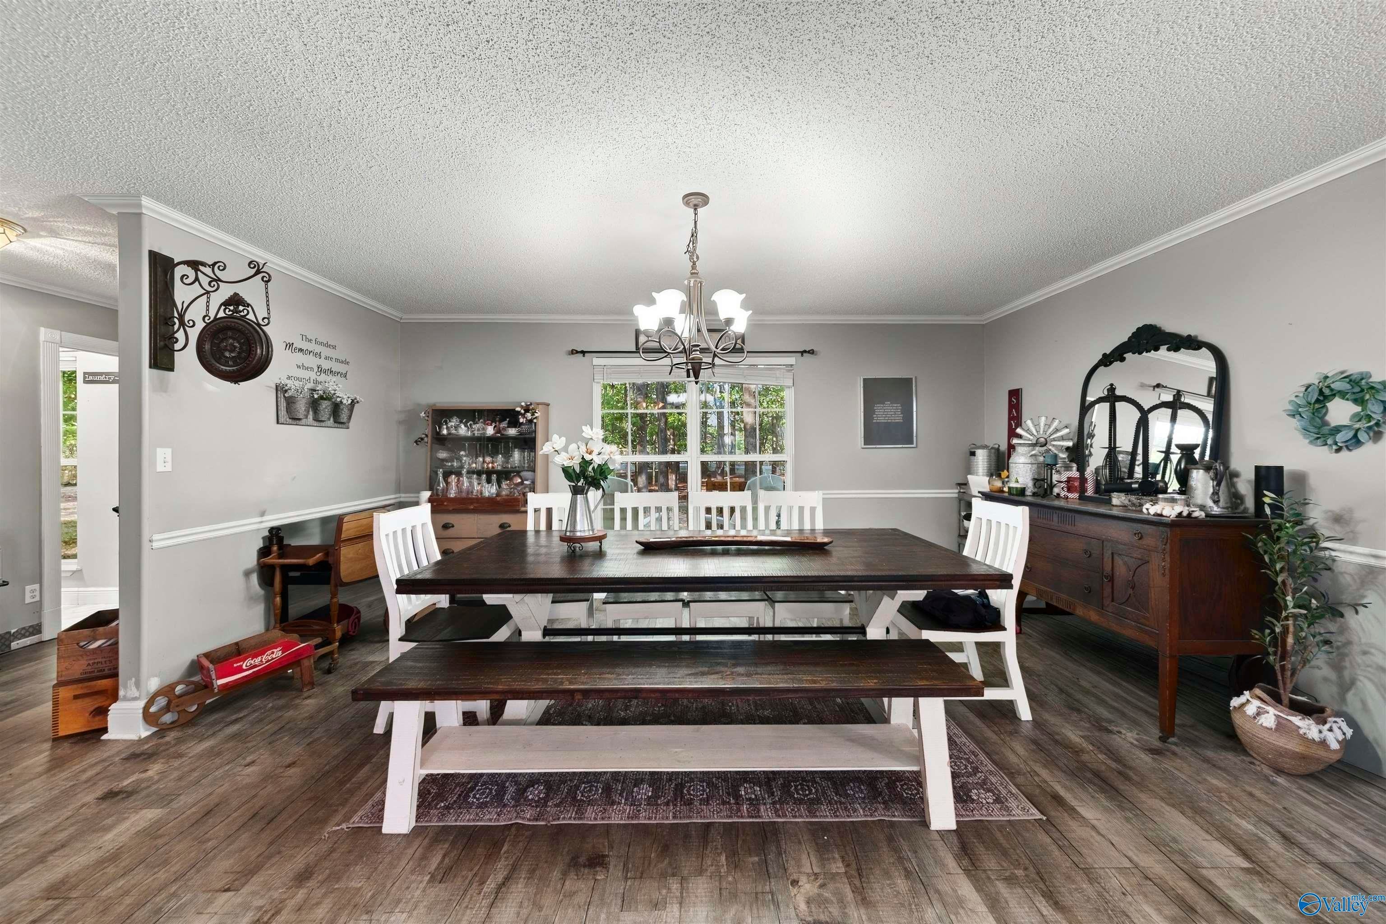
READY FOR YOUR OWN WATERFRONT PARADISE? HERE IT IS! This beautiful and spacious waterfront home sits on 2+ private acres with an impressive 180 feet of water frontage! Inside, you’ll find 4 bedrooms, 2.5 bathrooms, an open living and dining area, and a spacious kitchen. The outdoor living is also where this property really shines! Enjoy a huge deck, inground pool, boathouse, dock, and boat lift; make the most of waterfront living! There’s plenty of room for all the extras, too, with an oversized garage and RV carport, all situated on a beautiful, shady lot offering plenty of privacy. Conveniently located just minutes from Gadsden and zoned for county schools! Asking only $460,000!
Save
Ask
Tour
Hide
Listing Snapshot
Price
$460,000
Days On Site
15 Days
Bedrooms
4
Inside Area (SqFt)
2,709 sqft
Total Baths
3
Full Baths
2
Partial Baths
1
Lot Size
2 Acres
Year Built
1998
MLS Number
21931177
Status
Active
Property Tax
$1,150
HOA/Condo/Coop Fees
N/A
Sq Ft Source
N/A
Friends & Family
Recent Activity
| 2 weeks ago | Listing updated with changes from the MLS | |
| 2 weeks ago | Listing first seen on site |
General Features
Acres
2
Carport
1
Parking
CarportDetached CarportCircular DrivewayRV Access/ParkingGravelDriveway
Property Sub Type
Single Family Residence
Sewer
Public Sewer
Style
Traditional
Water Source
Public
Interior Features
Appliances
RefrigeratorRangeDouble OvenDishwasher
Basement
Crawl Space
Cooling
Central Air
Fireplace
Yes
Fireplace Features
Gas Log
Fireplaces
1
Heating
Central
Bedroom 2
Dimensions – 15×17Level – FirstDescription – LVP Flooring
Bedroom 3
Dimensions – 11×15Level – SecondDescription – Ceiling Fan
Bedroom 4
Dimensions – 10×12Level – SecondDescription – Ceiling Fan
Bedroom 5
Dimensions – 8×14Level – First
Dining Room
Dimensions – 10×17Level – FirstDescription – LVP
Kitchen
Dimensions – 11×14Level – FirstDescription – LVP
Living Room
Dimensions – 20×20Level – FirstDescription – LVP
Primary Bedroom
Dimensions – 16×18Level – FirstDescription – LVP
STUDY
Dimensions – 12×14
Save
Ask
Tour
Hide
Exterior Features
Construction Details
Vinyl SidingBrick
Exterior
Dock
Lot Features
ClearedCul-De-SacWoodedWaterfront
Other Structures
Boat House
Patio And Porch
PorchDeckFront Porch
Pool Features
Private
Private Pool
Yes
View
Water
Waterfront
Yes
Waterfront Features
River FrontWaterfront
Waterview
Water
Community Features
MLS Area
E. Gadsden
Financing Terms Available
ConventionalFHAVA Loan
Schools
School District
Unknown
Elementary School
Glencoe Elementary
Middle School
Glencoe Middle
High School
Glencoe
Listing courtesy of Amy LaCount of River Towne Real Estate Group

Listing information is provided by Participants of the Valley MLS. IDX information is provided exclusively for personal, non-commercial use, and may not be used for any purpose other than to identify prospective properties consumers may be interested in purchasing. Information is deemed reliable but not guaranteed. Copyright 2026, Valley MLS.
Data last updated at: 2026-10-23 01:41 PM UTC
Neighborhood & Commute
Source: Walkscore
Disclosure: Community information and market data powered by Constellation Data Labs. Information is deemed reliable but not guaranteed.
Save
Ask
Tour
Hide
