

Save
Ask
Tour
Hide
$325,000
4 Days On Site
2672 Quarter LaneOwens Cross Roads, AL 35763
For Sale|Single Family Residence|Active
3
Beds
2
Total Baths
2
Full Baths
2,400
SqFt
$135
/SqFt
1994
Built
Subdivision:
Sussex Quarter
County:
MADISON
Listing courtesy of Deanne Gilreath of Legend Realty
Call Now: 844-796-HOME(4663)
Is this the listing for you? We can help make it yours.
844-796-HOME(4663)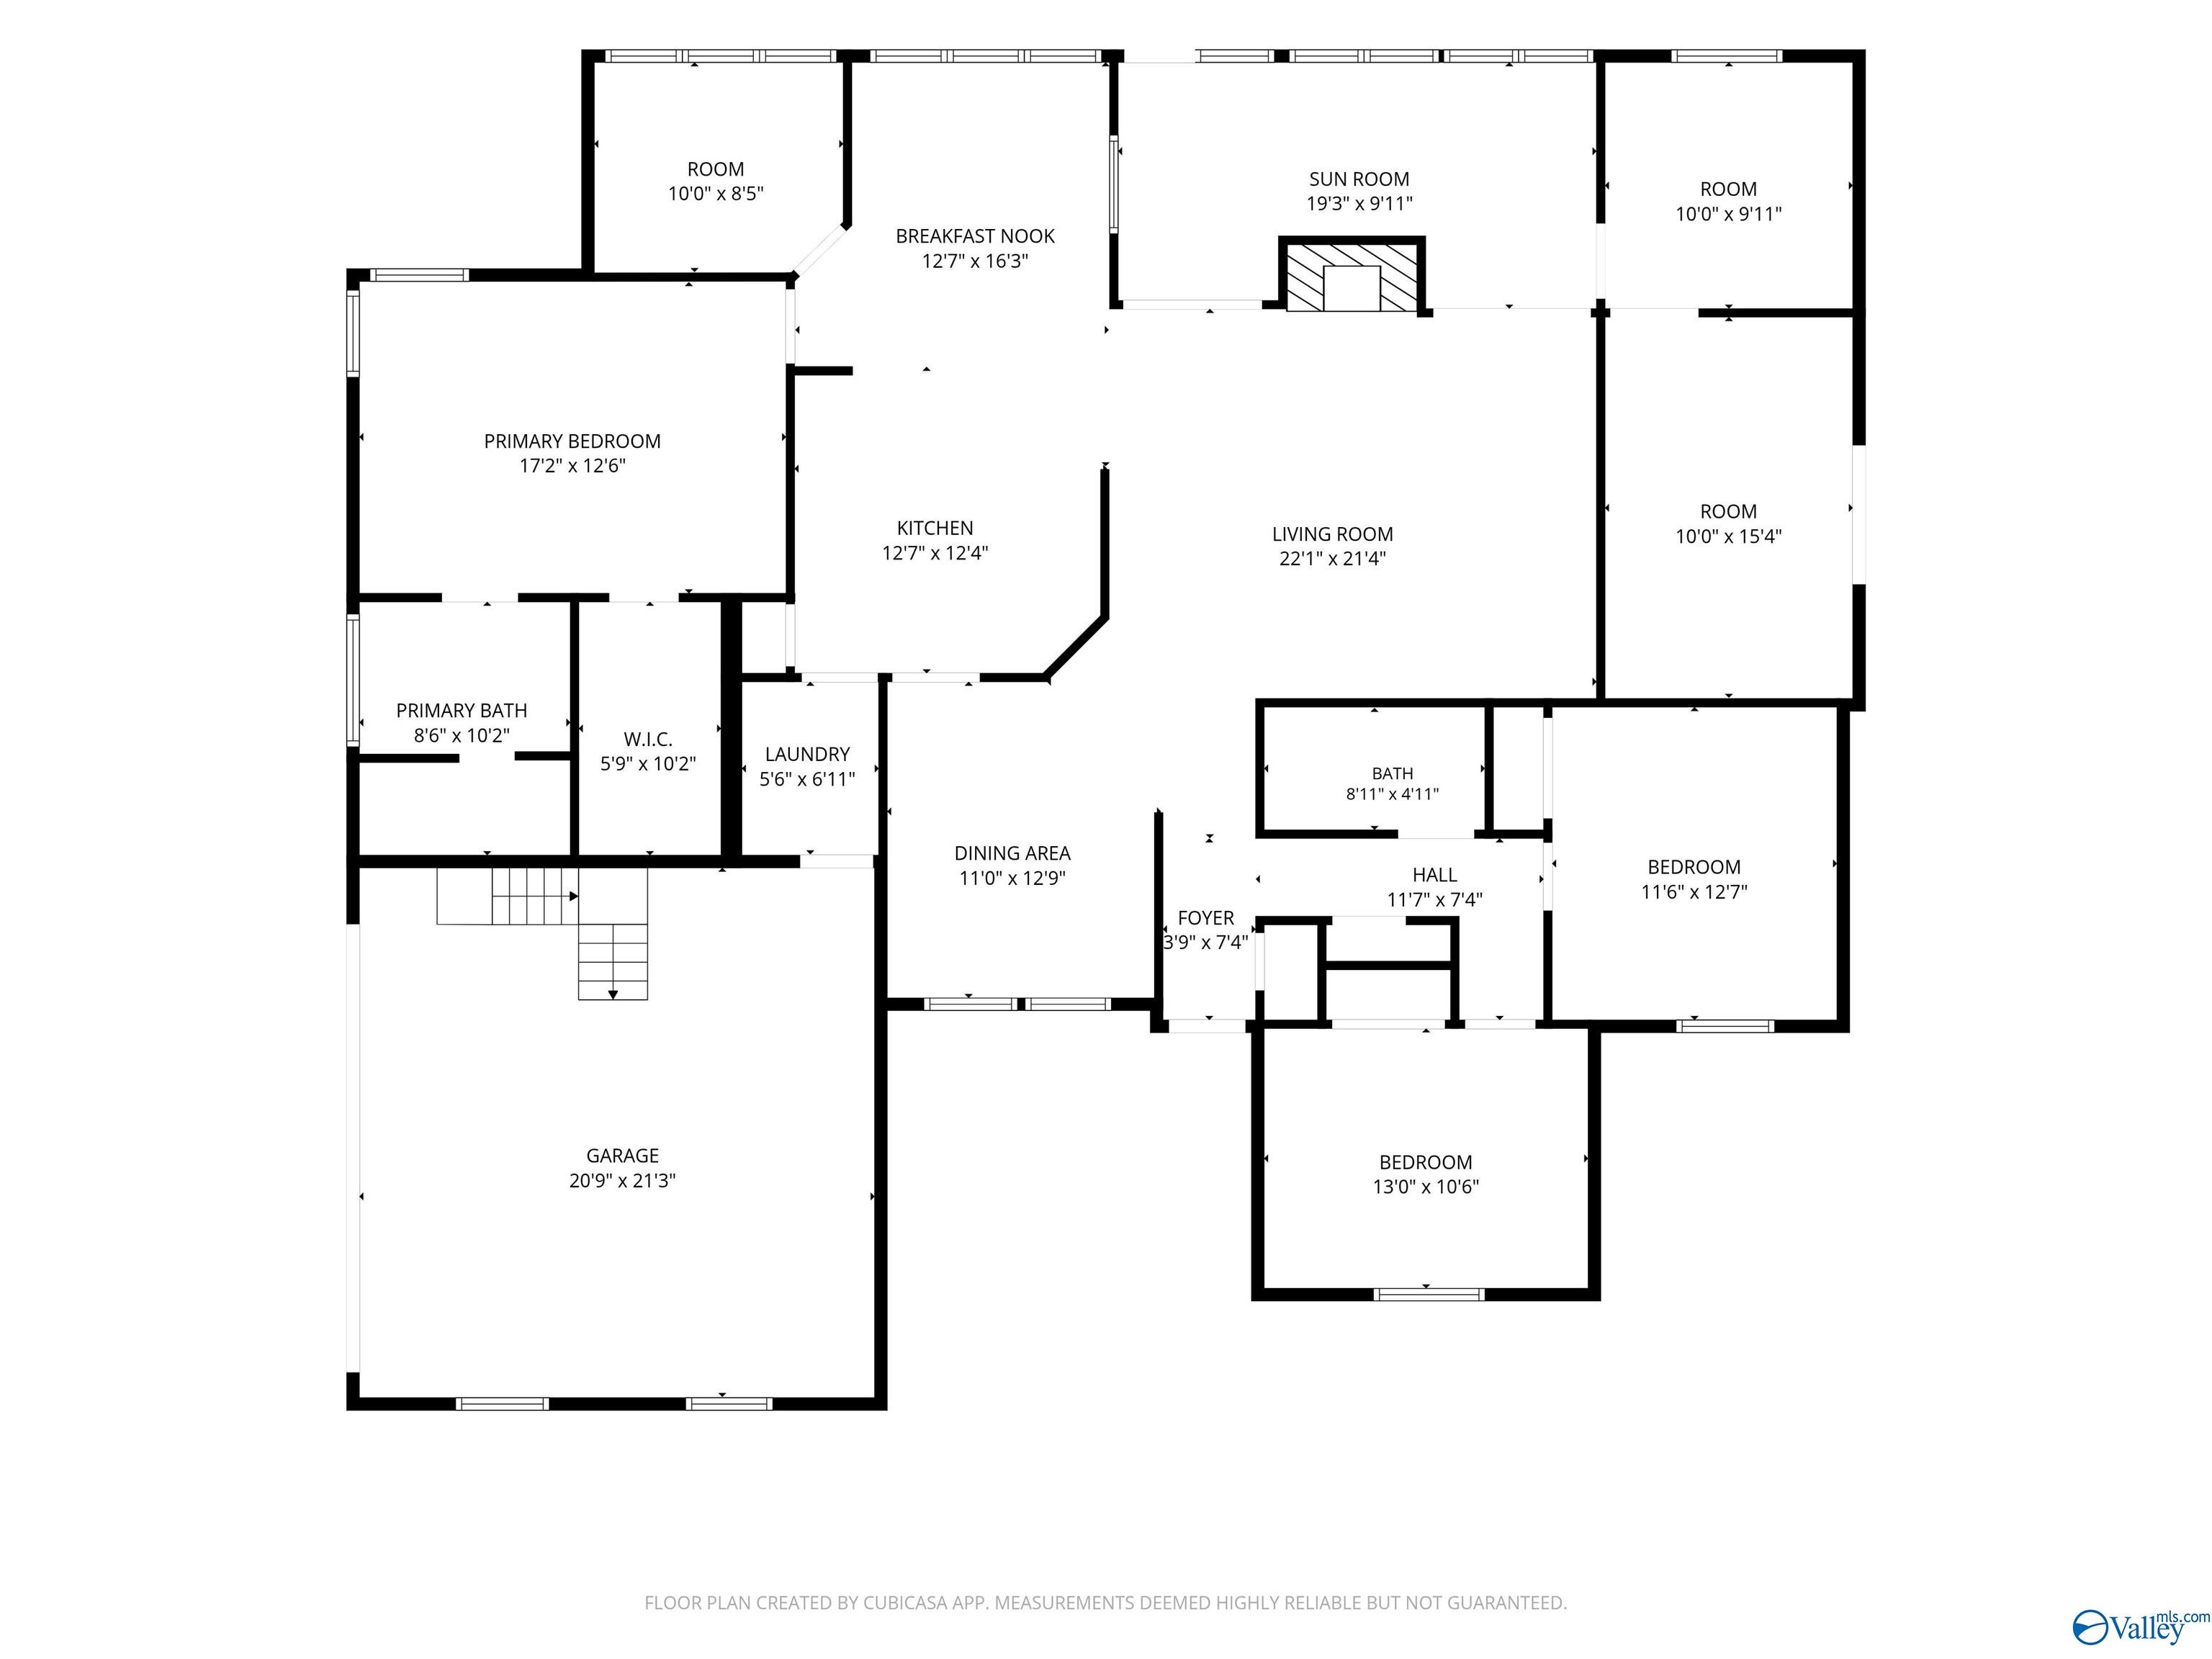
Save
Ask
Tour
Hide
Mortgage Calculator
Monthly Payment (Est.)
Enter an interest rate to see your estimated monthly payment.Calculator powered by Showcase IDX, a Constellation1 Company. Copyright ©2026 Information is deemed reliable but not guaranteed.
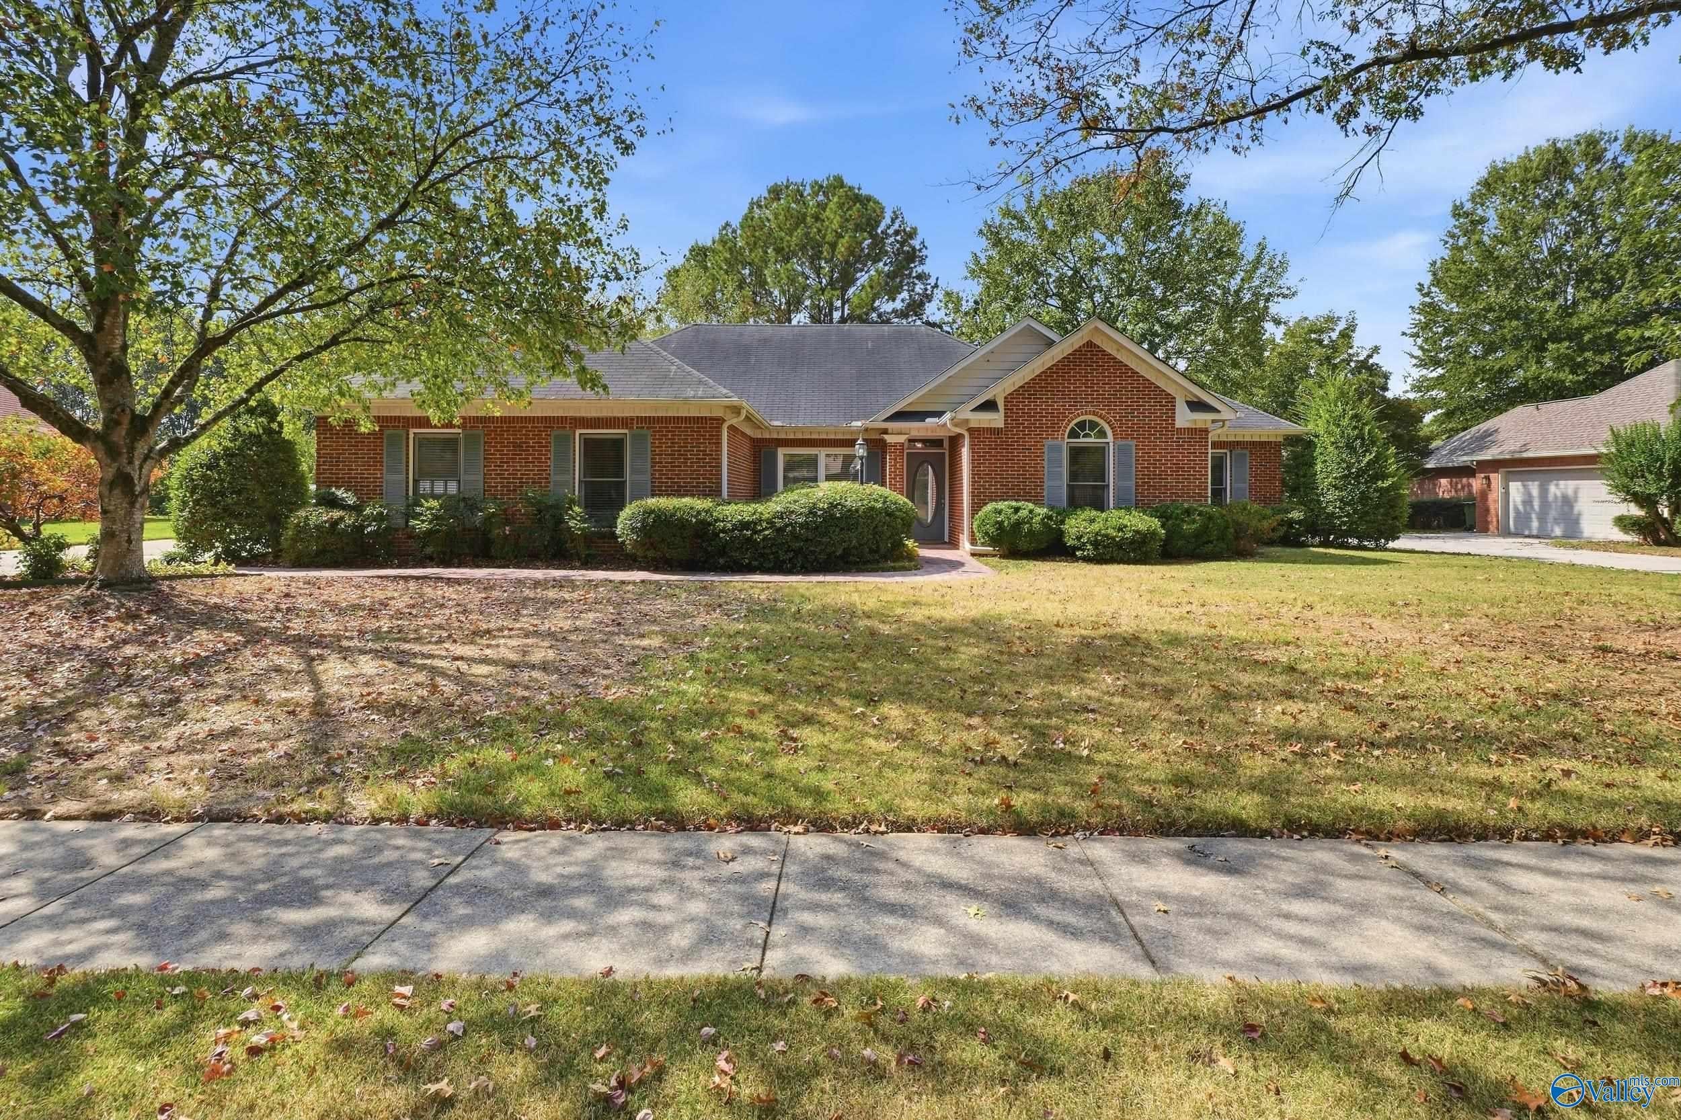
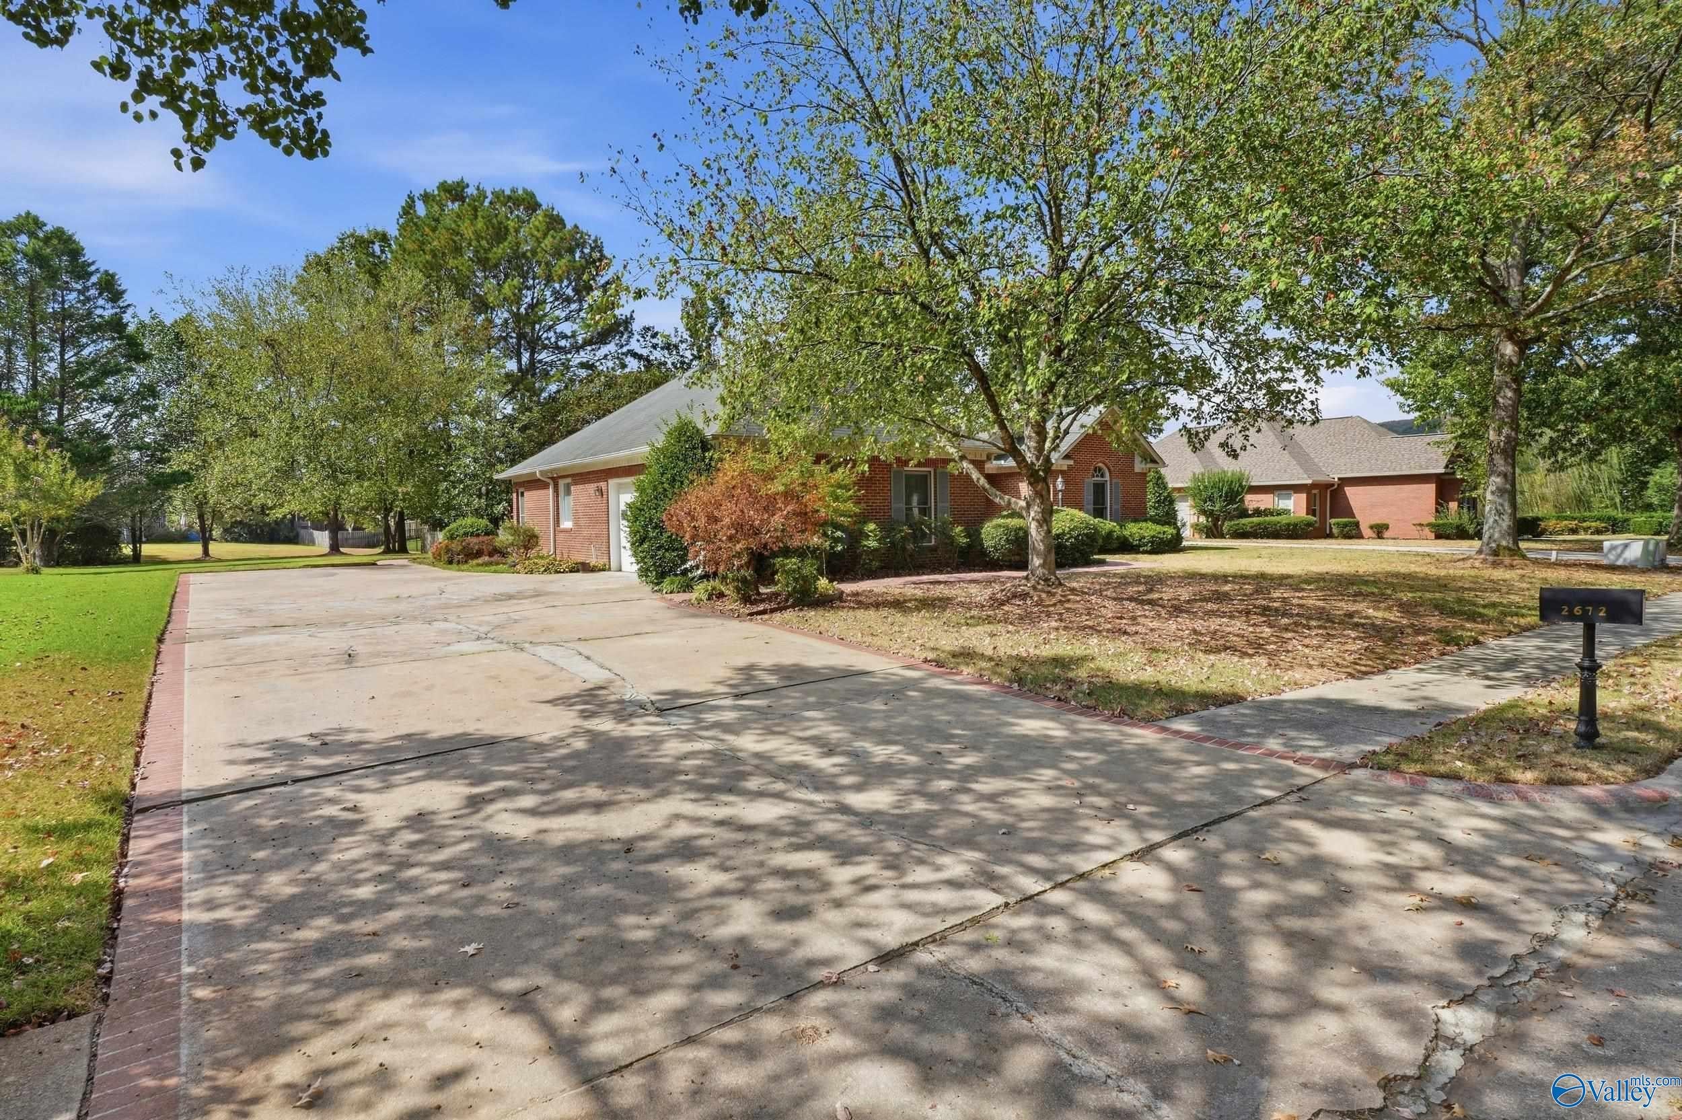
Welcome to 2672 Quarter Lane, an incredible opportunity in the heart of Owens Crossroads! Offered below market value, this home delivers unbeatable value and instant equity potential. To top it off, take advantage of a $4,000 preferred lender credit available. Nestled in a desirable Owens Crossroads neighborhood, this property offers bright, spacious living with a floor plan designed for both quiet comfort and easy entertaining. Conveniently located just minutes from Huntsville, nature trails, and everyday shopping, you get the perfect balance of small-town charm and city convenience. Opportunity knocks, but rare finds like this don’t last long!
Save
Ask
Tour
Hide
Listing Snapshot
Price
$325,000
Days On Site
4 Days
Bedrooms
3
Inside Area (SqFt)
2,400 sqft
Total Baths
2
Full Baths
2
Partial Baths
N/A
Lot Size
N/A
Year Built
1994
MLS® Number
21930826
Status
Active
Property Tax
N/A
HOA/Condo/Coop Fees
$41.67 monthly
Sq Ft Source
N/A
Friends & Family
Recent Activity
| 3 days ago | Listing updated with changes from the MLS® | |
| 5 days ago | Listing first seen on site |
General Features
Attached Garage
Yes
Foundation
Slab
Garage
Yes
Garage Spaces
2
Levels
One
Number Of Stories
1
Parking
Garage Faces Side
Property Sub Type
Single Family Residence
Sewer
Public Sewer
Style
Ranch/1 Story
Water Source
Public
Interior Features
Cooling
Central Air
Fireplace
Yes
Fireplaces
1
Heating
Central
Bedroom 2
Dimensions – 13X10Level – First
Bedroom 3
Dimensions – 12X12Level – First
Bedroom 4
Dimensions – 10X9Level – First
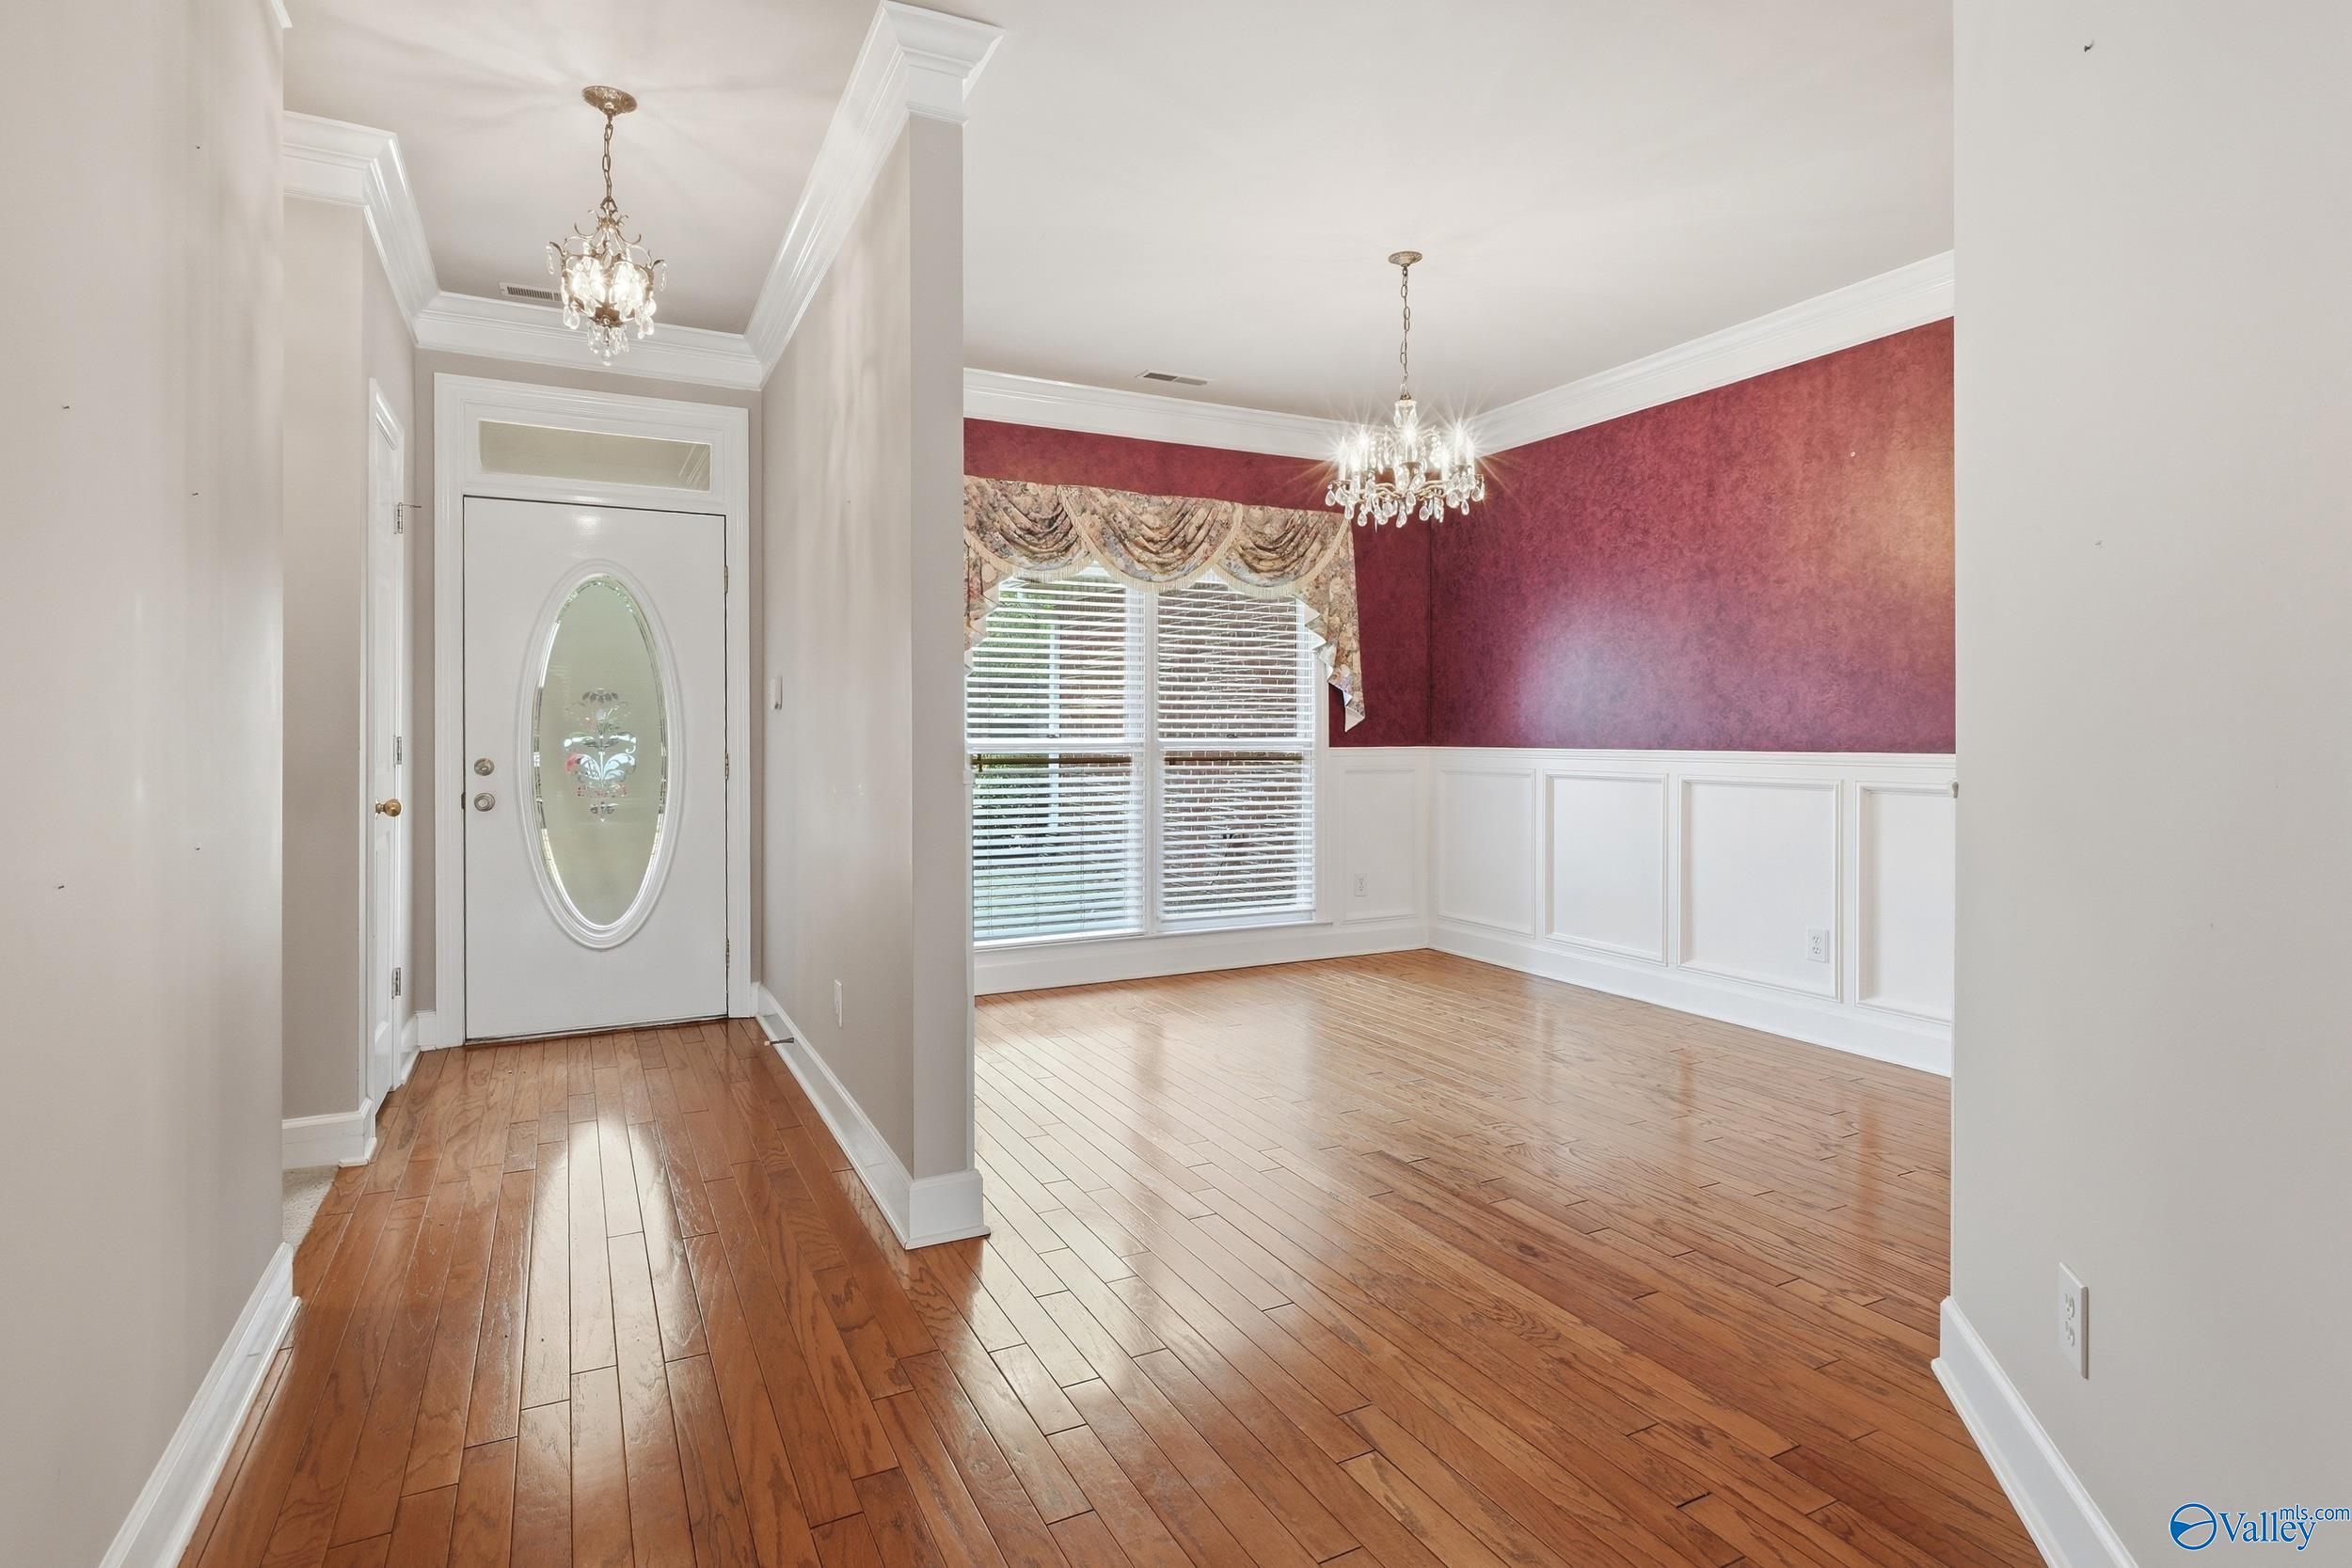
Dining Room
Dimensions – 12X11Level – First
Kitchen
Dimensions – 12X12Description – 9’ Ceiling
Living Room
Dimensions – 22×21Description – 9’ Ceiling,Carpet
Primary Bedroom
Dimensions – 17X13Level – FirstDescription – 9’ Ceiling,Carpet
STUDY
Dimensions – 10X10Level – First
SUN
Dimensions – 19X10Level – First
Save
Ask
Tour
Hide
Exterior Features
Construction Details
Brick
Community Features
Association Fee
$500.0
Association Fee Frequency
Annually
Financing Terms Available
CashConventionalFHAVA Loan
Schools
School District
Unknown
Elementary School
Hampton Cove
Middle School
Hampton Cove
High School
Huntsville
Listing courtesy of Deanne Gilreath of Legend Realty

Listing information is provided by Participants of the Valley MLS. IDX information is provided exclusively for personal, non-commercial use, and may not be used for any purpose other than to identify prospective properties consumers may be interested in purchasing. Information is deemed reliable but not guaranteed. Copyright 2026, Valley MLS.
Data last updated at: 2026-10-08 01:05 PM UTC
Neighborhood & Commute
Source: Walkscore
Disclosure: Community information and market data powered by Constellation Data Labs. Information is deemed reliable but not guaranteed.
Save
Ask
Tour
Hide

Did you know? You can invite friends and family to your search. They can join your search, rate and discuss listings with you.