

Save
Ask
Tour
Hide
$235,000
4 Days On Site
158 Gardengate DriveHarvest, AL 35749
For Sale|Single Family Residence|Active
3
Beds
2
Total Baths
2
Full Baths
1,558
SqFt
$151
/SqFt
2013
Built
Subdivision:
Burwell Gardens
County:
MADISON
Listing courtesy of Lori Bou of Brickdriven Realty Madison
Call Now: 844-796-HOME(4663)
Is this the listing for you? We can help make it yours.
844-796-HOME(4663)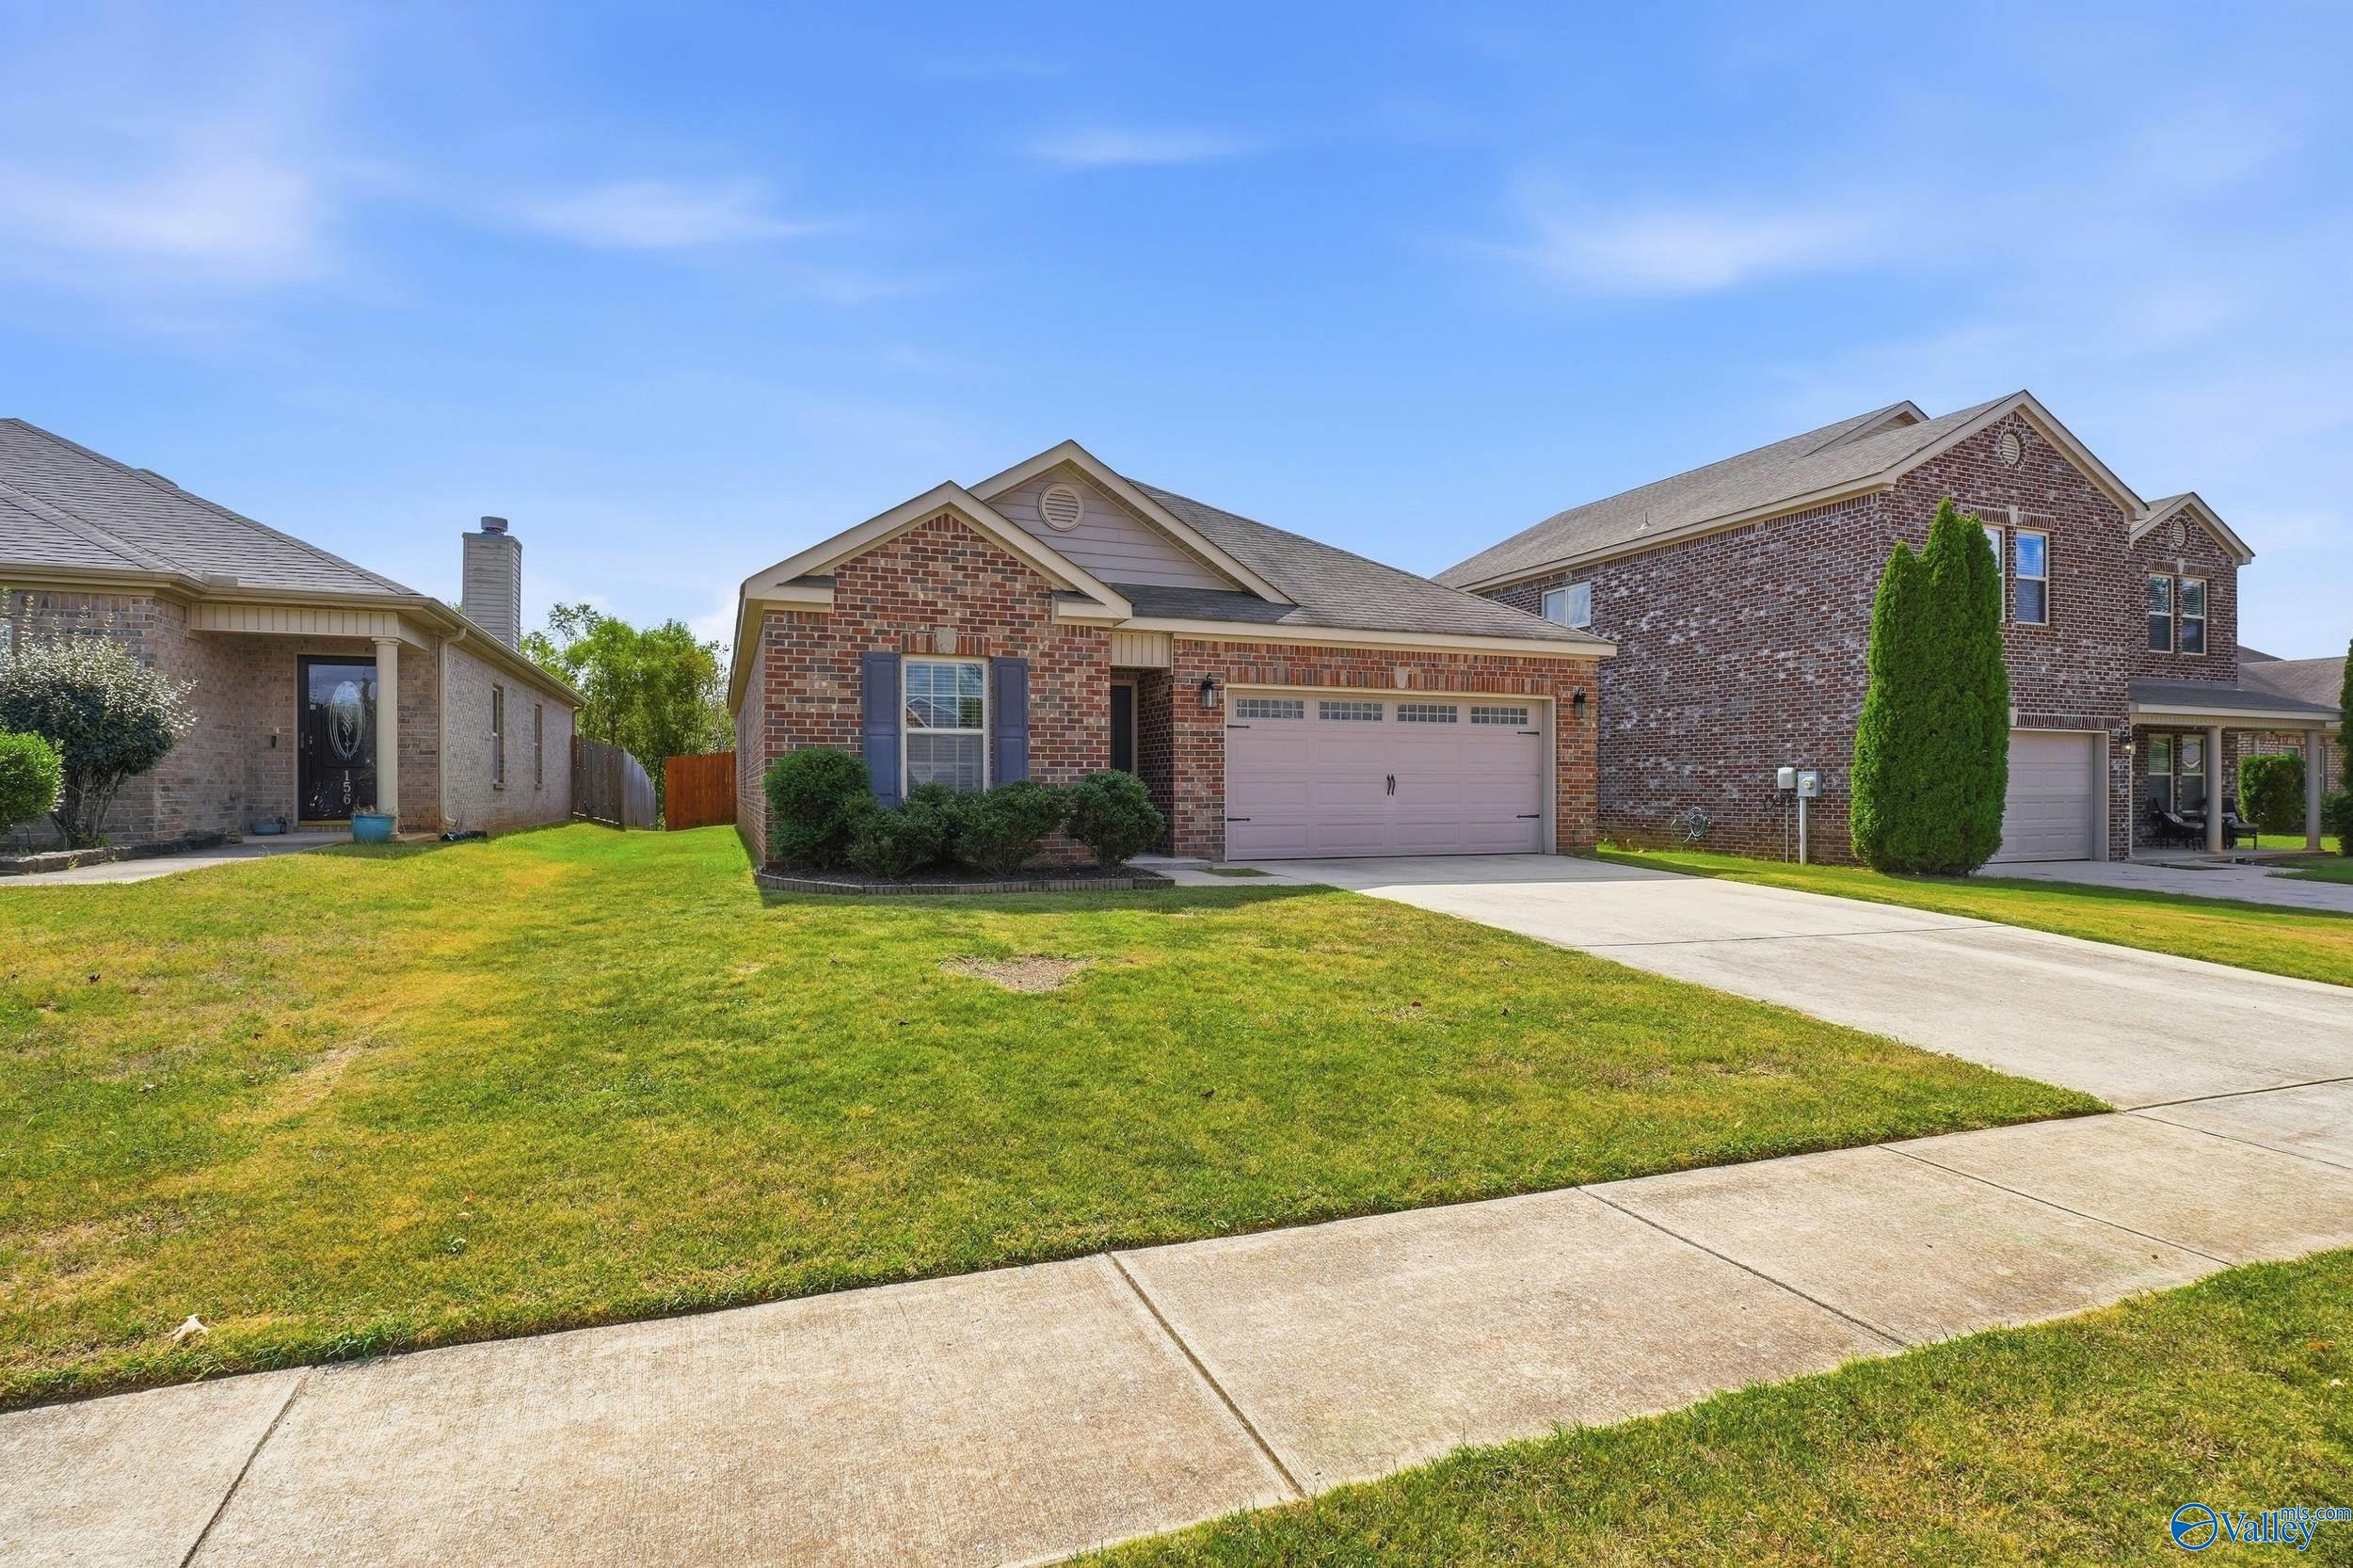
Save
Ask
Tour
Hide
Mortgage Calculator
Monthly Payment (Est.)
Enter an interest rate to see your estimated monthly payment.Calculator powered by Showcase IDX, a Constellation1 Company. Copyright ©2026 Information is deemed reliable but not guaranteed.
Freshly painted Sept. 2026 and ready for its new owner! This 3-bedroom, 2-bath home offers a great layout, plus the seller is offering a $5,000 flooring allowance so you can choose what fits your style. Refrigerator, washer and dryer to convey!
Save
Ask
Tour
Hide
Listing Snapshot
Price
$235,000
Days On Site
4 Days
Bedrooms
3
Inside Area (SqFt)
1,558 sqft
Total Baths
2
Full Baths
2
Partial Baths
N/A
Lot Size
N/A
Year Built
2013
MLS® Number
21930825
Status
Active
Property Tax
N/A
HOA/Condo/Coop Fees
$15 monthly
Sq Ft Source
N/A
Friends & Family
Recent Activity
| 5 days ago | Listing updated with changes from the MLS® | |
| 5 days ago | Listing first seen on site |
General Features
Foundation
Slab
Garage
Yes
Garage Spaces
2
Levels
One
Number Of Stories
1
Parking
Garage Faces FrontConcreteDriveway
Property Sub Type
Single Family Residence
Sewer
Public Sewer
Style
Ranch/1 Story
Utilities
Underground Utilities
Water Source
Public
Interior Features
Appliances
RefrigeratorRangeDishwasherDryerWasher
Cooling
Central Air
Fireplace Features
None
Heating
Central
Laundry Features
Laundry Room
Bedroom 2
Dimensions – 10×11Level – FirstDescription – Carpet
Bedroom 3
Dimensions – 10×11Level – FirstDescription – Carpet
FOYER
Dimensions – 6×15Level – FirstDescription – Wood Floor
Kitchen
Dimensions – 8×19Level – FirstDescription – Kitchen Island,Pantry,Vinyl
Laundry
Dimensions – 6×6Level – FirstDescription – Vinyl
Living Room
Dimensions – 21×10Level – FirstDescription – Carpet
Other Room 1
Dimensions – 5×6Level – FirstDescription – Vinyl
Primary Bedroom
Dimensions – 12×14Level – FirstDescription – Carpet,Walkin Closet
Save
Ask
Tour
Hide
Exterior Features
Construction Details
Brick
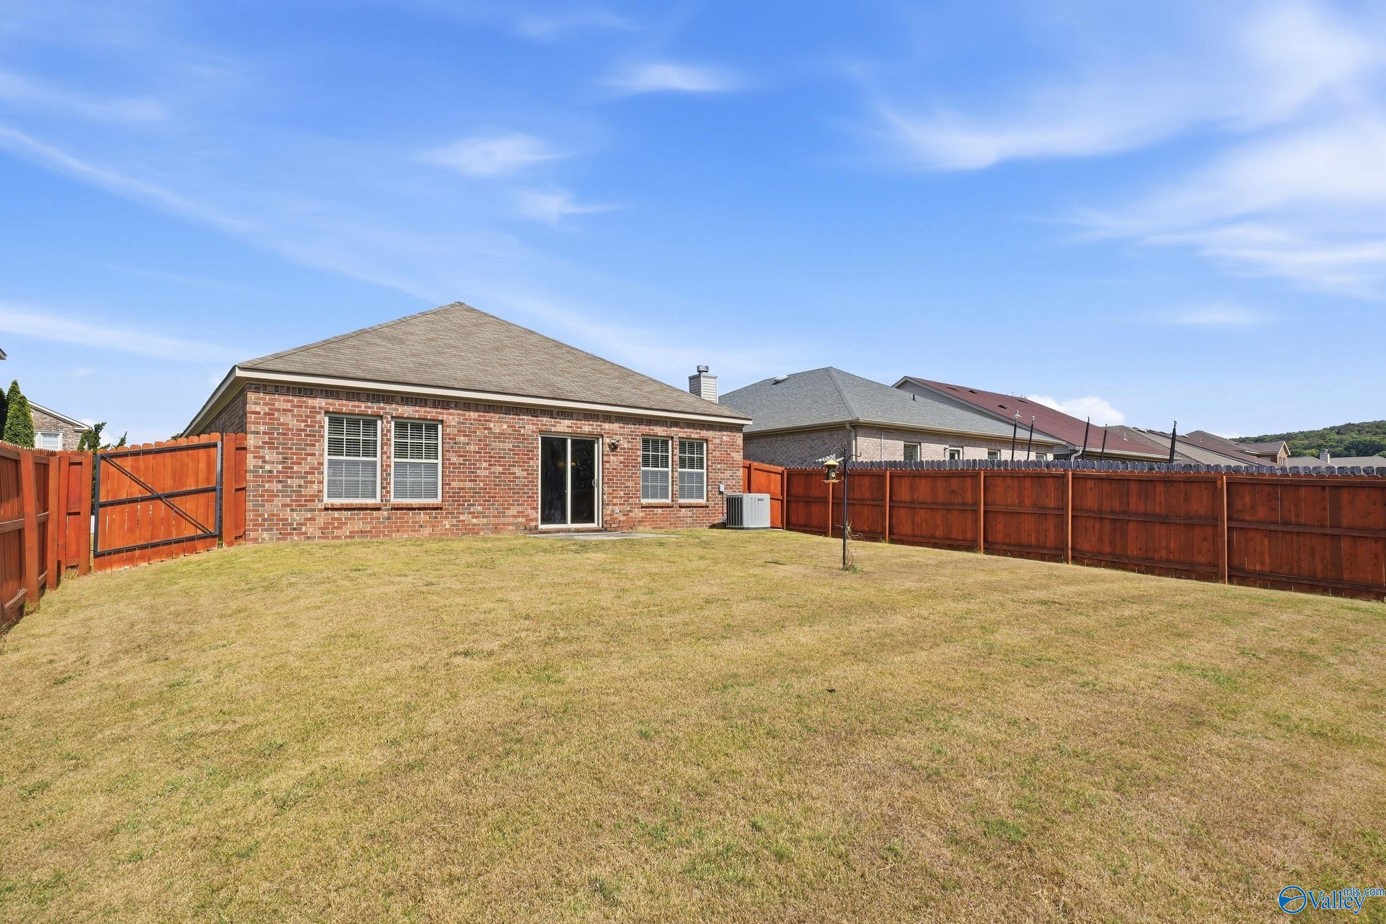
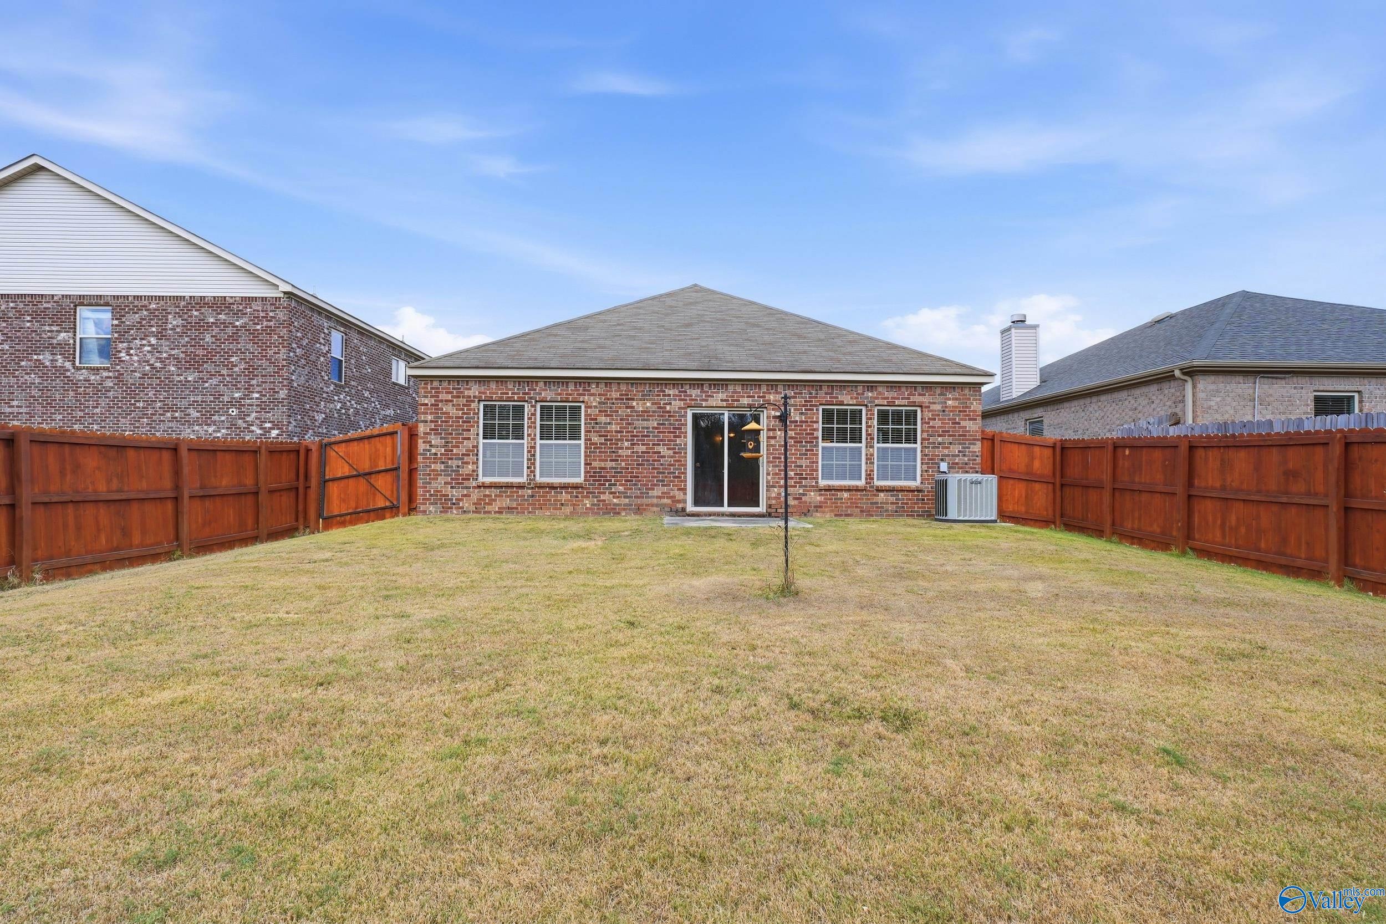
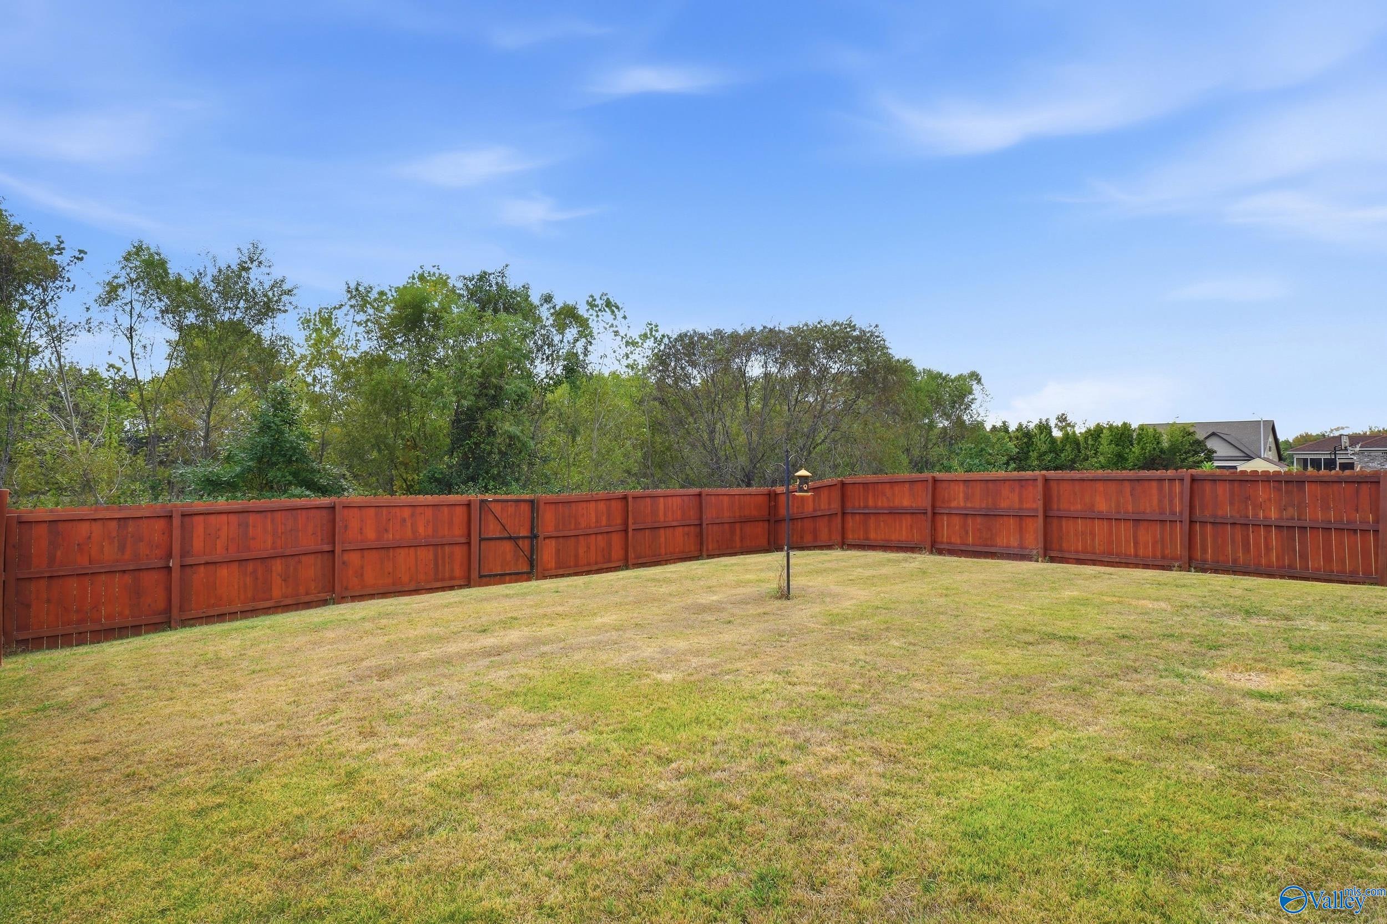
Fencing
Privacy
Patio And Porch
CoveredPatioPorch
Community Features
Association Fee
$180.0
Association Fee Frequency
Annually
Community Features
CurbsSidewalks
Financing Terms Available
AssumableCashConventionalFHAVA Loan
Schools
School District
Unknown
Elementary School
Madison Cross Roads
Middle School
Sparkman
High School
Sparkman
Listing courtesy of Lori Bou of Brickdriven Realty Madison

Listing information is provided by Participants of the Valley MLS. IDX information is provided exclusively for personal, non-commercial use, and may not be used for any purpose other than to identify prospective properties consumers may be interested in purchasing. Information is deemed reliable but not guaranteed. Copyright 2026, Valley MLS.
Data last updated at: 2026-10-08 12:33 PM UTC
Neighborhood & Commute
Source: Walkscore
Disclosure: Community information and market data powered by Constellation Data Labs. Information is deemed reliable but not guaranteed.
Save
Ask
Tour
Hide
