

Save
Ask
Tour
Hide
$425,000
4 Days On Site
1400 Darnell Street SEHuntsville, AL 35801
For Sale|Single Family Residence|Active
4
Beds
3
Total Baths
3
Full Baths
3,319
SqFt
$128
/SqFt
1963
Built
Subdivision:
Mountain Brook
County:
MADISON
Listing courtesy of DeLisa Locke of Remax Alliance
Call Now: 844-796-HOME(4663)
Is this the listing for you? We can help make it yours.
844-796-HOME(4663)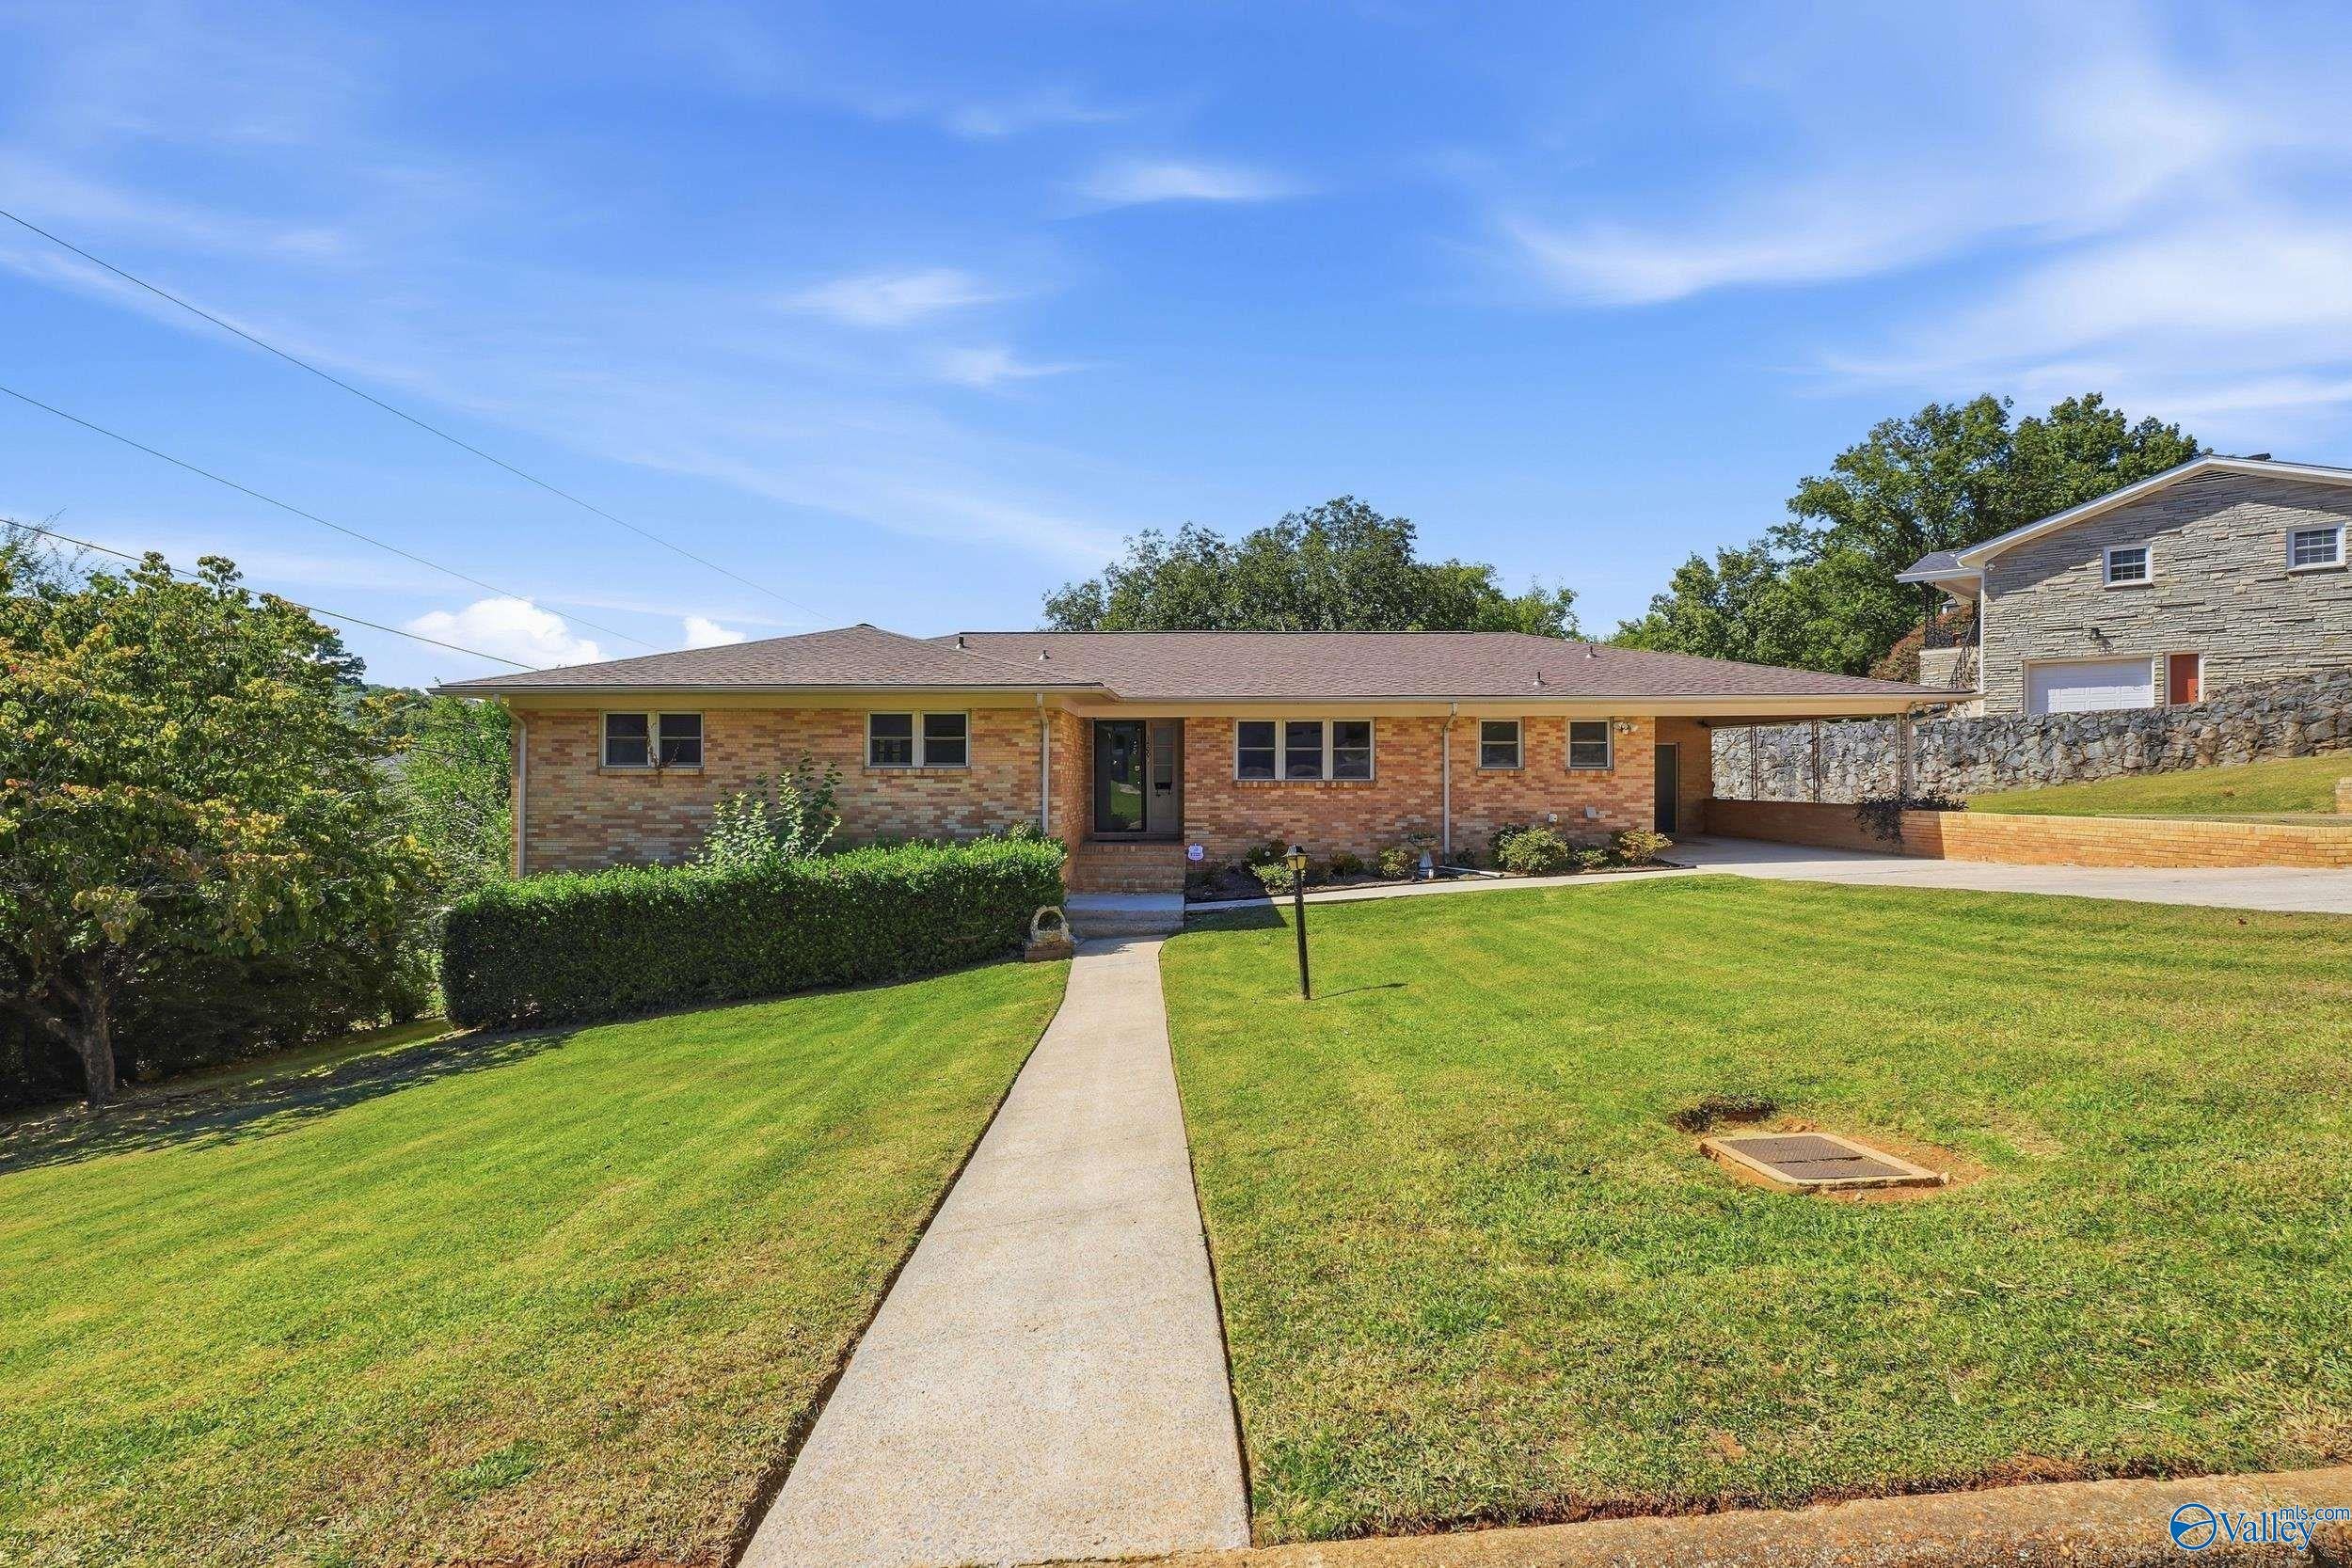
Save
Ask
Tour
Hide
Mortgage Calculator
Monthly Payment (Est.)
Enter an interest rate to see your estimated monthly payment.Calculator powered by Showcase IDX, a Constellation1 Company. Copyright ©2026 Information is deemed reliable but not guaranteed.
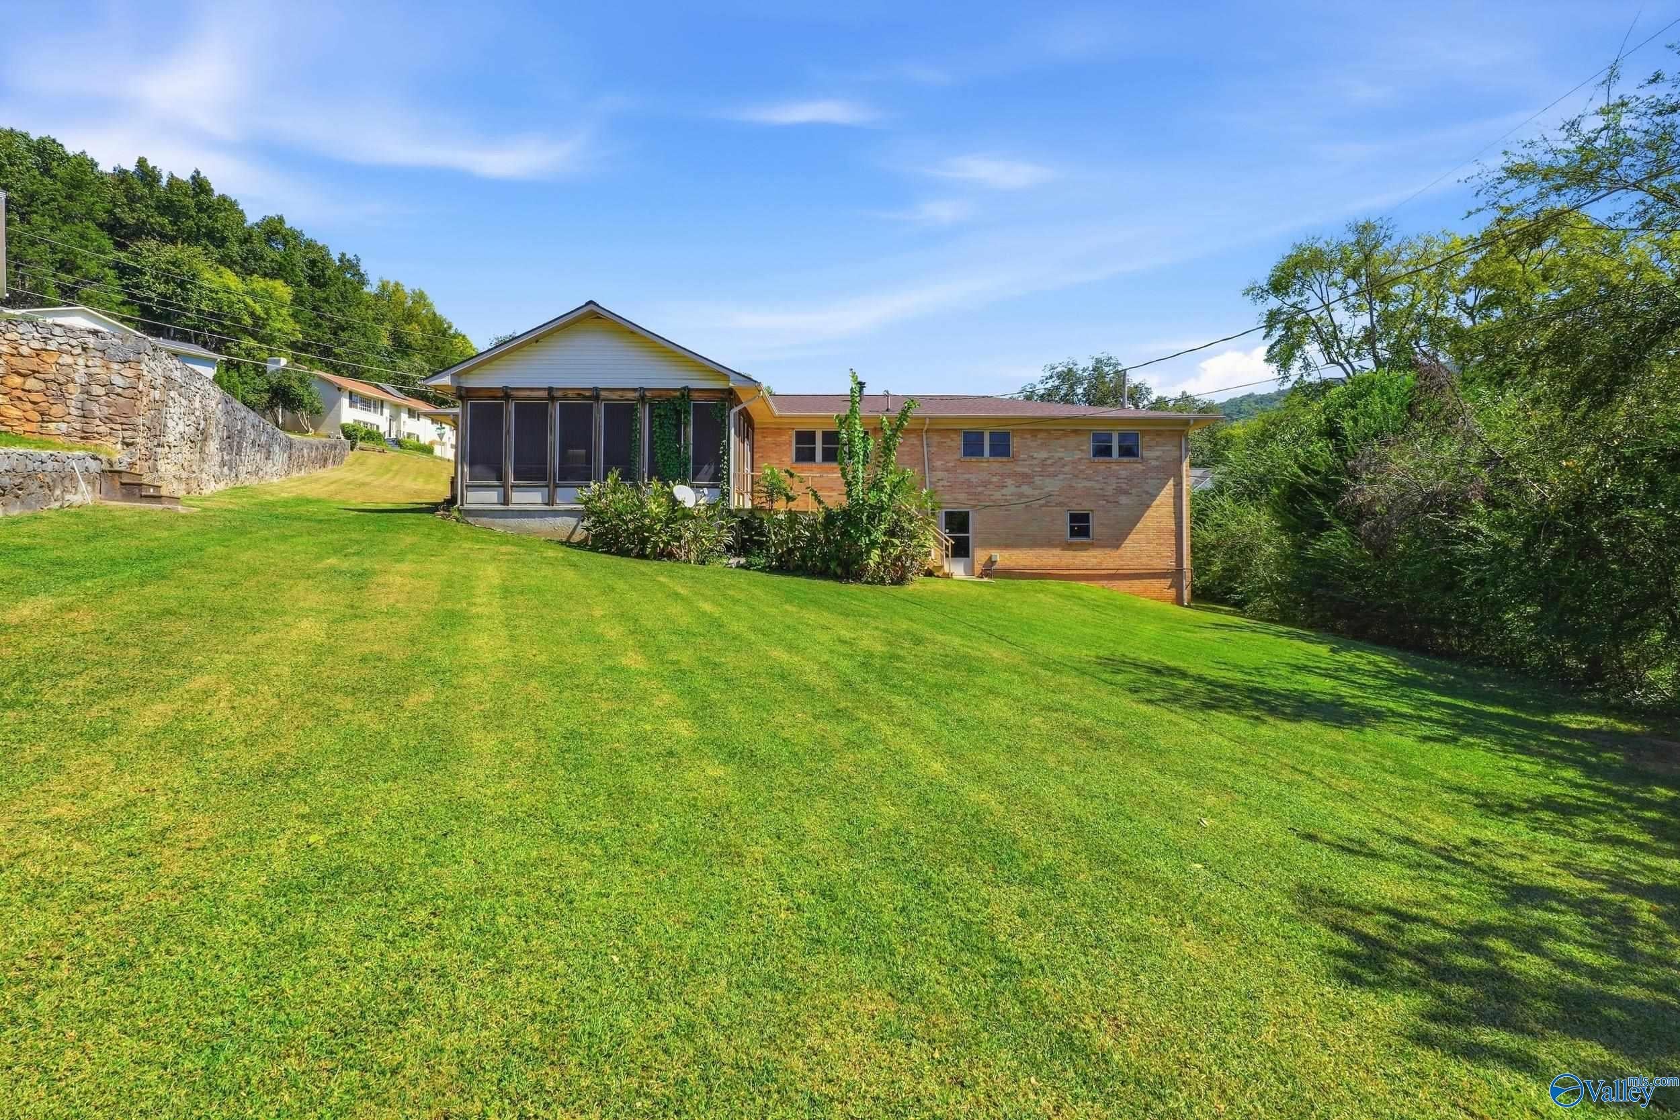
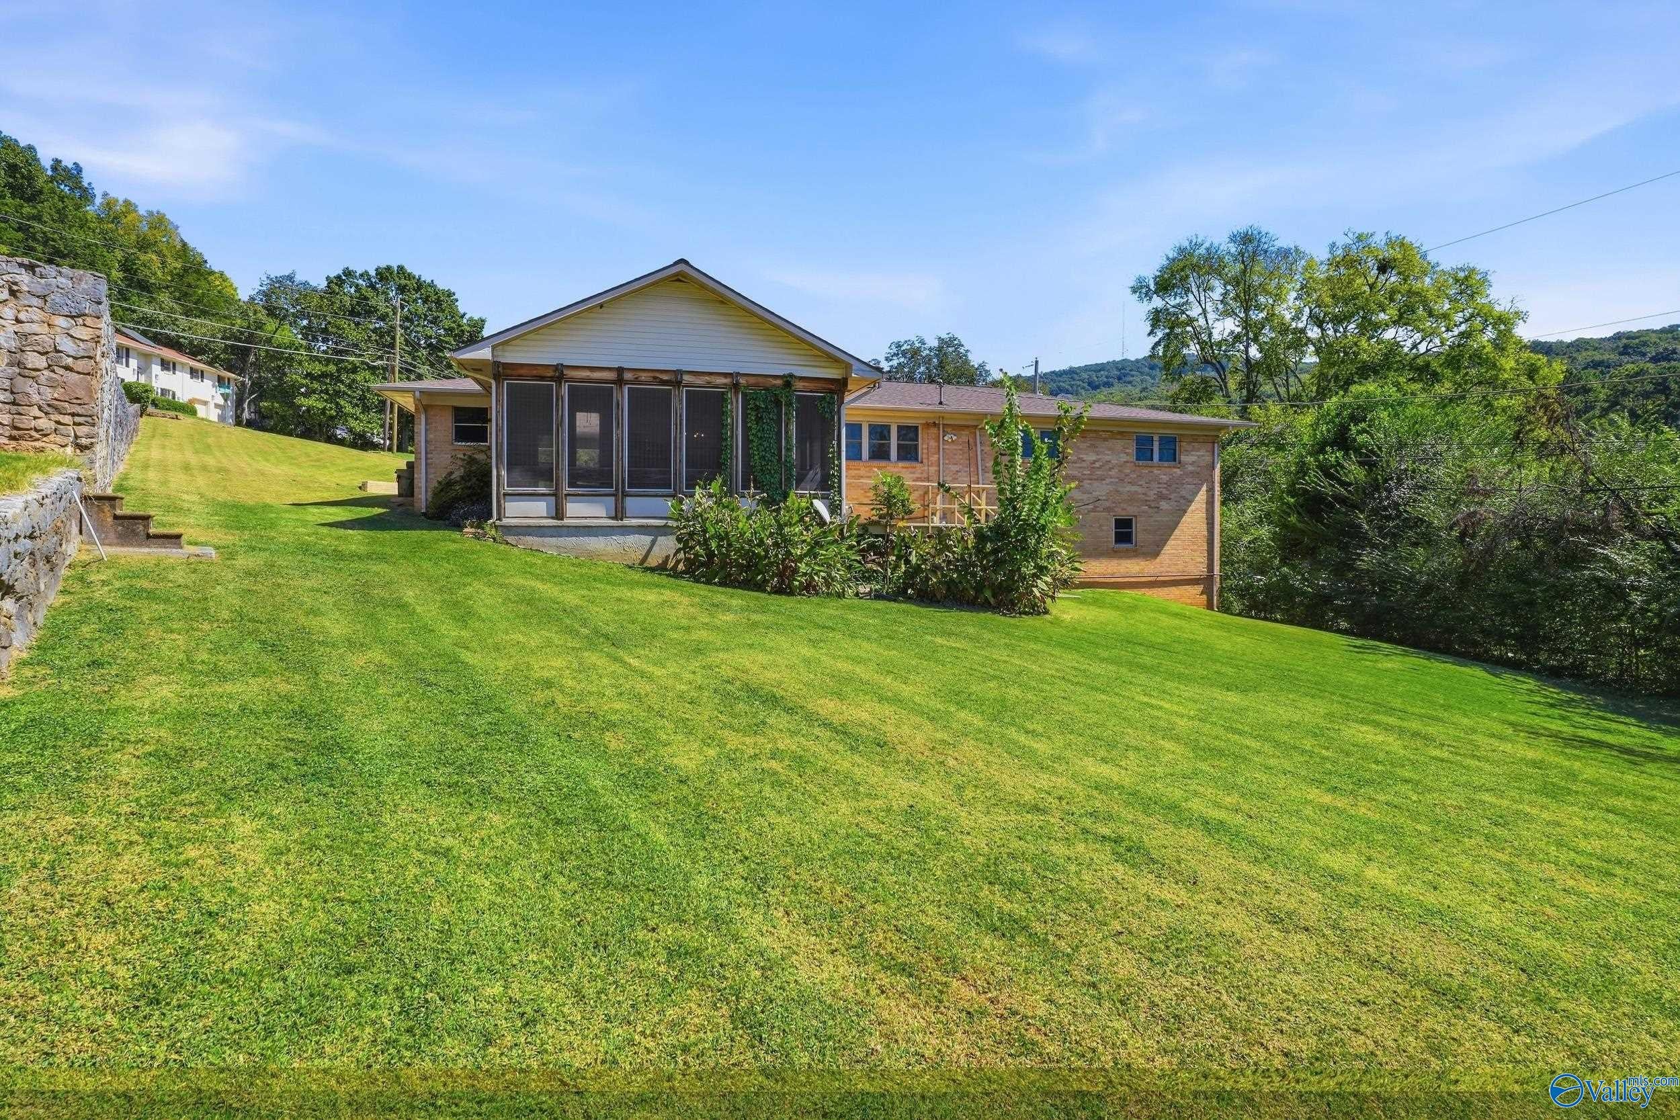
Blossomwood living at $425,000! A new roof, HVAC & Water Heater in 2025 complete big ticket items for this 4BR, 3BA brick BASEMENT ranch. Approx 2,200 sq.ft w/1125 sq ft in the basement(semi finished) on a .44-acre lot offers WOOD FLOORS, multiple living spaces, & a downstairs bonus room. The spacious screened porch with an exposed wood ceiling is an inviting place to relax or entertain. Once a gathering place for family celebrations and neighborhood parties, this home is ready for its next chapter. Bring your vision to restore its charm & create new memories in one of Huntsville’s most sought-after neighborhoods. Offered AS IS, with the price reflecting updates needed.
Save
Ask
Tour
Hide
Listing Snapshot
Price
$425,000
Days On Site
4 Days
Bedrooms
4
Inside Area (SqFt)
3,319 sqft
Total Baths
3
Full Baths
3
Partial Baths
N/A
Lot Size
0.44 Acres
Year Built
1963
MLS® Number
21930824
Status
Active
Property Tax
N/A
HOA/Condo/Coop Fees
N/A
Sq Ft Source
N/A
Friends & Family
Recent Activity
| 5 days ago | Listing updated with changes from the MLS® | |
| 5 days ago | Listing first seen on site |
General Features
Acres
0.44
Carport
1
Parking
CarportAttached CarportConcreteDriveway
Property Sub Type
Single Family Residence
Sewer
Public Sewer
Style
BsmtRanch
Water Source
Public
Interior Features
Basement
Crawl Space
Cooling
Central Air
Fireplace Features
None
Heating
Central
Laundry Features
Laundry Room
Bedroom 2
Dimensions – 14×12Level – First
Bedroom 3
Dimensions – 14×12Level – First
Bedroom 4
Dimensions – 12×8Level – First
Den
Dimensions – 18×13Level – FirstDescription – Wood Floor
Dining Room
Dimensions – 13×10Level – FirstDescription – Wood Floor
Kitchen
Dimensions – 13X12Level – FirstDescription – LVP
Laundry
Dimensions – 6×5Level – First
Living Room
Dimensions – 19×12Level – FirstDescription – LVP
Other Room 1
Dimensions – 14×13Level – Basement
Other Room 2
Dimensions – 8×7Level – Basement
Primary Bedroom
Dimensions – 16×13Level – FirstDescription – LVP
REC ROOM
Dimensions – 15×24Level – Basement
SPECIAL RM
Dimensions – 13×10Level – Basement
Save
Ask
Tour
Hide
Exterior Features
Construction Details
Brick
Community Features
Community Features
Curbs
Financing Terms Available
CashConventionalFHAVA Loan
Schools
School District
Unknown
Elementary School
Blossomwood
Middle School
Huntsville
High School
Huntsville
Listing courtesy of DeLisa Locke of Remax Alliance

Listing information is provided by Participants of the Valley MLS. IDX information is provided exclusively for personal, non-commercial use, and may not be used for any purpose other than to identify prospective properties consumers may be interested in purchasing. Information is deemed reliable but not guaranteed. Copyright 2026, Valley MLS.
Data last updated at: 2026-10-08 01:51 PM UTC
Neighborhood & Commute
Source: Walkscore
Disclosure: Community information and market data powered by Constellation Data Labs. Information is deemed reliable but not guaranteed.
Save
Ask
Tour
Hide
