

Save
Ask
Tour
Hide
$305,000
5 Days On Site
602 Hershell Jones RoadArab, AL 35031
For Sale|Single Family Residence|Active
2
Beds
1
Total Bath
1
Full Bath
1,410
SqFt
$216
/SqFt
1945
Built
Subdivision:
Metes And Bounds
County:
BLOUNT
Listing courtesy of Melanie Sutton of Re/Max Heritage
Call Now: 844-796-HOME(4663)
Is this the listing for you? We can help make it yours.
844-796-HOME(4663)Upcoming Open Houses
Fri, Oct 9, 4:00 PM – 6:00 PM
Save
Ask
Tour
Hide
Mortgage Calculator
Monthly Payment (Est.)
Enter an interest rate to see your estimated monthly payment.Calculator powered by Showcase IDX, a Constellation1 Company. Copyright ©2026 Information is deemed reliable but not guaranteed.
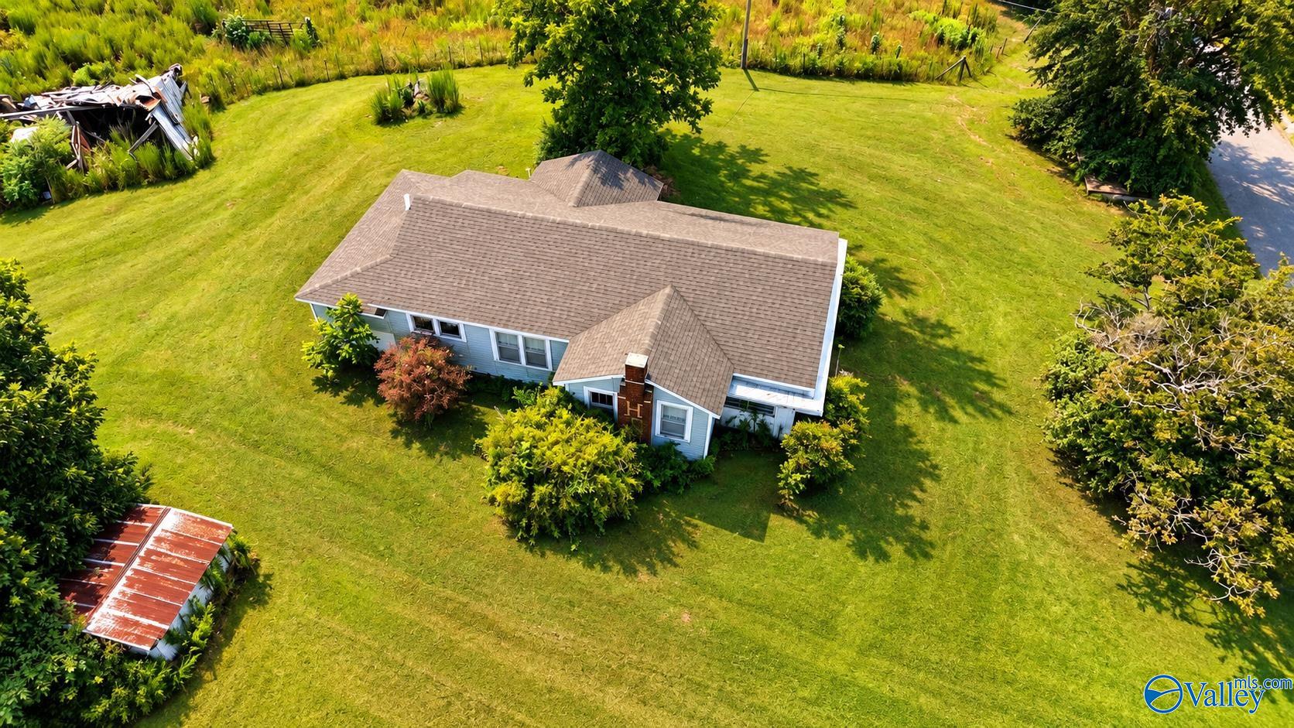
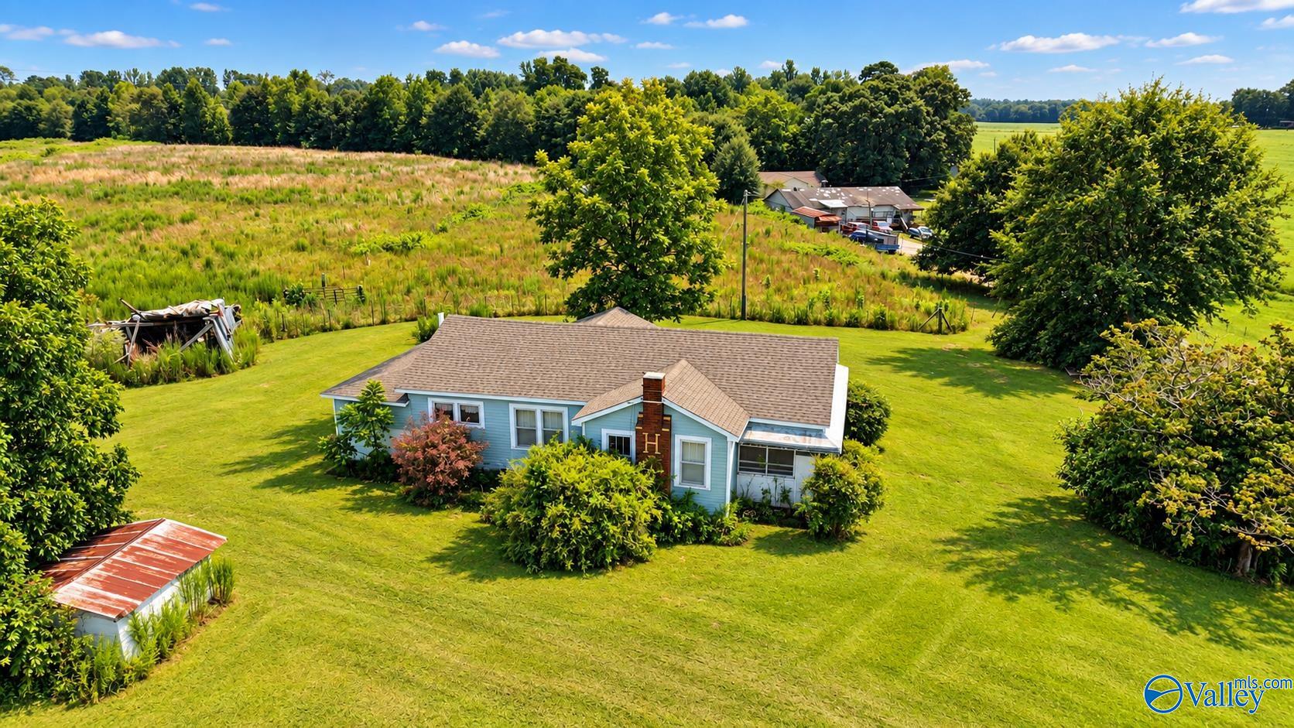
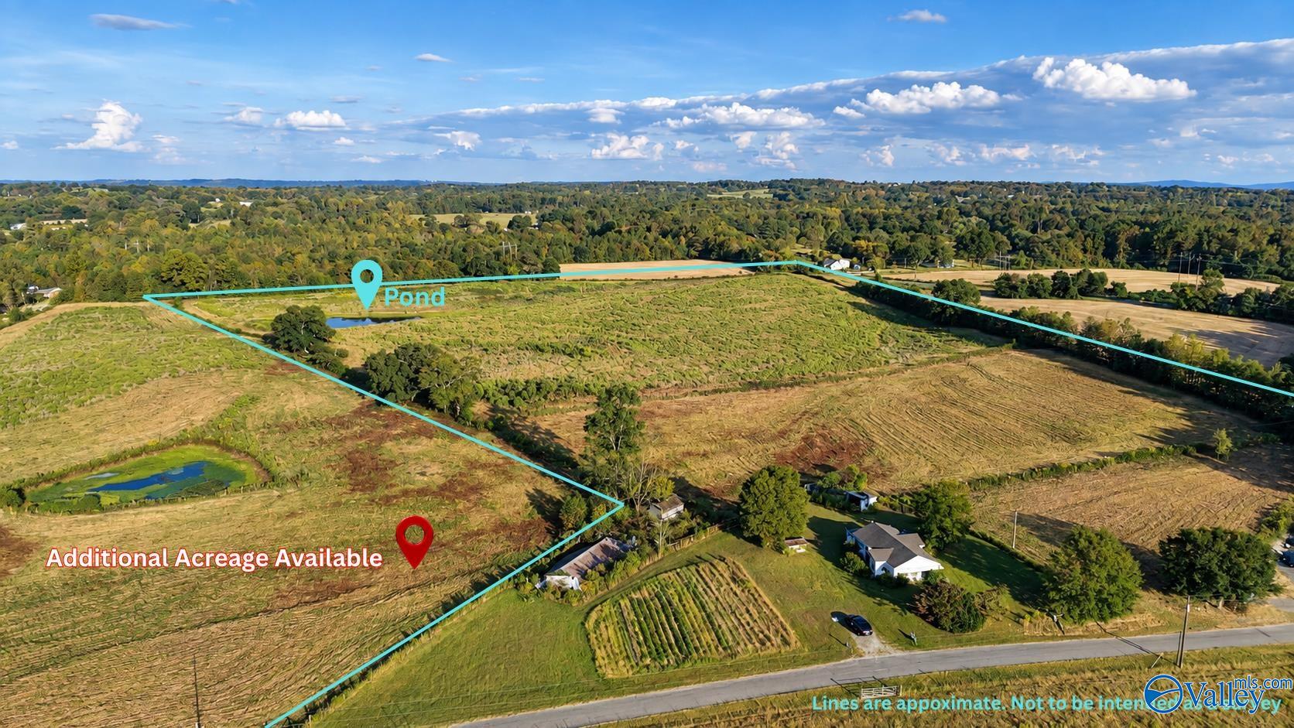
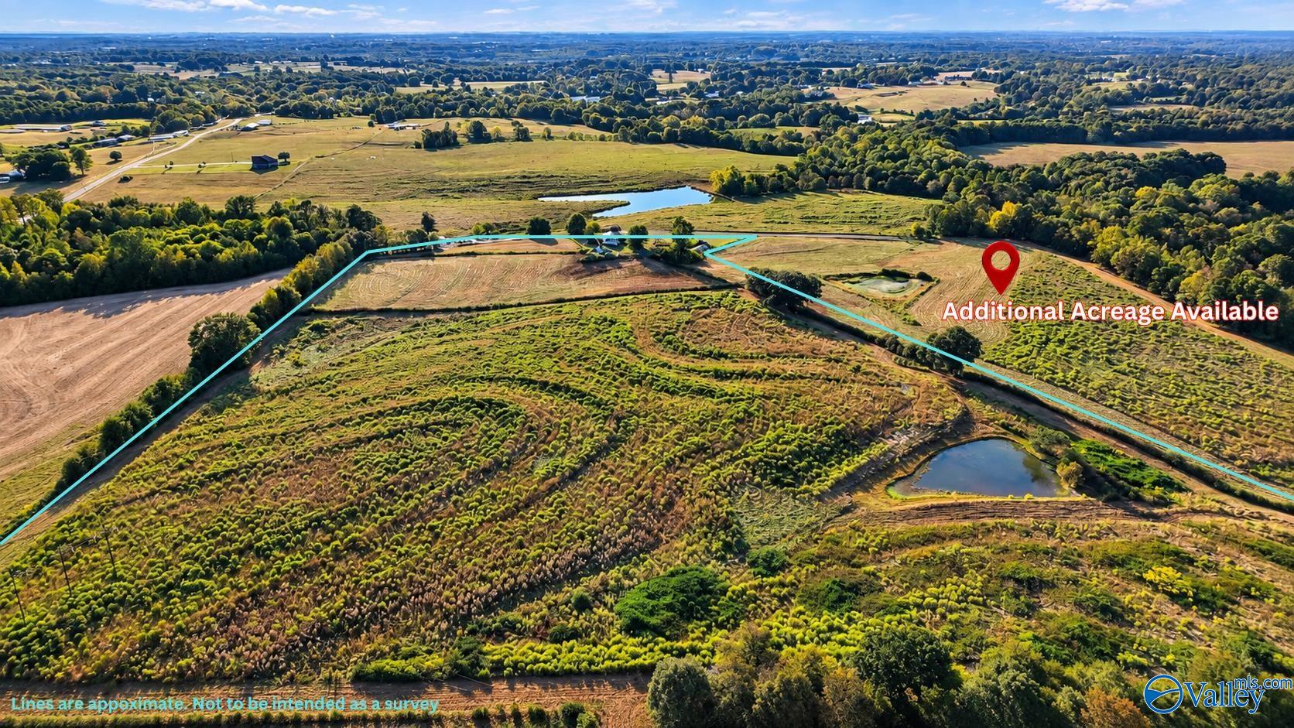
Not a blank slate—a property with history, character, and room for your own vision. Set on approximately 24 acres, this old farm tells a story of generations spent working the land. Unrestricted zoning opens the door to your vision—farm, homestead, horses, livestock or simply room to roam. Sectioned pastures with gates, a livestock pond, well and tornado shelter are already in place. The home needs some lovin’, but imagine restoring it while preserving the character that makes this property special. Unwind on the screened porch as the sun sets across the countryside. A place to slow down, spread out and create something worth passing down. Additional acreage available.
Save
Ask
Tour
Hide
Listing Snapshot
Price
$305,000
Days On Site
5 Days
Bedrooms
2
Inside Area (SqFt)
1,410 sqft
Total Baths
1
Full Baths
1
Partial Baths
N/A
Lot Size
23.93 Acres
Year Built
1945
MLS® Number
21930814
Status
Active
Property Tax
N/A
HOA/Condo/Coop Fees
N/A
Sq Ft Source
N/A
Friends & Family
Recent Activity
| 7 hours ago | Listing updated with changes from the MLS® | |
| 5 days ago | Listing first seen on site |
General Features
Acres
23.93
Levels
One
Number Of Stories
1
Parking
GravelDriveway
Property Sub Type
Single Family Residence
Sewer
Septic Tank
Style
Ranch/1 Story
Water Source
PrivatePublicWell
Interior Features
Appliances
Range
Basement
Crawl Space
Cooling
Electric
Fireplace
Yes
Fireplace Features
Gas Log
Fireplaces
1
Heating
Electric
Bedroom 2
Dimensions – 14×14Level – FirstDescription – Wood Floor
Kitchen
Dimensions – 11×10Level – FirstDescription – Linoleum
Living Room
Dimensions – 17×14Level – FirstDescription – Fireplace,Wood Floor
Primary Bedroom
Dimensions – 16×14Level – FirstDescription – Wood Floor
Save
Ask
Tour
Hide
Exterior Features
Construction Details
FrameVinyl SidingWood Siding
Lot Features
Cleared
Patio And Porch
ScreenedPorch
Waterfront Features
Pond
Community Features
Financing Terms Available
ConventionalCash
Schools
School District
Unknown
Elementary School
Blountsville
Middle School
Jb Pennington
High School
J B Pennington
Listing courtesy of Melanie Sutton of Re/Max Heritage

Listing information is provided by Participants of the Valley MLS. IDX information is provided exclusively for personal, non-commercial use, and may not be used for any purpose other than to identify prospective properties consumers may be interested in purchasing. Information is deemed reliable but not guaranteed. Copyright 2026, Valley MLS.
Data last updated at: 2026-10-08 12:23 PM UTC
Neighborhood & Commute
Source: Walkscore
Disclosure: Community information and market data powered by Constellation Data Labs. Information is deemed reliable but not guaranteed.
Save
Ask
Tour
Hide

Did you know? You can invite friends and family to your search. They can join your search, rate and discuss listings with you.