

Save
Ask
Tour
Hide
$274,900
22 Days On Site
220 Irish Hill DriveMeridianville, AL 35759
For Sale|Single Family Residence|Active
3
Beds
2
Total Baths
2
Full Baths
1,620
SqFt
$170
/SqFt
2024
Built
Subdivision:
Walkers Hill
County:
MADISON
Listing courtesy of Cameron Pressnell of Re/Max Unlimited
Call Now: 844-796-HOME(4663)
Is this the listing for you? We can help make it yours.
844-796-HOME(4663)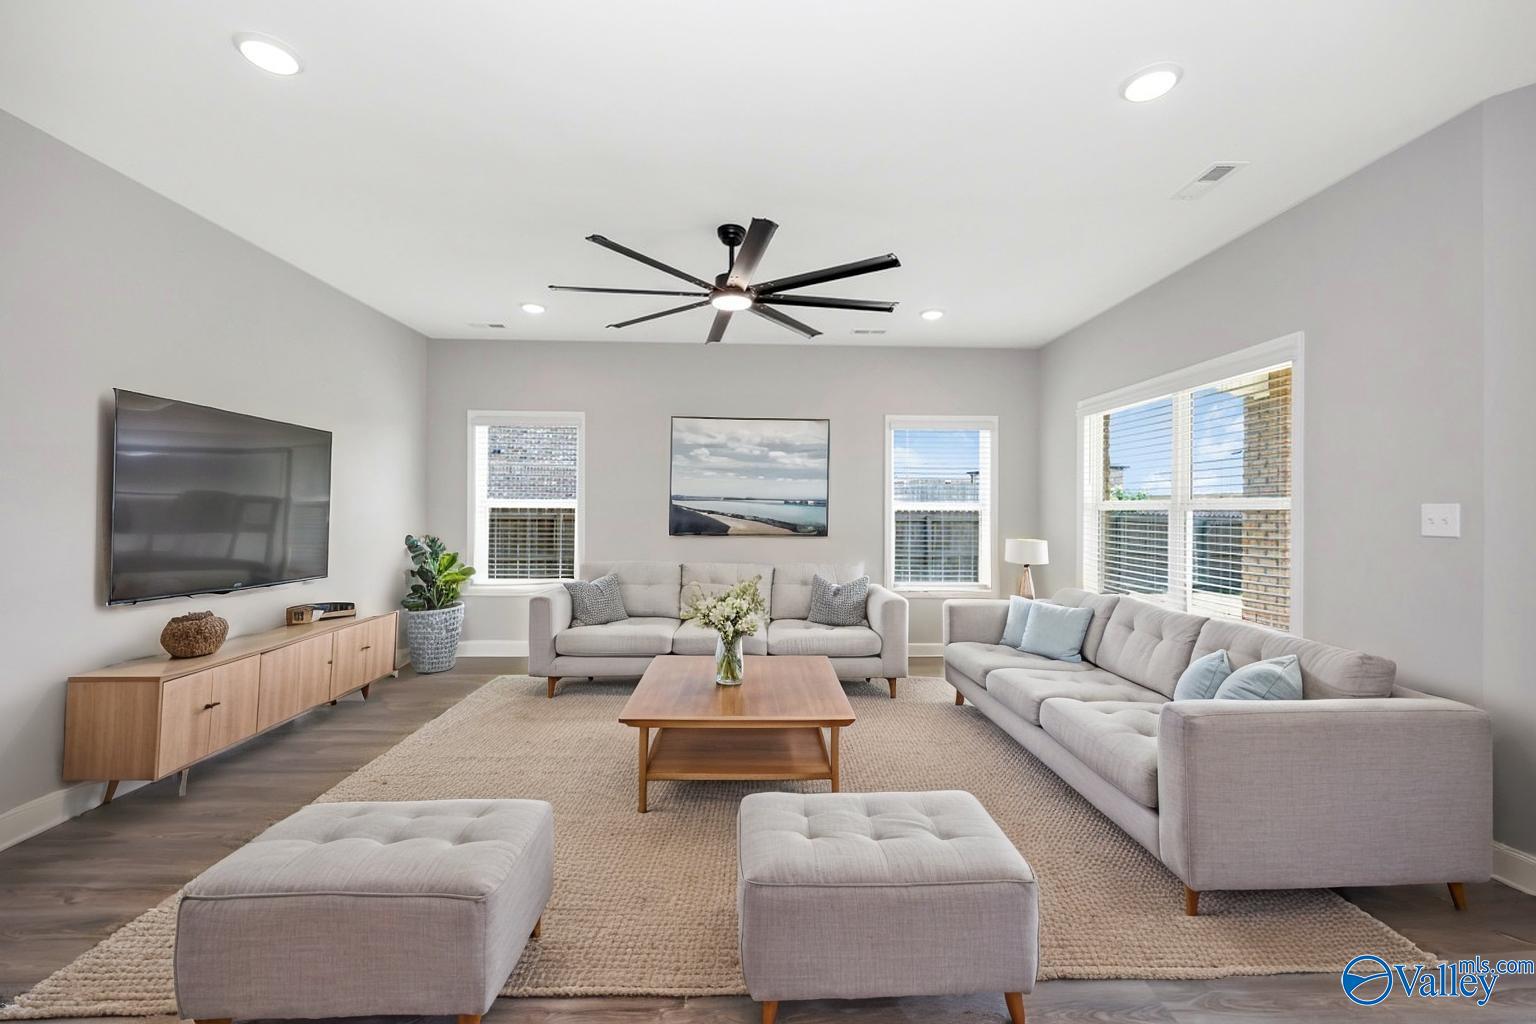
Save
Ask
Tour
Hide
Mortgage Calculator
Monthly Payment (Est.)
Enter an interest rate to see your estimated monthly payment.Calculator powered by Showcase IDX, a Constellation1 Company. Copyright ©2026 Information is deemed reliable but not guaranteed.
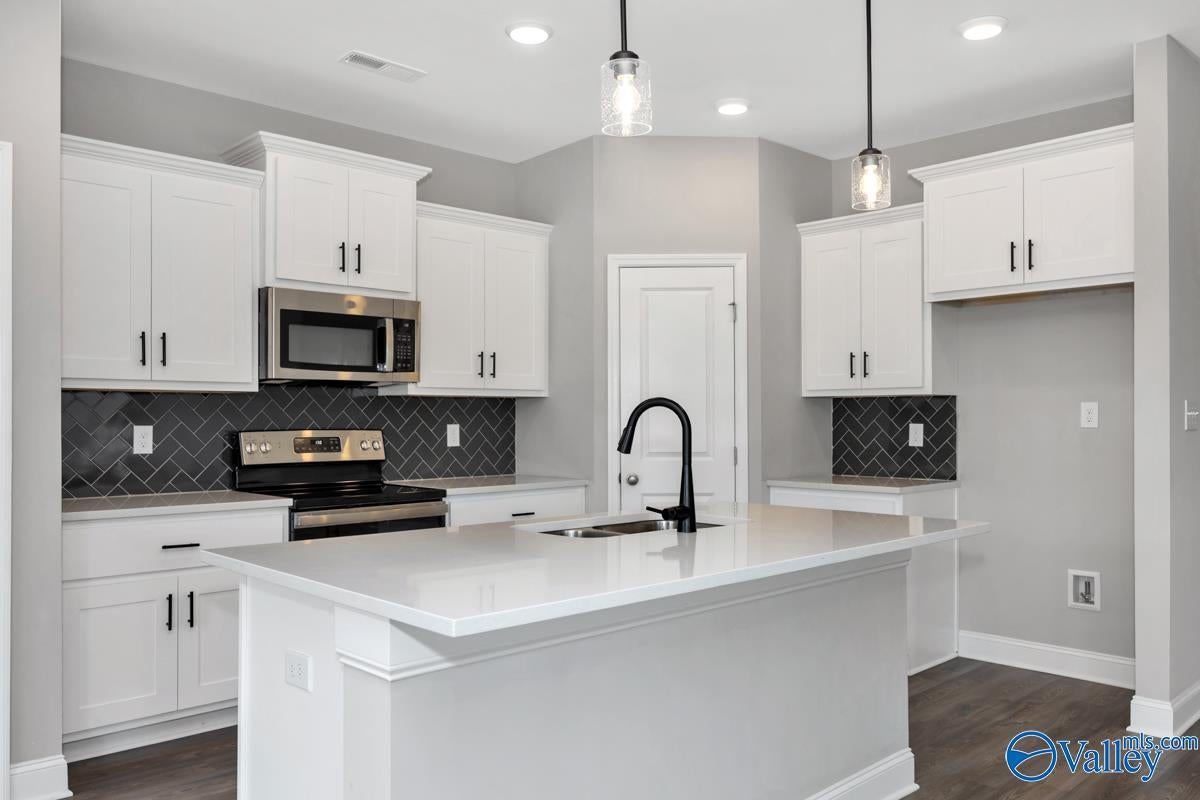
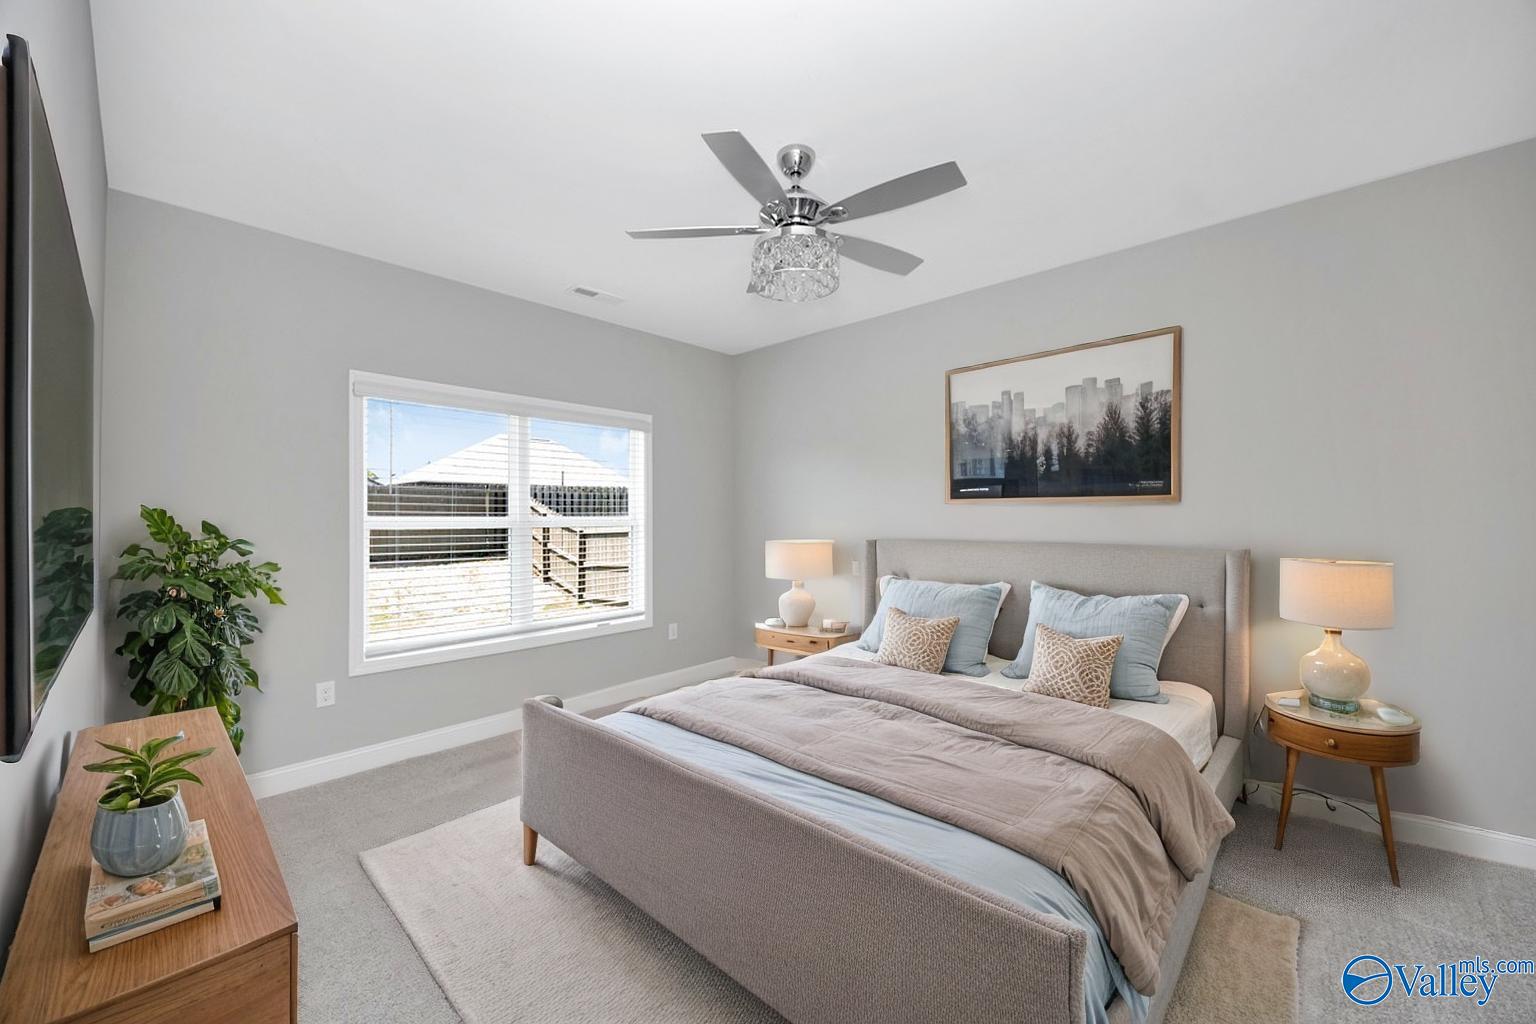
Qualified buyers may receive a lender-paid 1/0 temporary rate buy down when financing through preferred lender Stockton Mortgage! Why wait to build when you could be HOME for the holidays? This move-in-ready home offers the feel of new construction without the wait! Enjoy a bright, open-concept layout, spacious kitchen, comfortable primary suite, upgraded lighting, and a fully fenced backyard—improvements already completed for you! Conveniently located near shopping and dining, just 20 minutes from downtown Huntsville. Skip the construction timeline and settle into your new home before the holiday season!
Save
Ask
Tour
Hide
Listing Snapshot
Price
$274,900
Days On Site
22 Days
Bedrooms
3
Inside Area (SqFt)
1,620 sqft
Total Baths
2
Full Baths
2
Partial Baths
N/A
Lot Size
0.18 Acres
Year Built
2024
MLS Number
21930801
Status
Active
Property Tax
$1,021
HOA/Condo/Coop Fees
$12.5 monthly
Sq Ft Source
N/A
Friends & Family
Recent Activity
| 5 days ago | Listing updated with changes from the MLS | |
| 3 weeks ago | Listing first seen on site |
General Features
Acres
0.18
Attached Garage
Yes
Foundation
Slab
Garage
Yes
Garage Spaces
2
Levels
One
Number Of Stories
1
Parking
Garage Door OpenerGarage Faces FrontConcreteDriveway
Property Sub Type
Single Family Residence
Sewer
Private Sewer
Style
Ranch/1 StoryOpen Floor PlanTraditional
Utilities
Underground Utilities
Water Source
Public
Interior Features
Appliances
RangeDishwasherMicrowave
Cooling
ElectricCentral Air
Fireplace Features
None
Heating
ElectricCentral
Laundry Features
Laundry Room
Bathroom 1
Dimensions – 9X12Level – FirstDescription – 9’ Ceiling,Double Vanity,Granite Countertop,Smooth Ceiling,Walkin Closet,LVP Flooring
Bathroom 2
Dimensions – 5X9Level – FirstDescription – 9’ Ceiling,Granite Countertop,LVP
Bedroom 2
Dimensions – 11X11Level – FirstDescription – 9’ Ceiling,Ceiling Fan,Carpet,Smooth Ceiling,Walkin Closet
Bedroom 3
Dimensions – 11X11Level – FirstDescription – 9’ Ceiling,Ceiling Fan,Carpet,Smooth Ceiling,Walkin Closet
Dining Room
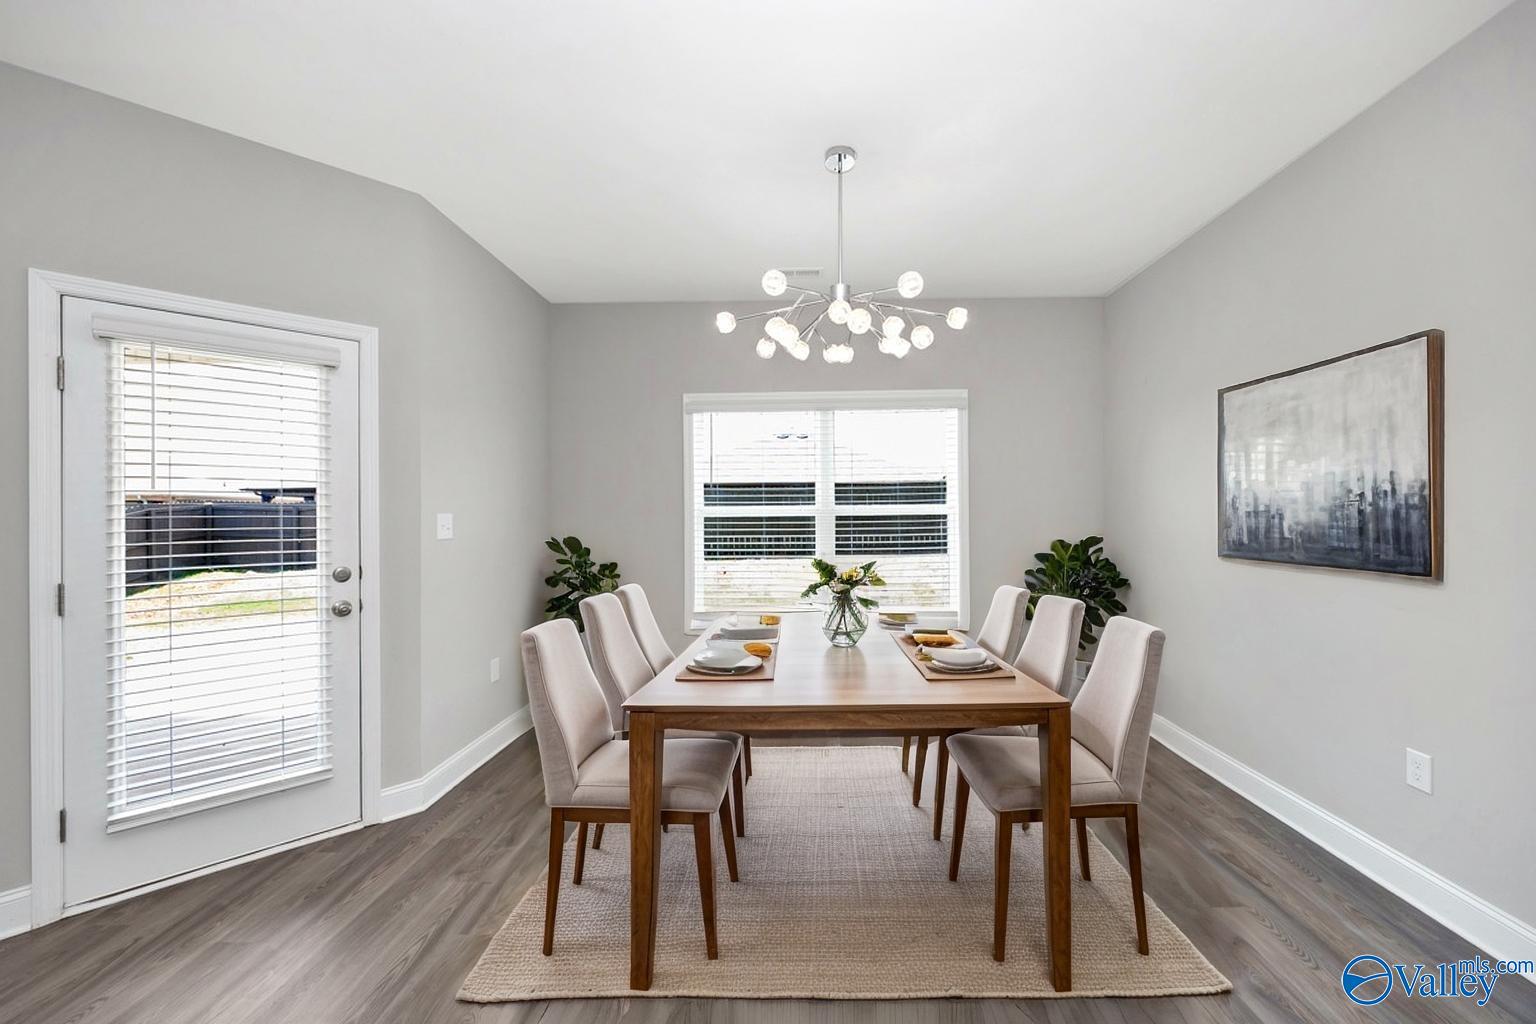
Dimensions – 10X12Level – FirstDescription – 9’ Ceiling,Eat In Kitchen,Smooth Ceiling,LVP
Kitchen
Dimensions – 10X13Level – FirstDescription – 9’ Ceiling,Granite Countertop,Kitchen Island,Pantry,Recessed Lighting,Smooth Ceiling,LVP
Laundry
Dimensions – 6X6Level – FirstDescription – 9’ Ceiling,Smooth Ceiling,LVP
Living Room
Dimensions – 14X18Level – FirstDescription – 9’ Ceiling,Ceiling Fan,Recessed Lighting,Smooth Ceiling,LVP
Primary Bedroom
Dimensions – 12X18Level – FirstDescription – 9’ Ceiling,Ceiling Fan,Carpet,Smooth Ceiling
Save
Ask
Tour
Hide
Exterior Features
Construction Details
Brick
Fencing
Privacy
Patio And Porch
CoveredPatio
Community Features
Association Fee
$150.0
Association Fee Frequency
Annually
Community Features
Curbs
Financing Terms Available
CashConventionalFHAVA Loan
Schools
School District
Unknown
Elementary School
Lynn Fanning
Middle School
Meridianville
High School
Hazel Green
Listing courtesy of Cameron Pressnell of Re/Max Unlimited

Listing information is provided by Participants of the Valley MLS. IDX information is provided exclusively for personal, non-commercial use, and may not be used for any purpose other than to identify prospective properties consumers may be interested in purchasing. Information is deemed reliable but not guaranteed. Copyright 2026, Valley MLS.
Data last updated at: 2026-10-25 10:13 AM UTC
Neighborhood & Commute
Source: Walkscore
Disclosure: Community information and market data powered by Constellation Data Labs. Information is deemed reliable but not guaranteed.
Save
Ask
Tour
Hide
