

Save
Ask
Tour
Hide
$132,999
22 Days On Site
2220 Colony Drive 2220Huntsville, AL 35802
For Sale|Condominium|Active
2
Beds
1
Total Bath
1
Full Bath
995
SqFt
$134
/SqFt
1963
Built
Subdivision:
Amberwood
County:
MADISON
Listing courtesy of Cameron Pressnell of Re/Max Unlimited
Call Now: 844-796-HOME(4663)
Is this the listing for you? We can help make it yours.
844-796-HOME(4663)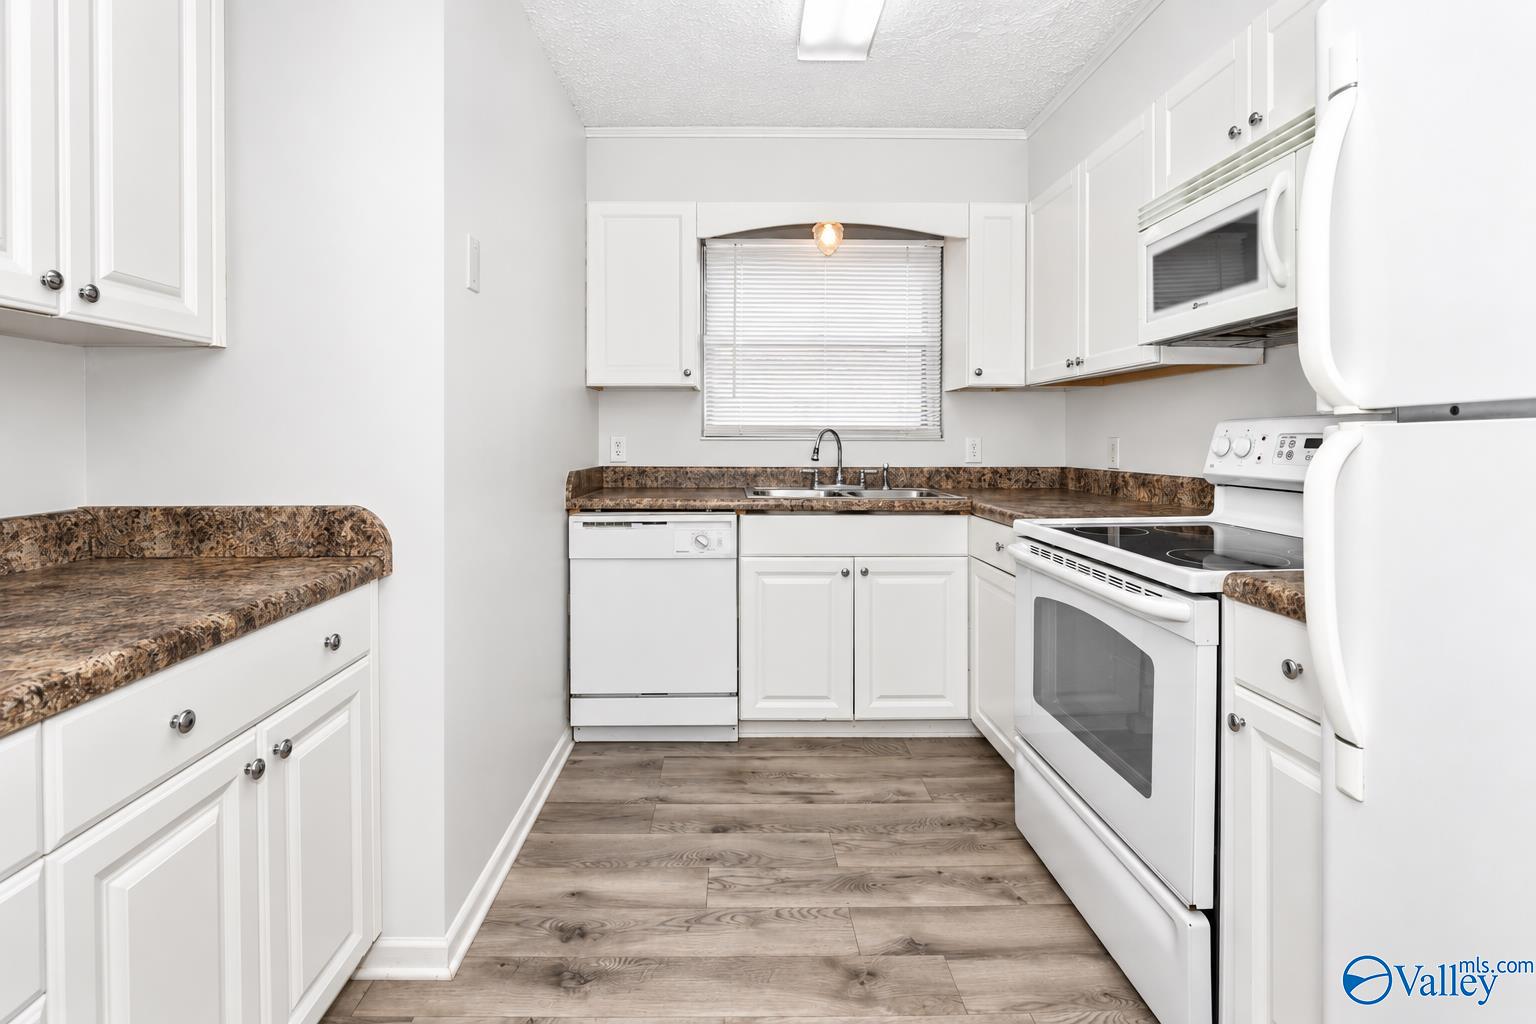
Save
Ask
Tour
Hide
Mortgage Calculator
Monthly Payment (Est.)
Enter an interest rate to see your estimated monthly payment.Calculator powered by Showcase IDX, a Constellation1 Company. Copyright ©2026 Information is deemed reliable but not guaranteed.
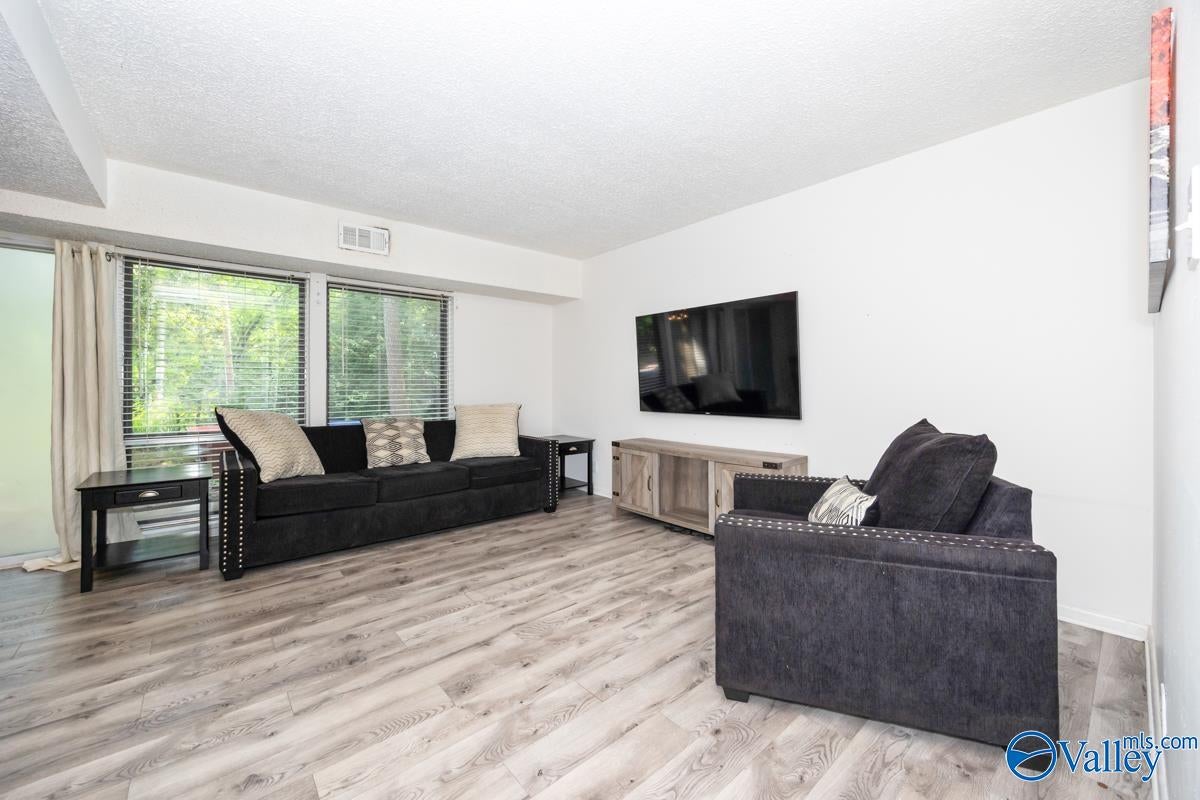
Eligible buyers may receive a $2,000 lender credit through Trustmark Bank. Move-In or Rental Ready! Whether you're looking to expand your investment portfolio or purchase your first home, this 2BR/1BA end-unit condo in South Huntsville is ready to go! Offering two stories of functional living space and a private patio with additional yard space along the side and rear. Enjoy low-maintenance living with community amenities including a gated pool, tennis courts, and walking paths. Conveniently located just minutes from Redstone Arsenal, Memorial Parkway, shopping, and dining. A great opportunity for investors seeking a rental-ready property or buyers looking for affordable homeownership!
Save
Ask
Tour
Hide
Listing Snapshot
Price
$132,999
Days On Site
22 Days
Bedrooms
2
Inside Area (SqFt)
995 sqft
Total Baths
1
Full Baths
1
Partial Baths
N/A
Lot Size
0.23 Acres
Year Built
1963
MLS Number
21930800
Status
Active
Property Tax
$1,212
HOA/Condo/Coop Fees
$279 monthly
Sq Ft Source
N/A
Friends & Family
Recent Activity
| a week ago | Listing updated with changes from the MLS | |
| 2 weeks ago | Price changed to $132,999 | |
| 3 weeks ago | Listing first seen on site |
General Features
Acres
0.23
Foundation
Slab
Parking
Parking Lot
Property Sub Type
Condominium
Sewer
Public Sewer
Water Source
Public
Interior Features
Appliances
RefrigeratorDishwasherMicrowaveDryerWasher
Cooling
Central Air
Fireplace Features
None
Heating
Central
Laundry Features
Laundry Room
Bathroom 1
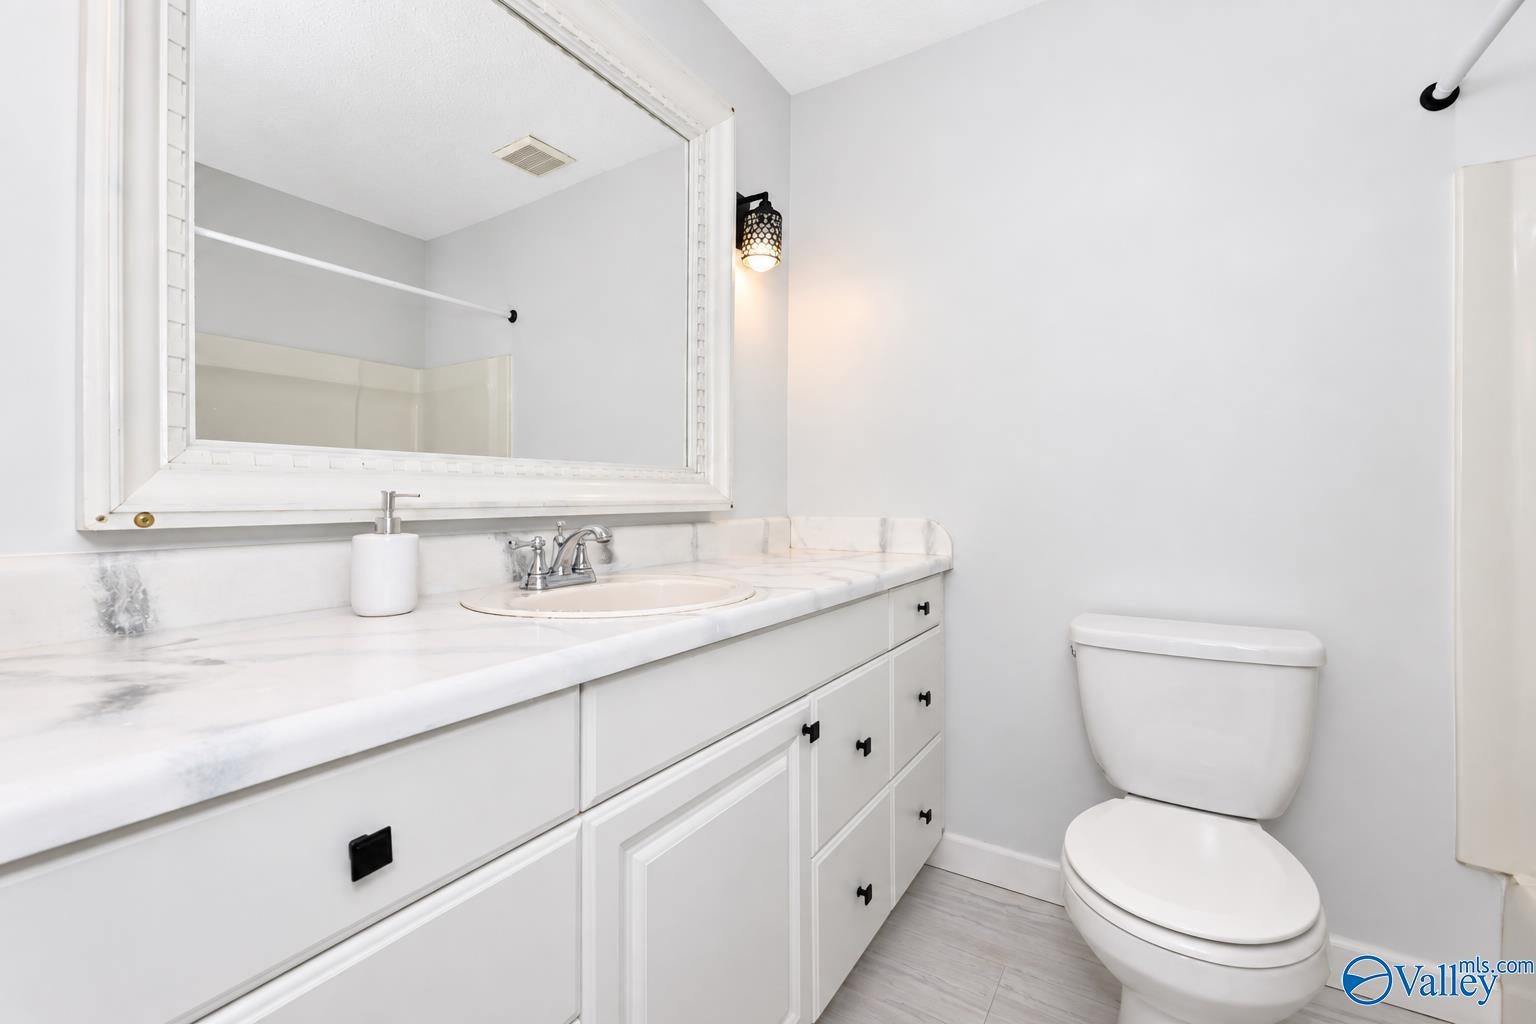
Dimensions – 6X8Level – SecondDescription – Tile
Bedroom 2
Dimensions – 9X11Level – SecondDescription – LVP Flooring
Dining Room
Dimensions – 10X11Level – FirstDescription – LVP
Kitchen
Dimensions – 9X10Level – FirstDescription – LVP
Laundry
Dimensions – 3X5Level – FirstDescription – LVP
Living Room
Dimensions – 11X15Level – FirstDescription – LVP
Primary Bedroom
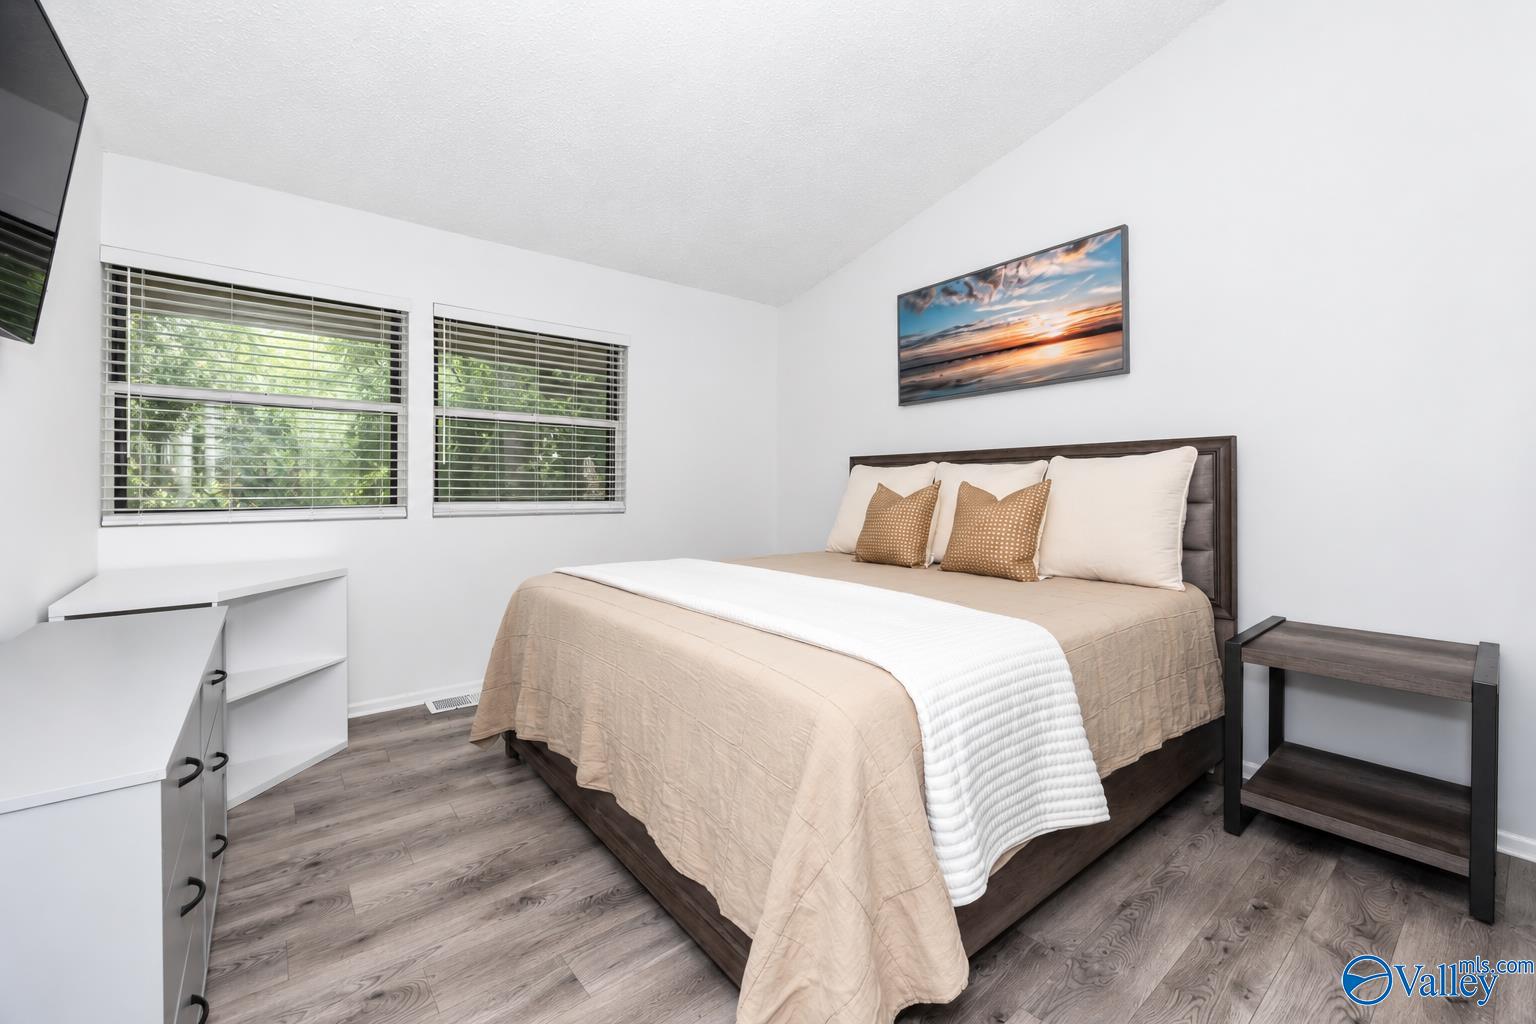
Dimensions – 12X12Level – SecondDescription – LVP
Save
Ask
Tour
Hide
Exterior Features
Construction Details
Brick
Community Features
Association Fee
$279.0
Association Fee Frequency
Monthly
Financing Terms Available
CashConventionalFHAVA Loan
Schools
School District
Unknown
Elementary School
Whitesburg
Middle School
Whitesburg
High School
Grissom High School
Listing courtesy of Cameron Pressnell of Re/Max Unlimited

Listing information is provided by Participants of the Valley MLS. IDX information is provided exclusively for personal, non-commercial use, and may not be used for any purpose other than to identify prospective properties consumers may be interested in purchasing. Information is deemed reliable but not guaranteed. Copyright 2026, Valley MLS.
Data last updated at: 2026-10-25 01:48 PM UTC
Neighborhood & Commute
Source: Walkscore
Disclosure: Community information and market data powered by Constellation Data Labs. Information is deemed reliable but not guaranteed.
Save
Ask
Tour
Hide
