

Save
Ask
Tour
Hide
$319,900
1 Day On Site
2903 Whiteford Drive SWDecatur, AL 35603
For Sale|Single Family Residence|Active
3
Beds
2
Total Baths
2
Full Baths
2,100
SqFt
$152
/SqFt
1996
Built
Subdivision:
Woodhurst
County:
MORGAN
Listing courtesy of Julie Green of Marmac Real Estate
Call Now: 844-796-HOME(4663)
Is this the listing for you? We can help make it yours.
844-796-HOME(4663)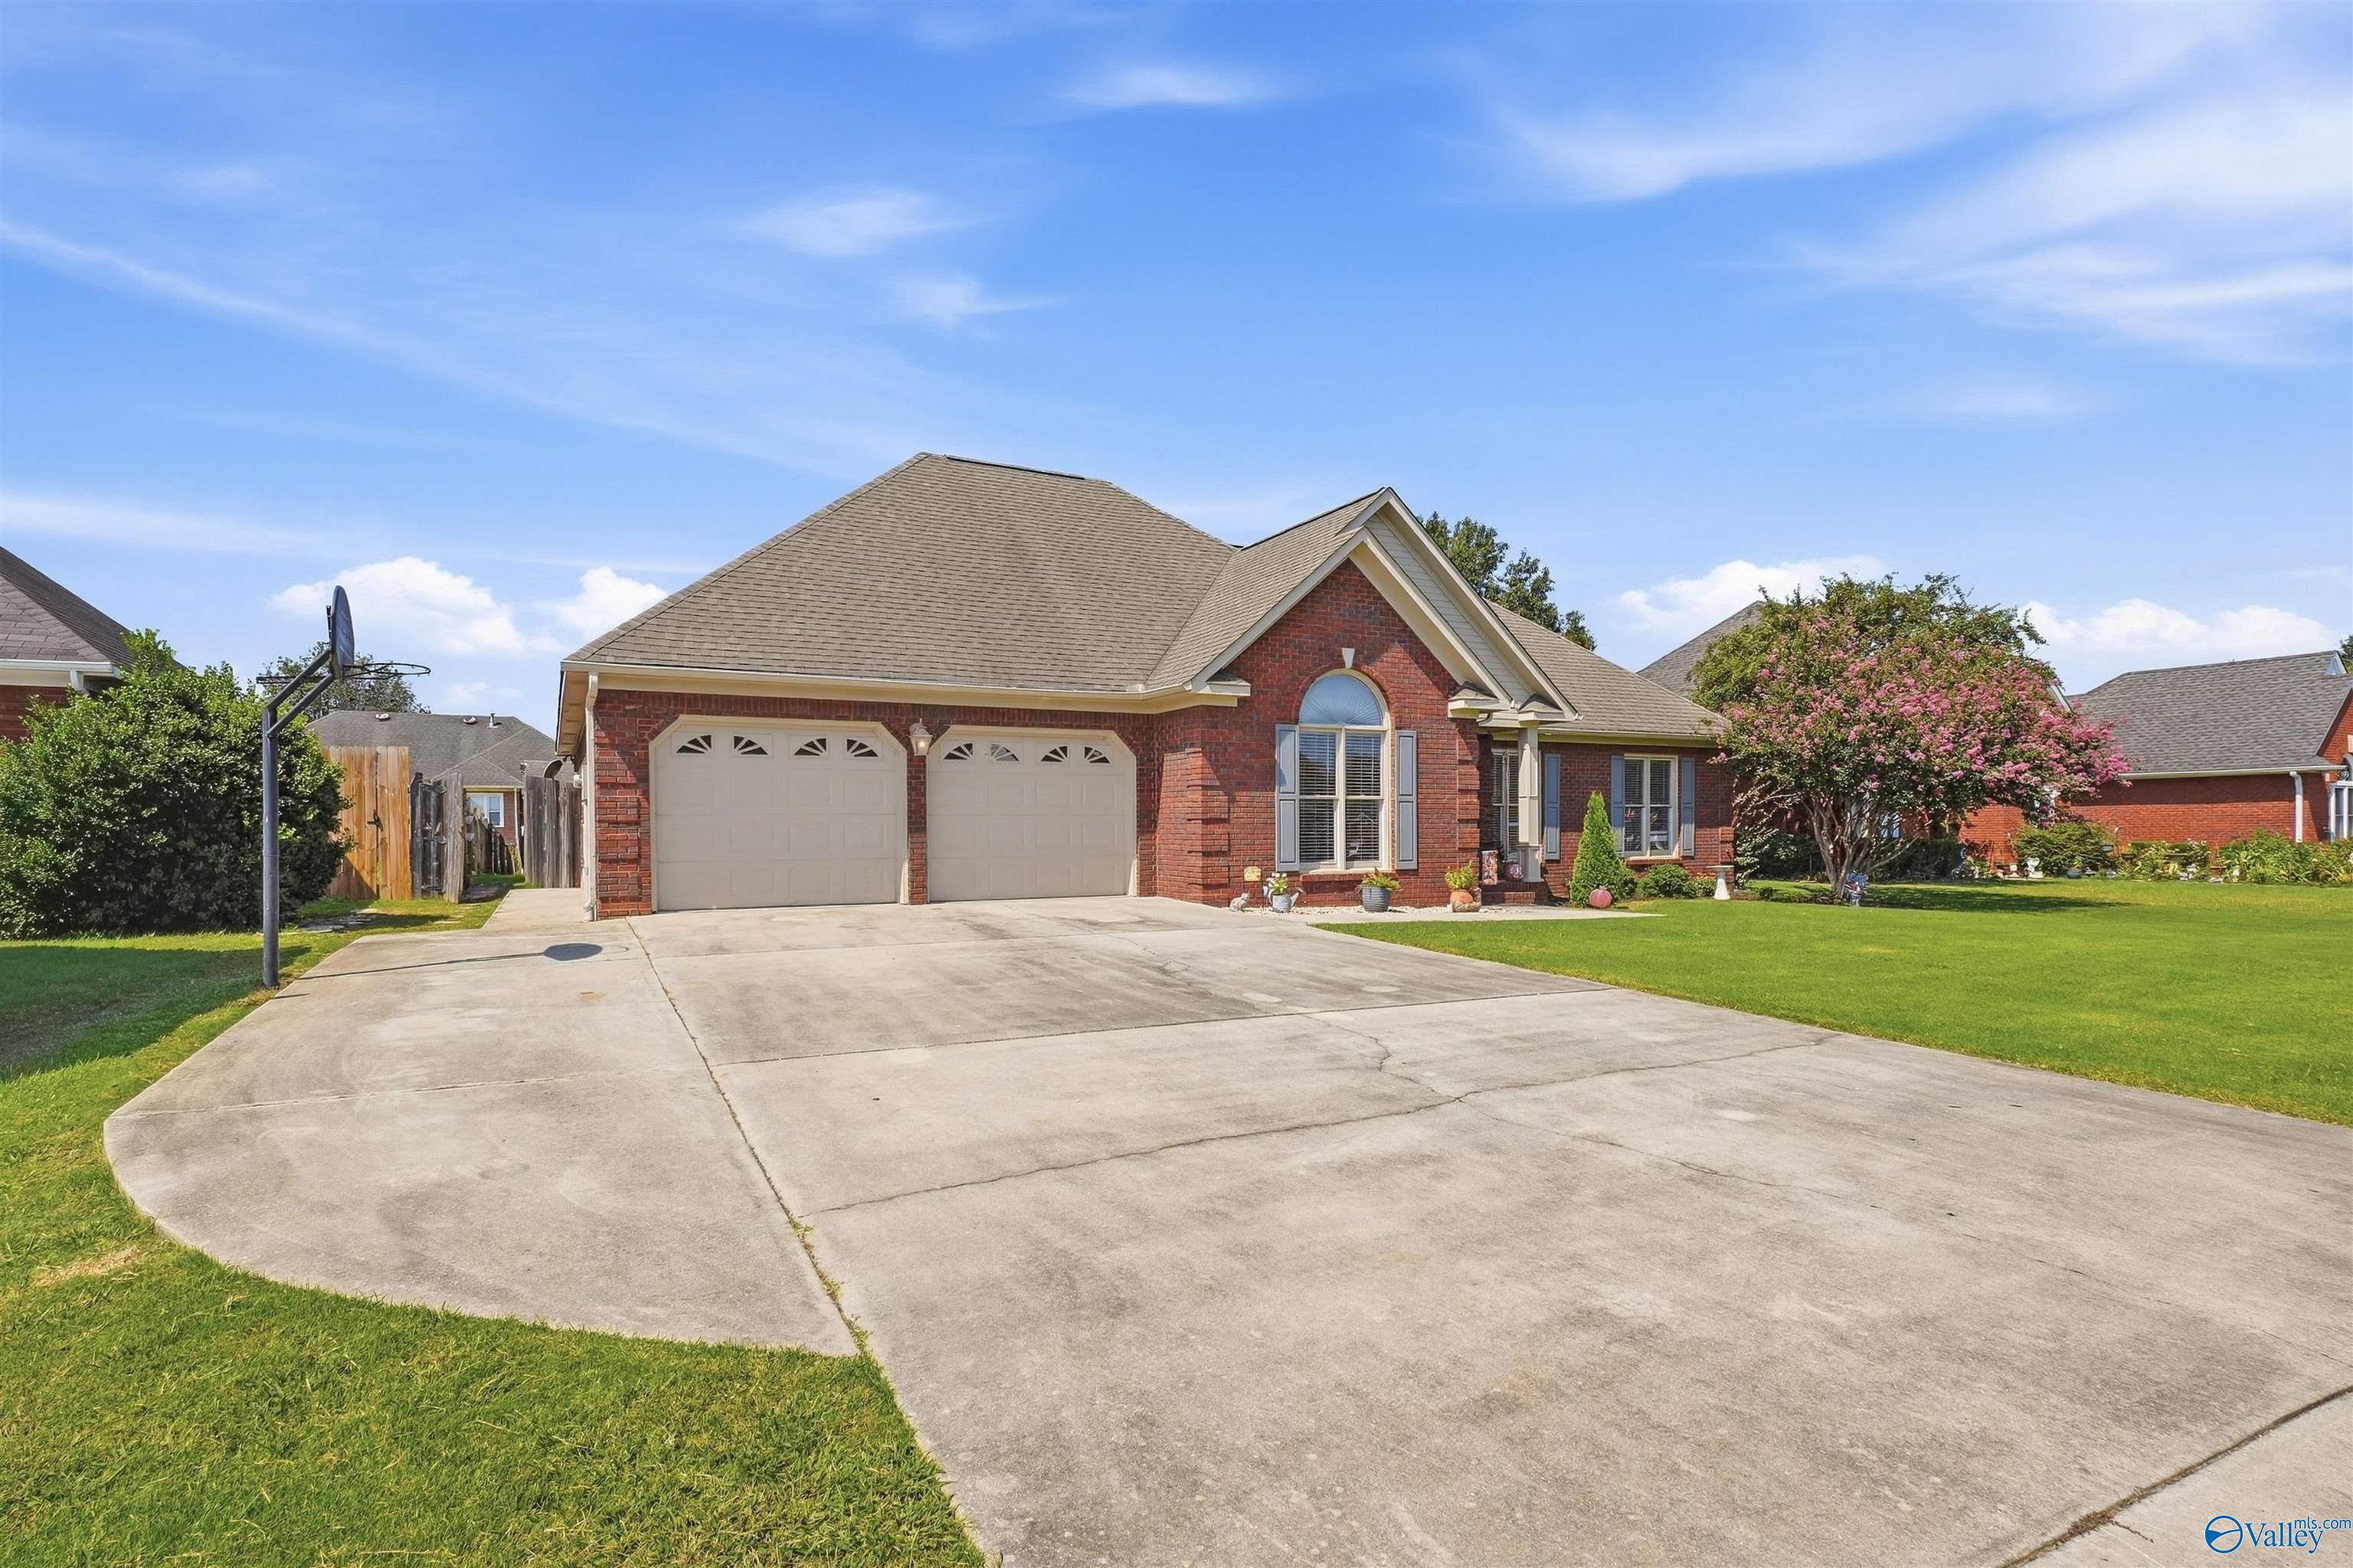
Save
Ask
Tour
Hide
Mortgage Calculator
Monthly Payment (Est.)
$1,460Calculator powered by Showcase IDX, a Constellation1 Company. Copyright ©2026 Information is deemed reliable but not guaranteed.
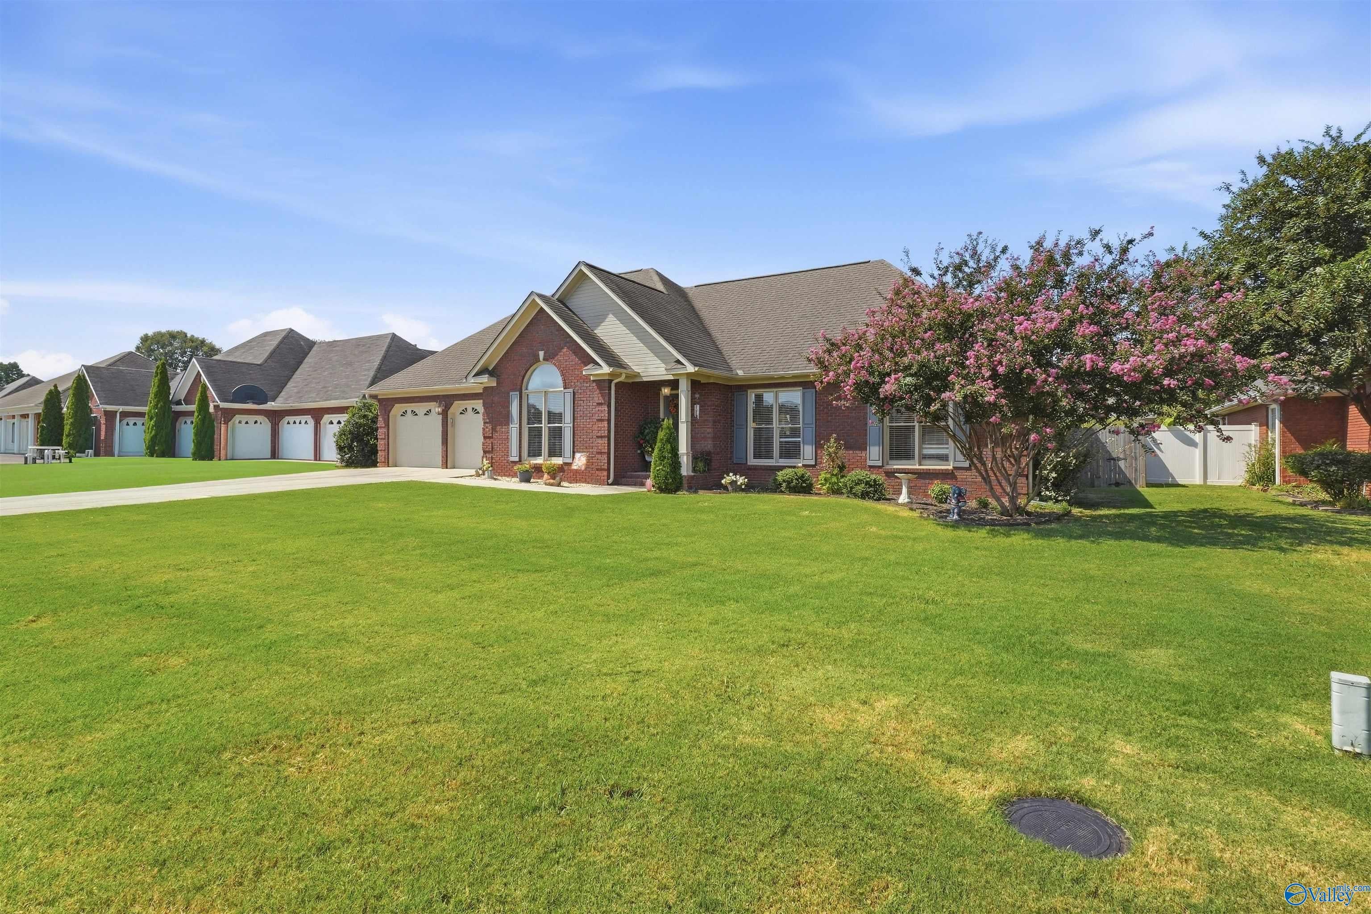
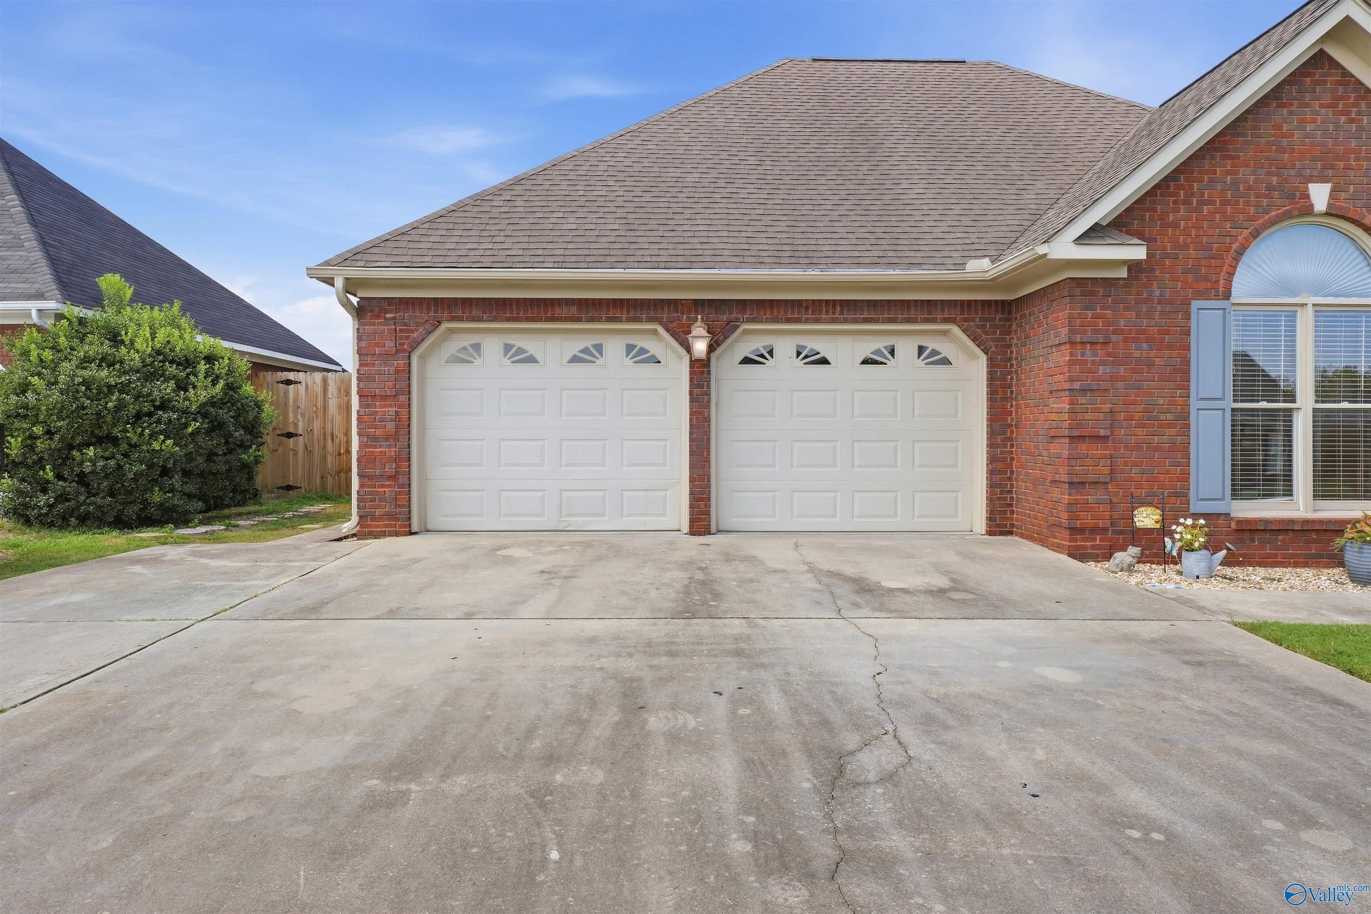
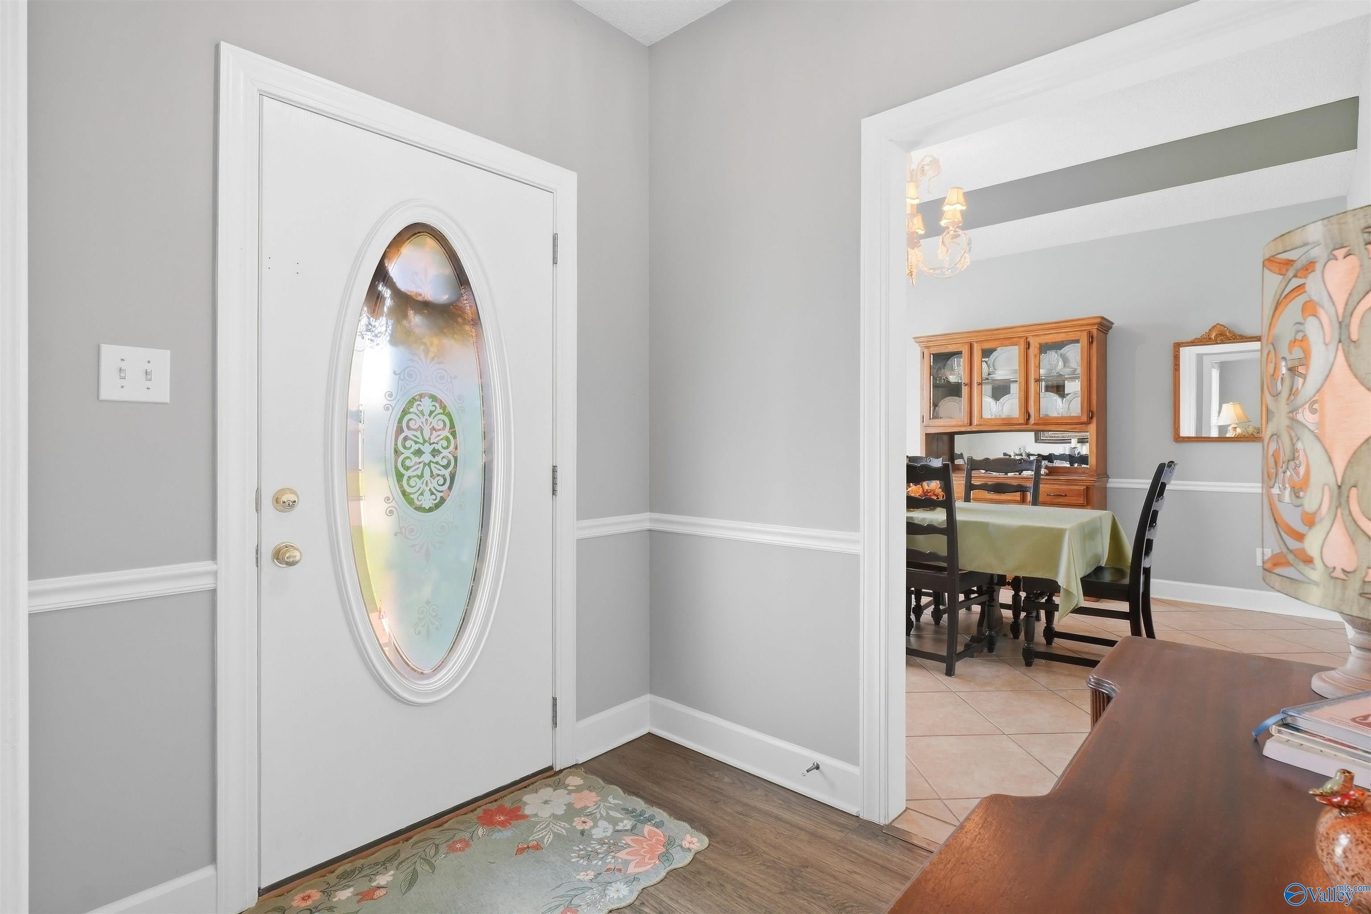
Beautiful all-brick, one-story ranch offering a desirable split floor plan for added privacy. The spacious primary suite features a private en suite bath and large walk-in closet. You’ll love the attention to detail throughout, including crown molding, tray ceilings, updated flooring and a cozy fireplace. The kitchen shines with granite countertops, white cabinetry and stainless appliances. Enjoy multiple dining areas, generous living space, a covered patio, storage shed and attached 2-car garage. A well-maintained home with space, style and comfort!
Save
Ask
Tour
Hide
Listing Snapshot
Price
$319,900
Days On Site
1 Day
Bedrooms
3
Inside Area (SqFt)
2,100 sqft
Total Baths
2
Full Baths
2
Partial Baths
N/A
Lot Size
N/A
Year Built
1996
MLS® Number
21929455
Status
Active
Property Tax
N/A
HOA/Condo/Coop Fees
N/A
Sq Ft Source
N/A
Friends & Family
Recent Activity
| yesterday | Listing updated with changes from the MLS® | |
| yesterday | Listing first seen on site |
General Features
Foundation
Slab
Garage
Yes
Garage Spaces
2
Levels
One
Number Of Stories
1
Property Sub Type
Single Family Residence
Sewer
Public Sewer
Style
Ranch/1 Story
Water Source
Public
Interior Features
Cooling
Central Air
Fireplace
Yes
Fireplace Features
Gas Log
Fireplaces
1
Heating
Central
Bedroom 2
Dimensions – 15X17Level – FirstDescription – Ceiling Fan,Crown Mold,Smooth Ceiling,Wood Floor
Bedroom 3
Dimensions – 13X11Level – FirstDescription – Ceiling Fan,Crown Mold,Smooth Ceiling,Wood Floor
Dining Room
Dimensions – 14X14Level – FirstDescription – Crown Mold,Smooth Ceiling,Tile
Kitchen
Dimensions – 11X10Level – FirstDescription – Granite Countertop,Smooth Ceiling,Tile
Living Room
Dimensions – 17X27Level – FirstDescription – 9’ Ceiling,Ceiling Fan,Crown Mold,Smooth Ceiling,Trey,Wood Floor
Primary Bedroom
Dimensions – 16X17Level – FirstDescription – Ceiling Fan,Crown Mold,Smooth Ceiling,Wood Floor,Walkin Closet
Save
Ask
Tour
Hide
Exterior Features
Construction Details
Brick
Fencing
Privacy
Community Features
Financing Terms Available
CashConventionalFHAVA Loan
Schools
School District
Unknown
Elementary School
Chestnut Grove Elementary
Middle School
Austin Middle
High School
Austin
Listing courtesy of Julie Green of Marmac Real Estate

Listing information is provided by Participants of the Valley MLS. IDX information is provided exclusively for personal, non-commercial use, and may not be used for any purpose other than to identify prospective properties consumers may be interested in purchasing. Information is deemed reliable but not guaranteed. Copyright 2026, Valley MLS.
Data last updated at: 2026-09-19 10:22 AM UTC
Listing information is provided by Participants of the Valley MLS. IDX information is provided exclusively for personal, non-commercial use, and may not be used for any purpose other than to identify prospective properties consumers may be interested in purchasing. Information is deemed reliable but not guaranteed. Copyright 2026, Valley MLS.
Data last updated at: 2026-09-19 10:22 AM UTC
Neighborhood & Commute
Source: Walkscore
Disclosure: Community information and market data powered by Constellation Data Labs. Information is deemed reliable but not guaranteed.
Save
Ask
Tour
Hide
