

Save
Ask
Tour
Hide
$650,000
1 Day On Site
123 Forest Ridge DriveHuntsville, AL 35806
For Sale|Single Family Residence|Active
4
Beds
5
Total Baths
2
Full Baths
3
Partial Baths
3,723
SqFt
$175
/SqFt
2017
Built
Subdivision:
Forest Ridge
County:
MADISON
Listing courtesy of Stephen Cohen of Intown Partners
Call Now: 844-796-HOME(4663)
Is this the listing for you? We can help make it yours.
844-796-HOME(4663)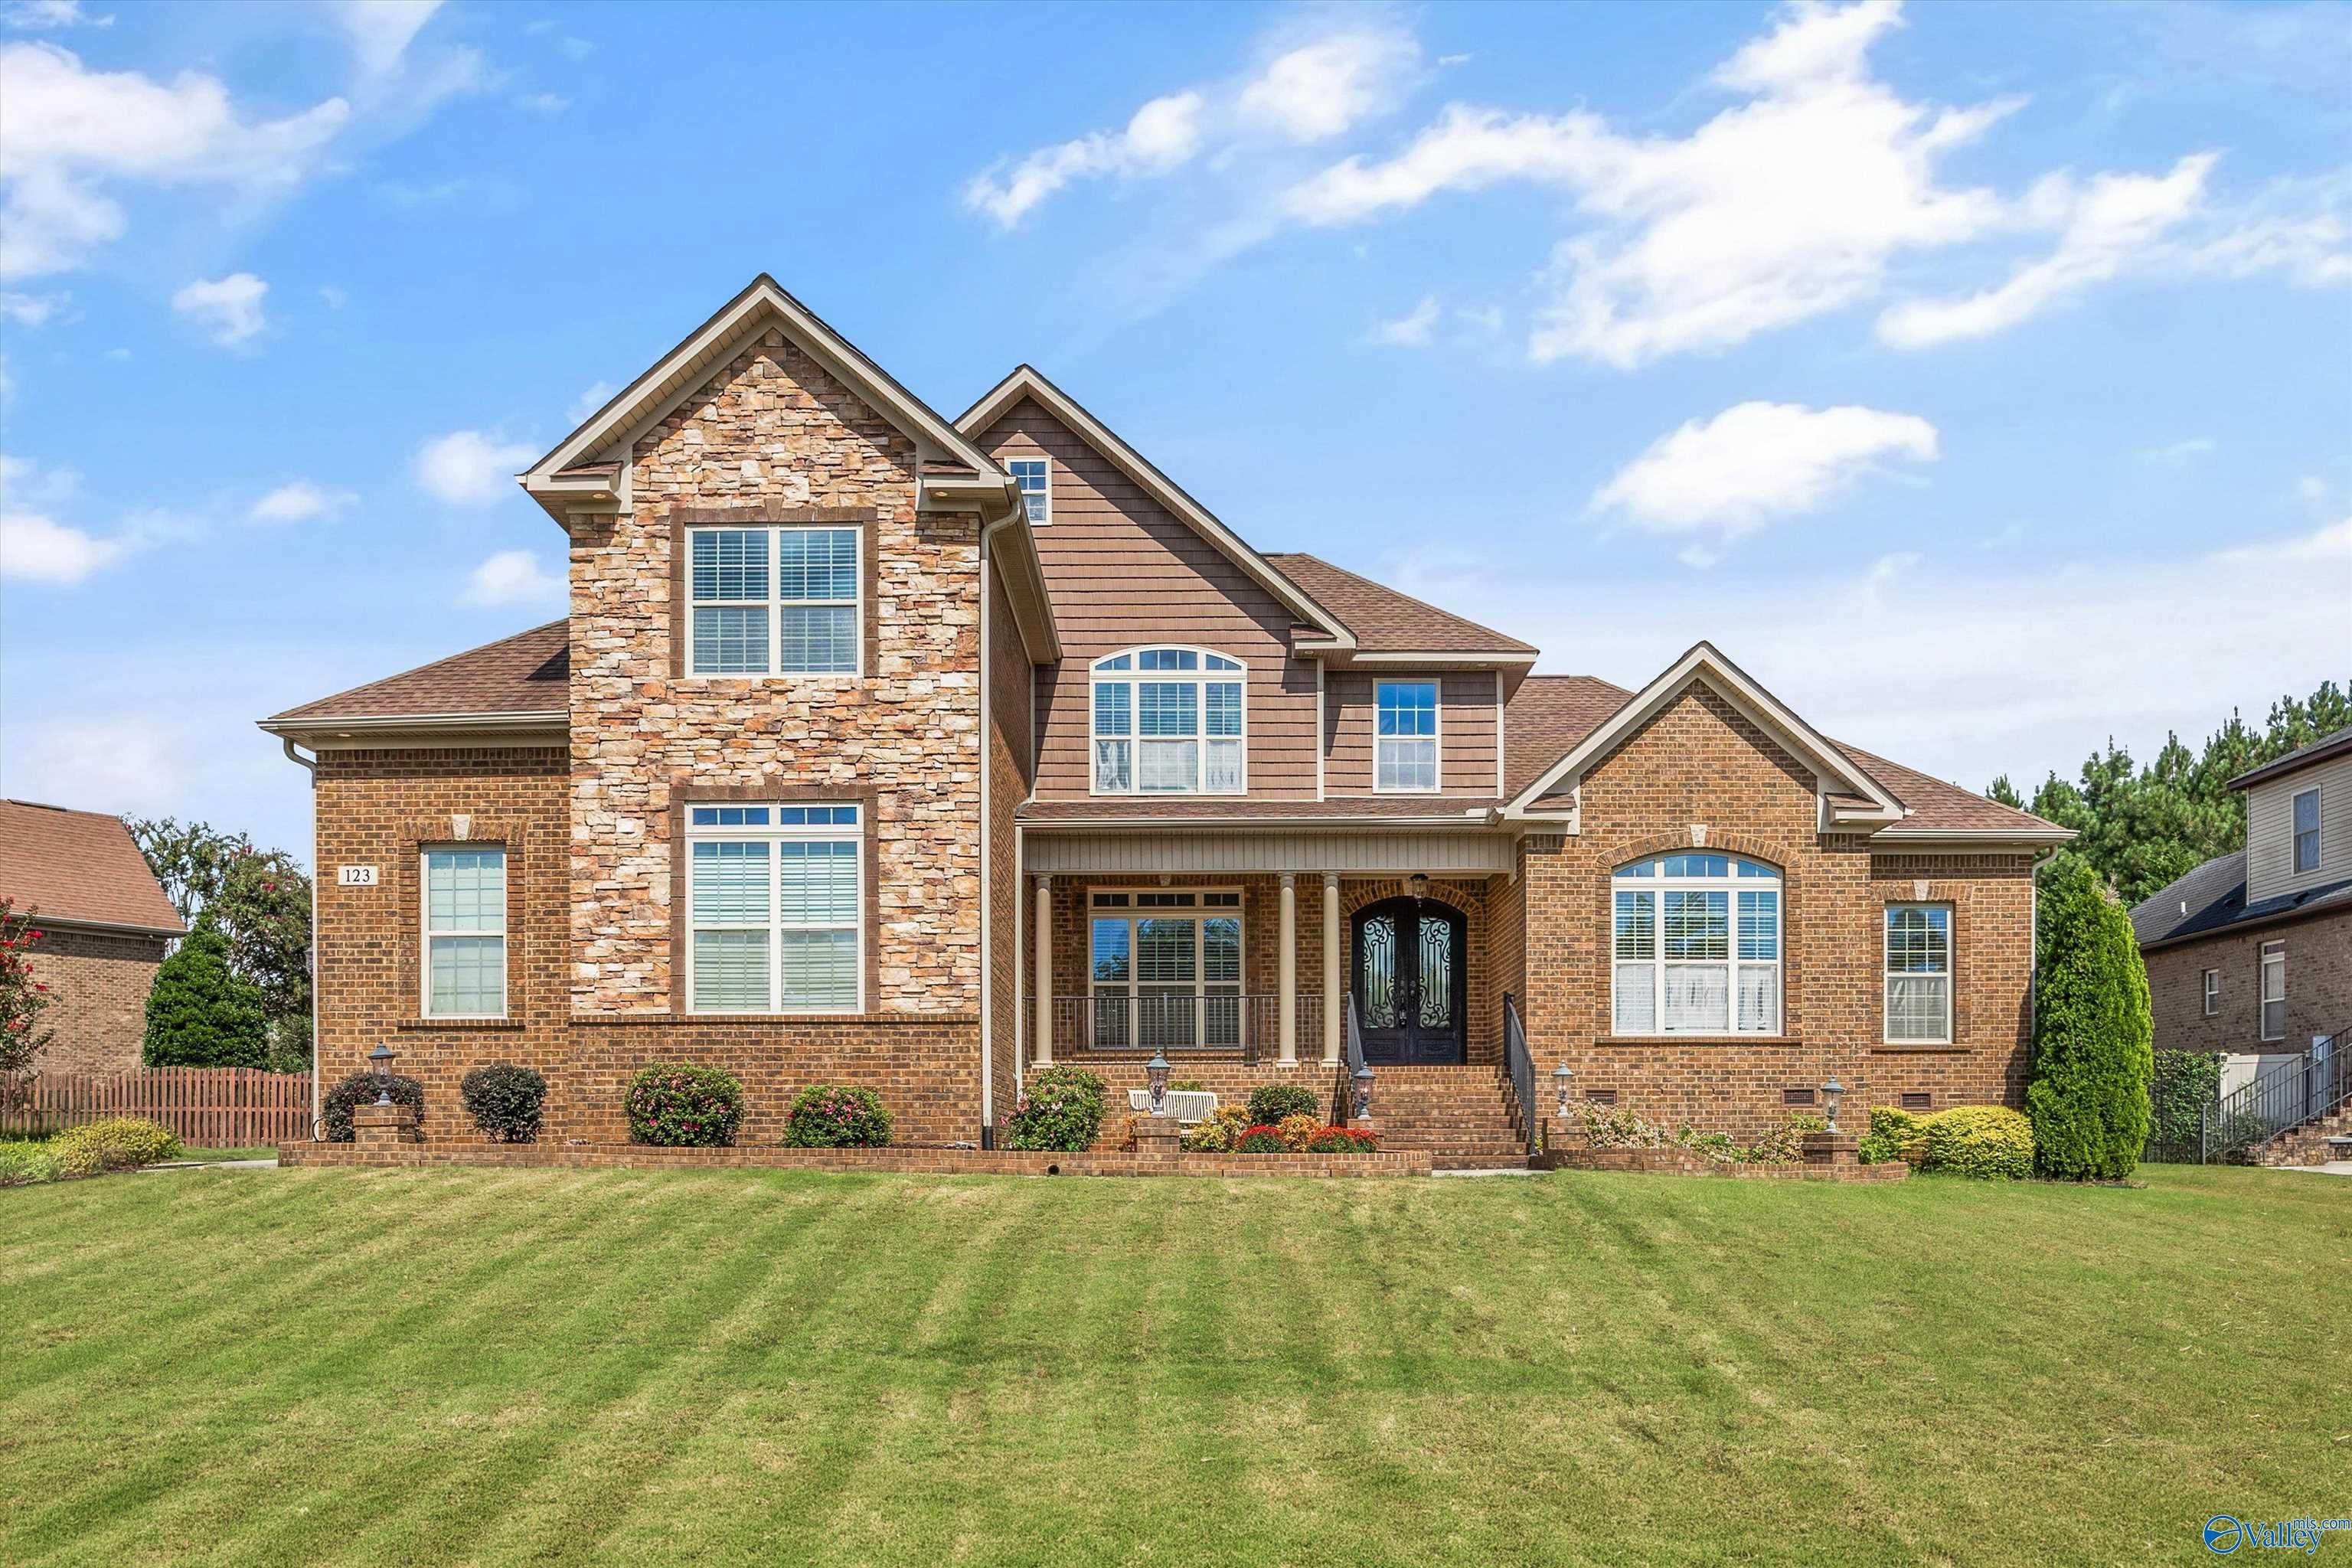
Save
Ask
Tour
Hide
Mortgage Calculator
Monthly Payment (Est.)
$2,966Calculator powered by Showcase IDX, a Constellation1 Company. Copyright ©2026 Information is deemed reliable but not guaranteed.
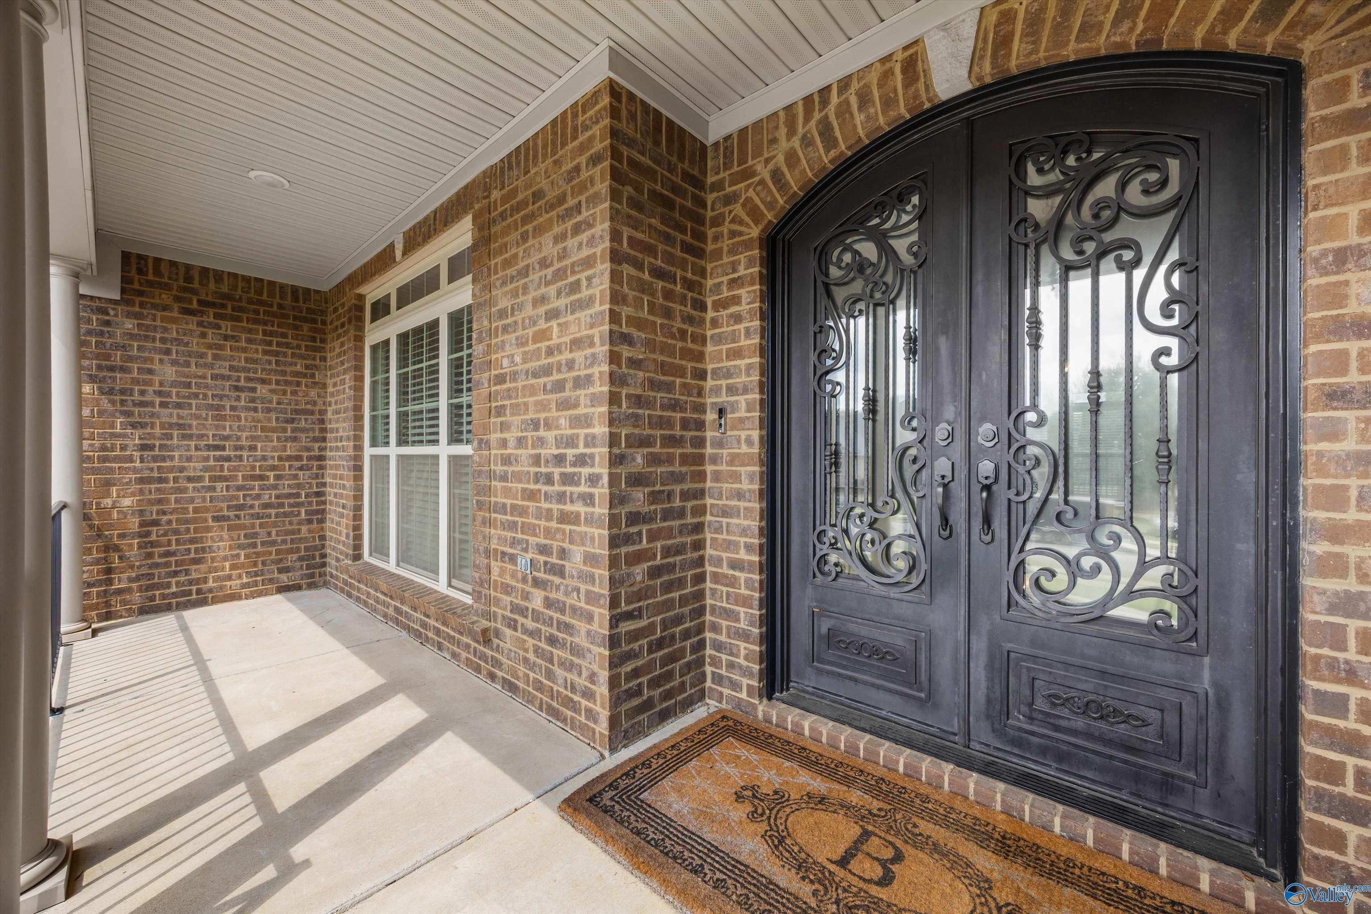
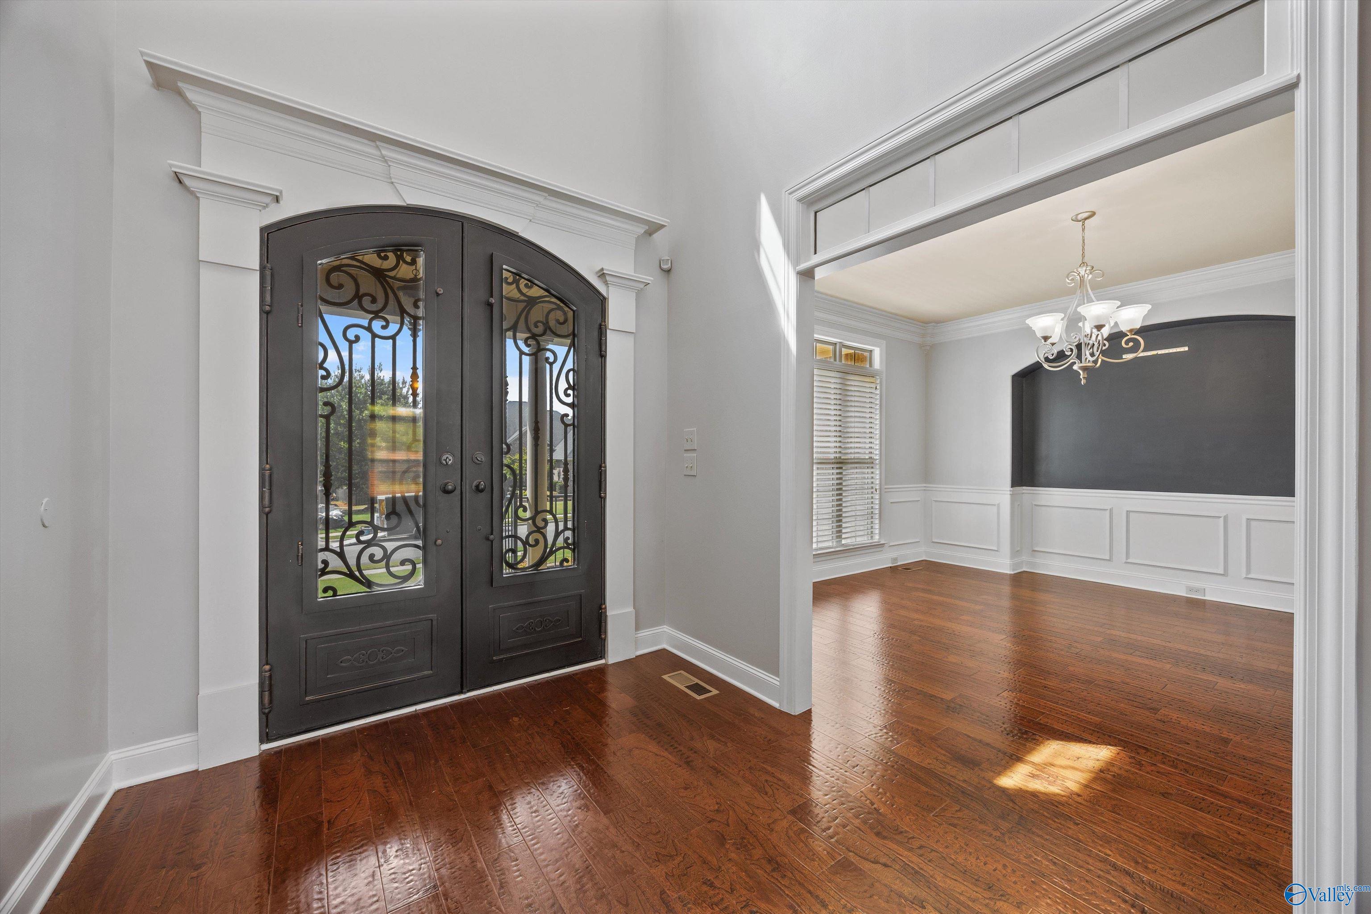
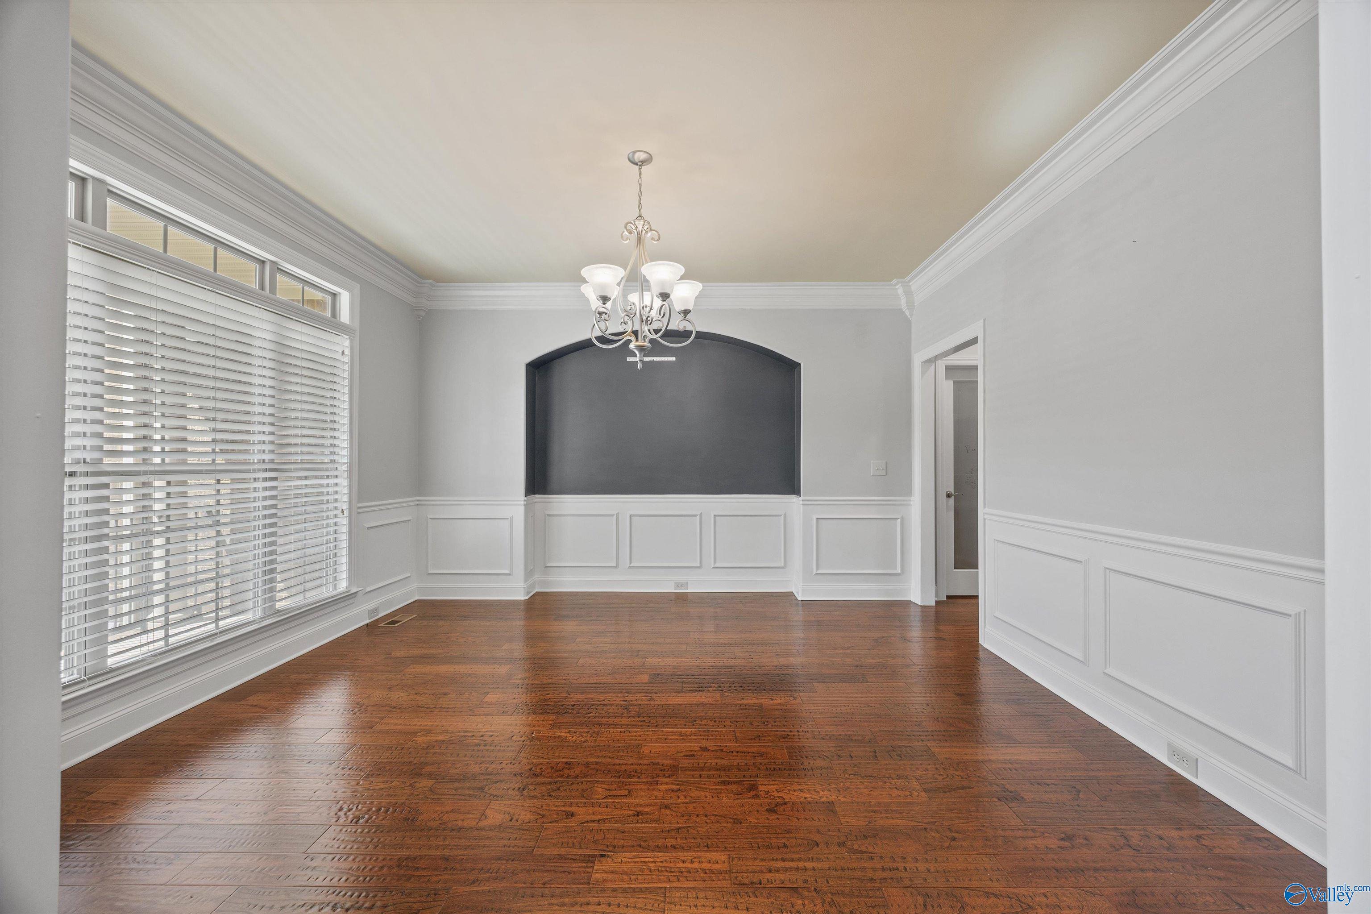
Timeless European Influence. Classic Southern Presence. Set in Forest Ridge, one of Huntsville's most coveted neighborhoods, this full-brick home offers 3,723 sf, 4 beds, 5 baths, a 2-story foyer opens to 12' ceilings, select hardwoods, crown molding and a wainscoted dining room. Two fireplaces in the family room and keeping room off a chef's kitchen w granite, gas cooktop, pot filler, double ovens, oversized island, walk-in pantry. First-floor primary w trey ceiling, sitting area, spa bath; a second first-floor suite with a new bath in 2025. Upstairs, a loft, two beds, a 22' flex room. A robust wrought-iron deck overlooks a flat, irrigated, treeless manicured yard and a 3-car side garage.
Save
Ask
Tour
Hide
Listing Snapshot
Price
$650,000
Days On Site
1 Day
Bedrooms
4
Inside Area (SqFt)
3,723 sqft
Total Baths
5
Full Baths
2
Partial Baths
3
Lot Size
0.42 Acres
Year Built
2017
MLS® Number
21929452
Status
Active
Property Tax
N/A
HOA/Condo/Coop Fees
$15 monthly
Sq Ft Source
N/A
Friends & Family
Recent Activity
| 13 hours ago | Listing updated with changes from the MLS® | |
| yesterday | Listing first seen on site |
General Features
Acres
0.42
Attached Garage
Yes
Garage
Yes
Garage Spaces
3
Levels
Two
Number Of Stories
2
Parking
Concrete
Property Sub Type
Single Family Residence
Security
Security System
Sewer
Public Sewer
Style
Traditional
Utilities
Underground Utilities
Water Source
Public
Interior Features
Appliances
RefrigeratorDouble OvenDishwasherElectric Water HeaterGas Cooktop
Basement
Crawl Space
Cooling
Central Air
Fireplace
Yes
Fireplace Features
Gas Log
Fireplaces
2
Heating
Central
Laundry Features
Laundry Room
Bedroom 2
Dimensions – 12×12Level – First
Bedroom 3
Dimensions – 12×11Level – SecondDescription – Ceiling Fan,Carpet,Vaulted Ceil,Window Cov
Bedroom 4
Dimensions – 13×12Level – SecondDescription – Ceiling Fan,Carpet,Window Cov
Den
Dimensions – 14×13Level – FirstDescription – Ceiling Fan,Crown Mold,Fireplace,Vaulted Ceil,Window Cov,Wood Floor
Dining Room
Dimensions – 14×14Level – FirstDescription – Crown Mold,Chair Rail,Window Cov,Wood Floor
Family Room
Dimensions – 21×18Level – FirstDescription – Ceiling Fan,Fireplace,Vaulted Ceil,Window Cov,Wood Floor
Kitchen
Dimensions – 14×13Level – FirstDescription – Eat In Kitchen,Granite Countertop,Kitchen Island,Pantry,Recessed Lighting
Laundry
Dimensions – 9×7Level – FirstDescription – Tile,Utility Sink
Primary Bedroom
Dimensions – 17×14Level – FirstDescription – Crown Mold,Isolate,Sitting Area,Trey,Vaulted Ceil,Wood Floor,Walkin Closet
REC ROOM
Dimensions – 22×12Level – SecondDescription – Carpet,Window Cov
Save
Ask
Tour
Hide
Exterior Features
Construction Details
Brick
Fencing
Privacy
Patio And Porch
CoveredDeckPatio
Community Features
Association Fee
$180.0
Association Fee Frequency
Annually
Community Features
Curbs
Financing Terms Available
CashConventionalFHAVA Loan
Schools
School District
Unknown
Elementary School
Legacy Elementary
Middle School
Monrovia
High School
Sparkman
Listing courtesy of Stephen Cohen of Intown Partners

Listing information is provided by Participants of the Valley MLS. IDX information is provided exclusively for personal, non-commercial use, and may not be used for any purpose other than to identify prospective properties consumers may be interested in purchasing. Information is deemed reliable but not guaranteed. Copyright 2026, Valley MLS.
Data last updated at: 2026-09-19 11:23 AM UTC
Listing information is provided by Participants of the Valley MLS. IDX information is provided exclusively for personal, non-commercial use, and may not be used for any purpose other than to identify prospective properties consumers may be interested in purchasing. Information is deemed reliable but not guaranteed. Copyright 2026, Valley MLS.
Data last updated at: 2026-09-19 11:23 AM UTC
Neighborhood & Commute
Source: Walkscore
Disclosure: Community information and market data powered by Constellation Data Labs. Information is deemed reliable but not guaranteed.
Save
Ask
Tour
Hide
