

Save
Ask
Tour
Hide
$1,375,000
1 Day On Site
7661 Alabama Highway 9Centre, AL 35960
For Sale|Farm|Active
5
Beds
5
Total Baths
5
Full Baths
6,000
SqFt
$229
/SqFt
2015
Built
Subdivision:
Metes And Bounds
County:
CHEROKEE
Listing courtesy of Ben Richardson of Whitetail Properties
Call Now: 844-796-HOME(4663)
Is this the listing for you? We can help make it yours.
844-796-HOME(4663)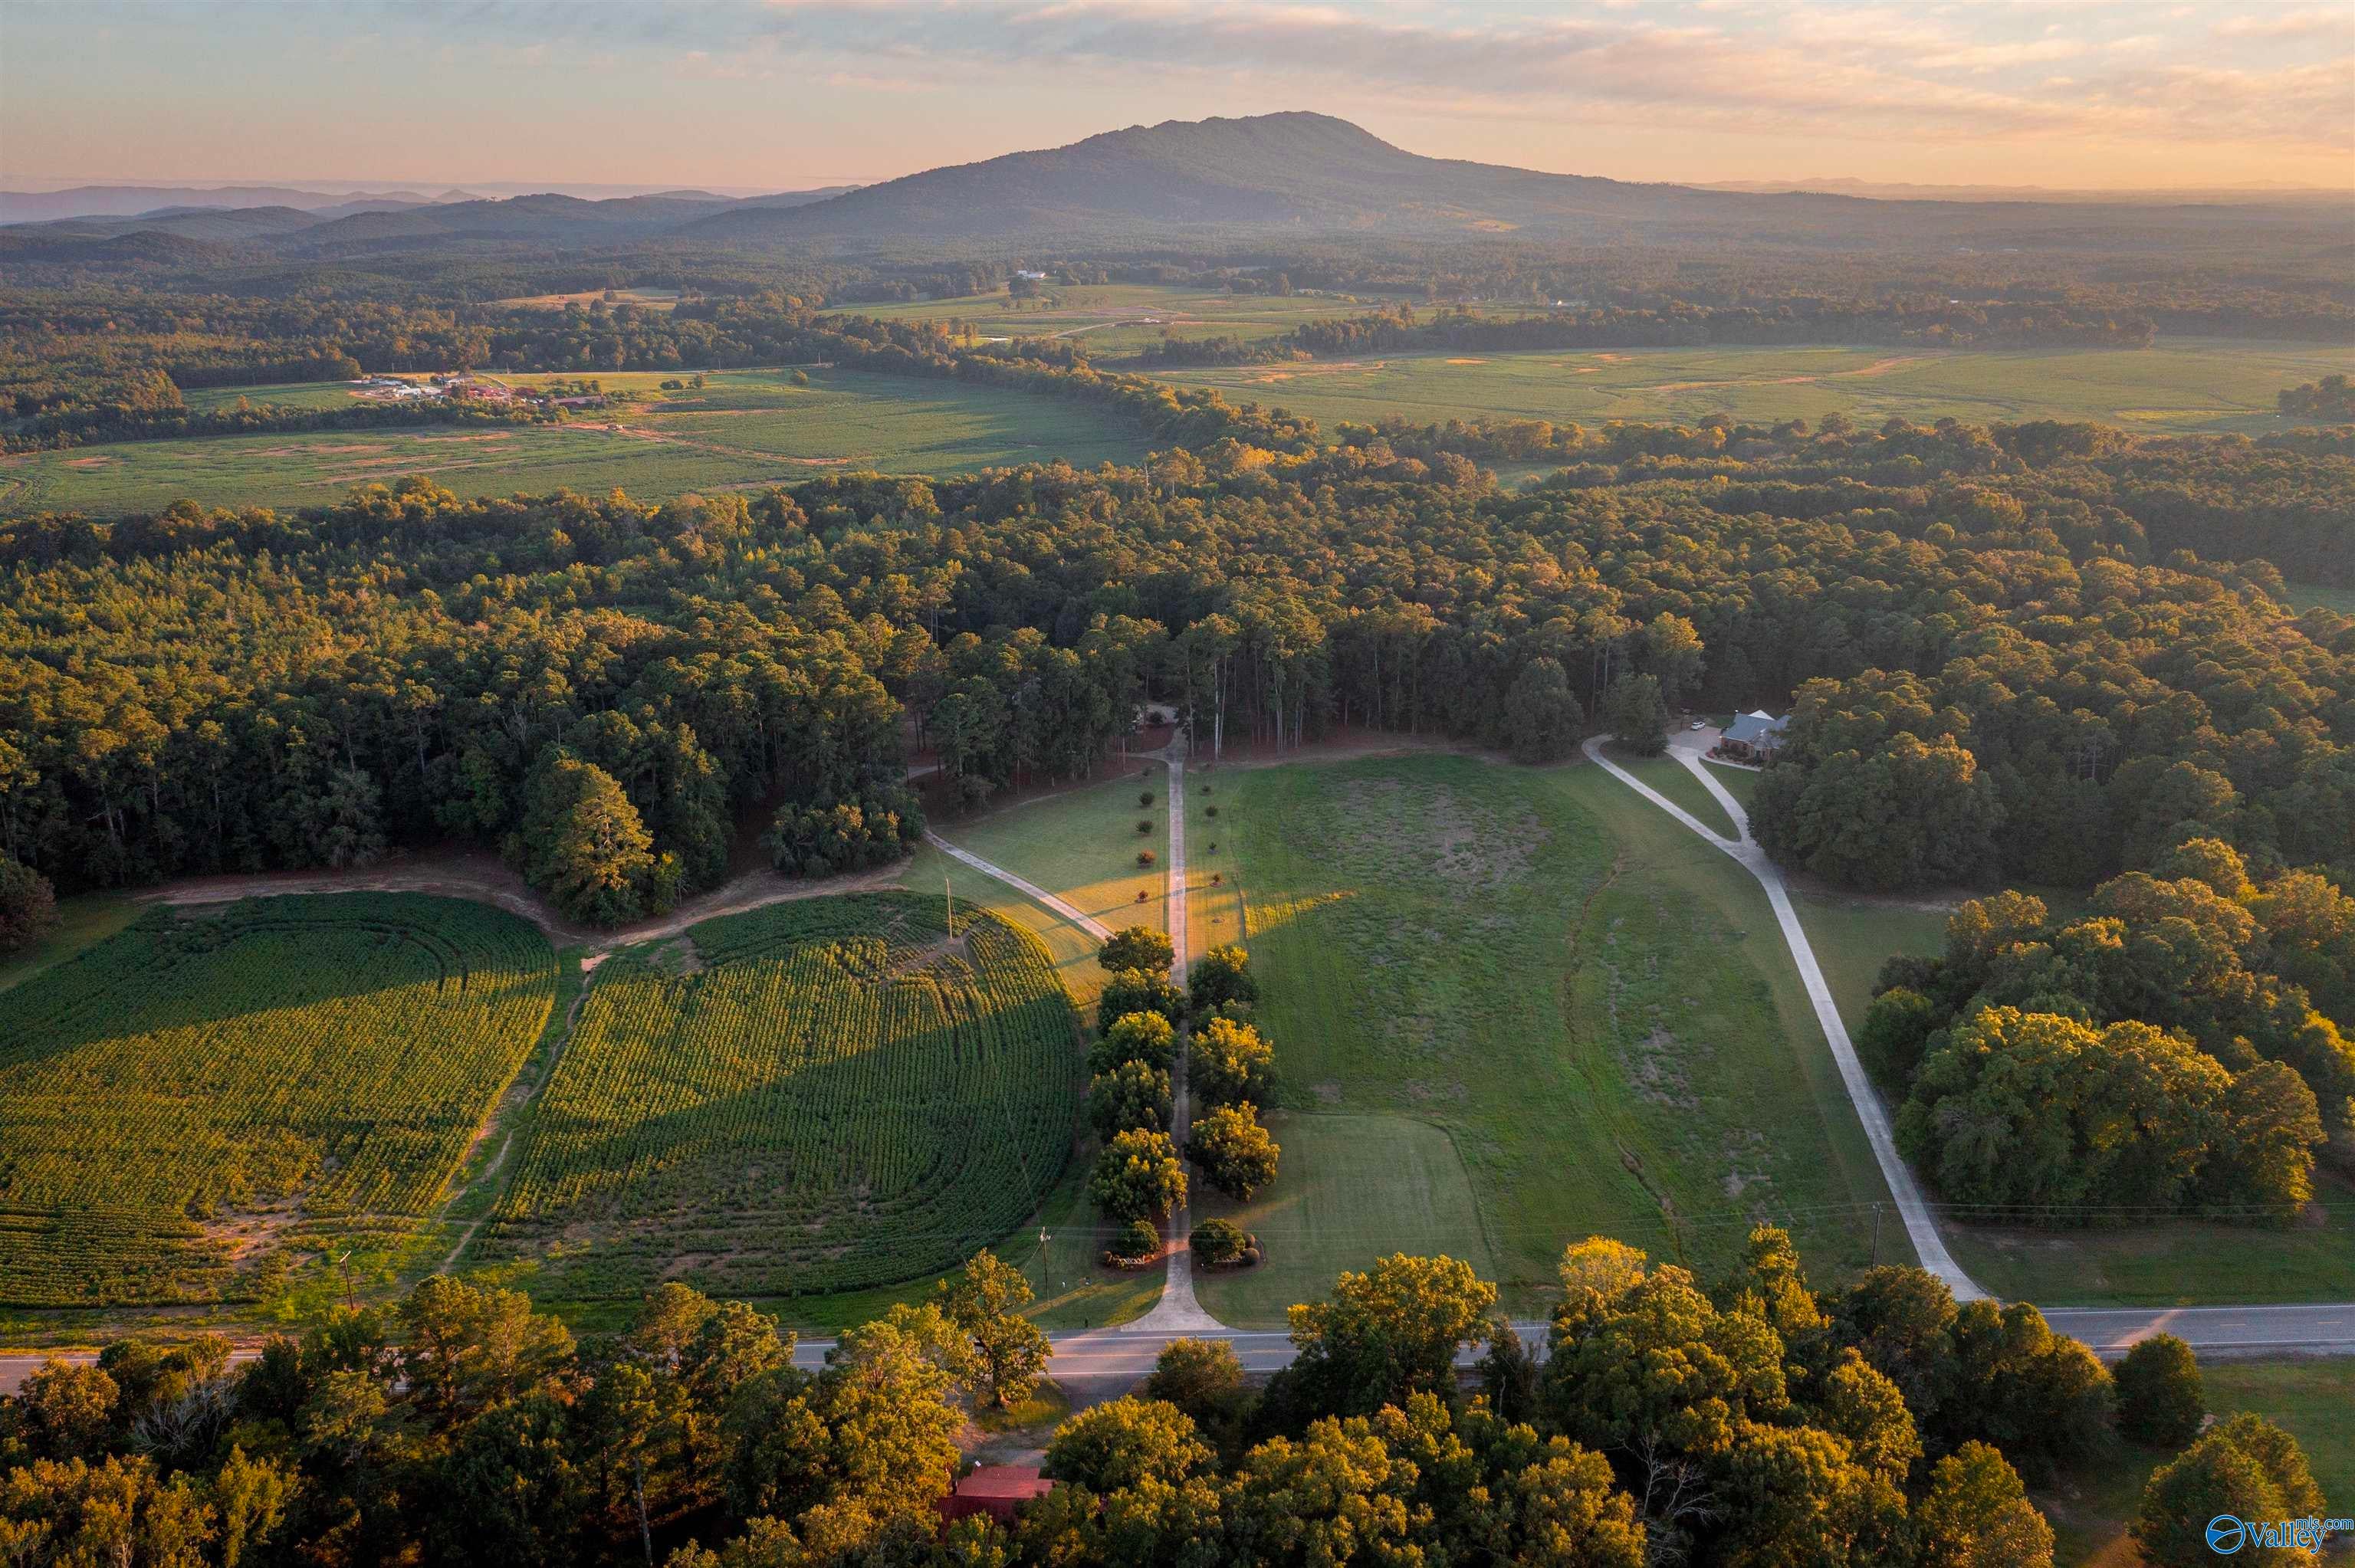
Save
Ask
Tour
Hide
Mortgage Calculator
Monthly Payment (Est.)
$6,273Calculator powered by Showcase IDX, a Constellation1 Company. Copyright ©2026 Information is deemed reliable but not guaranteed.
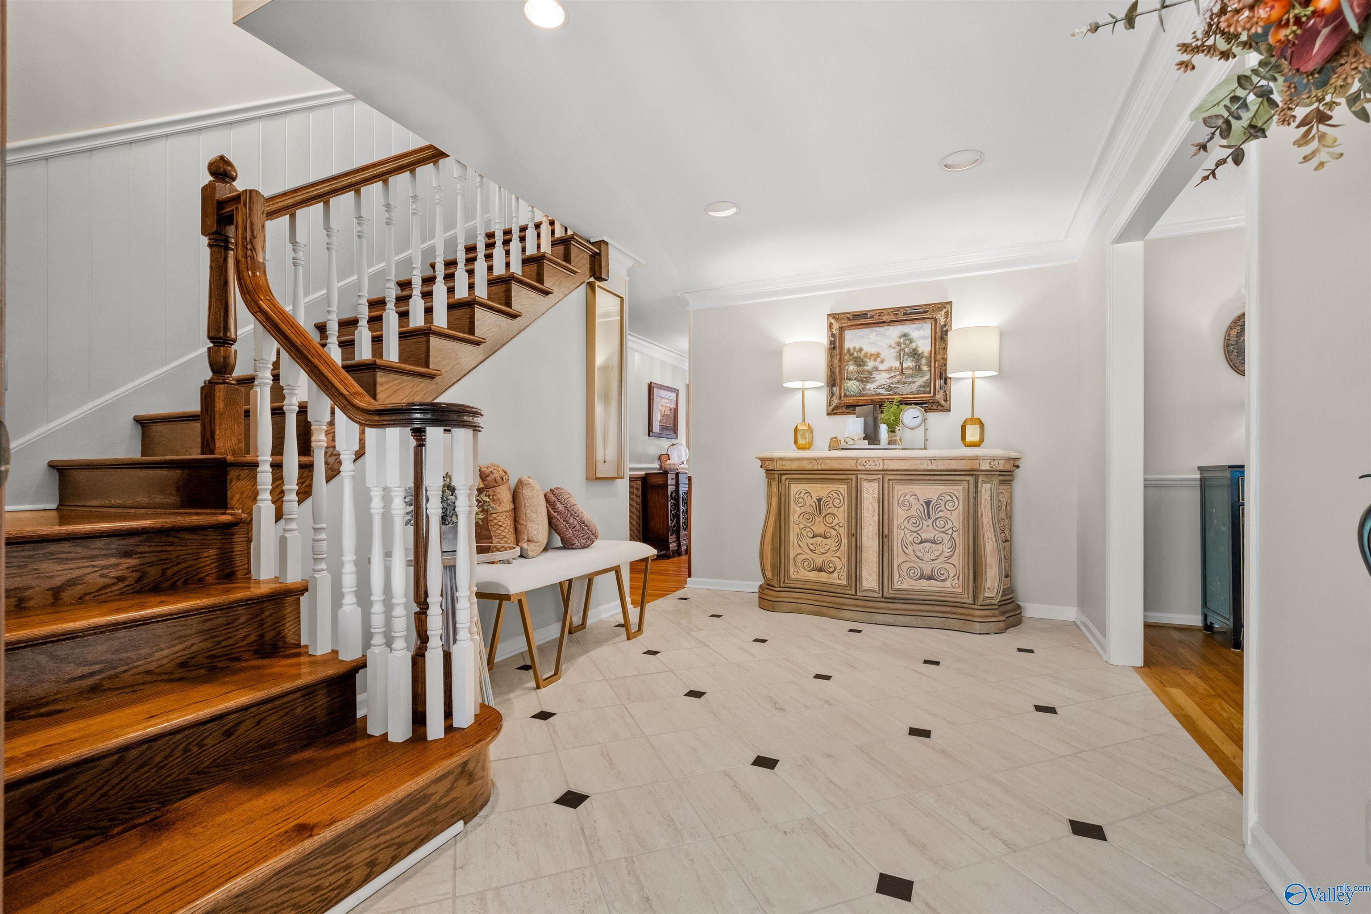
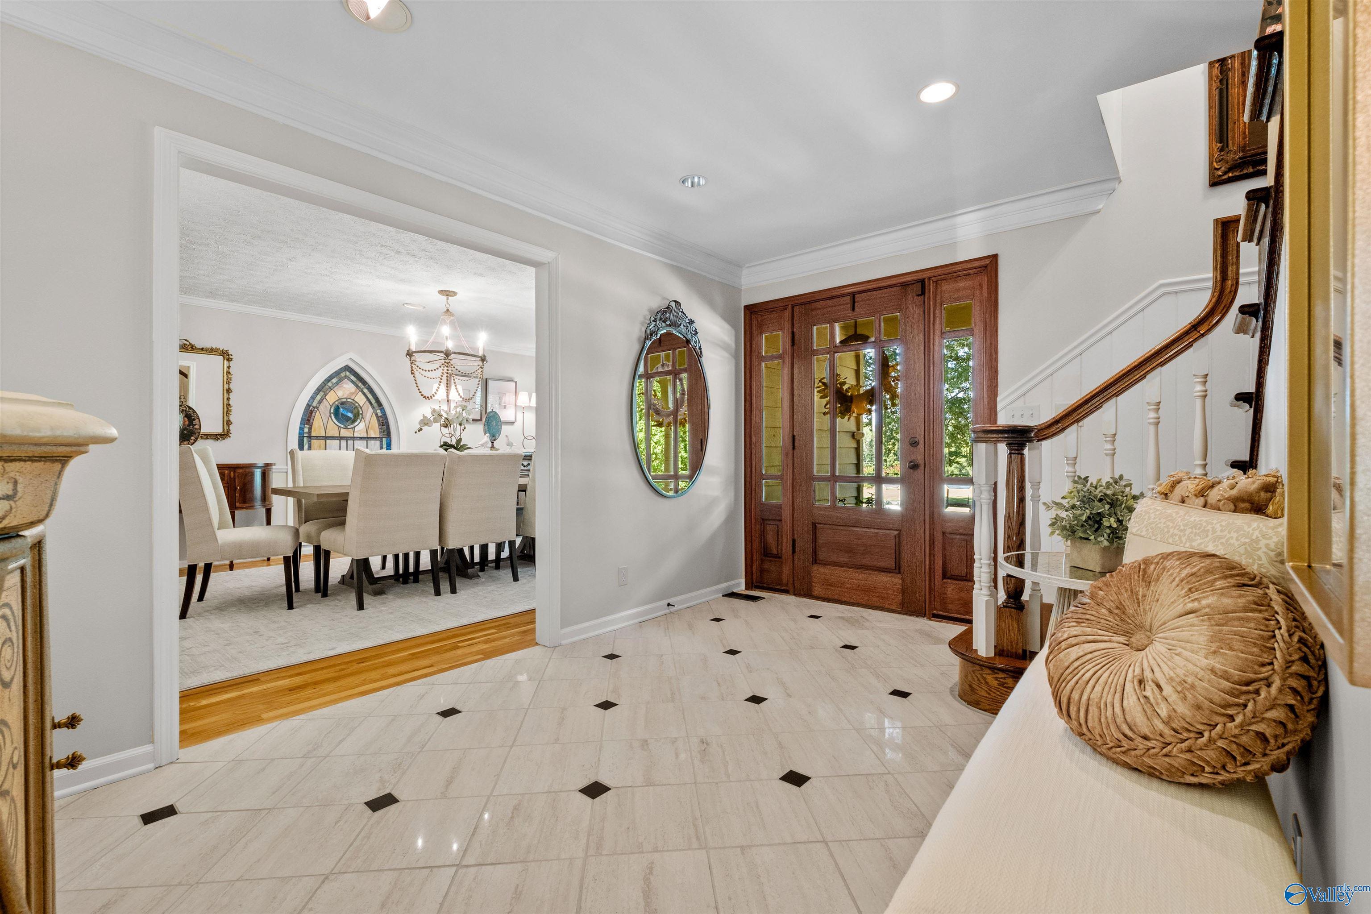
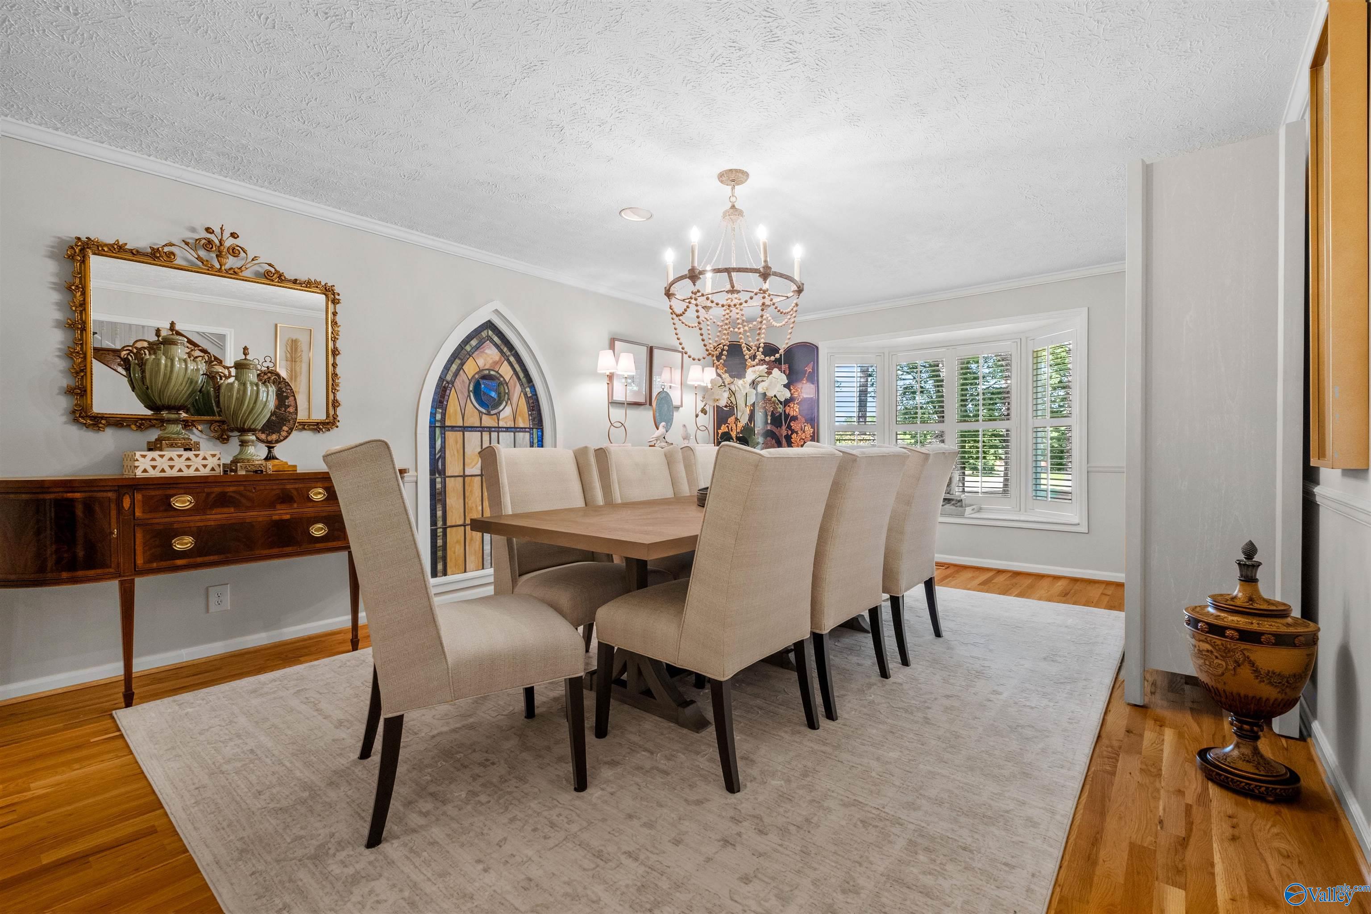
Located just south of Centre in Cherokee County, this 23± acre property offers a custom 6,000± SF home with 5 bedrooms and 5.5 baths, approximately 300 feet of Terrapin Creek frontage, and 7± acres of open/tillable ground. The home features multiple living areas, main and prep kitchens, a full basement kitchen, and separate basement access. Outdoor amenities include a 20’x40’ pool, pool house, outdoor kitchen, shop, storage building, UTV trails and established food plot. Mature landscaping and wooded acreage create a private country setting, with convenient access to Weiss Lake, Centre, Piedmont, Gadsden and Rome.
Save
Ask
Tour
Hide
Listing Snapshot
Price
$1,375,000
Days On Site
1 Day
Bedrooms
5
Inside Area (SqFt)
6,000 sqft
Total Baths
5
Full Baths
5
Partial Baths
N/A
Lot Size
23 Acres
Year Built
2015
MLS® Number
21929448
Status
Active
Property Tax
N/A
HOA/Condo/Coop Fees
N/A
Sq Ft Source
N/A
Friends & Family
Recent Activity
| yesterday | Listing updated with changes from the MLS® | |
| yesterday | Listing first seen on site |
General Features
Acres
23
Attached Garage
Yes
Levels
Three Or More
Number Of Stories
3
Parking
Attached CarportBasement
Property Sub Type
Farm
Sewer
Public Sewer
Water Source
Public
Interior Features
Cooling
Central Air
Fireplace
Yes
Fireplace Features
Gas LogWood Burning
Fireplaces
1
Heating
Central
Bathroom 1
Dimensions – 12×20Level – FirstDescription – Double Vanity,Tile,Walkin Closet,Built Ins
Bathroom 2
Dimensions – 8×10Level – First
Bathroom 3
Dimensions – 6×11Level – First
Bedroom 2
Dimensions – 10×16Level – FirstDescription – Wood Floor
Bedroom 3
Dimensions – 11×16Level – Second
Bedroom 4
Dimensions – 9×12Level – SecondDescription – Wood Floor
Bedroom 5
Dimensions – 12×16Level – SecondDescription – Wood Floor
Den
Dimensions – 24×30Level – Basement
Dining Room
Dimensions – 14×16Level – First
Exercise Room
Dimensions – 14×35Level – First
Kitchen
Dimensions – 12×28Level – FirstDescription – 12’ Ceiling,Eat In Kitchen,Kitchen Island
Living Room
Dimensions – 20×24Level – FirstDescription – 12’ Ceiling,Fireplace,Wood Floor
Primary Bedroom
Dimensions – 12×20Level – FirstDescription – Bay WDW,Wood Floor
SUN
Dimensions – 12×22Level – First
Utility Room
Dimensions – 10×12Level – First
Save
Ask
Tour
Hide
Exterior Features
Construction Details
Fiber CementBrick
Waterfront Features
Terrapin Creek
Community Features
MLS Area
Centre
Financing Terms Available
CashConventionalFHAVA Loan
Schools
School District
Unknown
Elementary School
Centre Elementary School
Middle School
Cherokee Middle School
High School
Cherokee High School
Listing courtesy of Ben Richardson of Whitetail Properties

Listing information is provided by Participants of the Valley MLS. IDX information is provided exclusively for personal, non-commercial use, and may not be used for any purpose other than to identify prospective properties consumers may be interested in purchasing. Information is deemed reliable but not guaranteed. Copyright 2026, Valley MLS.
Data last updated at: 2026-09-19 12:18 PM UTC
Listing information is provided by Participants of the Valley MLS. IDX information is provided exclusively for personal, non-commercial use, and may not be used for any purpose other than to identify prospective properties consumers may be interested in purchasing. Information is deemed reliable but not guaranteed. Copyright 2026, Valley MLS.
Data last updated at: 2026-09-19 12:18 PM UTC
Neighborhood & Commute
Source: Walkscore
Disclosure: Community information and market data powered by Constellation Data Labs. Information is deemed reliable but not guaranteed.
Save
Ask
Tour
Hide
