

Save
Ask
Tour
Hide
$300,000
1 Day On Site
193 Thunderbird DriveHarvest, AL 35749
For Sale|Single Family Residence|Active
4
Beds
2
Total Baths
2
Full Baths
1,850
SqFt
$162
/SqFt
2000
Built
Subdivision:
Chapel Estates
County:
MADISON
Listing courtesy of Jennifer Michaels of Legend Realty
Call Now: 844-796-HOME(4663)
Is this the listing for you? We can help make it yours.
844-796-HOME(4663)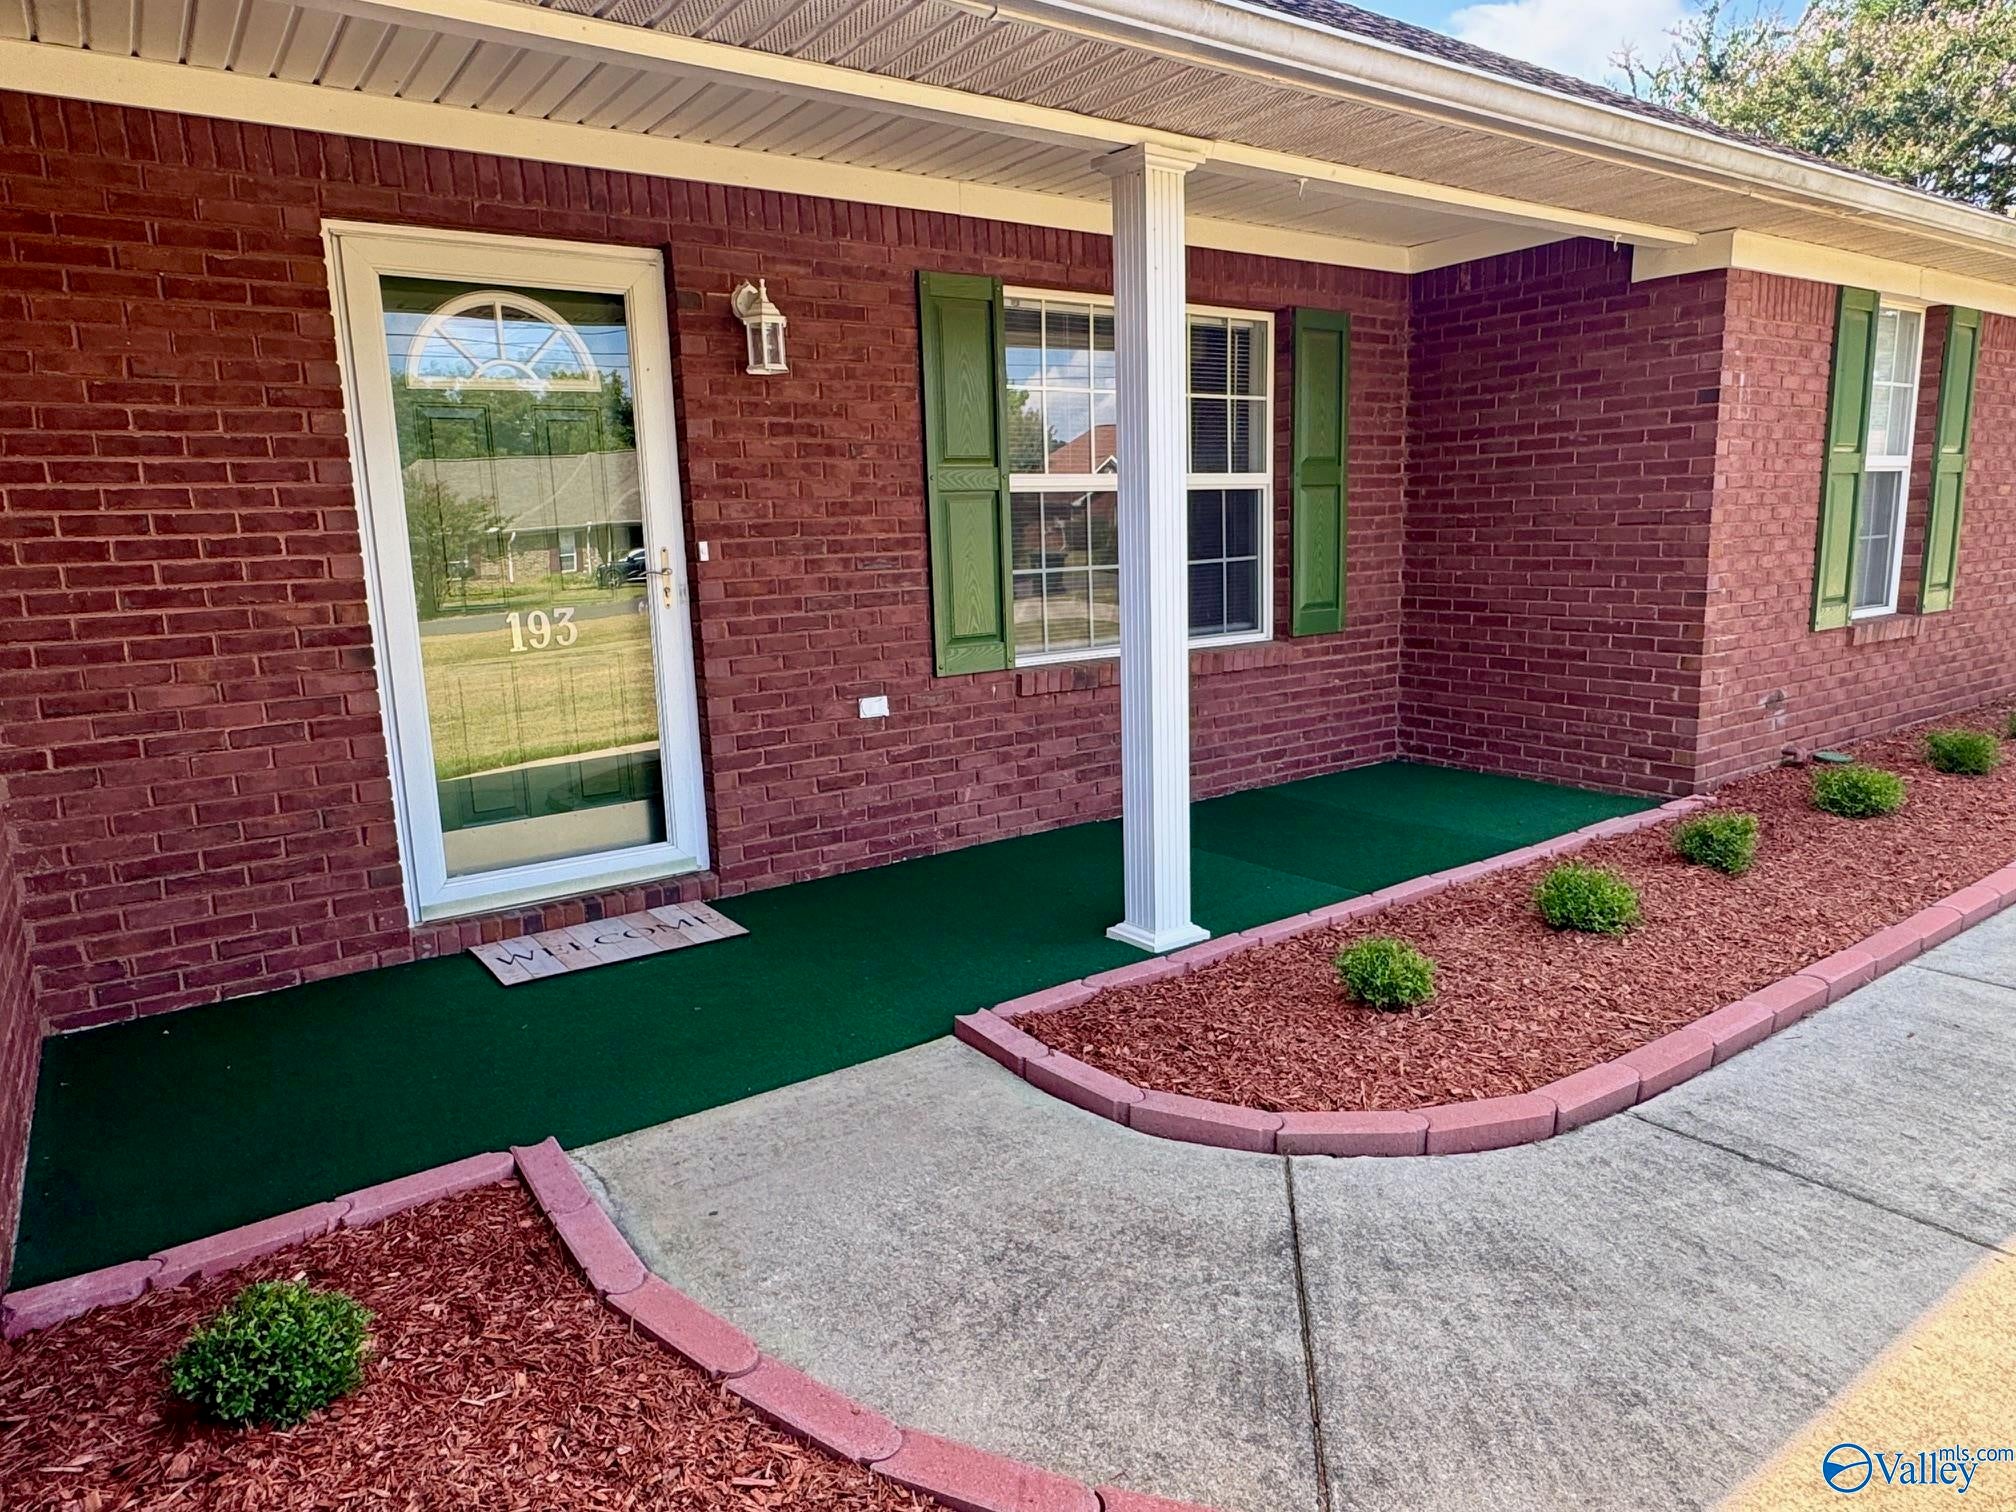
Save
Ask
Tour
Hide
Mortgage Calculator
Monthly Payment (Est.)
$1,369Calculator powered by Showcase IDX, a Constellation1 Company. Copyright ©2026 Information is deemed reliable but not guaranteed.
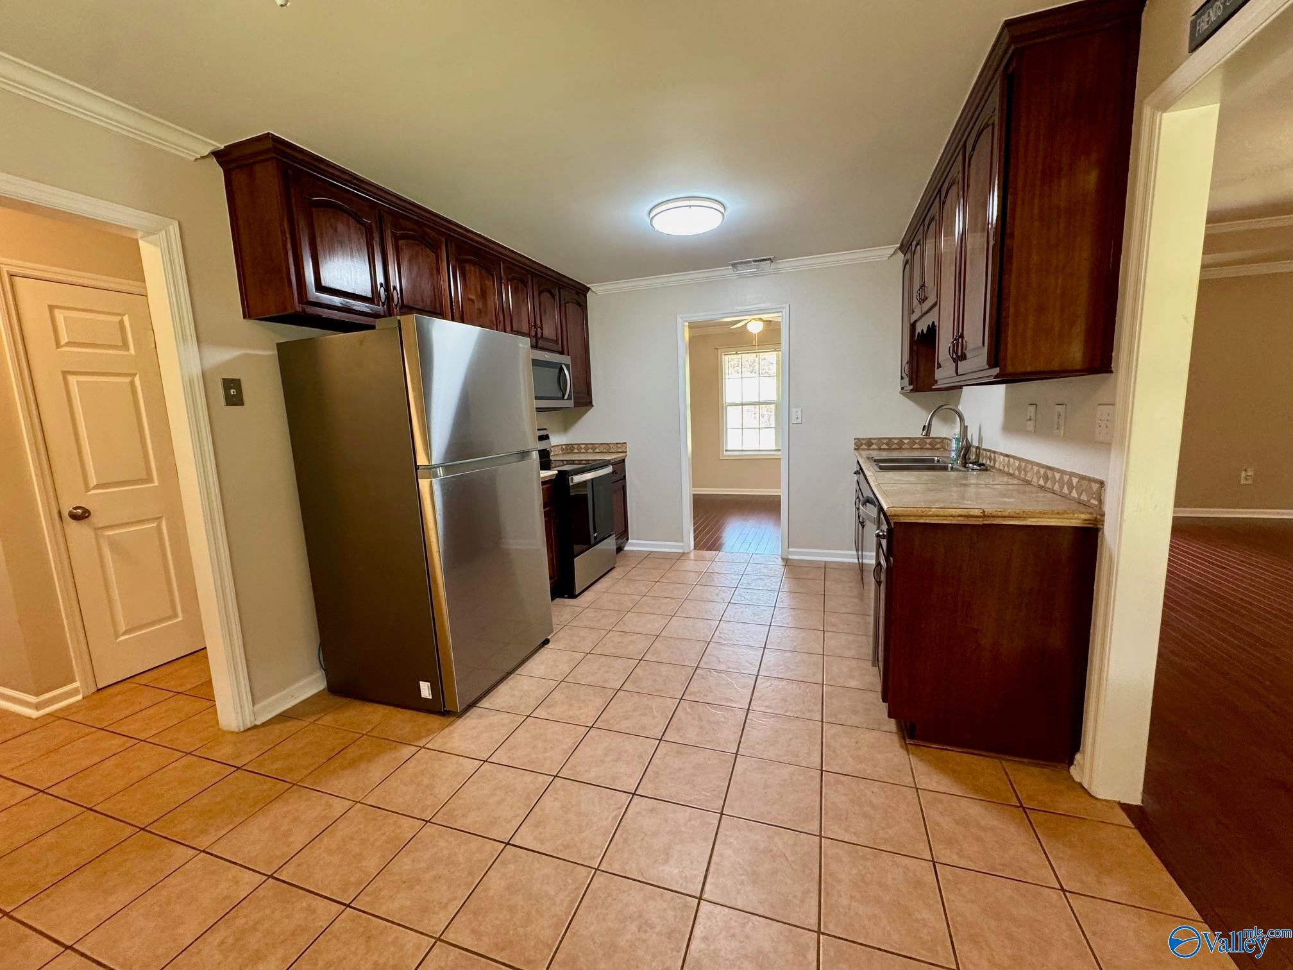
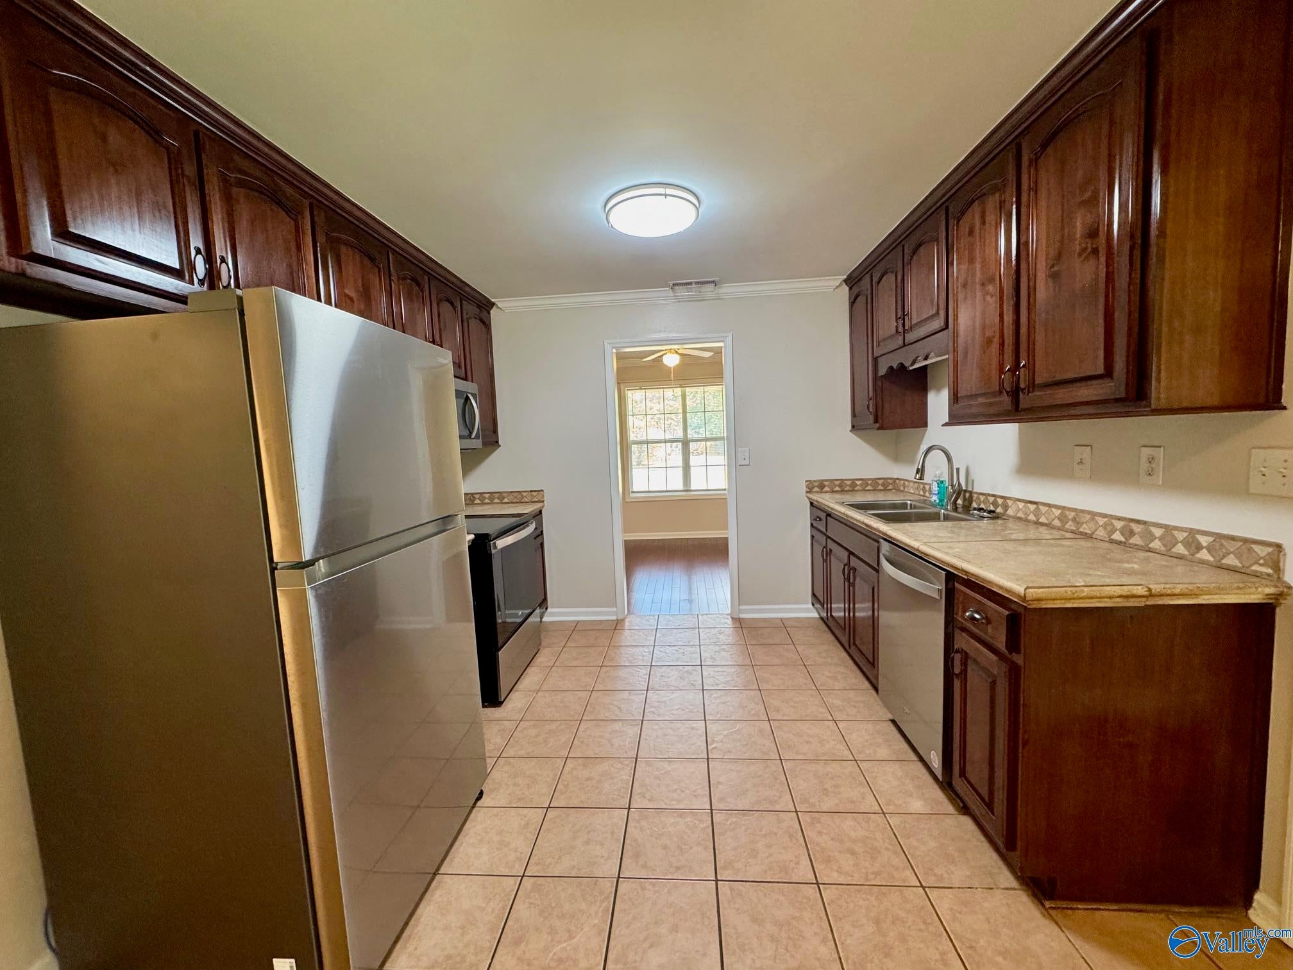
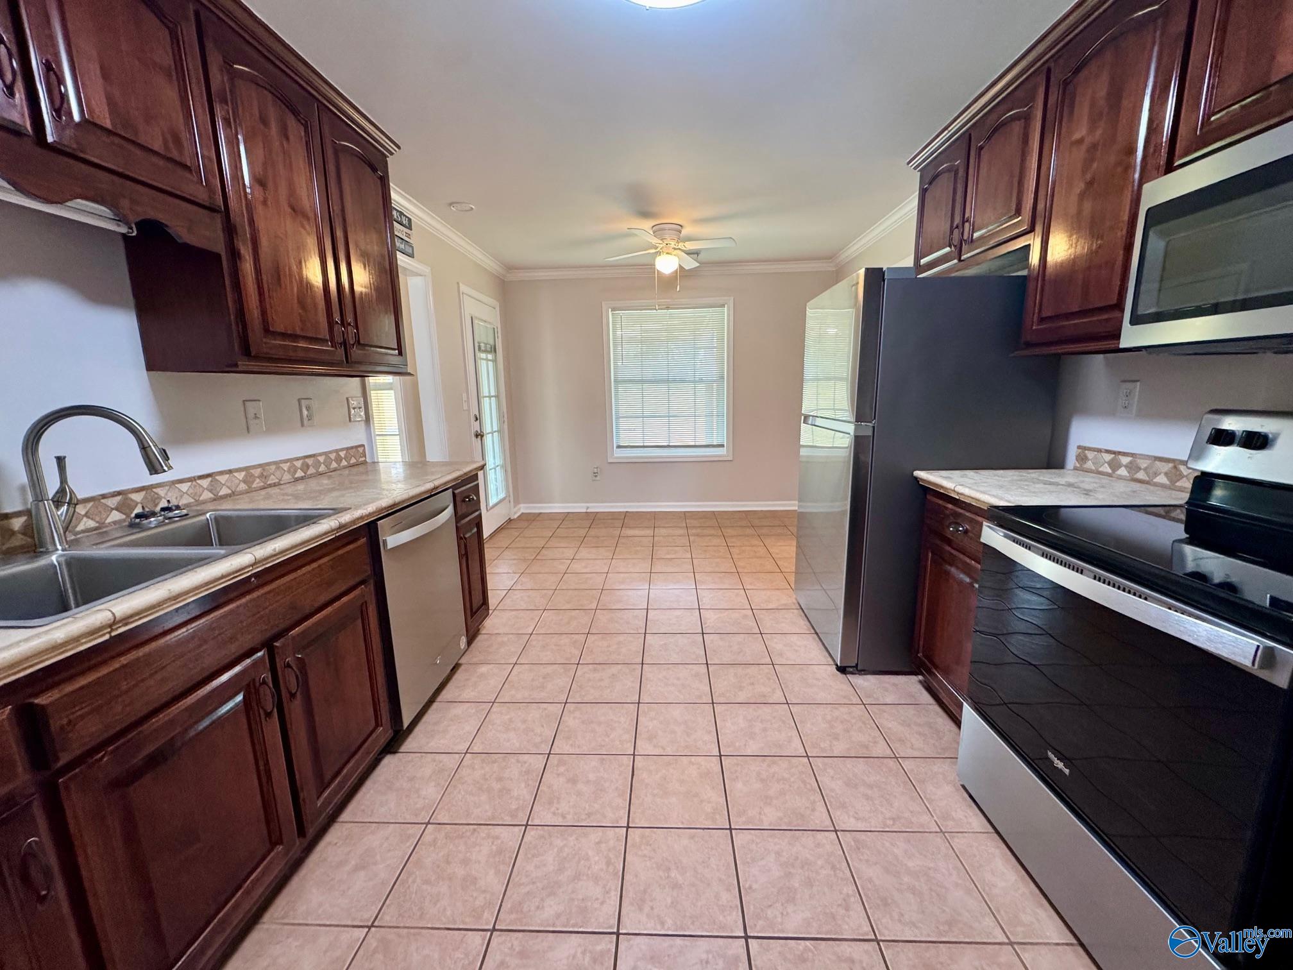
WELCOME HOME TO THIS MOVE-IN READY, ALL-BRICK GEM WITH WASHER, DRYER, REFRIGERATOR AND STORM SHELTE ! BEAUTIFUL RICH HARDWOOD FLOORS STRETCH THROUGH LIGHT-FILLED LIVING AREAS FEATURING CUSTOM TRAY CEILINGS, DETAILED CROWN MOLDING, AND A COZY FIREPLACE. THE KITCHEN OFFERS RICH WOOD CABINETRY, TILE FLOORING, AND SLEEK APPLIANCES STAY! RELAX IN THE PRIMARY SUITE BOASTING DOUBLE VANITIES AND A DEEP SOAKING TUB. STEP OUTSIDE TO A MASSIVE COVERED BACK PORCH WITH CEILING FANS, A STORAGE SHED, AND A PRIVATE YARD! KEY UPGRADES & FEATURES: PER SELLER: NEW HVAC (2025) GENERATOR-READY ELECTRICAL ON BACK PORCH, NEW LIGHT FIXTURES & FAUCETS,NEW GARAGE DOOR & MOTOR UNIT AND MORE!
Save
Ask
Tour
Hide
Listing Snapshot
Price
$300,000
Days On Site
1 Day
Bedrooms
4
Inside Area (SqFt)
1,850 sqft
Total Baths
2
Full Baths
2
Partial Baths
N/A
Lot Size
0.55 Acres
Year Built
2000
MLS® Number
21929447
Status
Active
Property Tax
N/A
HOA/Condo/Coop Fees
N/A
Sq Ft Source
N/A
Friends & Family
Recent Activity
| yesterday | Listing updated with changes from the MLS® | |
| yesterday | Listing first seen on site |
General Features
Acres
0.55
Attached Garage
Yes
Foundation
Slab
Garage
Yes
Garage Spaces
2
Levels
One
Number Of Stories
1
Parking
Garage Door OpenerGarage Faces SideConcrete
Property Sub Type
Single Family Residence
Sewer
Septic Tank
Style
Ranch/1 Story
Water Source
Public
Interior Features
Appliances
RangeDishwasherMicrowave
Cooling
ElectricCentral Air
Fireplace
Yes
Fireplaces
1
Heating
ElectricCentral
Laundry Features
Laundry Room
Bathroom 1
Dimensions – 17×10Level – FirstDescription – Crown Mold,Double Vanity,Smooth Ceiling,Tile,Walk in Closet 2
Bedroom 2
Dimensions – 11×06Level – FirstDescription – Ceiling Fan,Crown Mold,Smooth Ceiling,Tile
Bedroom 3
Dimensions – 12×11Level – FirstDescription – Ceiling Fan,Crown Mold,Carpet,Smooth Ceiling
Bedroom 4
Dimensions – 12×11Level – FirstDescription – Ceiling Fan,Crown Mold,Carpet,Smooth Ceiling
Dining Room
Dimensions – 11×10Level – FirstDescription – Ceiling Fan,Crown Mold,Smooth Ceiling,Wood Floor
FOYER
Dimensions – 06×03Level – FirstDescription – Crown Mold,Smooth Ceiling,Wood Floor
Great Room
Dimensions – 19×15Level – FirstDescription – 9’ Ceiling,Ceiling Fan,Crown Mold,Fireplace,Smooth Ceiling,Trey,Wood Floor
Kitchen
Dimensions – 11×10Level – FirstDescription – Crown Mold,Pantry,Smooth Ceiling,Tile
Primary Bedroom
Dimensions – 14×14Level – FirstDescription – Ceiling Fan,Crown Mold,Carpet,Smooth Ceiling,Trey
Save
Ask
Tour
Hide
Exterior Features
Construction Details
BrickVinyl Siding
Fencing
Chain LinkPrivacy
Patio And Porch
CoveredPorchFront Porch
Community Features
Financing Terms Available
CashConventionalFHAVA Loan
Schools
School District
Unknown
Elementary School
Harvest Elementary School
Middle School
Sparkman
High School
Sparkman
Listing courtesy of Jennifer Michaels of Legend Realty

Listing information is provided by Participants of the Valley MLS. IDX information is provided exclusively for personal, non-commercial use, and may not be used for any purpose other than to identify prospective properties consumers may be interested in purchasing. Information is deemed reliable but not guaranteed. Copyright 2026, Valley MLS.
Data last updated at: 2026-09-19 11:23 AM UTC
Listing information is provided by Participants of the Valley MLS. IDX information is provided exclusively for personal, non-commercial use, and may not be used for any purpose other than to identify prospective properties consumers may be interested in purchasing. Information is deemed reliable but not guaranteed. Copyright 2026, Valley MLS.
Data last updated at: 2026-09-19 11:23 AM UTC
Neighborhood & Commute
Source: Walkscore
Disclosure: Community information and market data powered by Constellation Data Labs. Information is deemed reliable but not guaranteed.
Save
Ask
Tour
Hide
