

Save
Ask
Tour
Hide
$1,300,000
2 Days On Site
1150 Balch RoadMadison, AL 35757
For Sale|Single Family Residence|Active
3
Beds
3
Total Baths
2
Full Baths
1
Partial Bath
2,892
SqFt
$450
/SqFt
2000
Built
Subdivision:
Metes And Bounds
County:
MADISON
Listing courtesy of William Stephens of Exp Realty The Cinder Group
Call Now: 844-796-HOME(4663)
Is this the listing for you? We can help make it yours.
844-796-HOME(4663)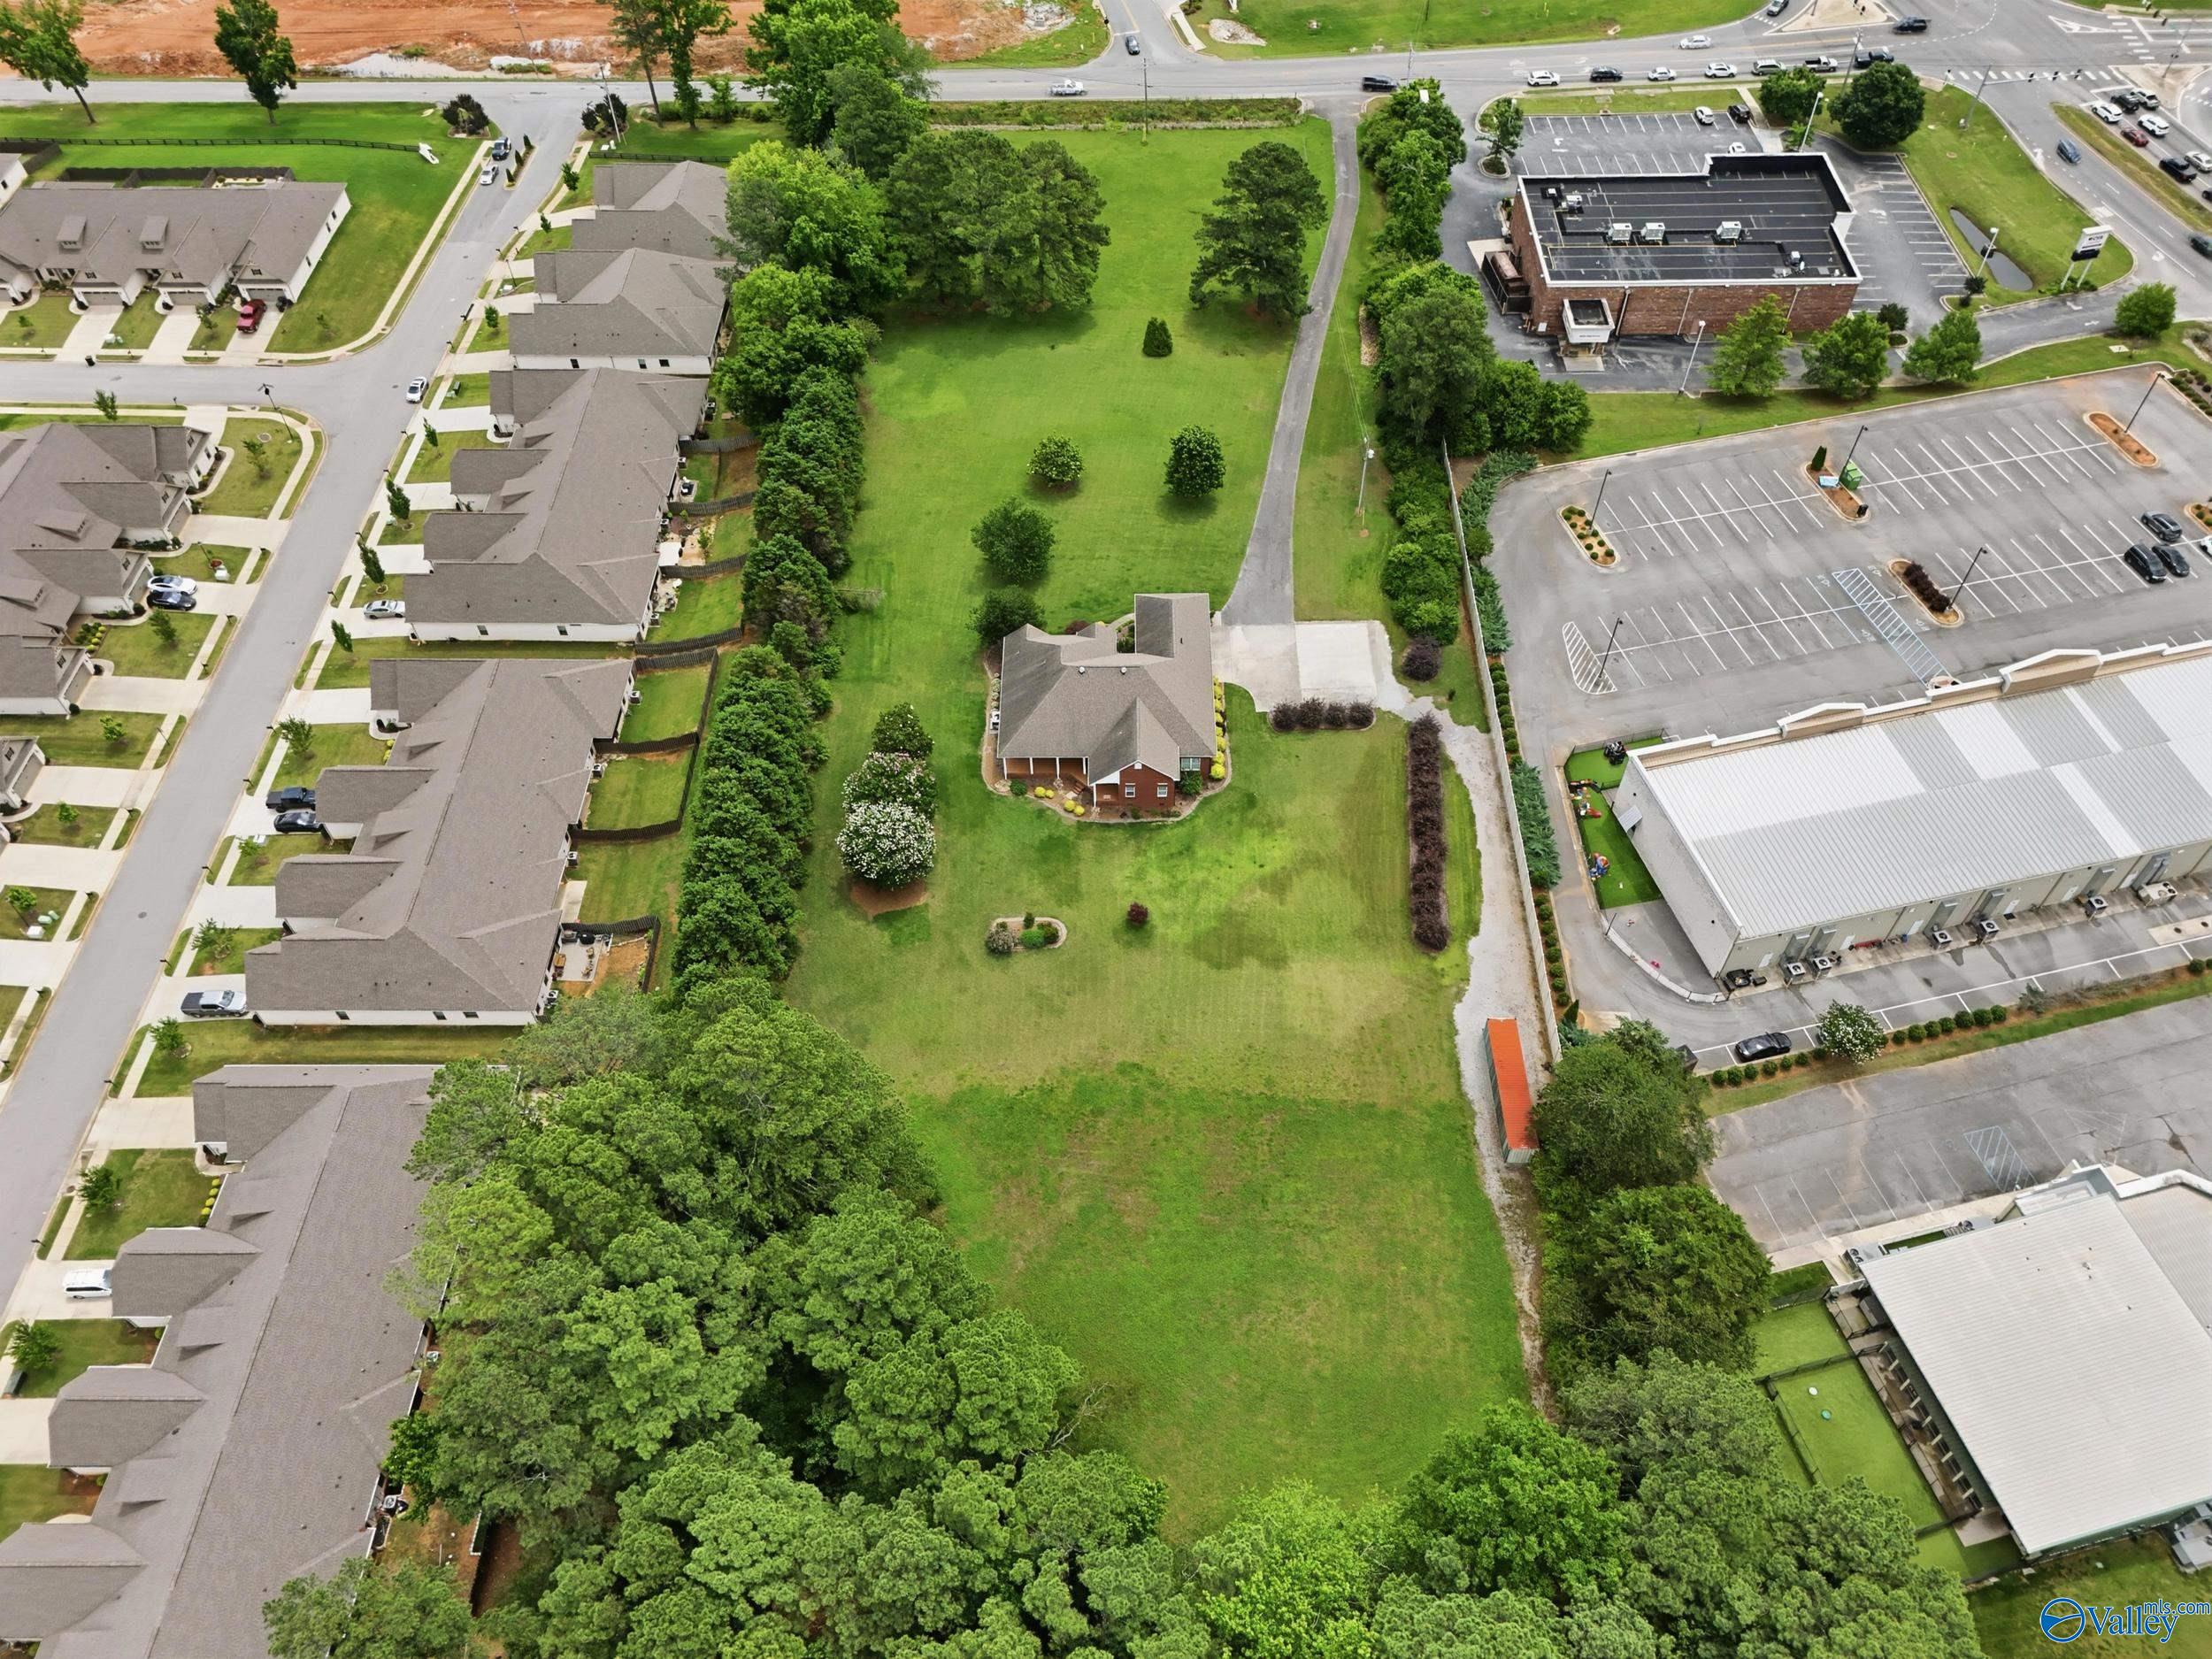
Save
Ask
Tour
Hide
Mortgage Calculator
Monthly Payment (Est.)
$5,931Calculator powered by Showcase IDX, a Constellation1 Company. Copyright ©2026 Information is deemed reliable but not guaranteed.
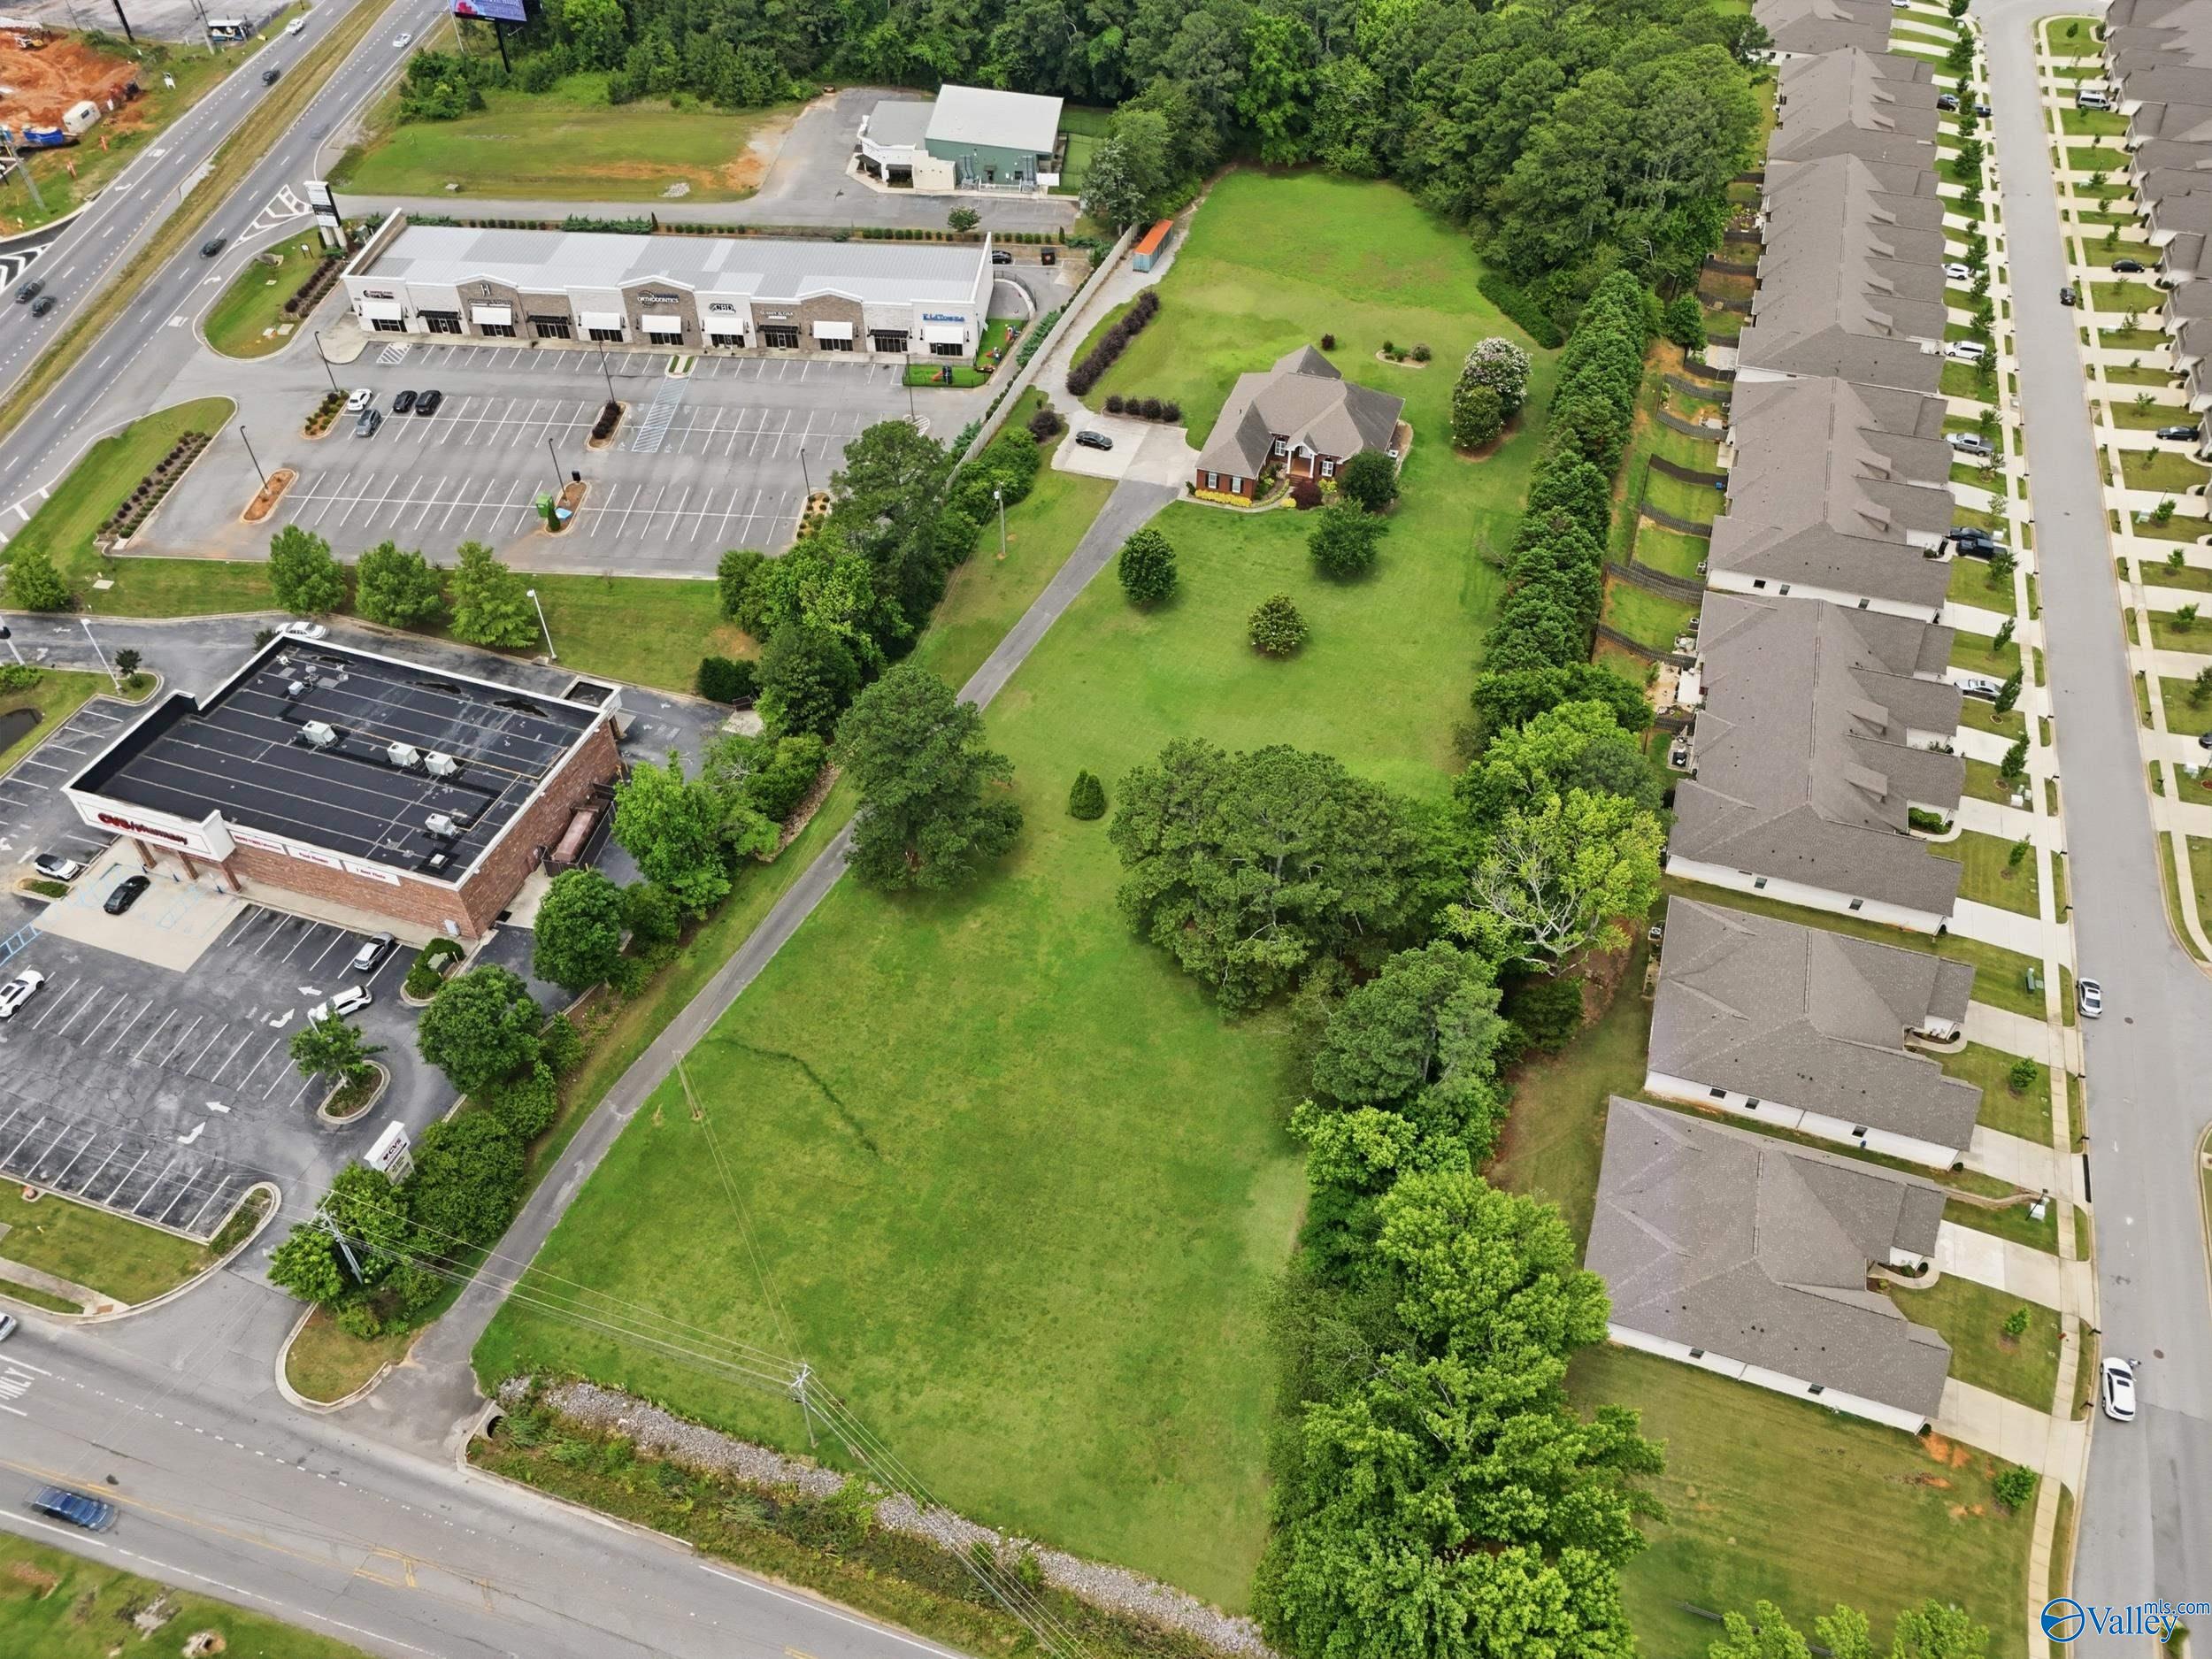
Discover a rare opportunity to own 5 beautiful acres in one of Madison’s most desirable growth corridors, just minutes from the thriving Clift Farm development. Offering the flexibility for residential or potential commercial use, this property combines space, convenience, and endless possibilities. The home features 3 bedrooms, 2.5 bathrooms, and a dedicated office, with abundant windows that fill the interior with natural light throughout the day. Enjoy peaceful views from the expansive front porch, perfect for relaxing or entertaining. Whether you're looking for a private homestead, investment opportunity, or future commercial venture, this unique property offers unmatched potential.
Save
Ask
Tour
Hide
Listing Snapshot
Price
$1,300,000
Days On Site
2 Days
Bedrooms
3
Inside Area (SqFt)
2,892 sqft
Total Baths
3
Full Baths
2
Partial Baths
1
Lot Size
5 Acres
Year Built
2000
MLS® Number
21929431
Status
Active
Property Tax
N/A
HOA/Condo/Coop Fees
N/A
Sq Ft Source
N/A
Friends & Family
Recent Activity
| 3 days ago | Listing updated with changes from the MLS® | |
| 3 days ago | Listing first seen on site |
General Features
Acres
5
Garage
Yes
Garage Spaces
3
Levels
One
Number Of Stories
1
Parking
Garage Faces Side
Property Sub Type
Single Family Residence
Sewer
Septic Tank
Style
Ranch/1 Story
Interior Features
Appliances
DishwasherGas OvenTankless Water Heater
Basement
Crawl Space
Cooling
Central Air
Fireplace
Yes
Fireplaces
1
Heating
Laundry Features
Laundry Room
Bathroom 1
Dimensions – 15X12Description – Double Vanity,Tile,Built Ins
Bathroom 2
Dimensions – 9X8Level – First
Bathroom 3
Dimensions – 5X5
Bedroom 2
Dimensions – 13X12Level – FirstDescription – Ceiling Fan,Carpet
Bedroom 3
Dimensions – 15X12Level – FirstDescription – Ceiling Fan,Carpet
Bedroom 4
Dimensions – 10X8Description – Wood Floor
Dining Room
Dimensions – 11X16Description – Wood Floor
KEEP ROOM
Dimensions – 21X16Description – Fireplace,Wood Floor
Kitchen
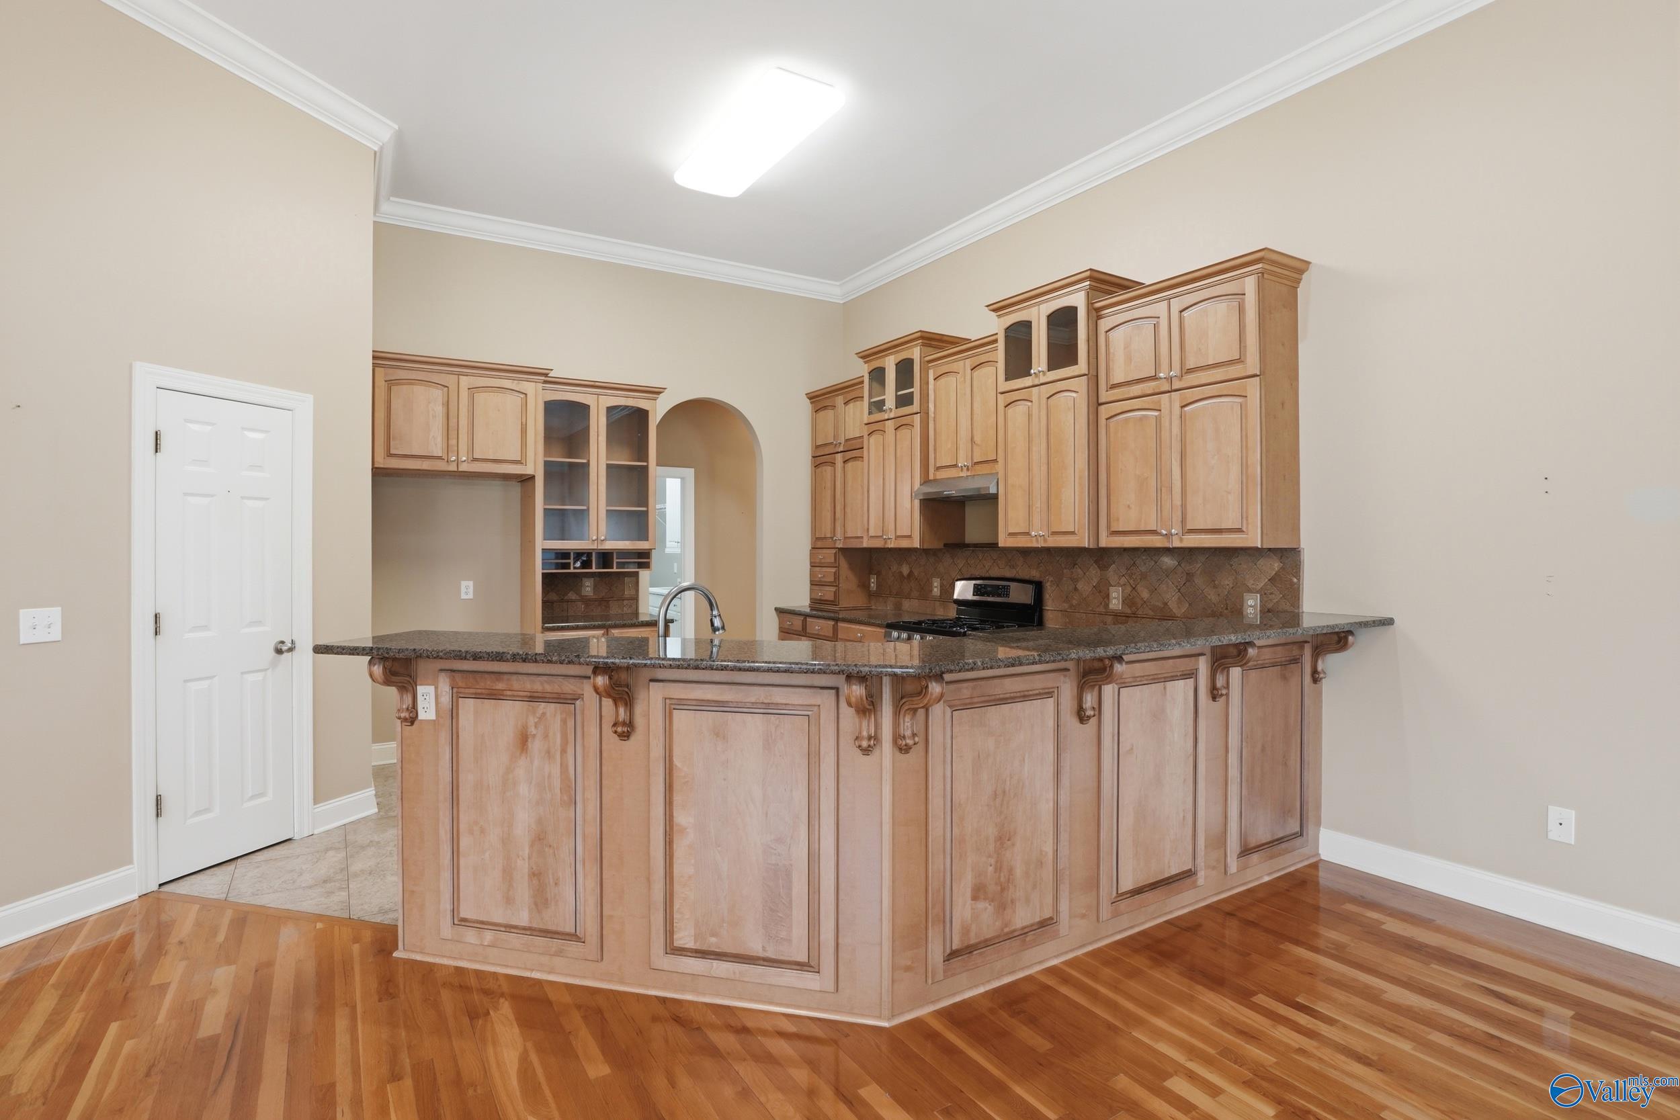
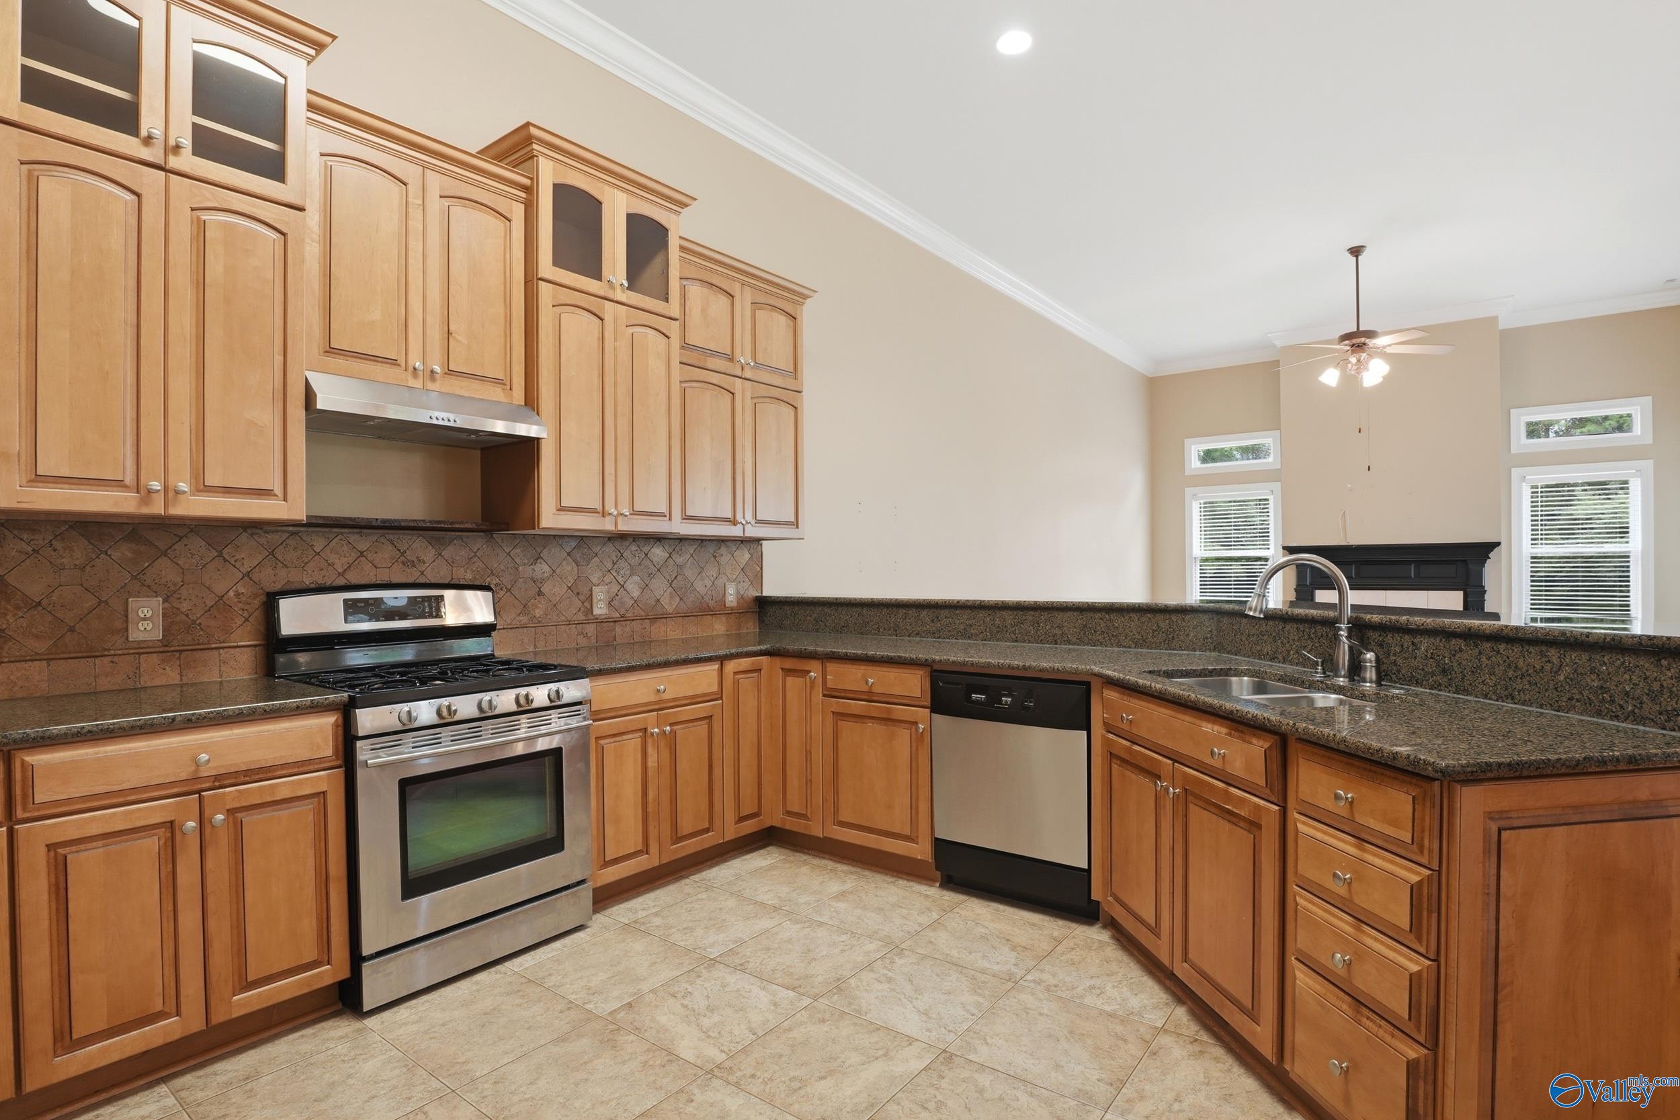
Dimensions – 15X14Description – Eat In Kitchen,Granite Countertop,Pantry,Tile
Laundry
Dimensions – 12X8Description – Tile,Built Ins,Utility Sink
Living Room
Dimensions – 23X25Description – Wood Floor
Office
Dimensions – 13X12Description – Ceiling Fan,Wood Floor
Primary Bedroom
Dimensions – 13X21Level – FirstDescription – Ceiling Fan,Carpet,Walkin Closet
Save
Ask
Tour
Hide
Exterior Features
Construction Details
Brick
Community Features
Financing Terms Available
CashConventionalFHAVA Loan
Schools
School District
Unknown
Elementary School
Endeavor Elementary
Middle School
Monrovia
High School
Sparkman
Listing courtesy of William Stephens of Exp Realty The Cinder Group

Listing information is provided by Participants of the Valley MLS. IDX information is provided exclusively for personal, non-commercial use, and may not be used for any purpose other than to identify prospective properties consumers may be interested in purchasing. Information is deemed reliable but not guaranteed. Copyright 2026, Valley MLS.
Data last updated at: 2026-09-20 03:59 PM UTC
Listing information is provided by Participants of the Valley MLS. IDX information is provided exclusively for personal, non-commercial use, and may not be used for any purpose other than to identify prospective properties consumers may be interested in purchasing. Information is deemed reliable but not guaranteed. Copyright 2026, Valley MLS.
Data last updated at: 2026-09-20 03:59 PM UTC
Neighborhood & Commute
Source: Walkscore
Disclosure: Community information and market data powered by Constellation Data Labs. Information is deemed reliable but not guaranteed.
Save
Ask
Tour
Hide

Did you know? You can invite friends and family to your search. They can join your search, rate and discuss listings with you.