

Save
Ask
Tour
Hide
$179,900
4 Days On Site
4003 Drake AvenueHuntsville, AL 35805
Single Family Residence|Pending
3
Beds
1
Total Bath
1
Full Bath
1,410
SqFt
$128
/SqFt
1955
Built
Subdivision:
Drake Av
County:
MADISON
Listing courtesy of Mike Fleming of Exp Realty LLC
Call Now: 844-796-HOME(4663)
Is this the listing for you? We can help make it yours.
844-796-HOME(4663)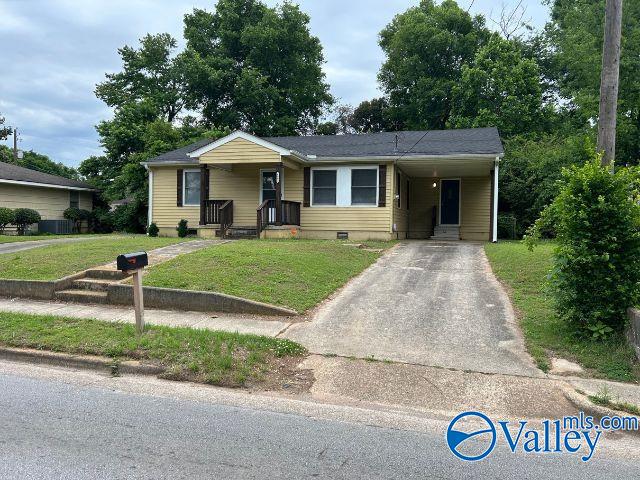
Save
Ask
Tour
Hide
Mortgage Calculator
Monthly Payment (Est.)
Enter an interest rate to see your estimated monthly payment.Calculator powered by Showcase IDX, a Constellation1 Company. Copyright ©2026 Information is deemed reliable but not guaranteed.
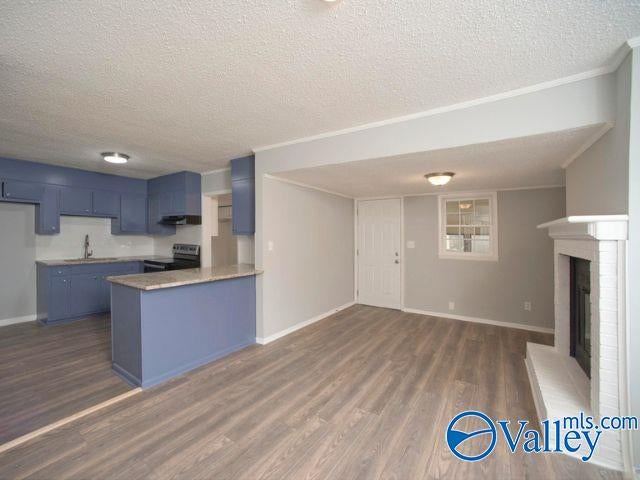
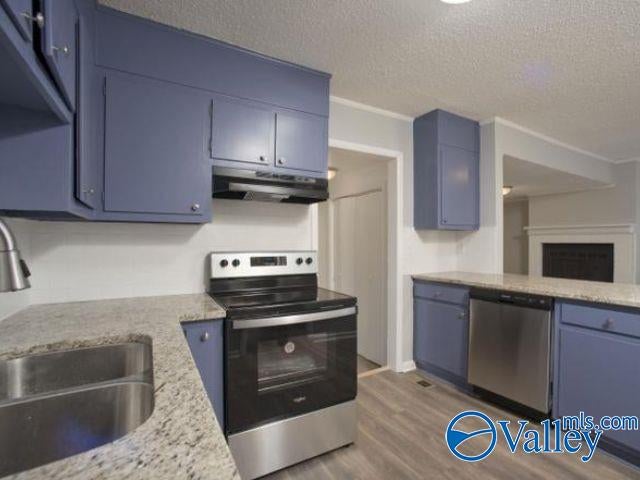
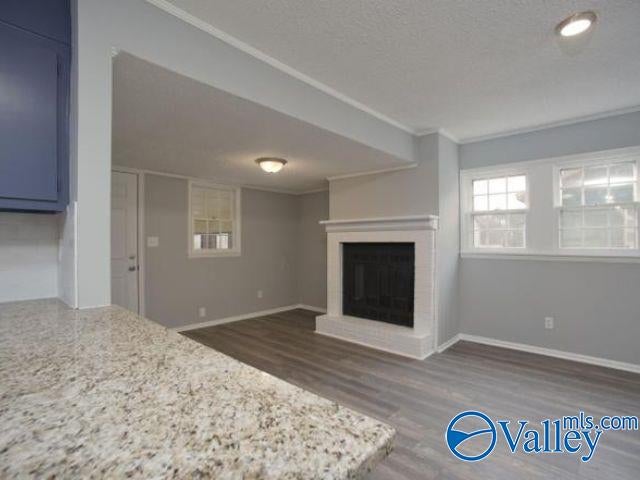
PRICE IMPROVEMENT Redstone Arsenal Gate 8, updated 3-bedroom home offers quick access to the U.S. Space & Rocket Center, Parkway Place, Bridge Street Town Centre, Downtown Huntsville and also is near the Botanical Gardens. Renovated kitchen features granite countertops, tile backsplash, and updated cabinetry. The house has luxury vinyl plank flooring and is Designed for both comfort and entertaining, the property also includes a 250+ square foot glassed and screened all season room perfect for year-round enjoyment. Two driveways, a carport, and a large detached garage with zoning potential for additional living space. The fully fenced shaded private backyard is a great retreat.
Save
Ask
Tour
Hide
Listing Snapshot
Price
$179,900
Days On Site
4 Days
Bedrooms
3
Inside Area (SqFt)
1,410 sqft
Total Baths
1
Full Baths
1
Partial Baths
N/A
Lot Size
0.2 Acres
Year Built
1955
MLS® Number
21929409
Status
Pending
Property Tax
N/A
HOA/Condo/Coop Fees
N/A
Sq Ft Source
N/A
Friends & Family
Recent Activity
| 4 days ago | Listing updated with changes from the MLS® | |
| 4 days ago | Listing first seen on site |
General Features
Acres
0.2
Foundation
Slab
Garage
Yes
Garage Spaces
2
Levels
One
Number Of Stories
1
Parking
Attached Carport
Property Sub Type
Single Family Residence
Sewer
Public Sewer
Style
Ranch/1 StoryTraditional
Water Source
Public
Interior Features
Basement
Crawl Space
Cooling
Central Air
Fireplace
Yes
Fireplace Features
Masonry
Fireplaces
1
Heating
Central
Bedroom 2
Dimensions – 13×11Level – First
Bedroom 3
Dimensions – 12×11Level – First
Kitchen
Dimensions – 11×8Description – Ceiling Fan,LVP
Living Room
Dimensions – 18×11Description – LVP
Primary Bedroom
Dimensions – 13×11Level – FirstDescription – Carpet
Save
Ask
Tour
Hide
Exterior Features
Construction Details
Wood Siding
Community Features
Financing Terms Available
CashConventionalFHAVA Loan
Schools
School District
Unknown
Elementary School
Ridgecrest
Middle School
Morris P-8
High School
Columbia High
Listing courtesy of Mike Fleming of Exp Realty LLC

Listing information is provided by Participants of the Valley MLS. IDX information is provided exclusively for personal, non-commercial use, and may not be used for any purpose other than to identify prospective properties consumers may be interested in purchasing. Information is deemed reliable but not guaranteed. Copyright 2026, Valley MLS.
Data last updated at: 2026-09-21 07:08 PM UTC
Listing information is provided by Participants of the Valley MLS. IDX information is provided exclusively for personal, non-commercial use, and may not be used for any purpose other than to identify prospective properties consumers may be interested in purchasing. Information is deemed reliable but not guaranteed. Copyright 2026, Valley MLS.
Data last updated at: 2026-09-21 07:08 PM UTC
Neighborhood & Commute
Source: Walkscore
Disclosure: Community information and market data powered by Constellation Data Labs. Information is deemed reliable but not guaranteed.
Save
Ask
Tour
Hide

Did you know? You can invite friends and family to your search. They can join your search, rate and discuss listings with you.