

Save
Ask
Tour
Hide
$339,900
1 Day On Site
125 Clift Farm DriveMadison, AL 35757
For Sale|Townhouse|Active
3
Beds
2
Total Baths
2
Full Baths
1,922
SqFt
$177
/SqFt
2023
Built
Subdivision:
Clift Farm
County:
MADISON
Listing courtesy of Lisha Cole of Intown Partners
Call Now: 844-796-HOME(4663)
Is this the listing for you? We can help make it yours.
844-796-HOME(4663)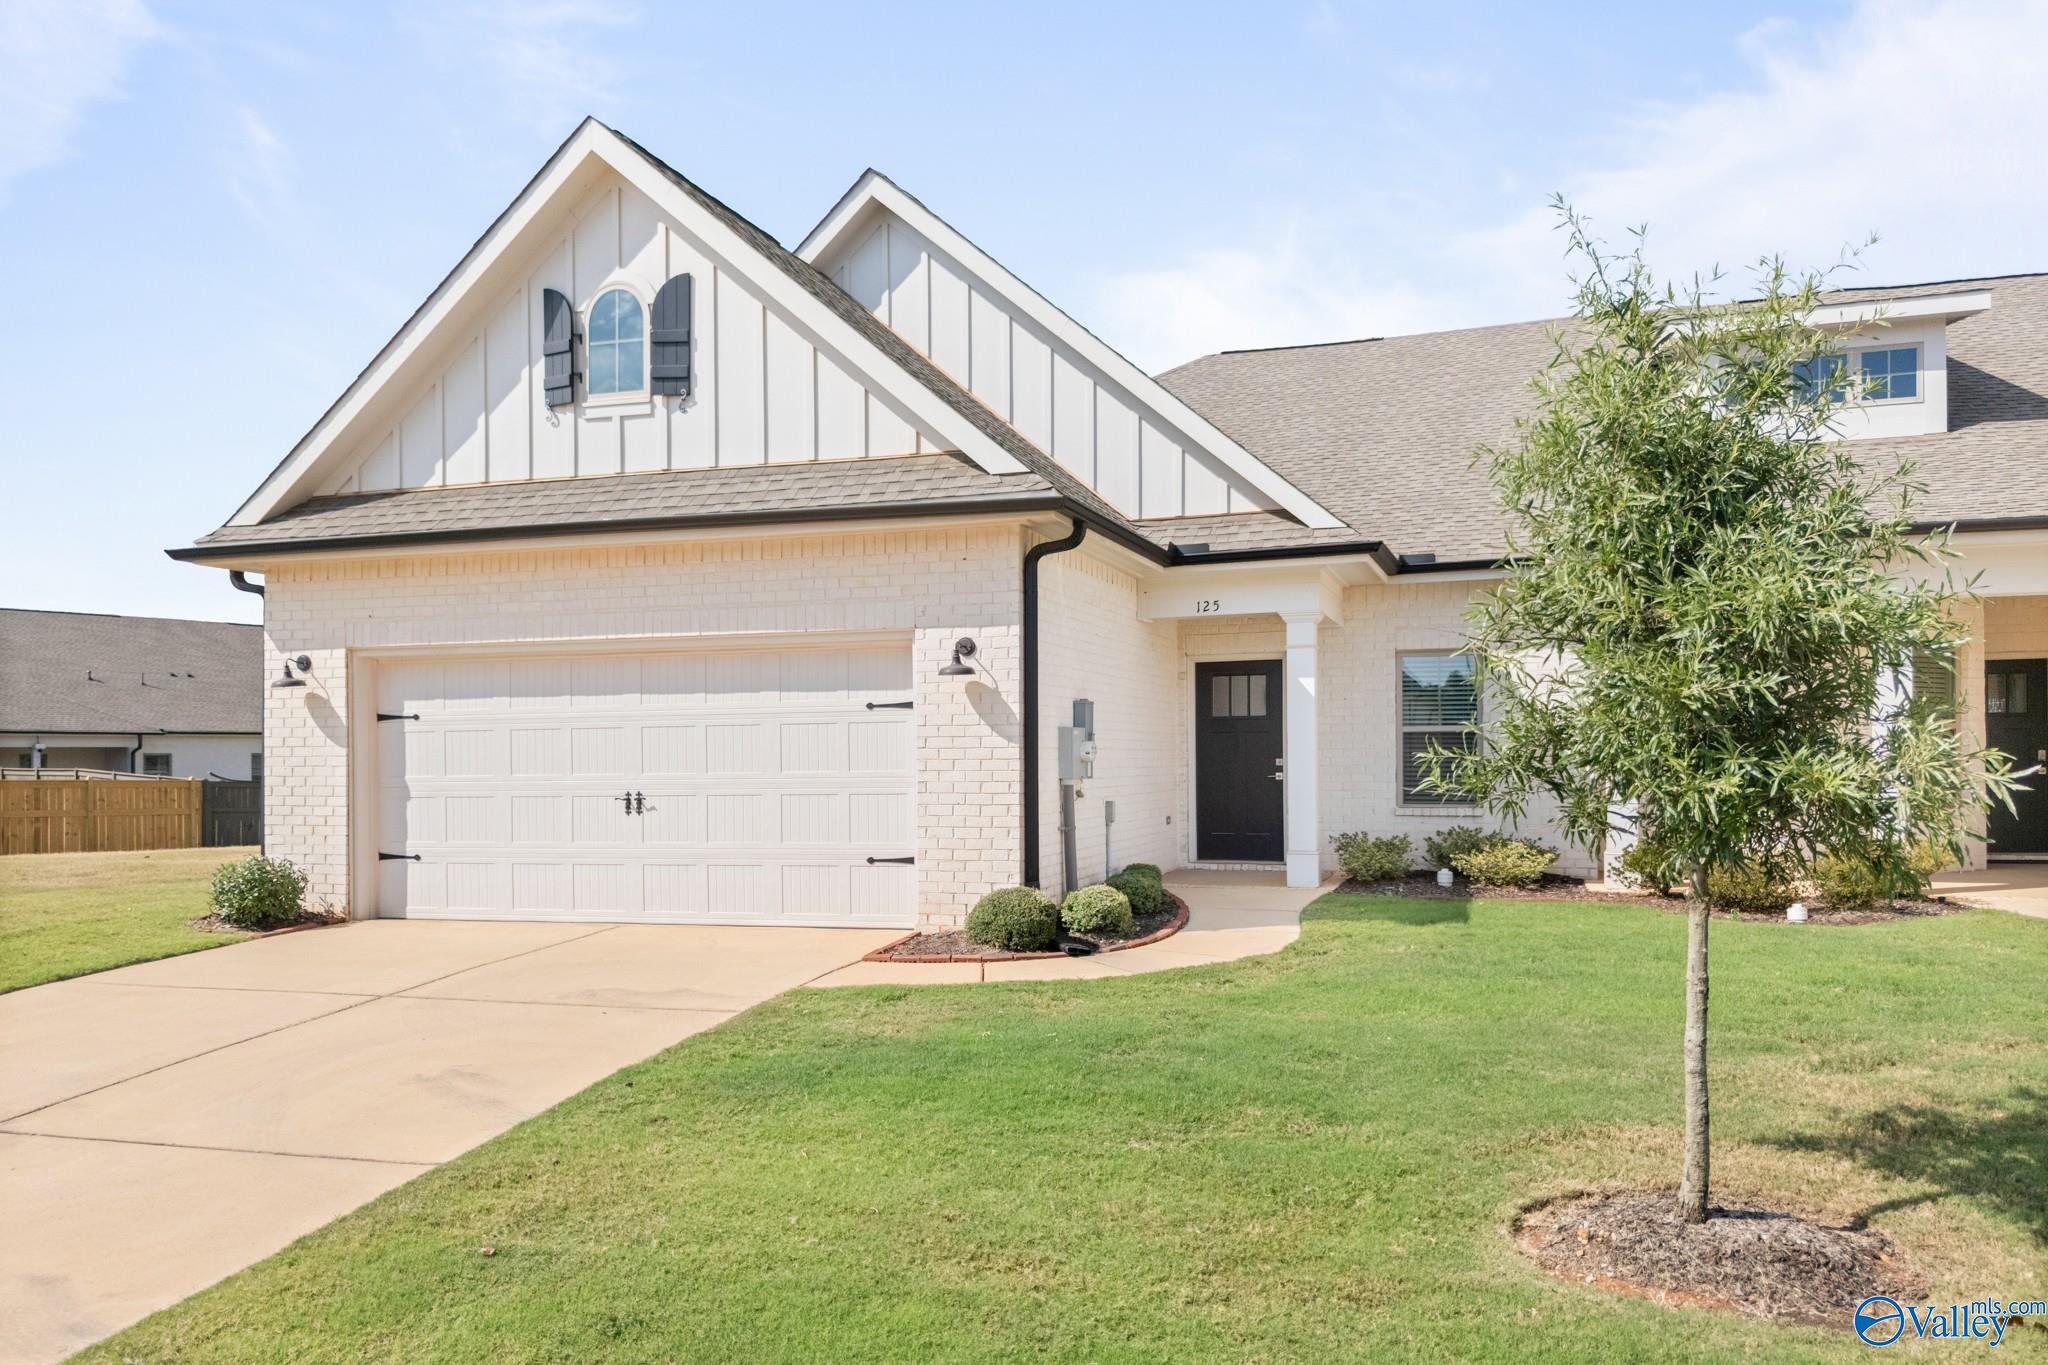
Save
Ask
Tour
Hide
Mortgage Calculator
Monthly Payment (Est.)
$1,551Calculator powered by Showcase IDX, a Constellation1 Company. Copyright ©2026 Information is deemed reliable but not guaranteed.
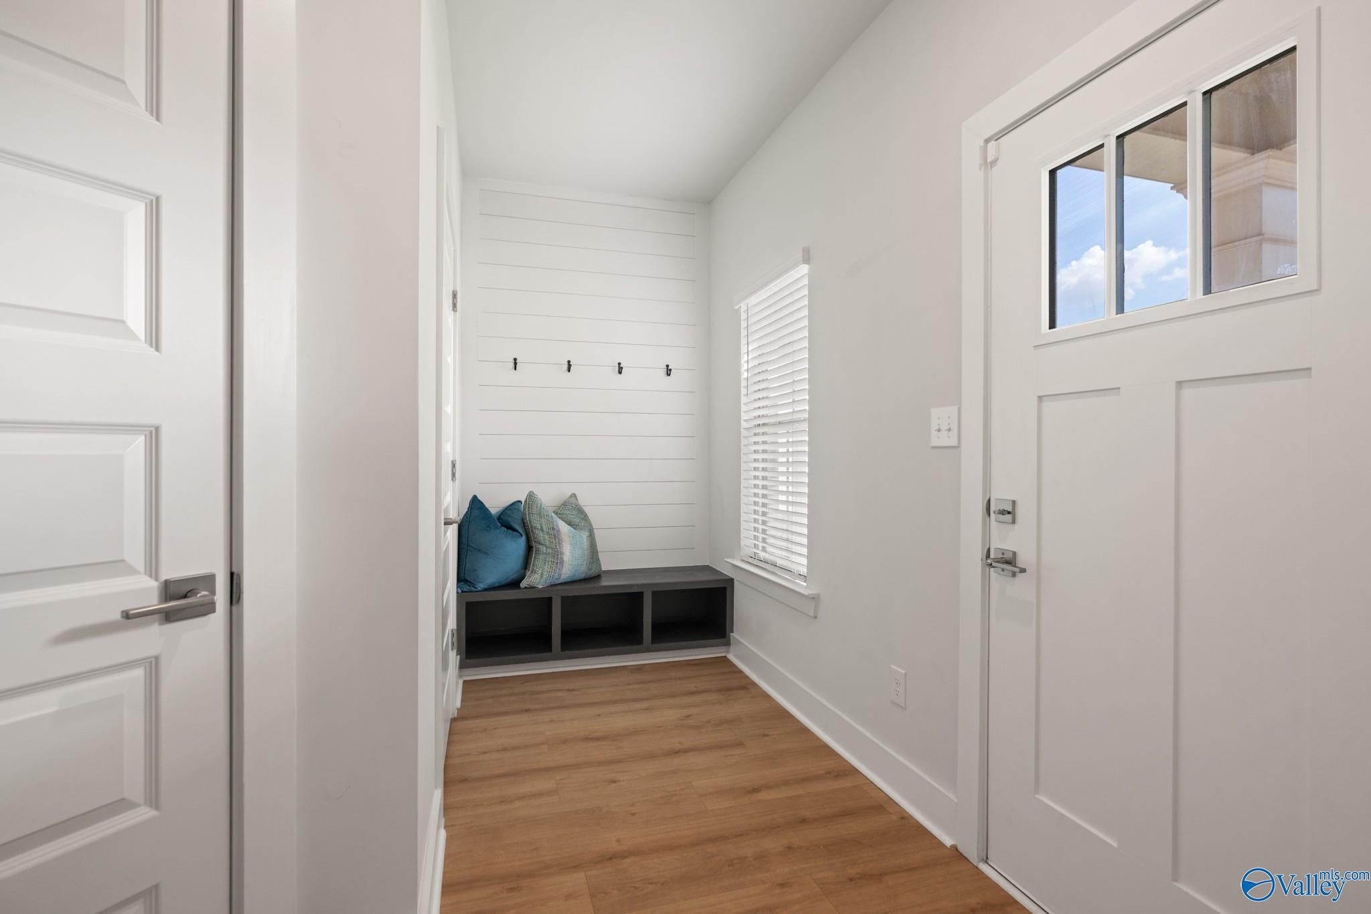
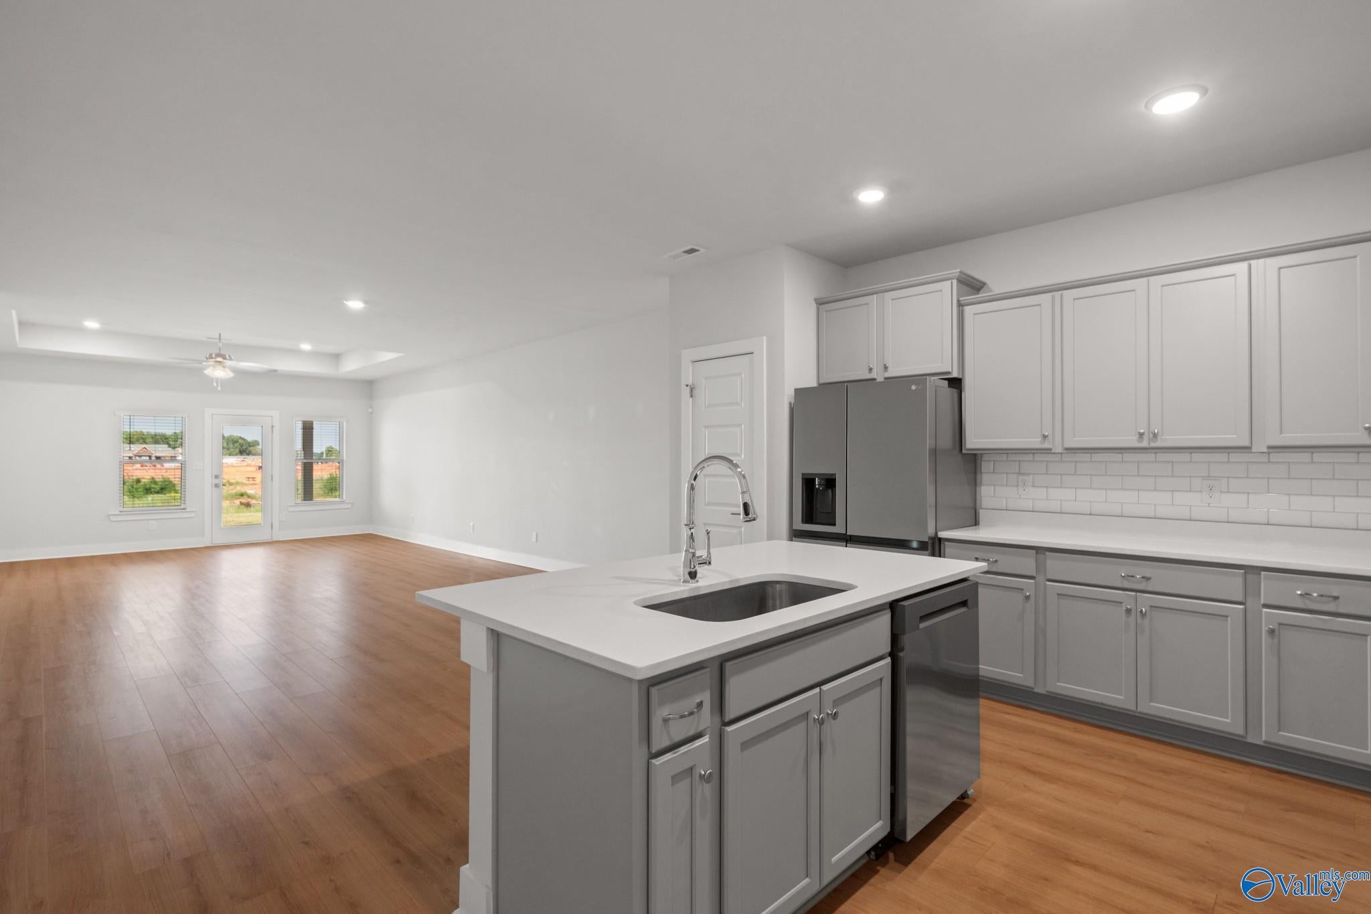
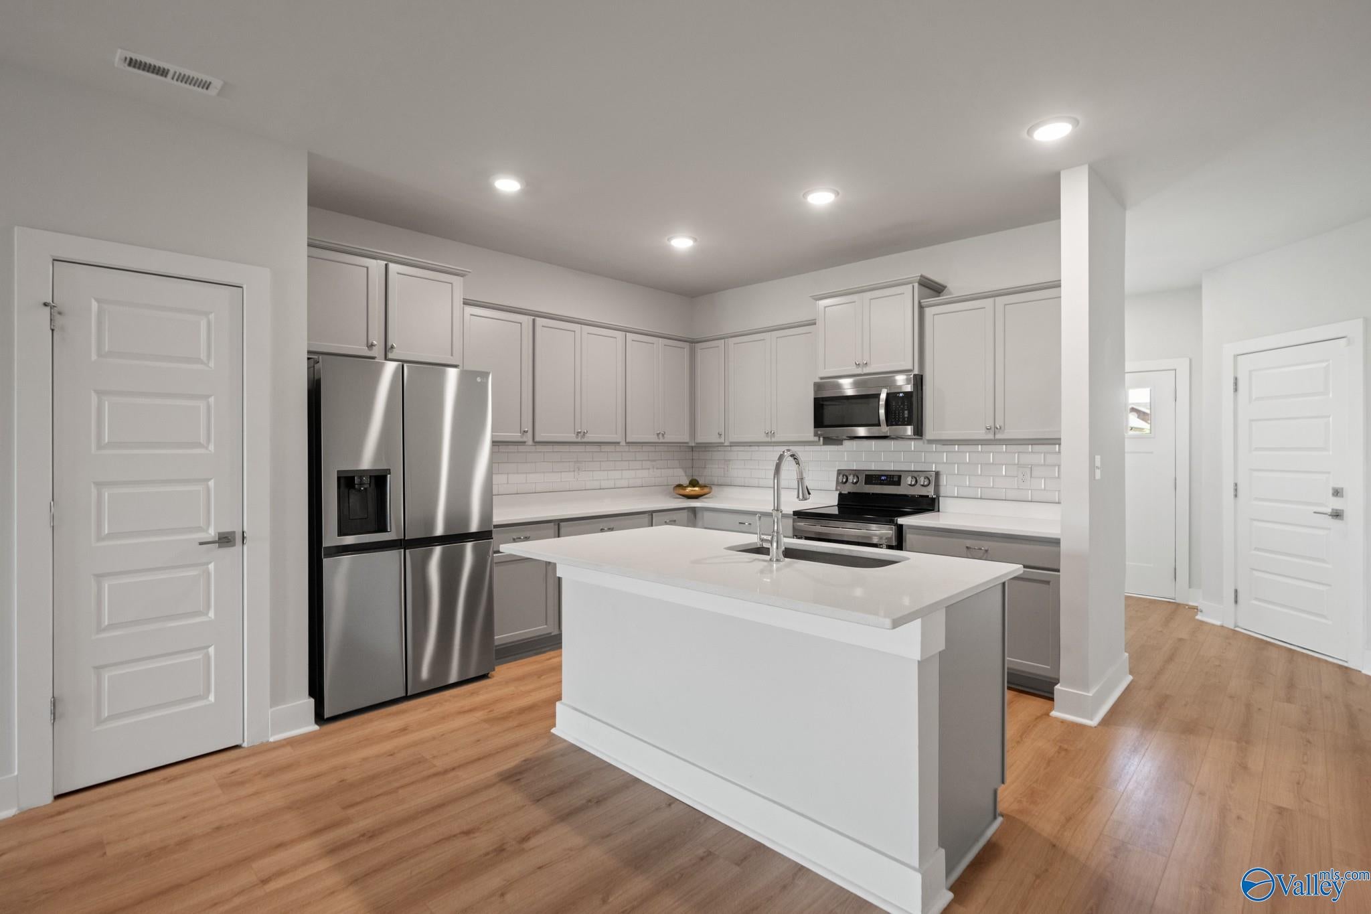
Discover modern living in this 3-bedroom, 2-bath townhome in Clift Farm, built in 2023! The open-concept layout features a kitchen with center island, beautiful en-suite spa bathroom, and convenient mudroom. An attic offers additional storage, and all appliances—including washer and dryer—convey. Enjoy resort-style amenities including a pool, clubhouse, fitness center, pickleball courts, walking areas, and dog park. This golf cart-friendly community offers a vibrant lifestyle with low-maintenance living!
Save
Ask
Tour
Hide
Listing Snapshot
Price
$339,900
Days On Site
1 Day
Bedrooms
3
Inside Area (SqFt)
1,922 sqft
Total Baths
2
Full Baths
2
Partial Baths
N/A
Lot Size
N/A
Year Built
2023
MLS® Number
21929406
Status
Active
Property Tax
N/A
HOA/Condo/Coop Fees
$140 monthly
Sq Ft Source
N/A
Friends & Family
Recent Activity
| yesterday | Listing updated with changes from the MLS® | |
| yesterday | Listing first seen on site |
General Features
Attached Garage
Yes
Foundation
Slab
Garage
Yes
Garage Spaces
2
Parking
Garage Door OpenerGarage Faces FrontConcreteDriveway
Property Sub Type
Townhouse
Security
Security System
Sewer
Public Sewer
Style
Open Floor Plan
Utilities
Underground Utilities
Water Source
Public
Interior Features
Appliances
RefrigeratorRangeDishwasherMicrowaveDryerWasherDisposalElectric Water Heater
Cooling
Central Air
Fireplace Features
None
Heating
Central
Laundry Features
Laundry Room
Bedroom 2
Dimensions – 12×9Level – FirstDescription – Carpet
Bedroom 3
Dimensions – 11×11Level – FirstDescription – Carpet
Kitchen
Dimensions – 15×11Level – FirstDescription – Kitchen Island,Pantry,Recessed Lighting,Smooth Ceiling,LVP,Quartz
Laundry
Dimensions – 6×6Level – FirstDescription – Tile
Living Room
Dimensions – 29×15Level – FirstDescription – Ceiling Fan,Recessed Lighting,Smooth Ceiling,Trey,Window Cov,LVP
Primary Bedroom
Dimensions – 15×15Level – FirstDescription – Ceiling Fan,Crown Mold,Carpet,Isolate,Recessed Lighting,Smooth Ceiling,Trey,Window Cov,Walkin Closet
Save
Ask
Tour
Hide
Exterior Features
Construction Details
Brick
Lot Features
Cleared
Patio And Porch
CoveredPorchFront PorchPatio
Community Features
Association Fee
$420.0
Association Fee Frequency
Quarterly
Community Features
CurbsClubhouseSidewalksStreet Lights
Financing Terms Available
ConventionalFHAVA LoanCash
Schools
School District
Unknown
Elementary School
Endeavor Elementary
Middle School
Monrovia
High School
Sparkman
Listing courtesy of Lisha Cole of Intown Partners

Listing information is provided by Participants of the Valley MLS. IDX information is provided exclusively for personal, non-commercial use, and may not be used for any purpose other than to identify prospective properties consumers may be interested in purchasing. Information is deemed reliable but not guaranteed. Copyright 2026, Valley MLS.
Data last updated at: 2026-09-19 06:19 AM UTC
Listing information is provided by Participants of the Valley MLS. IDX information is provided exclusively for personal, non-commercial use, and may not be used for any purpose other than to identify prospective properties consumers may be interested in purchasing. Information is deemed reliable but not guaranteed. Copyright 2026, Valley MLS.
Data last updated at: 2026-09-19 06:19 AM UTC
Neighborhood & Commute
Source: Walkscore
Disclosure: Community information and market data powered by Constellation Data Labs. Information is deemed reliable but not guaranteed.
Save
Ask
Tour
Hide

Did you know? You can invite friends and family to your search. They can join your search, rate and discuss listings with you.