

Save
Ask
Tour
Hide
$320,000
New Listing
362 East Byrd RoadHartselle, AL 35640
For Sale|Single Family Residence|Active
3
Beds
2
Total Baths
1
Full Bath
1
Partial Bath
2,075
SqFt
$154
/SqFt
2002
Built
Subdivision:
Metes And Bounds
County:
MORGAN
Listing courtesy of Carol West of Maegan Jones Real Estate Co
Call Now: 844-796-HOME(4663)
Is this the listing for you? We can help make it yours.
844-796-HOME(4663)Upcoming Open Houses
Sun, Sep 20, 1:00 PM – 3:00 PM
Save
Ask
Tour
Hide
Mortgage Calculator
Monthly Payment (Est.)
$1,460Calculator powered by Showcase IDX, a Constellation1 Company. Copyright ©2026 Information is deemed reliable but not guaranteed.
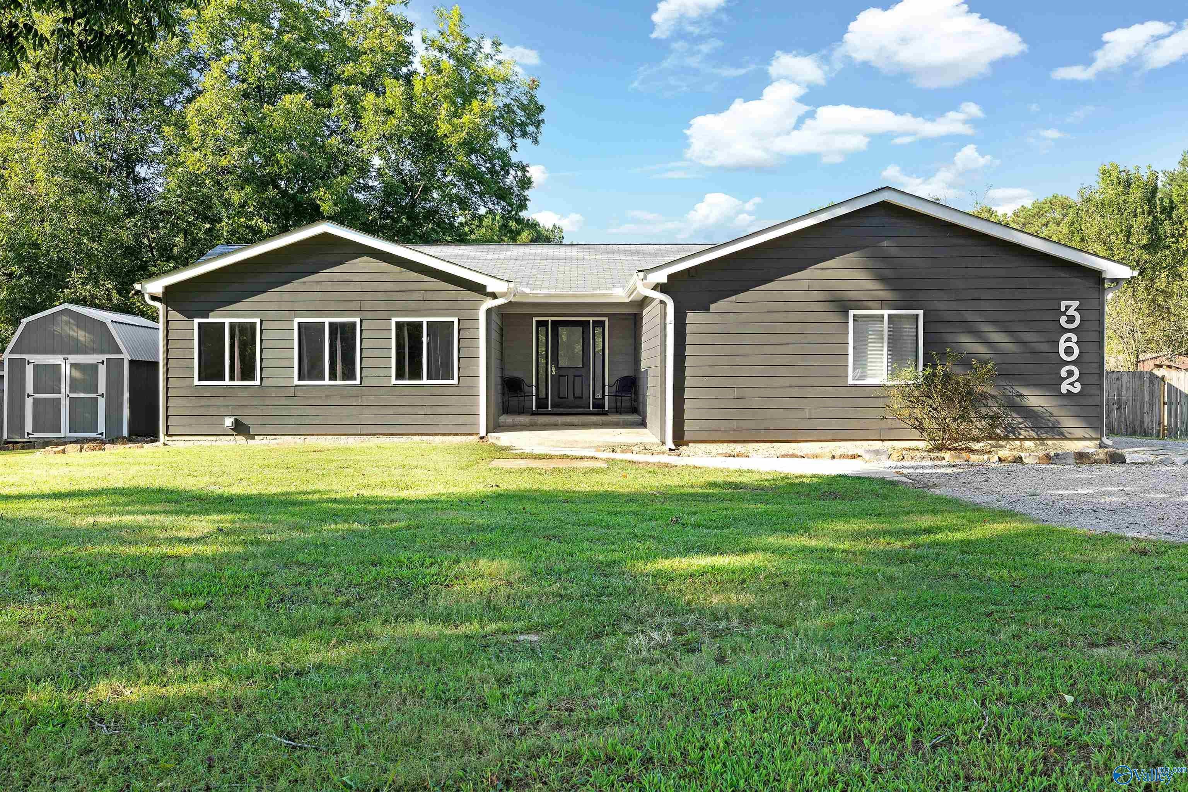
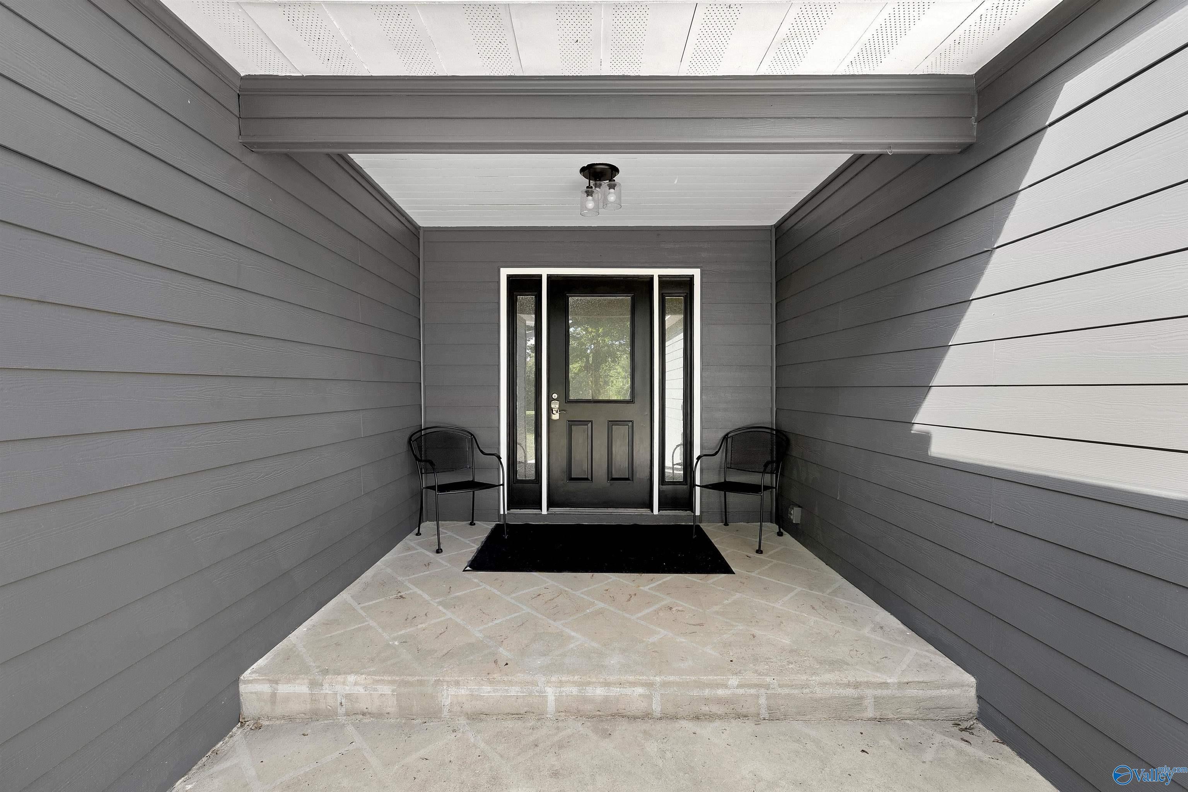
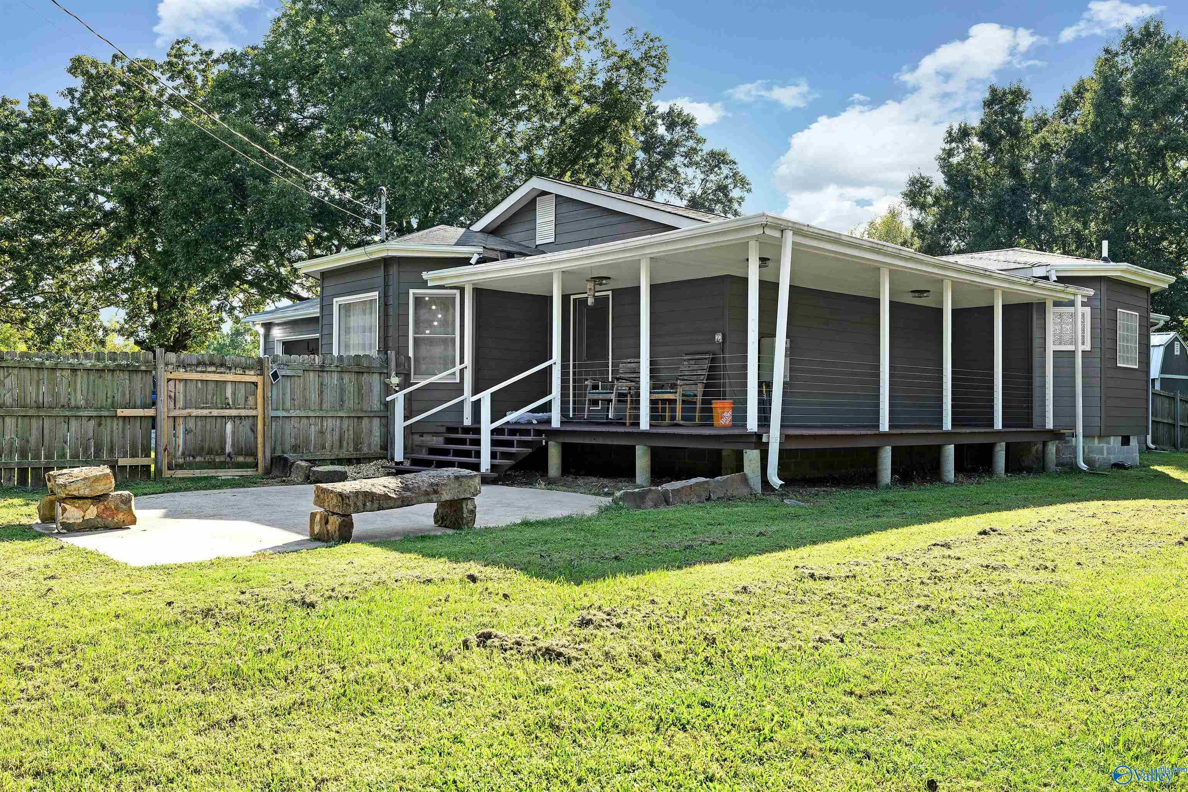
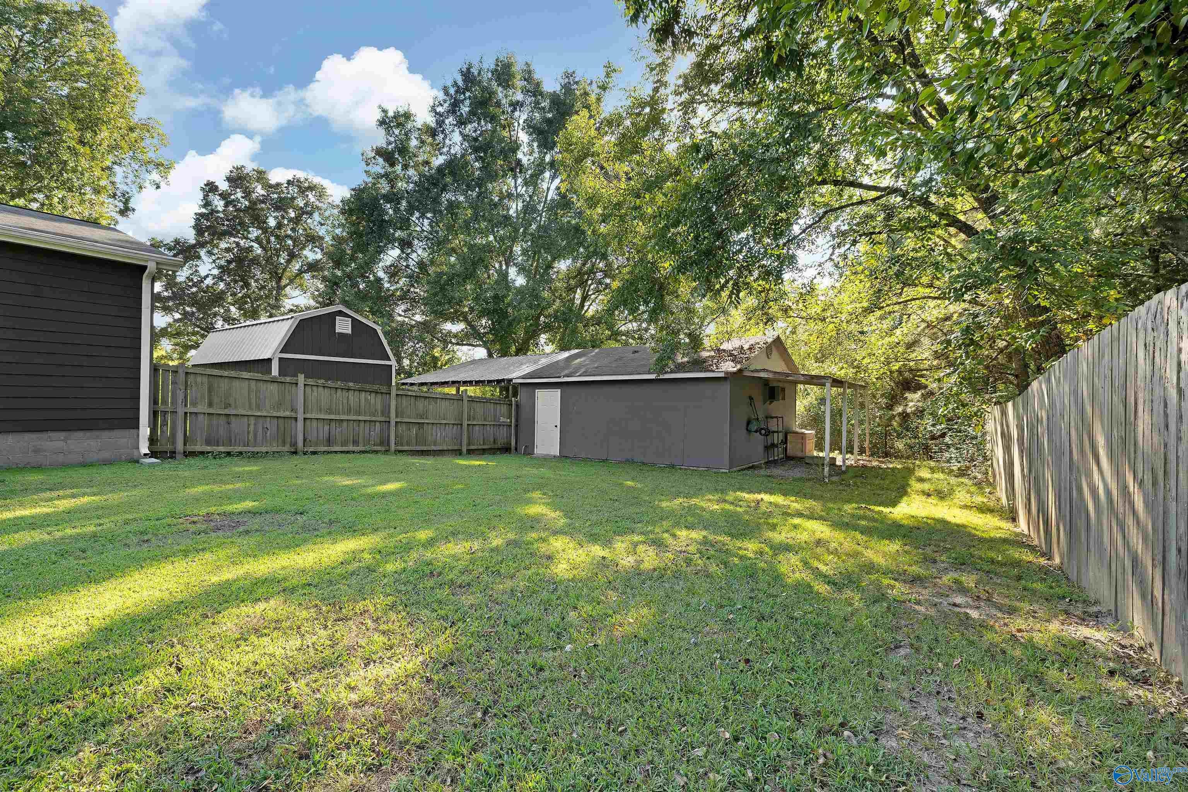
Commuter's dream with acreage! Just outside Hartselle City limits, this move-in ready 3-bedroom, 2-bath ranch offers a peaceful setting with convenient access to I-65. Situated on 1.6 acres, this spacious home features an open-concept living, dining and kitchen area, fresh interior & exterior paint, newly remodeled bathrooms and a primary ensuite with walk in closet and tile walk-in shower. Enjoy the covered porch extending along two sides plus a concrete patio. An attached 2 car garage, plus a detached garage along with a portable building provide excellent storage or workspace. Stainless appliances, gas tankless water heater, newer HVAC & roof complete the package. This is a must see!
Save
Ask
Tour
Hide
Listing Snapshot
Price
$320,000
Days On Site
0 Days
Bedrooms
3
Inside Area (SqFt)
2,075 sqft
Total Baths
2
Full Baths
1
Partial Baths
1
Lot Size
1.6 Acres
Year Built
2002
MLS® Number
21929397
Status
Active
Property Tax
N/A
HOA/Condo/Coop Fees
N/A
Sq Ft Source
N/A
Friends & Family
Recent Activity
| 7 hours ago | Listing updated with changes from the MLS® | |
| 14 hours ago | Listing first seen on site |
General Features
Acres
1.6
Attached Garage
Yes
Garage
Yes
Garage Spaces
2
Levels
One
Number Of Stories
1
Parking
Workshop in GarageGarage Door OpenerGravelDriveway
Property Sub Type
Single Family Residence
Sewer
Private Sewer
Style
Ranch/1 Story
Water Source
Public
Interior Features
Basement
Crawl Space
Cooling
ElectricCentral Air
Fireplace Features
None
Heating
Natural GasCentral
Bathroom 1
Dimensions – 12×8Level – FirstDescription – 9’ Ceiling,Double Vanity,Tile
Bathroom 2
Dimensions – 8×8Level – FirstDescription – 9’ Ceiling,Tile
Bedroom 2
Dimensions – 16×19Level – FirstDescription – 9’ Ceiling,Ceiling Fan,Carpet
Bedroom 3
Dimensions – 11×26Level – FirstDescription – 9’ Ceiling,Ceiling Fan,Carpet
Dining Room
Dimensions – 15×13Level – FirstDescription – 9’ Ceiling,LVP Flooring
FOYER
Dimensions – 16×13Level – FirstDescription – 9’ Ceiling,LVP
Kitchen
Dimensions – 13×15Level – FirstDescription – 9’ Ceiling,Kitchen Island,LVP
Living Room
Dimensions – 13×21Level – FirstDescription – 9’ Ceiling,Ceiling Fan,LVP
Primary Bedroom
Dimensions – 14×13Level – FirstDescription – 9’ Ceiling,Ceiling Fan,Carpet
SITTING ROOM
Dimensions – 8×11Level – FirstDescription – 9’ Ceiling,LVP
Save
Ask
Tour
Hide
Exterior Features
Construction Details
Fiber Cement
Fencing
Privacy
Community Features
Financing Terms Available
AssumableCashConventionalFHAVA Loan
Schools
School District
Unknown
Elementary School
Falkville
Middle School
Falkville
High School
Falkville
Listing courtesy of Carol West of Maegan Jones Real Estate Co

Listing information is provided by Participants of the Valley MLS. IDX information is provided exclusively for personal, non-commercial use, and may not be used for any purpose other than to identify prospective properties consumers may be interested in purchasing. Information is deemed reliable but not guaranteed. Copyright 2026, Valley MLS.
Data last updated at: 2026-09-18 05:28 AM UTC
Listing information is provided by Participants of the Valley MLS. IDX information is provided exclusively for personal, non-commercial use, and may not be used for any purpose other than to identify prospective properties consumers may be interested in purchasing. Information is deemed reliable but not guaranteed. Copyright 2026, Valley MLS.
Data last updated at: 2026-09-18 05:28 AM UTC
Neighborhood & Commute
Source: Walkscore
Disclosure: Community information and market data powered by Constellation Data Labs. Information is deemed reliable but not guaranteed.
Save
Ask
Tour
Hide

Did you know? You can invite friends and family to your search. They can join your search, rate and discuss listings with you.