

Save
Ask
Tour
Hide
$150,000
1 Day On Site
21550 Nelson RoadElkmont, AL 35620
For Sale|Single Family Residence|Active
3
Beds
1
Total Bath
1
Full Bath
1,370
SqFt
$109
/SqFt
1934
Built
Subdivision:
Metes And Bounds
County:
LIMESTONE
Listing courtesy of Jennifer Michaels of Legend Realty
Call Now: 844-796-HOME(4663)
Is this the listing for you? We can help make it yours.
844-796-HOME(4663)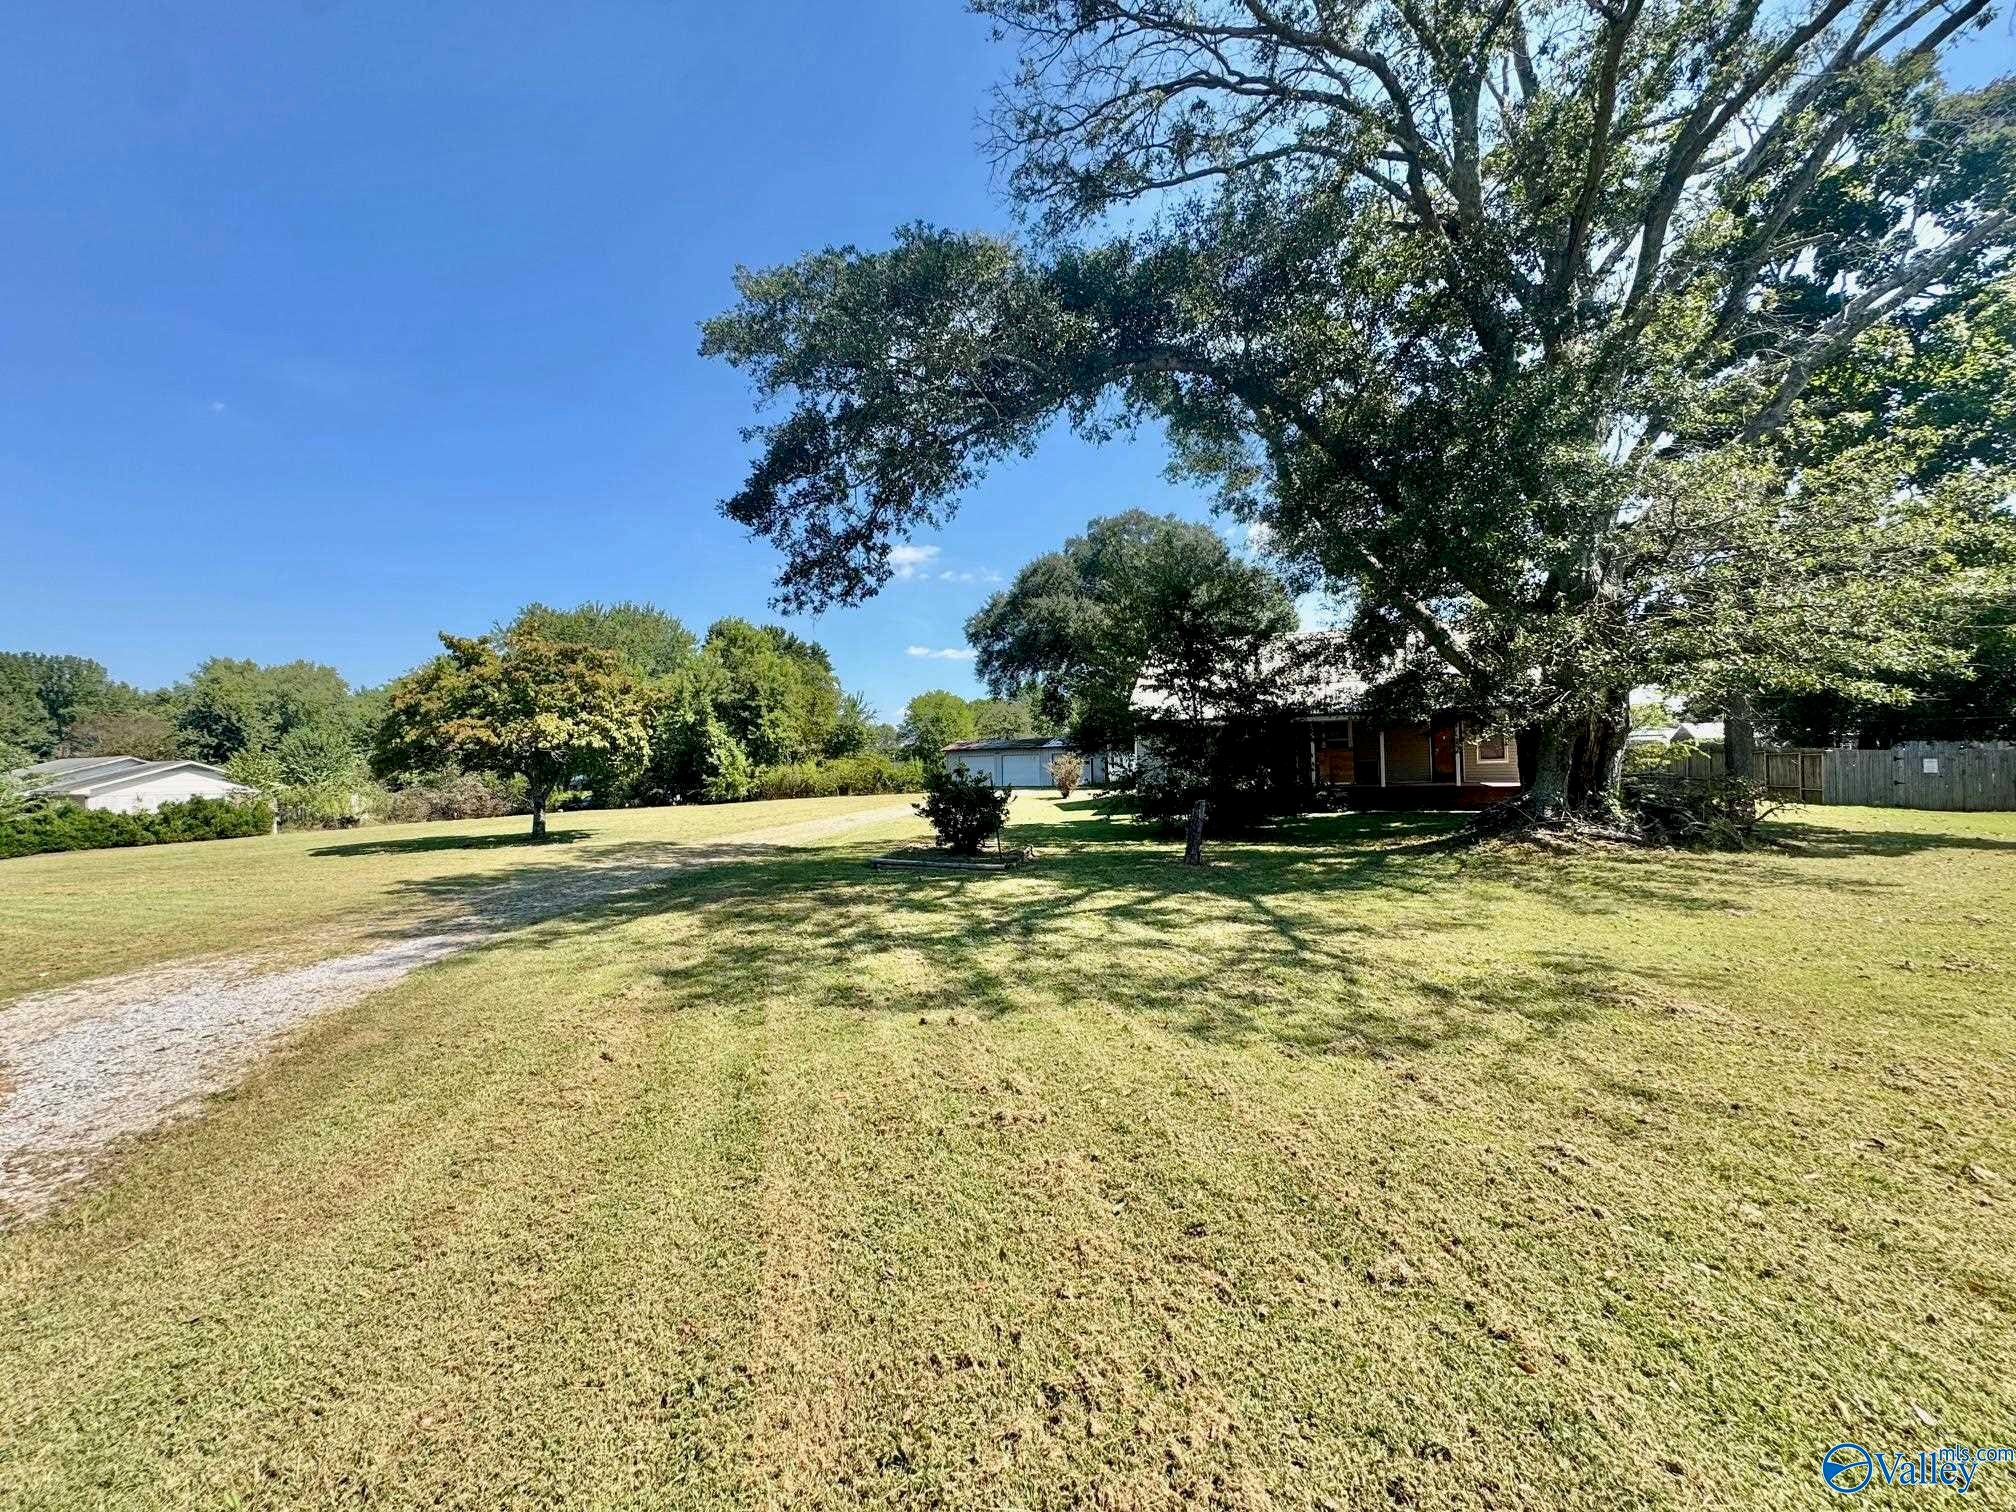
Save
Ask
Tour
Hide
Mortgage Calculator
Monthly Payment (Est.)
$684Calculator powered by Showcase IDX, a Constellation1 Company. Copyright ©2026 Information is deemed reliable but not guaranteed.
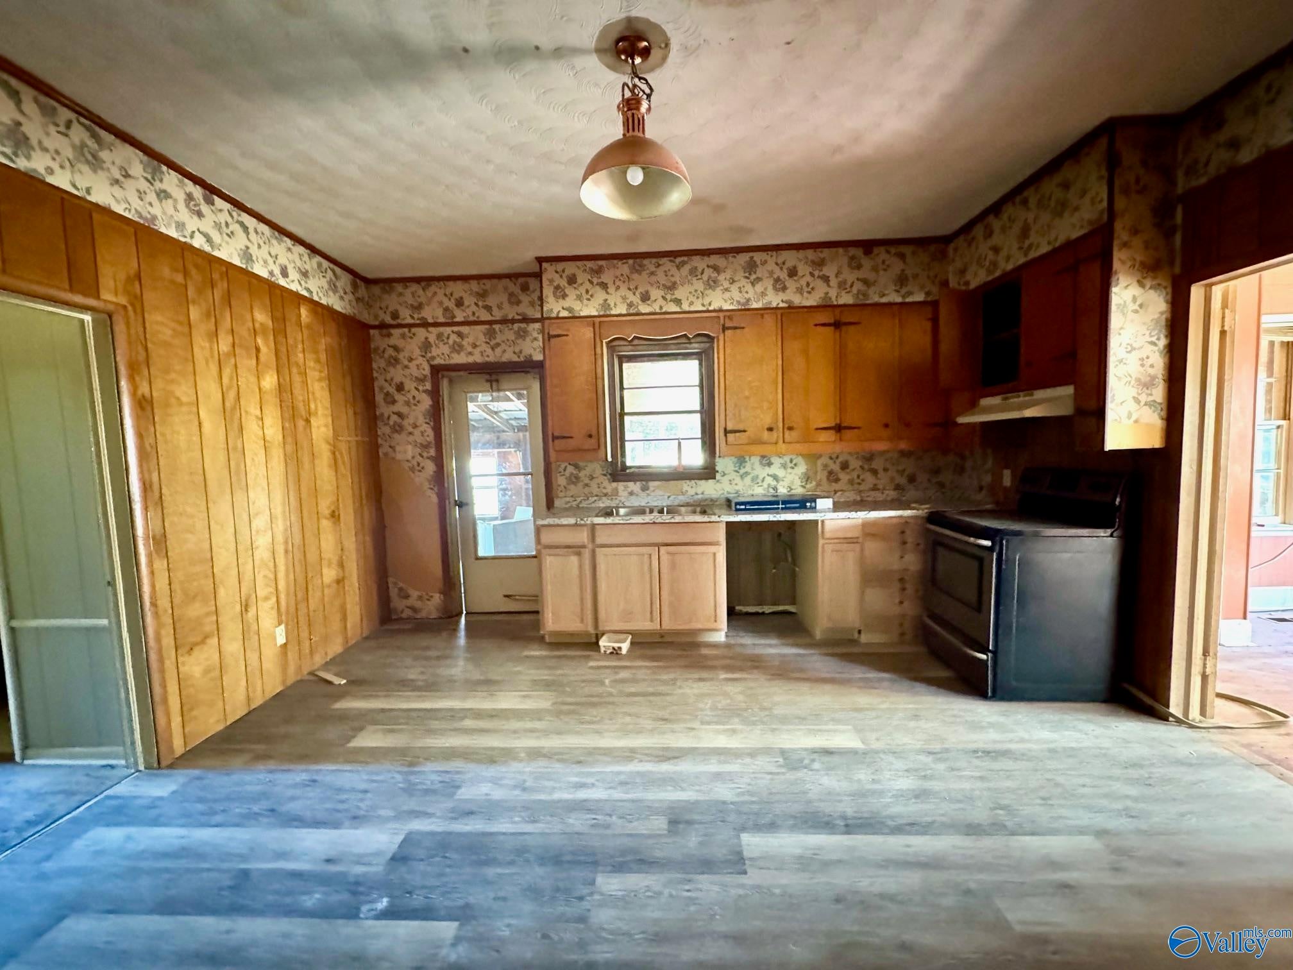
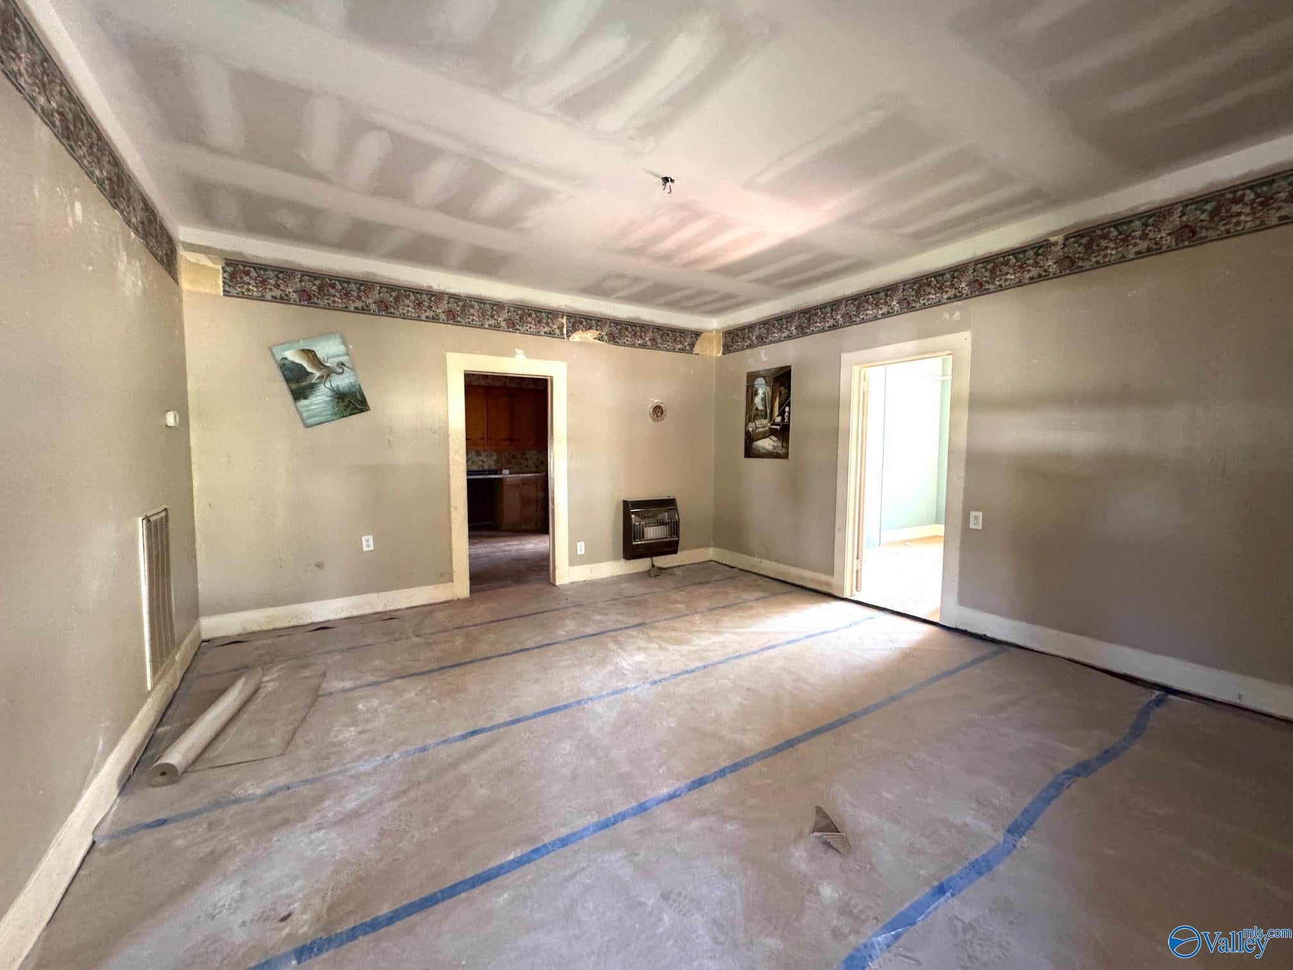
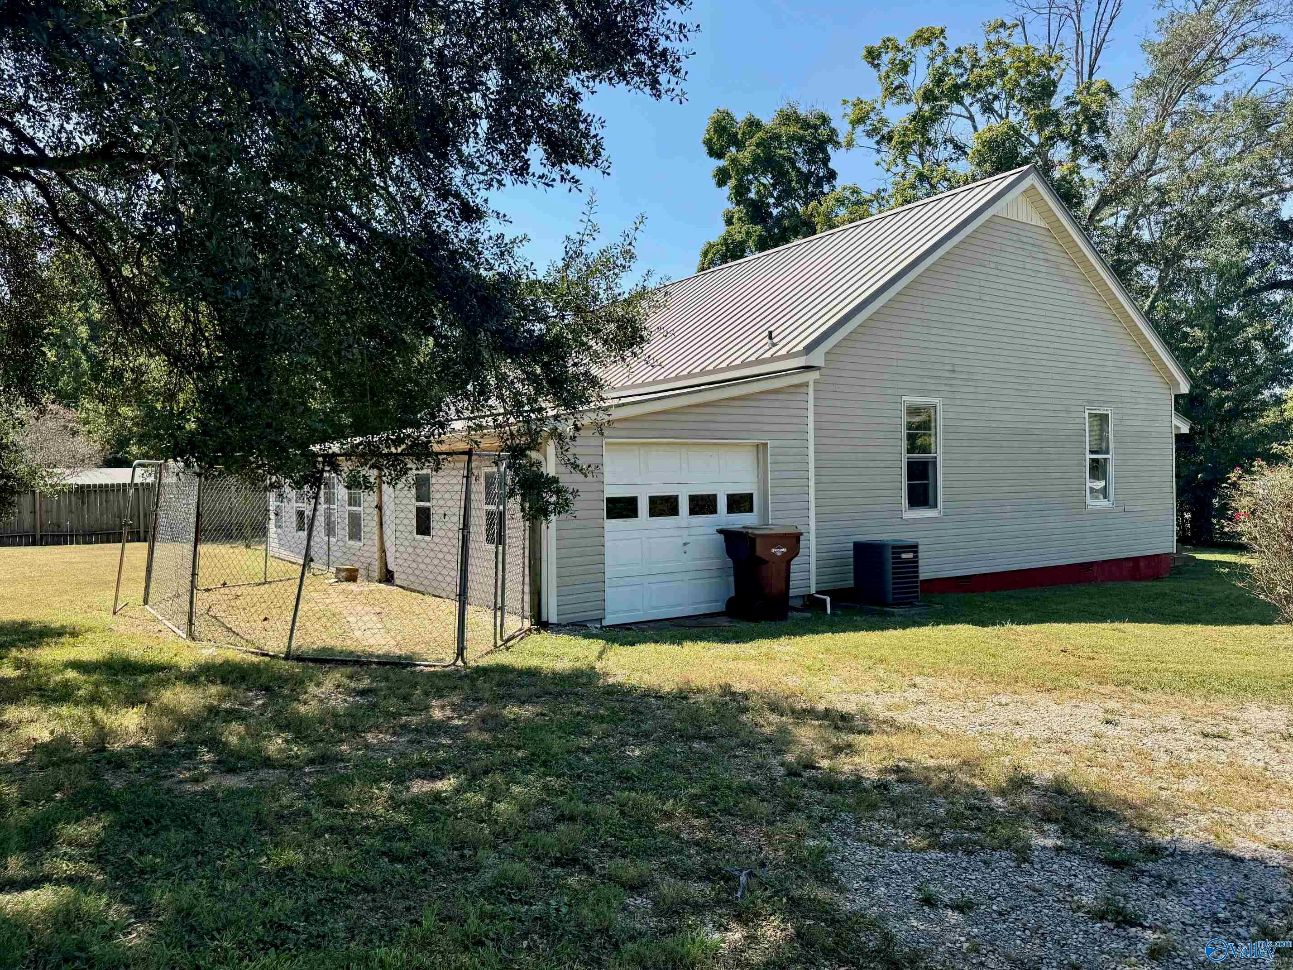
UNLOCK ENDLESS POTENTIAL AT 21550 NELSON ROAD IN ELKMONT, AL. SET ON ONE AND A HALF PRIVATE ACRES, THIS 3-BEDROOM FIXER-UPPER IS THE ULTIMATE CANVAS FOR INVESTORS OR DIY BUYERS SEEKING PEACEFUL COUNTRY LIVING. INSIDE, YOU'LL FIND A FLEXIBLE ROOM IDEAL FOR AN OFFICE, PLAYROOM, OR HOME GYM, PLUS A CHARMING COVERED FRONT PORCH AND A BRIGHT SUNROOM PERFECT FOR MORNING COFFEE. THE REAL STANDOUT FEATURE IS THE MASSIVE 43X44 DETACHED GARAGE, OFFERING UNMATCHED SPACE FOR A DREAM WORKSHOP, MECHANICS, EQUIPMENT STORAGE, OR HOBBIES. BRING YOUR CREATIVE VISION AND TRANSFORM THIS SPACIOUS PROPERTY INTO YOUR DREAM RURAL RETREAT OR INVESTMENT PROJECT.
Save
Ask
Tour
Hide
Listing Snapshot
Price
$150,000
Days On Site
1 Day
Bedrooms
3
Inside Area (SqFt)
1,370 sqft
Total Baths
1
Full Baths
1
Partial Baths
N/A
Lot Size
1.5 Acres
Year Built
1934
MLS® Number
21929386
Status
Active
Property Tax
N/A
HOA/Condo/Coop Fees
N/A
Sq Ft Source
N/A
Friends & Family
Recent Activity
| yesterday | Listing updated with changes from the MLS® | |
| yesterday | Listing first seen on site |
General Features
Acres
1.5
Attached Garage
Yes
Garage
Yes
Garage Spaces
3
Levels
One
Number Of Stories
1
Parking
Workshop in GarageGravelDriveway
Property Sub Type
Single Family Residence
Sewer
Septic Tank
Special Circumstances
In Foreclosure
Style
Ranch/1 Story
Water Source
Public
Interior Features
Basement
Crawl Space
Cooling
ElectricCentral Air
Fireplace Features
None
Heating
ElectricCentral
Laundry Features
Laundry Room
Bedroom 2
Dimensions – 14×13Level – FirstDescription – 9’ Ceiling,Crown Mold,Wood Floor
Bedroom 3
Dimensions – 14×13Level – FirstDescription – 9’ Ceiling,Crown Mold,Wood Floor
Bonus Room
Dimensions – 10×08Level – FirstDescription – 9’ Ceiling,Crown Mold,Vinyl
Great Room
Dimensions – 15×15Level – FirstDescription – 9’ Ceiling,Smooth Ceiling,LVP
Kitchen
Dimensions – 15×13Level – FirstDescription – 9’ Ceiling,Crown Mold,Eat In Kitchen,Pantry,LVP
Laundry
Dimensions – 06×06Level – FirstDescription – 9’ Ceiling
Primary Bedroom
Dimensions – 15×13Level – FirstDescription – 9’ Ceiling,Crown Mold,Wood Floor
SUN
Dimensions – 24×12Level – FirstDescription – Unfinished,Vaulted Ceil
Save
Ask
Tour
Hide
Exterior Features
Construction Details
Vinyl Siding
Lot Features
Wooded
Patio And Porch
CoveredPorch
Community Features
Financing Terms Available
CashConventional
Schools
School District
Unknown
Elementary School
Sugar Creek Elementary
Middle School
West Limestone
High School
West Limestone
Listing courtesy of Jennifer Michaels of Legend Realty

Listing information is provided by Participants of the Valley MLS. IDX information is provided exclusively for personal, non-commercial use, and may not be used for any purpose other than to identify prospective properties consumers may be interested in purchasing. Information is deemed reliable but not guaranteed. Copyright 2026, Valley MLS.
Data last updated at: 2026-09-19 06:57 AM UTC
Listing information is provided by Participants of the Valley MLS. IDX information is provided exclusively for personal, non-commercial use, and may not be used for any purpose other than to identify prospective properties consumers may be interested in purchasing. Information is deemed reliable but not guaranteed. Copyright 2026, Valley MLS.
Data last updated at: 2026-09-19 06:57 AM UTC
Neighborhood & Commute
Source: Walkscore
Disclosure: Community information and market data powered by Constellation Data Labs. Information is deemed reliable but not guaranteed.
Save
Ask
Tour
Hide
