

Save
Ask
Tour
Hide
$535,000
1 Day On Site
723 Watts DriveHuntsville, AL 35801
Single Family Residence|Pending
3
Beds
2
Total Baths
2
Full Baths
2,253
SqFt
$237
/SqFt
1961
Built
Subdivision:
Fagan Springs Estates
County:
MADISON
Listing courtesy of Zack Yother of Capstone Realty LLC Huntsville
Call Now: 844-796-HOME(4663)
Is this the listing for you? We can help make it yours.
844-796-HOME(4663)Upcoming Open Houses
Sat, Sep 19, 2:00 PM – 4:00 PM
Sun, Sep 20, 2:00 PM – 4:00 PM
Save
Ask
Tour
Hide
Mortgage Calculator
Monthly Payment (Est.)
$2,441Calculator powered by Showcase IDX, a Constellation1 Company. Copyright ©2026 Information is deemed reliable but not guaranteed.
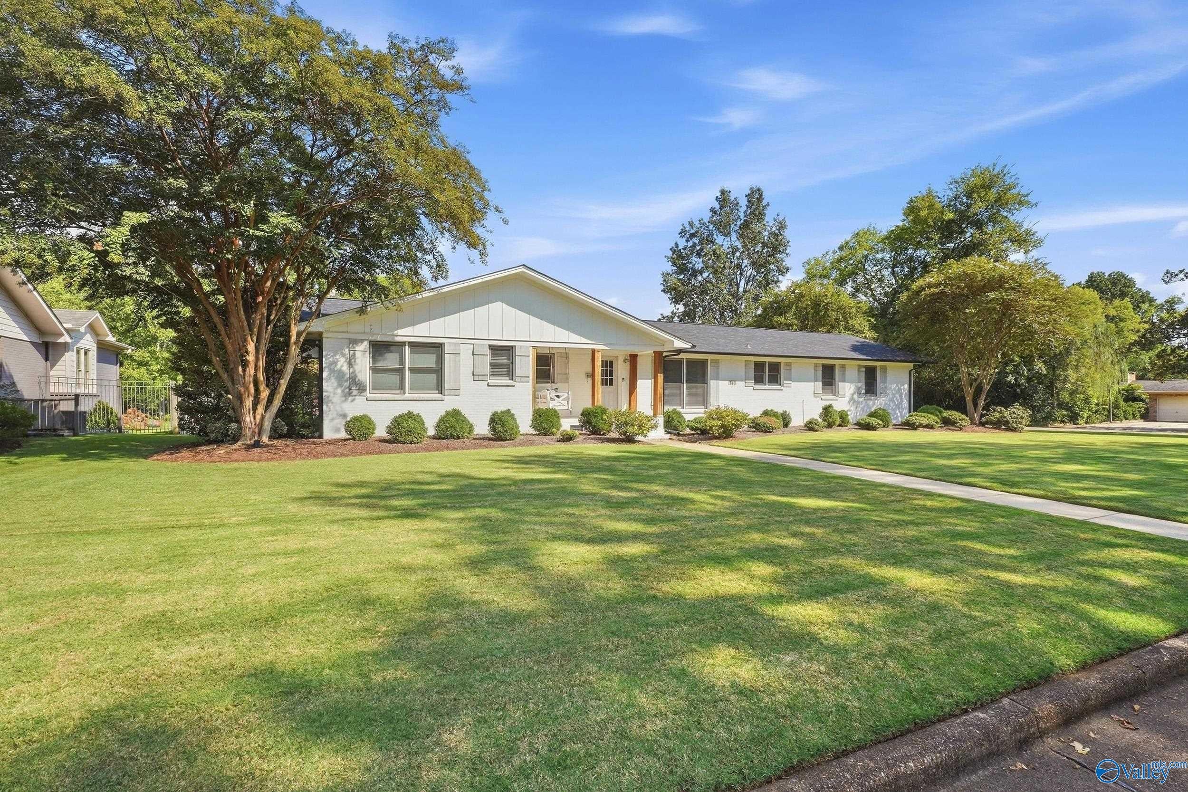
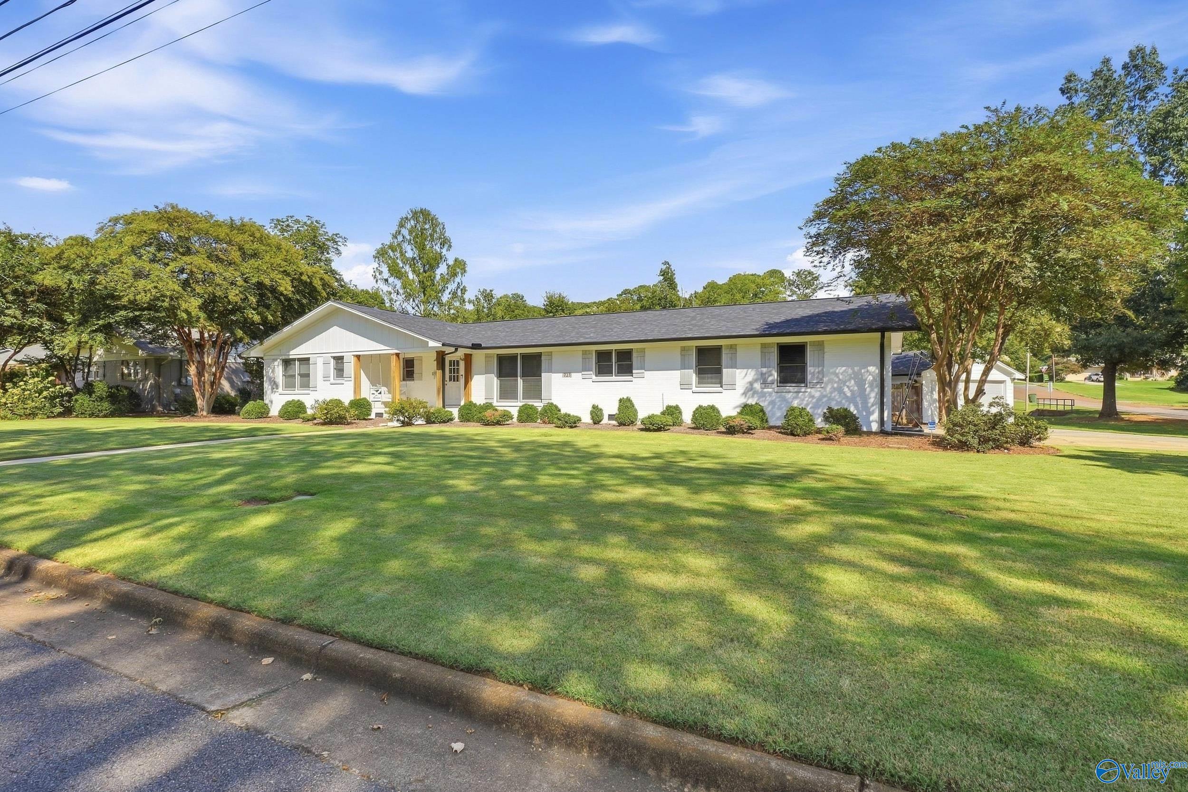
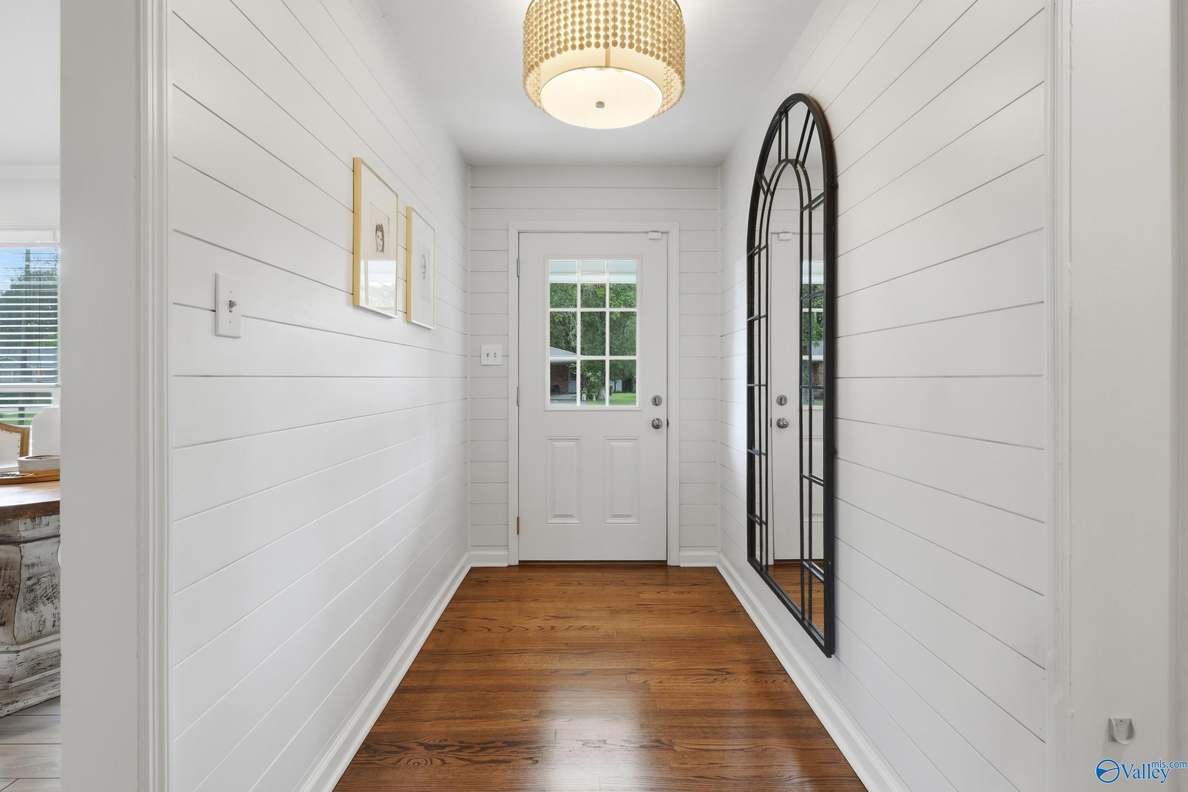
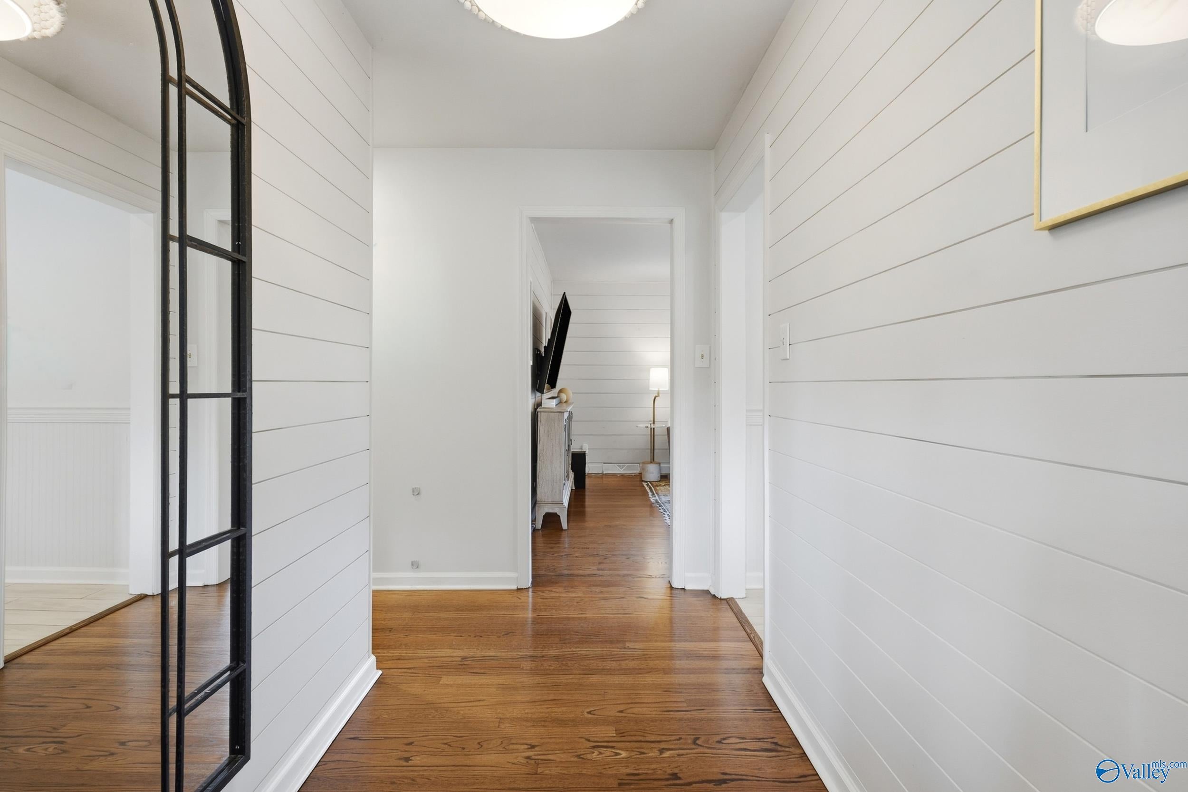
Must see in Blossomwood! Three bedrooms, two baths, plus a bonus room that flexes to whatever you need it to be. Inside, wide-plank shiplap runs through the main living areas against warm hardwood floors, and the layout opens up the way people actually live. The living room reads into both the dining area and the kitchen. Quartz counters, white shaker cabinetry and stainless appliances anchor the kitchen, with a breakfast nook and counter seating alongside. Blossomwood needs little introduction– mature trees, sidewalks, and one of the most sought-after areas in Huntsville, minutes from downtown and the Medical District. Check out this property today!
Save
Ask
Tour
Hide
Listing Snapshot
Price
$535,000
Days On Site
1 Day
Bedrooms
3
Inside Area (SqFt)
2,253 sqft
Total Baths
2
Full Baths
2
Partial Baths
N/A
Lot Size
0.61 Acres
Year Built
1961
MLS® Number
21929380
Status
Pending
Property Tax
N/A
HOA/Condo/Coop Fees
N/A
Sq Ft Source
N/A
Friends & Family
Recent Activity
| 6 hours ago | Listing updated with changes from the MLS® | |
| 6 hours ago | Status changed to Pending | |
| yesterday | Listing first seen on site |
General Features
Acres
0.61
Levels
One
Number Of Stories
1
Parking
ConcreteDriveway
Property Sub Type
Single Family Residence
Sewer
Public Sewer
Style
Ranch/1 Story
Interior Features
Basement
Crawl Space
Cooling
Central Air
Fireplace Features
None
Heating
Central
Laundry Features
Laundry Room
Bedroom 2
Dimensions – 12×13Level – FirstDescription – Crown Mold,Smooth Ceiling,Wood Floor
Bedroom 4
Dimensions – 10×12Level – First
Dining Room
Dimensions – 11×13Level – FirstDescription – Wood Floor
Kitchen
Dimensions – 16×12Level – FirstDescription – Kitchen Island,Tile,Quartz
Laundry
Dimensions – 15×12Level – FirstDescription – Smooth Ceiling
Living Room
Dimensions – 20×13Level – FirstDescription – Smooth Ceiling,Wood Floor
Primary Bedroom
Dimensions – 12×16Level – FirstDescription – Smooth Ceiling,Wood Floor
Save
Ask
Tour
Hide
Exterior Features
Construction Details
Brick
Fencing
Privacy
Community Features
Financing Terms Available
CashConventionalFHAVA Loan
Schools
School District
Unknown
Elementary School
Blossomwood
Middle School
Huntsville
High School
Huntsville
Listing courtesy of Zack Yother of Capstone Realty LLC Huntsville

Listing information is provided by Participants of the Valley MLS. IDX information is provided exclusively for personal, non-commercial use, and may not be used for any purpose other than to identify prospective properties consumers may be interested in purchasing. Information is deemed reliable but not guaranteed. Copyright 2026, Valley MLS.
Data last updated at: 2026-09-19 08:30 AM UTC
Listing information is provided by Participants of the Valley MLS. IDX information is provided exclusively for personal, non-commercial use, and may not be used for any purpose other than to identify prospective properties consumers may be interested in purchasing. Information is deemed reliable but not guaranteed. Copyright 2026, Valley MLS.
Data last updated at: 2026-09-19 08:30 AM UTC
Neighborhood & Commute
Source: Walkscore
Disclosure: Community information and market data powered by Constellation Data Labs. Information is deemed reliable but not guaranteed.
Save
Ask
Tour
Hide

Did you know? You can invite friends and family to your search. They can join your search, rate and discuss listings with you.