

Save
Ask
Tour
Hide
$499,999
New Listing
106 Burwell Cove DriveHarvest, AL 35749
For Sale|Single Family Residence|Active
3
Beds
3
Total Baths
2
Full Baths
1
Partial Bath
2,556
SqFt
$196
/SqFt
2007
Built
Subdivision:
Burwell Cove
County:
MADISON
Listing courtesy of Elisa Ferrell of Matt Curtis Real Estate, Inc.
Call Now: 844-796-HOME(4663)
Is this the listing for you? We can help make it yours.
844-796-HOME(4663)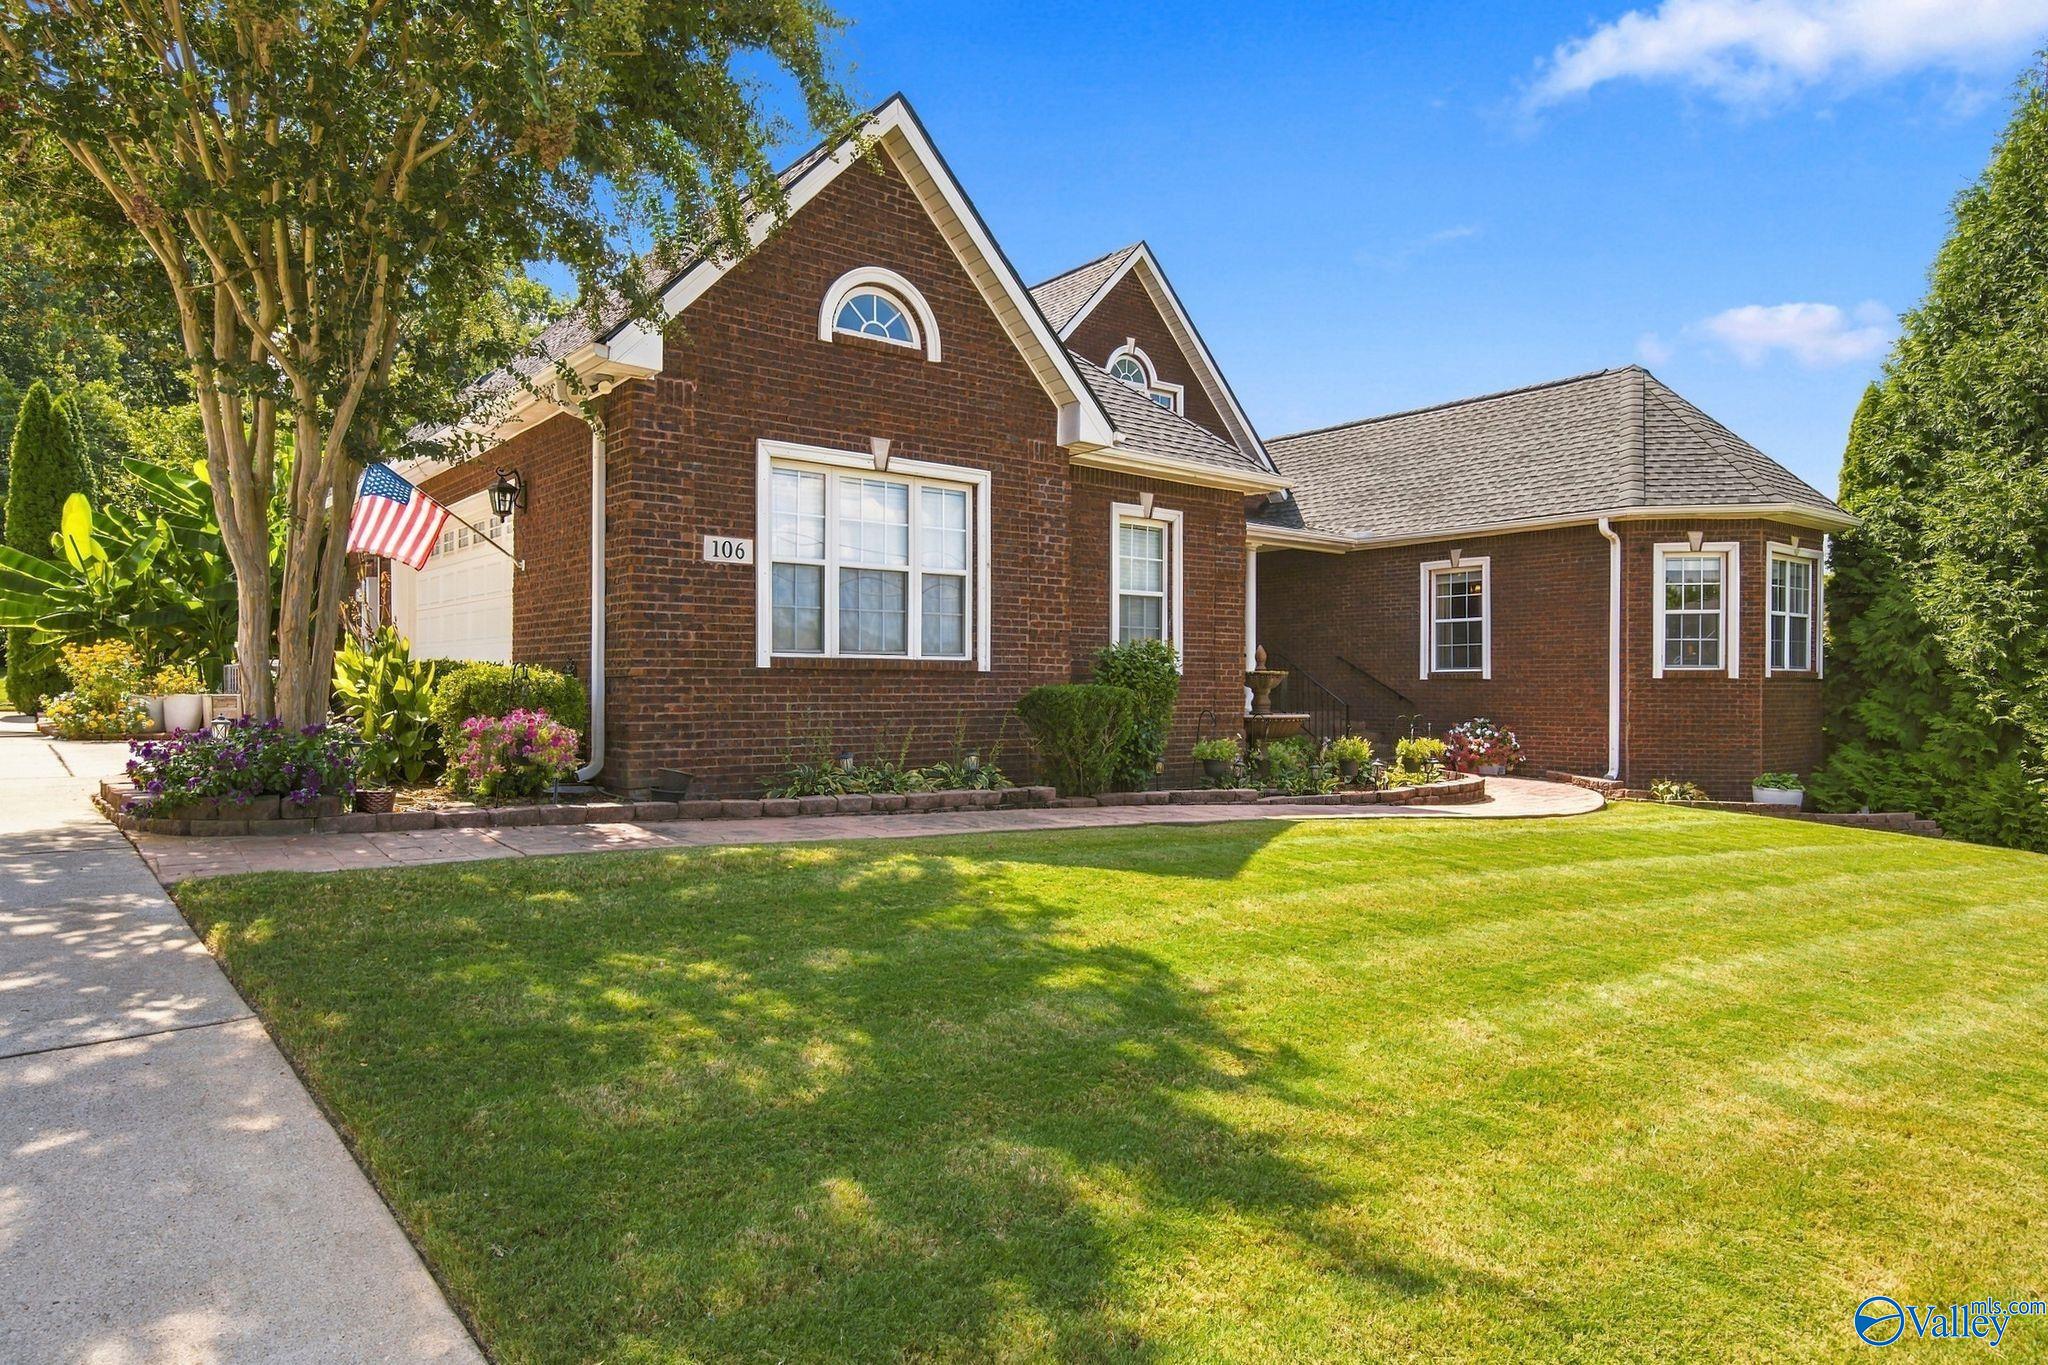
Save
Ask
Tour
Hide
Mortgage Calculator
Monthly Payment (Est.)
$2,281Calculator powered by Showcase IDX, a Constellation1 Company. Copyright ©2026 Information is deemed reliable but not guaranteed.
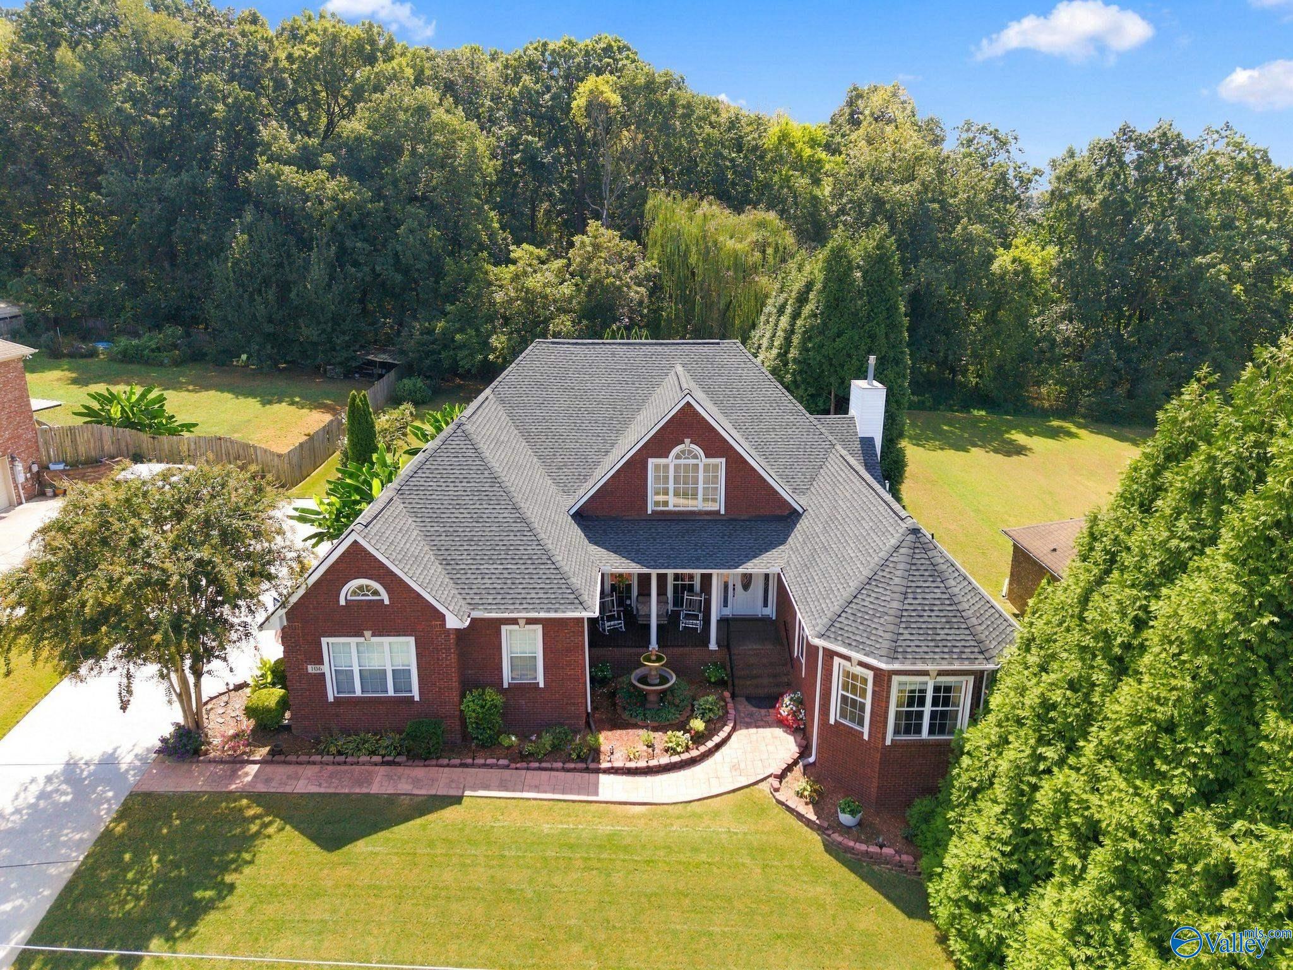
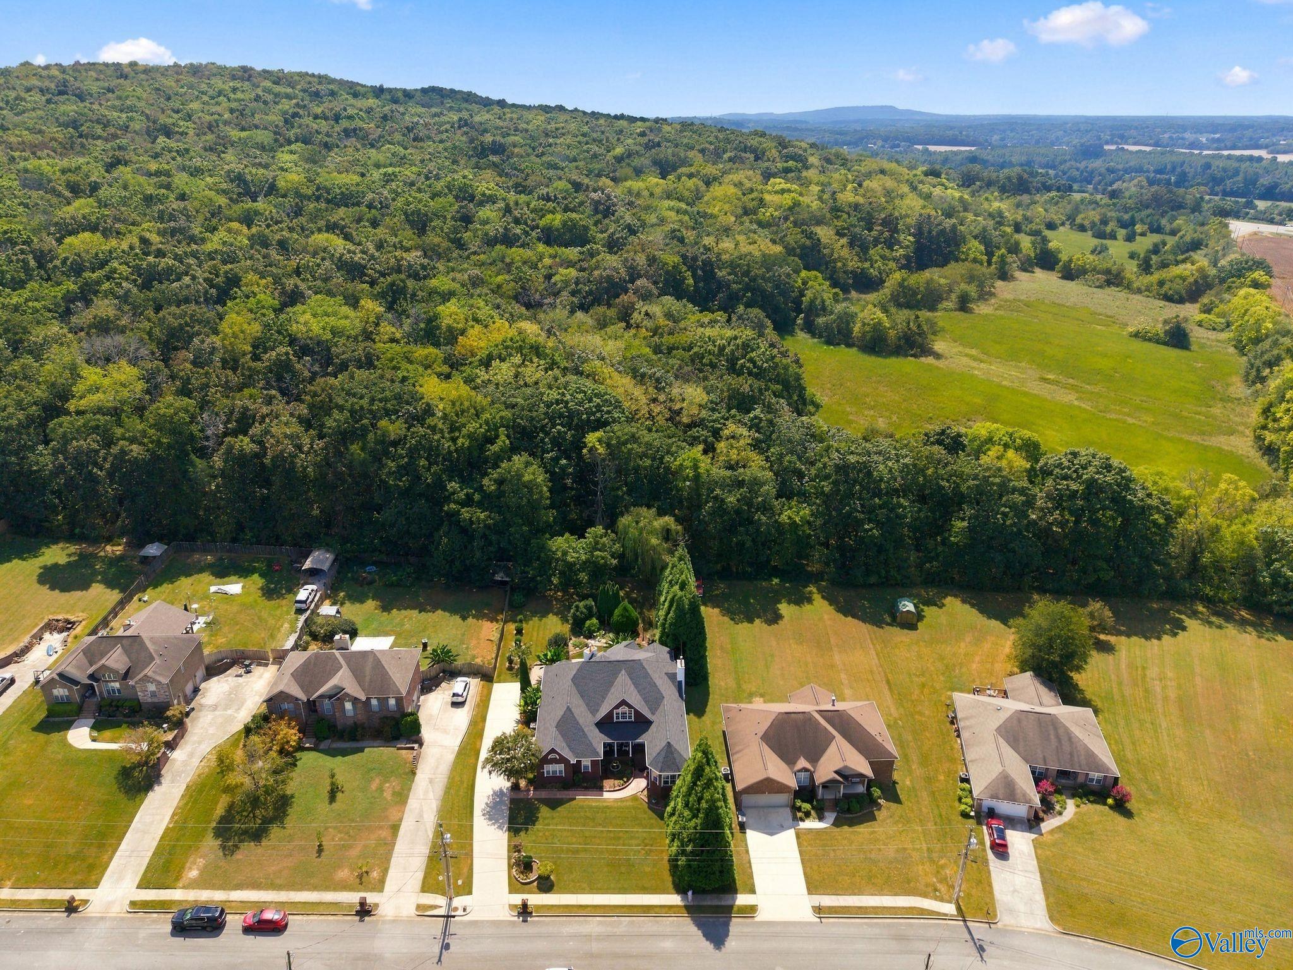
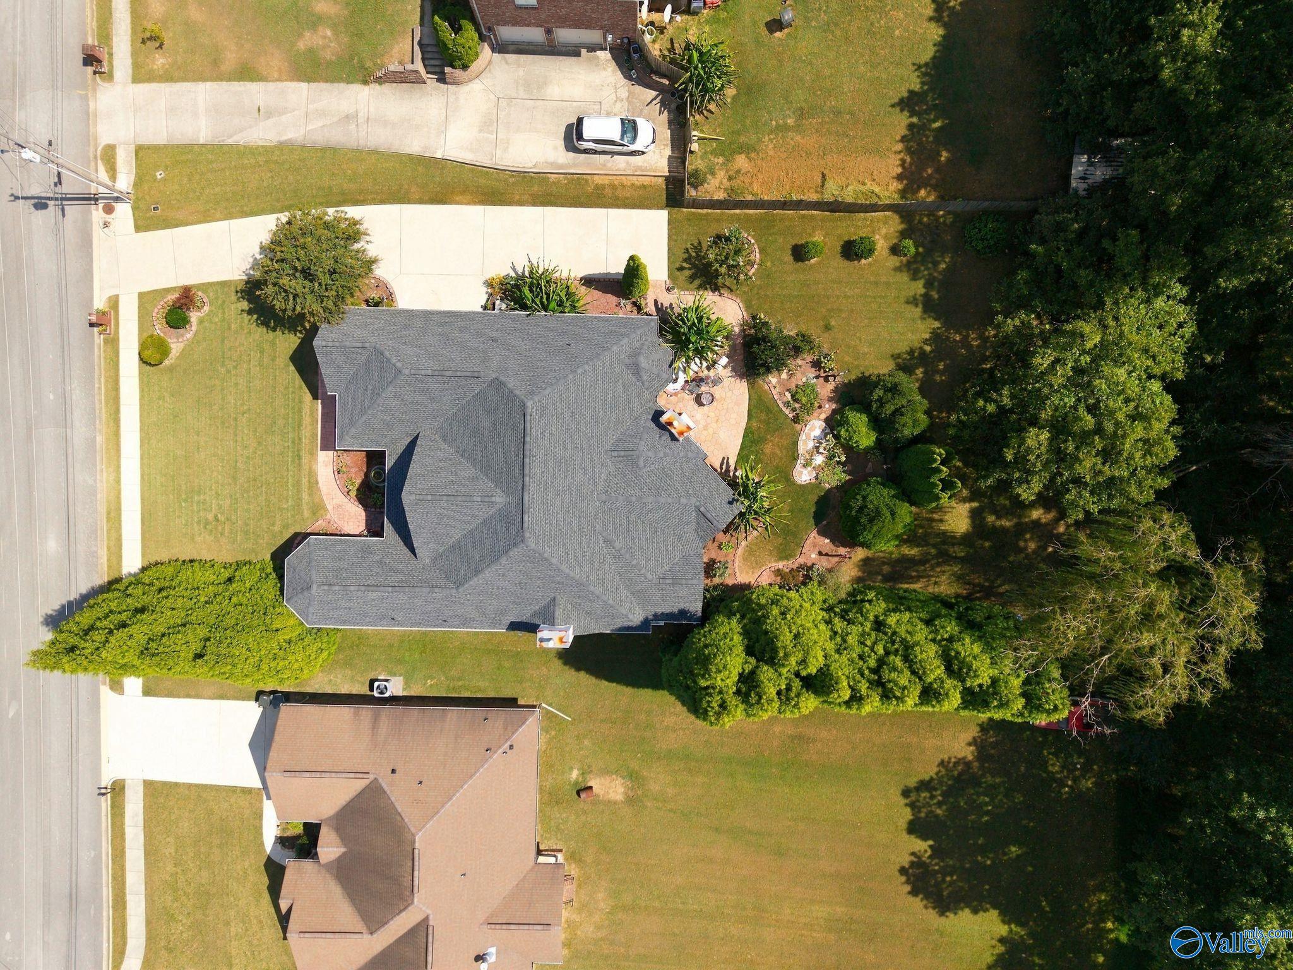
Beautifully upgraded 1 story home on nearly 1/2 acre with a private, wooded backyard and NO HOA! Enjoy an extended driveway, oversized garage, RV hookup, Trex deck, screened room, hot tub (AS IS), pet fencing, and stunning professional landscaping with fountain & pathway lighting. Inside offers gorgeous hardwood floors throughout, granite countertops, custom cabinetry, with pull-outs, crown molding, rounded corners, marble bath surrounds & 2 propane fireplaces. Primary closet features a reinforced-concrete storm shelter. NEW ROOF (Nov. 2024) with transferable warranty, 2024 radon fan, newer water heater, alarm system & termite contract. Fridge to remain.
Save
Ask
Tour
Hide
Listing Snapshot
Price
$499,999
Days On Site
0 Days
Bedrooms
3
Inside Area (SqFt)
2,556 sqft
Total Baths
3
Full Baths
2
Partial Baths
1
Lot Size
0.45 Acres
Year Built
2007
MLS® Number
21929368
Status
Active
Property Tax
$1,231
HOA/Condo/Coop Fees
N/A
Sq Ft Source
N/A
Friends & Family
Recent Activity
| 3 hours ago | Listing updated with changes from the MLS® | |
| 3 hours ago | Listing first seen on site |
General Features
Acres
0.45
Attached Garage
Yes
Foundation
Slab
Garage
Yes
Garage Spaces
2
Levels
One
Number Of Stories
1
Parking
Garage Faces SideOversizedParking Pad
Property Sub Type
Single Family Residence
Sewer
Septic Tank
Style
Ranch/1 Story
Water Source
Public
Interior Features
Appliances
RefrigeratorDouble OvenDishwasherMicrowave
Cooling
Central Air
Fireplace
Yes
Fireplaces
2
Heating
Central
Spa
Yes
Bedroom 2
Dimensions – 14×10Level – FirstDescription – 9’ Ceiling,Ceiling Fan,Crown Mold,Wood Floor
Bedroom 3
Dimensions – 21×14Level – FirstDescription – 9’ Ceiling,Ceiling Fan,Crown Mold,Wood Floor
Bedroom 4
Dimensions – 13×9Level – FirstDescription – 9’ Ceiling,Crown Mold,Wood Floor
Dining Room
Dimensions – 14×12Level – FirstDescription – Fireplace,Wood Floor
Kitchen
Dimensions – 13×11Level – FirstDescription – 9’ Ceiling,Tile
Living Room
Dimensions – 20×16Level – FirstDescription – Crown Mold,Fireplace,Vaulted Ceil,Wood Floor
Office
Dimensions – 13×12Level – FirstDescription – 9’ Ceiling,Crown Mold,Wood Floor,Wainscoting
Primary Bedroom
Dimensions – 19×17Level – FirstDescription – 9’ Ceiling,Ceiling Fan,Trey,Wood Floor
Save
Ask
Tour
Hide
Exterior Features
Construction Details
Brick
Patio And Porch
CoveredPorchDeckFront PorchScreened
Spa
Yes
Community Features
Financing Terms Available
ConventionalFHAVA LoanCash
Schools
School District
Unknown
Elementary School
Madison Cross Roads
Middle School
Sparkman
High School
Sparkman
Listing courtesy of Elisa Ferrell of Matt Curtis Real Estate, Inc.

Listing information is provided by Participants of the Valley MLS. IDX information is provided exclusively for personal, non-commercial use, and may not be used for any purpose other than to identify prospective properties consumers may be interested in purchasing. Information is deemed reliable but not guaranteed. Copyright 2026, Valley MLS.
Data last updated at: 2026-09-17 04:01 AM UTC
Listing information is provided by Participants of the Valley MLS. IDX information is provided exclusively for personal, non-commercial use, and may not be used for any purpose other than to identify prospective properties consumers may be interested in purchasing. Information is deemed reliable but not guaranteed. Copyright 2026, Valley MLS.
Data last updated at: 2026-09-17 04:01 AM UTC
Neighborhood & Commute
Source: Walkscore
Disclosure: Community information and market data powered by Constellation Data Labs. Information is deemed reliable but not guaranteed.
Save
Ask
Tour
Hide
