

Save
Ask
Tour
Hide
$375,000
New Listing
102 Teal Park LaneMadison, AL 35758
For Sale|Single Family Residence|Active
4
Beds
3
Total Baths
2
Full Baths
1
Partial Bath
2,445
SqFt
$153
/SqFt
1992
Built
Subdivision:
Mill Creek Crossing
County:
MADISON
Listing courtesy of Stephanie Barnett of Keller Williams Realty Madison
Call Now: 844-796-HOME(4663)
Is this the listing for you? We can help make it yours.
844-796-HOME(4663)Upcoming Open Houses
Sat, Sep 19, 2:00 PM – 4:00 PM
Sun, Sep 20, 2:00 PM – 4:00 PM
Save
Ask
Tour
Hide
Mortgage Calculator
Monthly Payment (Est.)
$1,711Calculator powered by Showcase IDX, a Constellation1 Company. Copyright ©2026 Information is deemed reliable but not guaranteed.
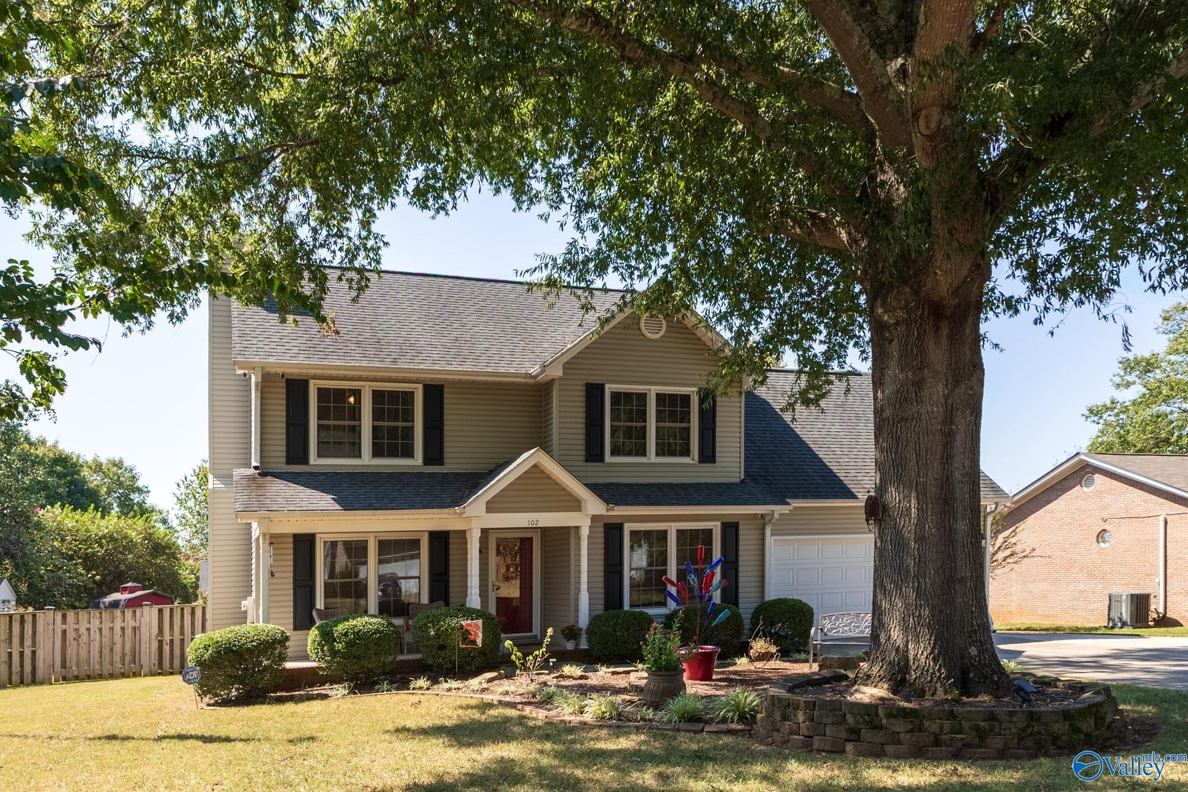
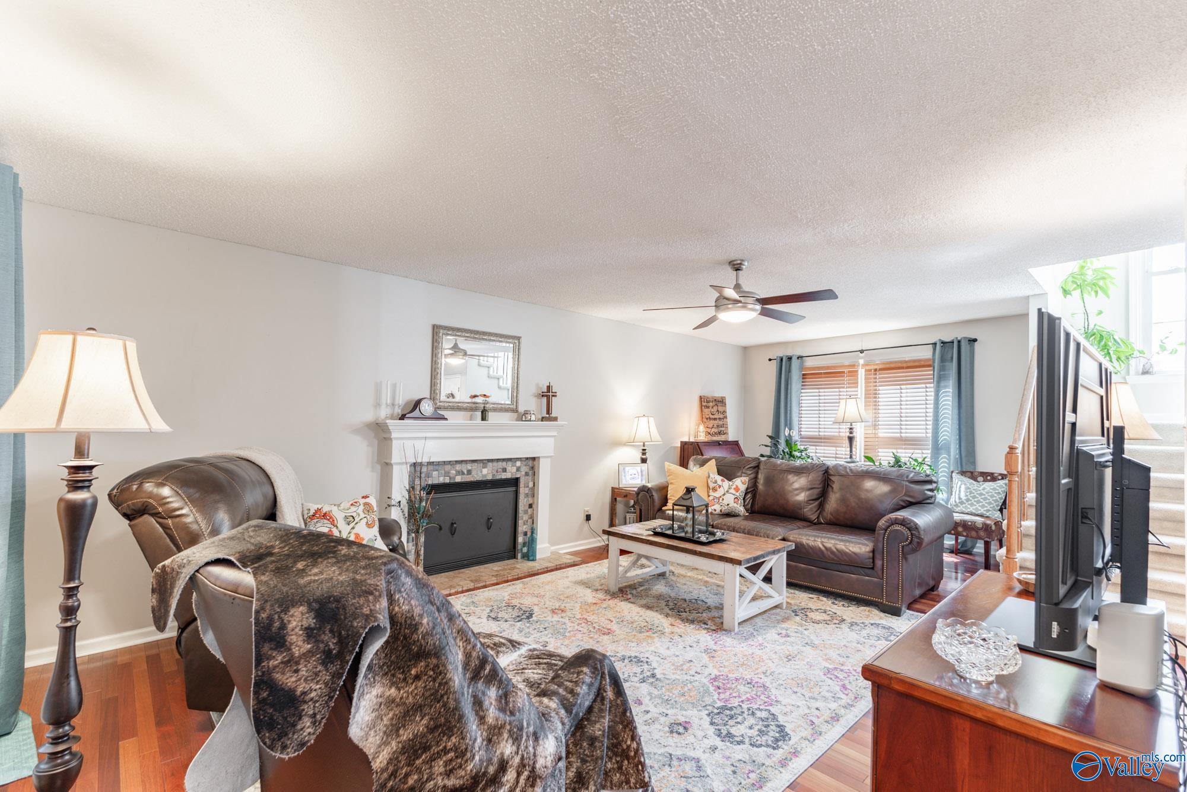
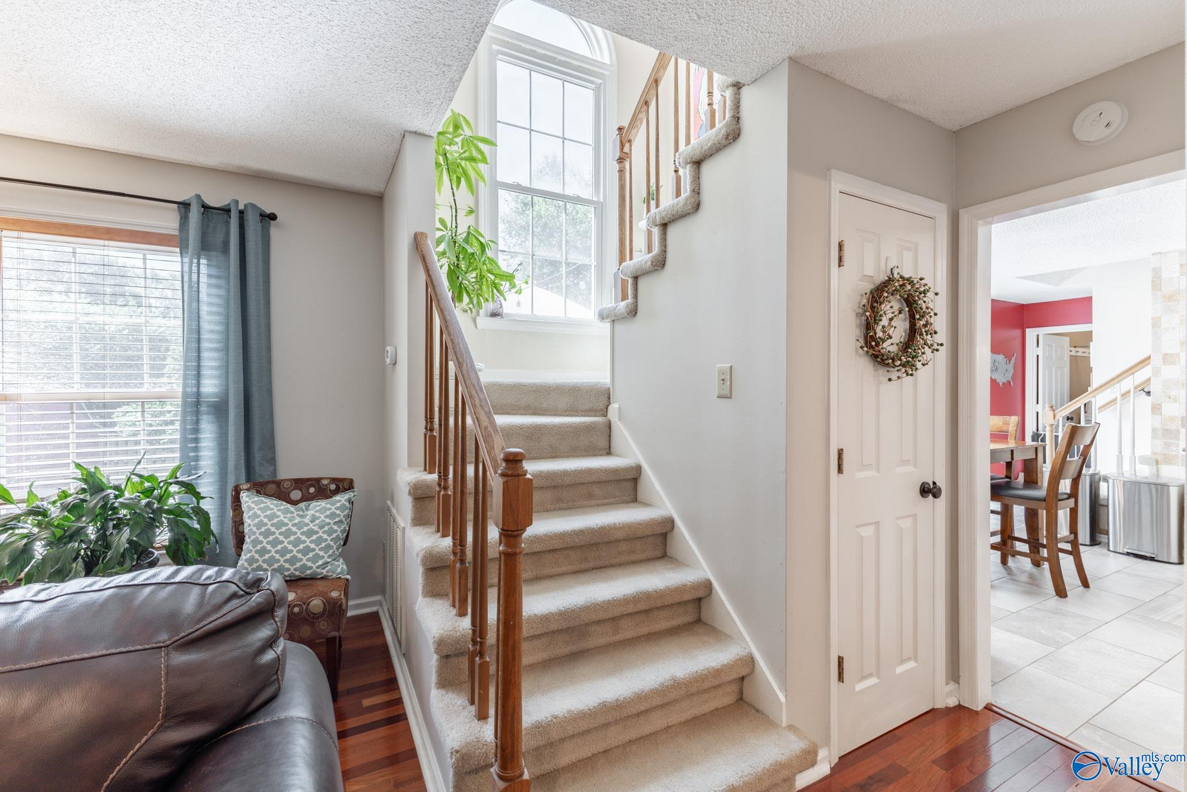
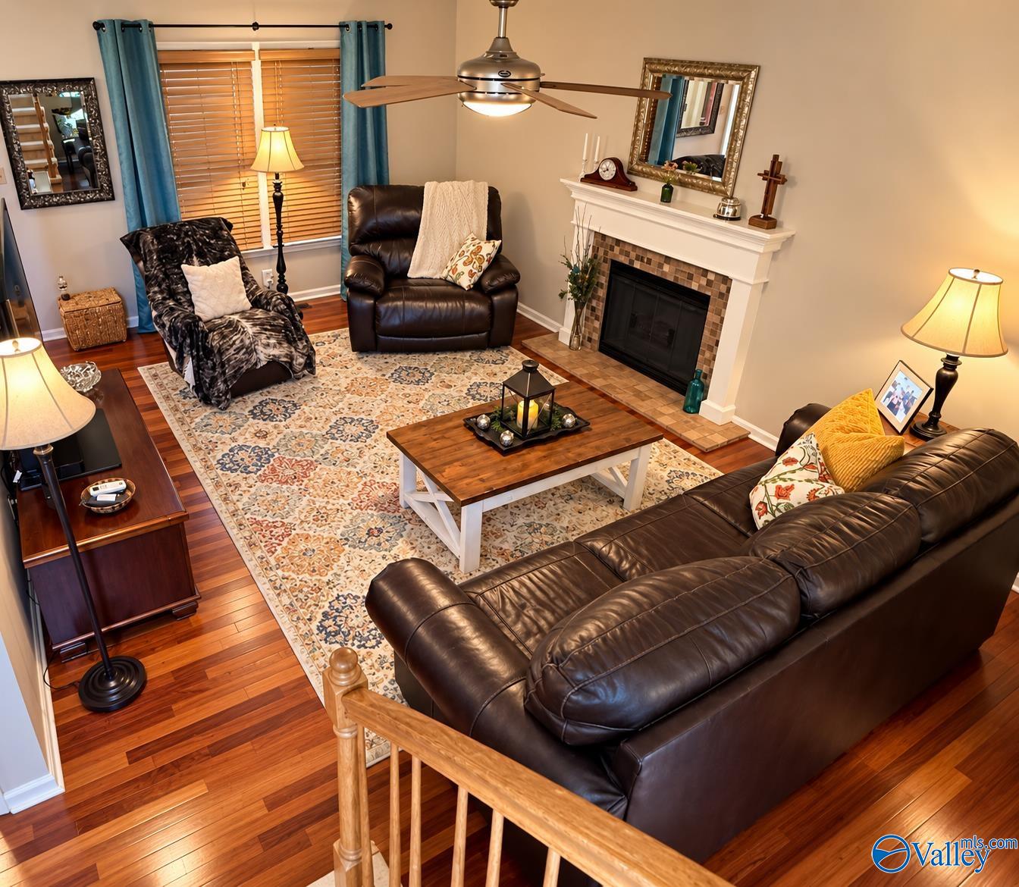
Beautiful move-in-ready 4 bed/2.5 bath home in the heart of Madison City. Meticulously maintained. No HOA. New roof (2019). New HVAC (2022). Gorgeous hardwood floors; bright eat-in kitchen; granite countertops, pantry & double oven; formal DR; LR features wood-burning FP. Fully-fenced, well-manicured backyard oasis w/custom deck – perfect for BBQ w/friends, peaceful mornings w/coffee or quiet nights enjoying the sunset. Hobbyists and creators will fall in love w/ the dedicated workshop plus lawn barn. Top-rated Madison City schools. Convenient to shopping, dining, Mill Creek Greenway, and Huntsville Airport. Don't miss out. It won't last long. Schedule your private tour today.
Save
Ask
Tour
Hide
Listing Snapshot
Price
$375,000
Days On Site
0 Days
Bedrooms
4
Inside Area (SqFt)
2,445 sqft
Total Baths
3
Full Baths
2
Partial Baths
1
Lot Size
0.26 Acres
Year Built
1992
MLS® Number
21929364
Status
Active
Property Tax
$2,085
HOA/Condo/Coop Fees
N/A
Sq Ft Source
N/A
Friends & Family
Recent Activity
| 3 hours ago | Listing updated with changes from the MLS® | |
| 4 hours ago | Listing first seen on site |
General Features
Acres
0.26
Attached Garage
Yes
Garage
Yes
Garage Spaces
2
Levels
Two
Number Of Stories
2
Property Sub Type
Single Family Residence
Sewer
Public Sewer
Style
Traditional
Interior Features
Appliances
RefrigeratorRangeDouble OvenDishwasherMicrowaveDisposalElectric Water Heater
Basement
Crawl Space
Cooling
Central Air
Fireplace
Yes
Fireplaces
1
Heating
Central
Laundry Features
Laundry Room
Bathroom 1
Dimensions – 5×5Level – FirstDescription – Tile
Bathroom 2
Dimensions – 11×8Level – SecondDescription – Double Vanity,Granite Countertop,Tile
Bathroom 3
Dimensions – 5×6Level – SecondDescription – Granite Countertop
Bedroom 2
Dimensions – 11×10Level – SecondDescription – Ceiling Fan,Carpet,Built Ins
Bedroom 4
Dimensions – 16×19Level – SecondDescription – Ceiling Fan,Sitting Area,Window Cov,LVP Flooring
Dining Room
Dimensions – 18×9Level – FirstDescription – Bay WDW,Eat In Kitchen,Tile,Window Cov
Kitchen
Dimensions – 12×10Level – FirstDescription – Eat In Kitchen,Granite Countertop,Pantry,Tile
Laundry
Dimensions – 8×6Level – FirstDescription – Tile
Living Room
Dimensions – 18×23Level – FirstDescription – Ceiling Fan,Fireplace,Window Cov,Wood Floor
Primary Bedroom
Dimensions – 12×17Level – SecondDescription – Ceiling Fan,Carpet,Vaulted Ceil,Window Cov,Walkin Closet,Walk in Closet 2
Save
Ask
Tour
Hide
Exterior Features
Construction Details
Vinyl Siding
Fencing
Privacy
Lot Features
Wooded
Patio And Porch
Deck
Community Features
Financing Terms Available
CashConventionalFHAVA Loan
Schools
School District
Unknown
Elementary School
Midtown Elementary
Middle School
Discovery
High School
Bob Jones
Listing courtesy of Stephanie Barnett of Keller Williams Realty Madison

Listing information is provided by Participants of the Valley MLS. IDX information is provided exclusively for personal, non-commercial use, and may not be used for any purpose other than to identify prospective properties consumers may be interested in purchasing. Information is deemed reliable but not guaranteed. Copyright 2026, Valley MLS.
Data last updated at: 2026-09-17 04:01 AM UTC
Listing information is provided by Participants of the Valley MLS. IDX information is provided exclusively for personal, non-commercial use, and may not be used for any purpose other than to identify prospective properties consumers may be interested in purchasing. Information is deemed reliable but not guaranteed. Copyright 2026, Valley MLS.
Data last updated at: 2026-09-17 04:01 AM UTC
Neighborhood & Commute
Source: Walkscore
Disclosure: Community information and market data powered by Constellation Data Labs. Information is deemed reliable but not guaranteed.
Save
Ask
Tour
Hide
