

Save
Ask
Tour
Hide
$359,000
New Listing
14824 Demarie LaneAthens, AL 35613
For Sale|Single Family Residence|Active
4
Beds
3
Total Baths
3
Full Baths
2,111
SqFt
$170
/SqFt
2023
Built
Subdivision:
Browns Crossing West
County:
LIMESTONE
Listing courtesy of Caleb McConnell of Innovative Realty Solutions
Call Now: 844-796-HOME(4663)
Is this the listing for you? We can help make it yours.
844-796-HOME(4663)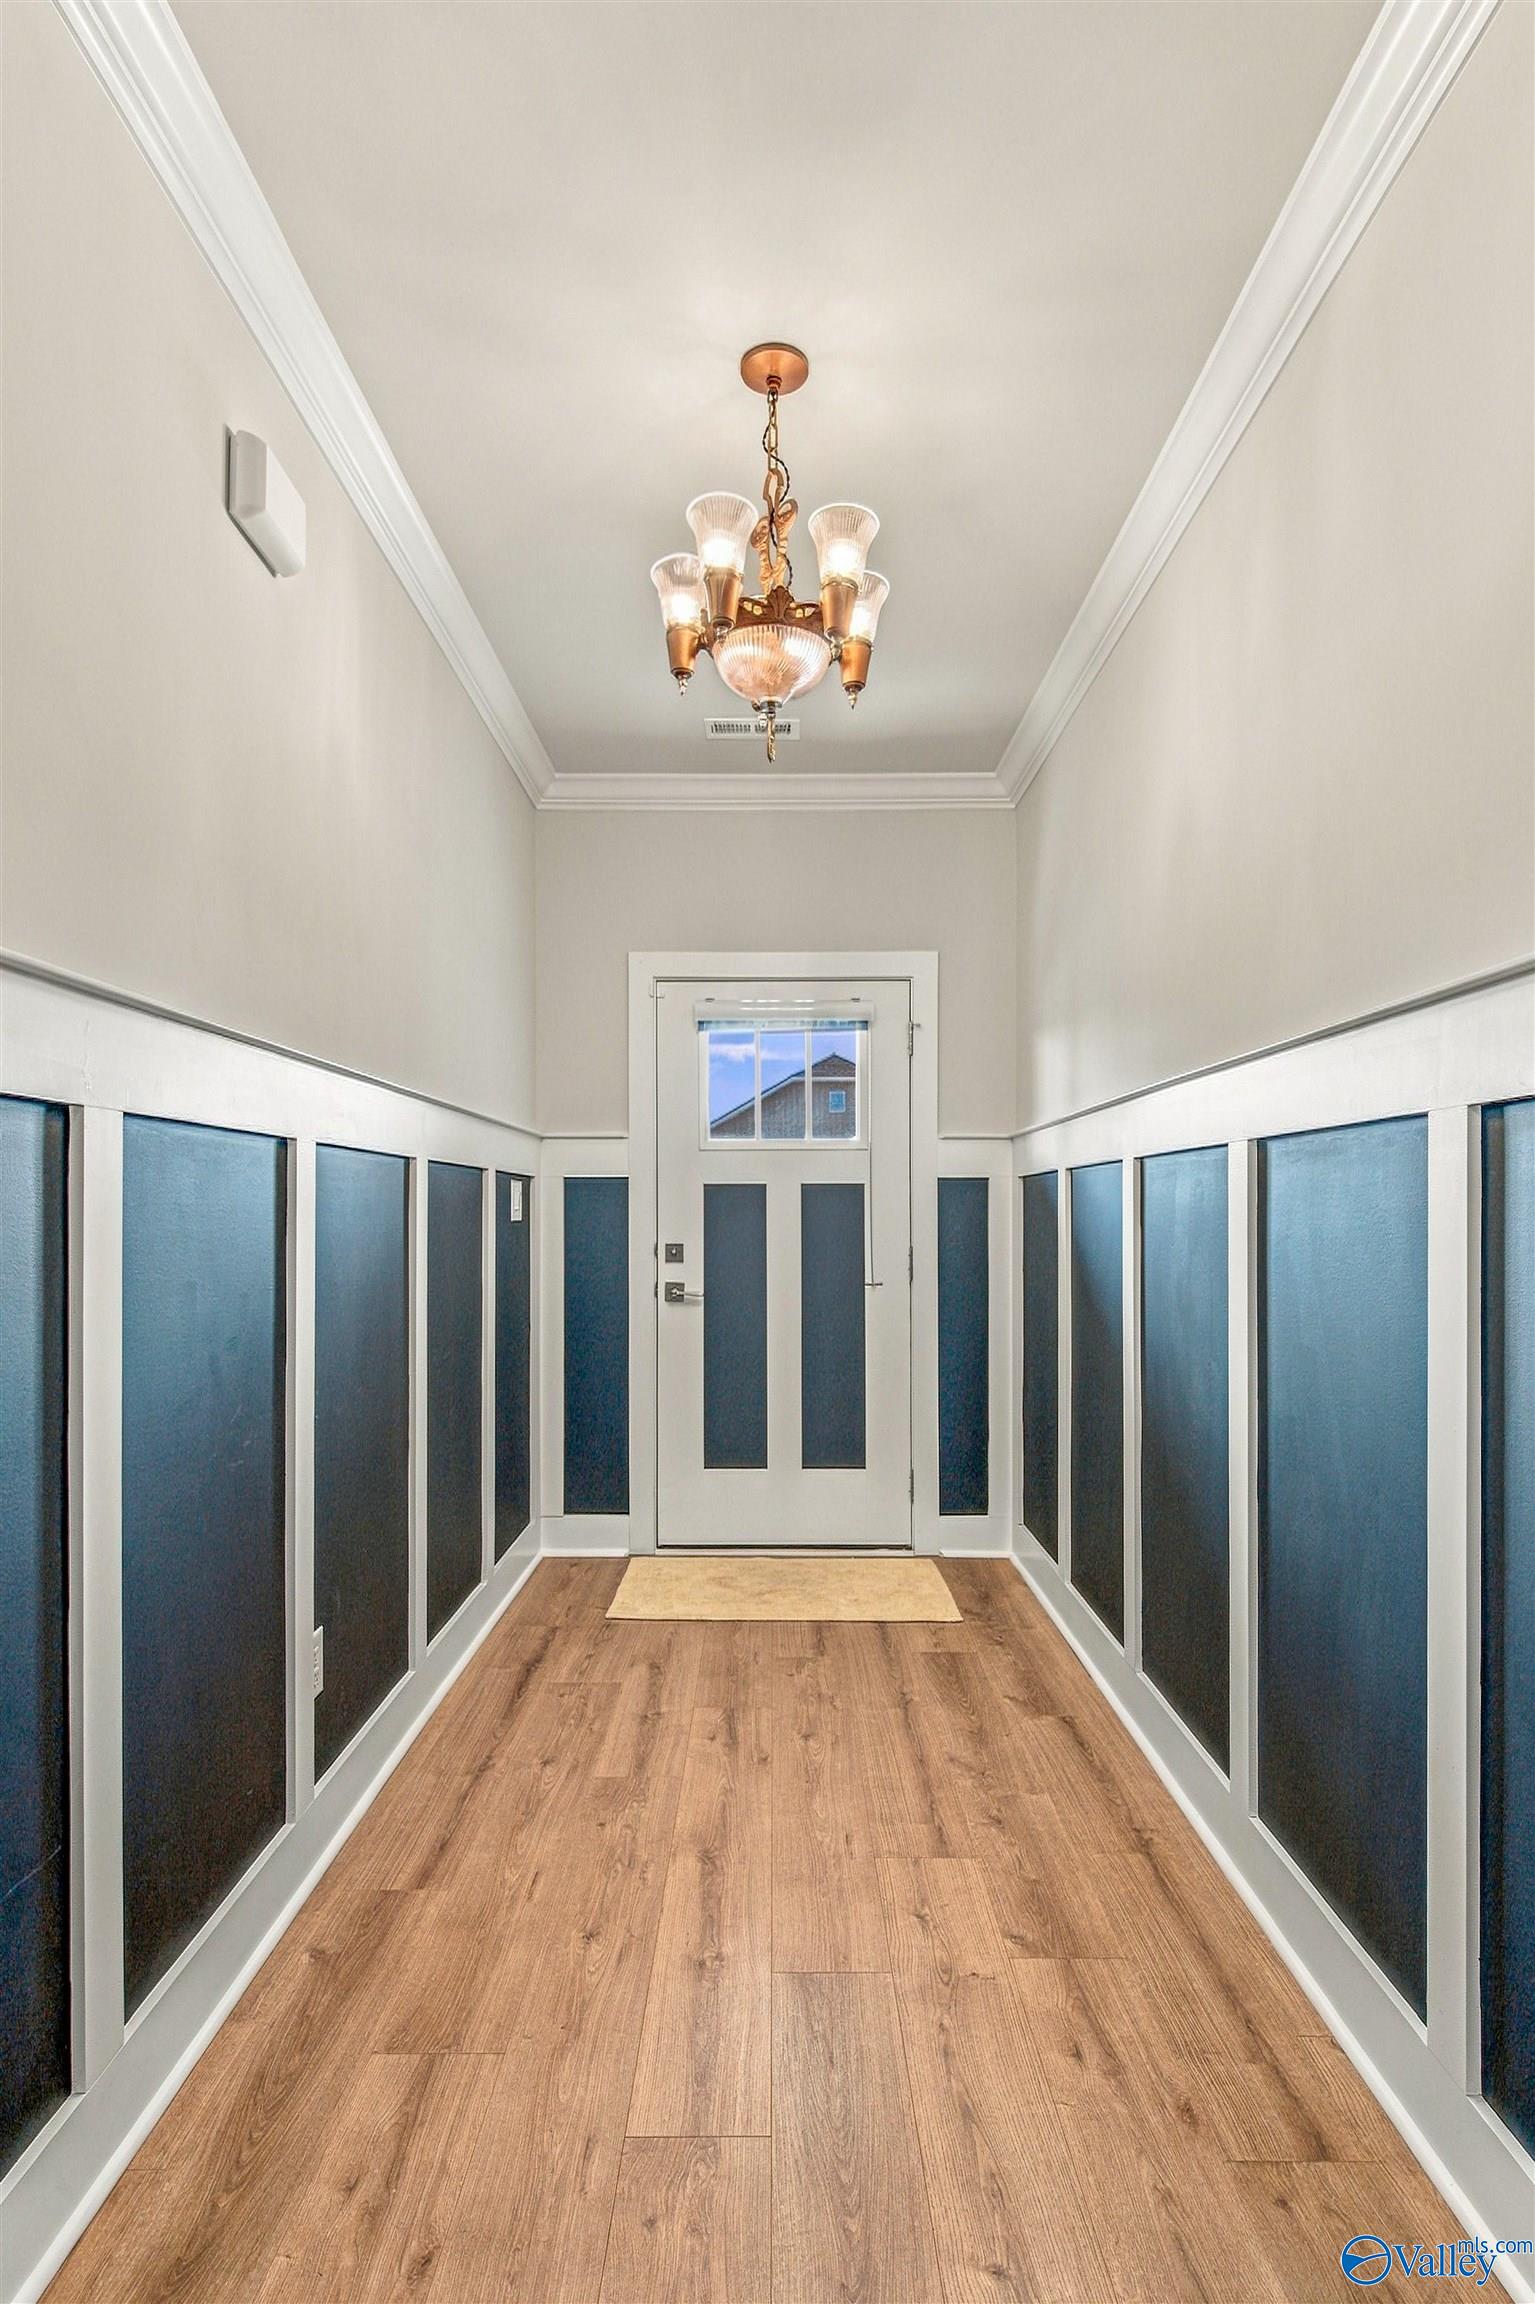
Save
Ask
Tour
Hide
Mortgage Calculator
Monthly Payment (Est.)
$1,638Calculator powered by Showcase IDX, a Constellation1 Company. Copyright ©2026 Information is deemed reliable but not guaranteed.
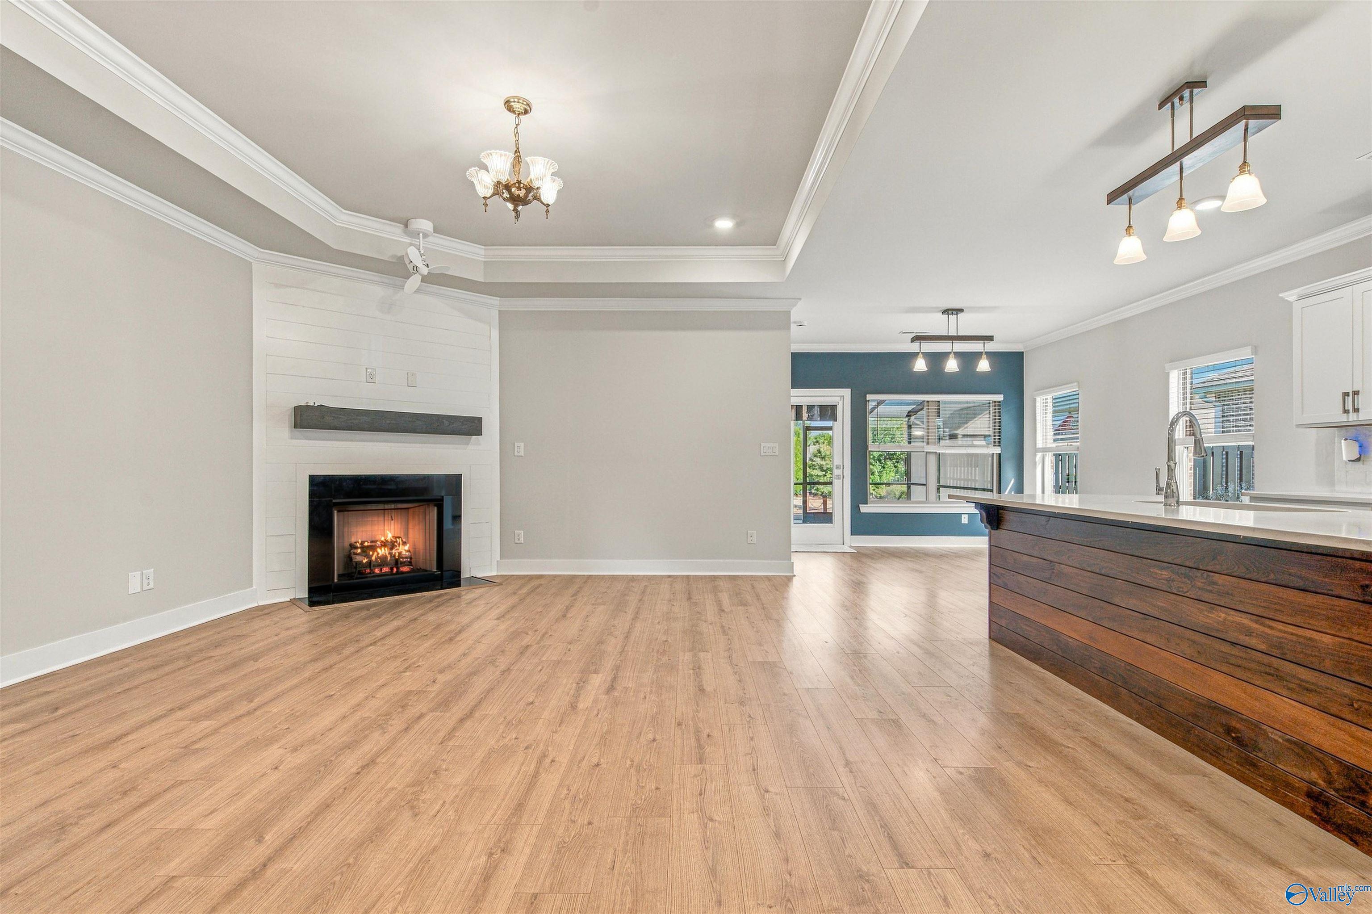
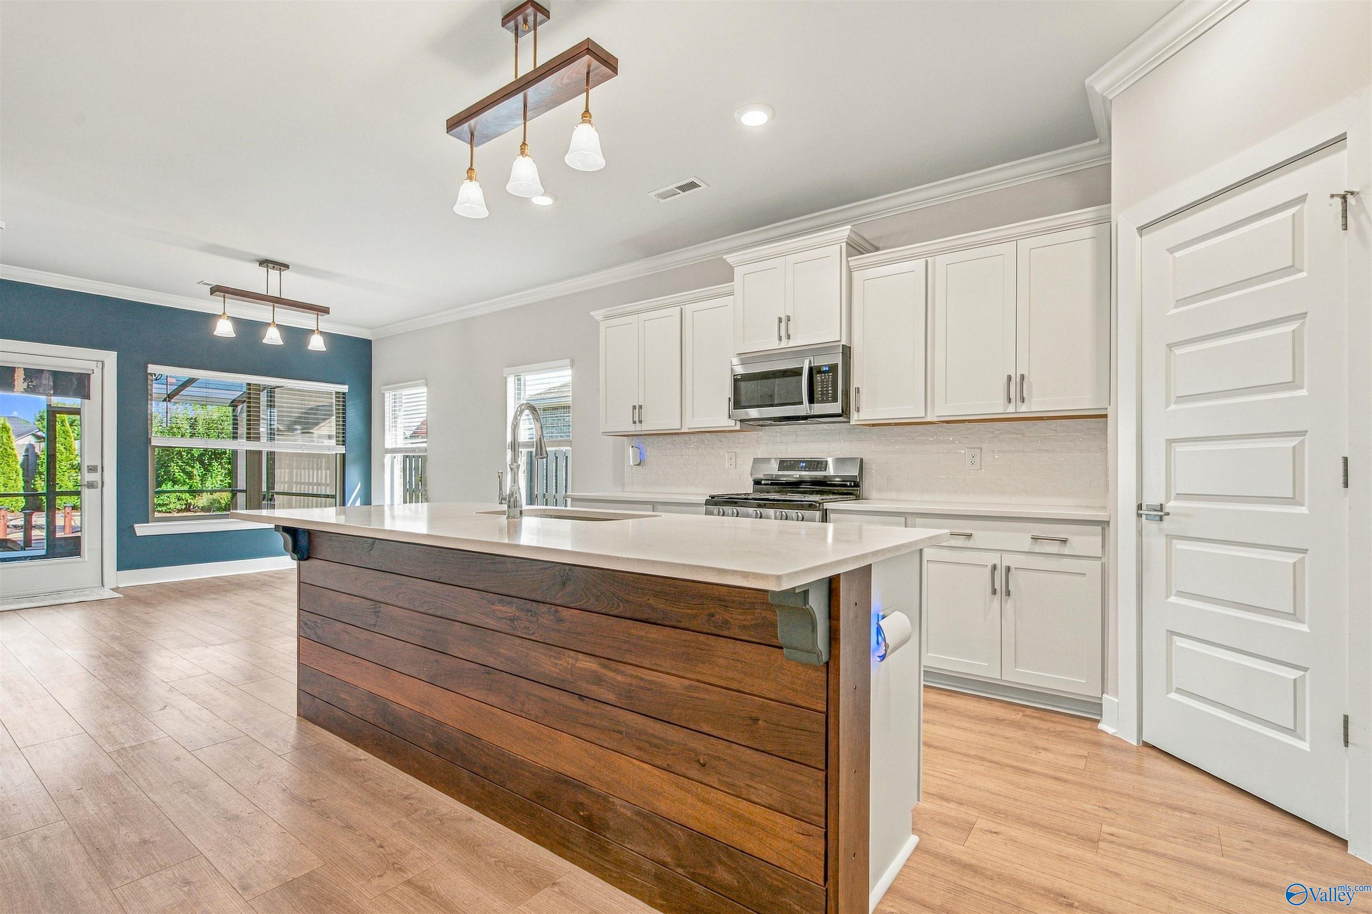
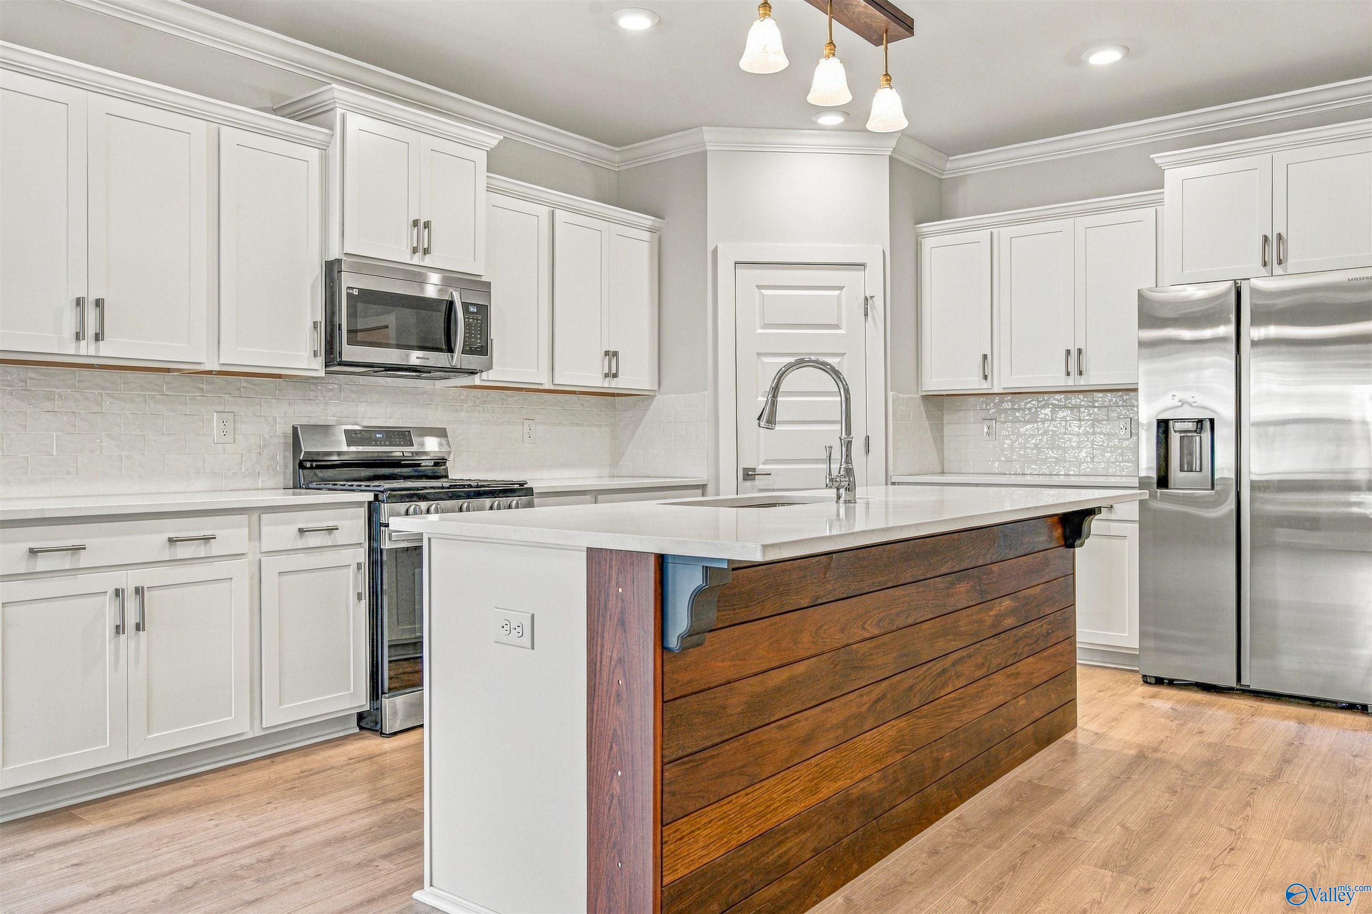
Only 3 years young and exceptionally well maintained, this beautiful 4-bedroom, 3-bath home offers the space, style, and convenience you've been looking for! The kitchen and baths feature quartz countertops. The attached garage also features a storm shelter for added peace of mind. Step outside to enjoy the patios, extensive backyard landscaping, complete with a beautiful stone walkway leading to the detached building, perfect for extra storage or whatever suits your needs. Ideally located between Athens and Madison, this home offers easy access in either direction and is conveniently located near the Mooresville Publix shopping center. This one is a must see!
Save
Ask
Tour
Hide
Listing Snapshot
Price
$359,000
Days On Site
0 Days
Bedrooms
4
Inside Area (SqFt)
2,111 sqft
Total Baths
3
Full Baths
3
Partial Baths
N/A
Lot Size
N/A
Year Built
2023
MLS® Number
21929359
Status
Active
Property Tax
N/A
HOA/Condo/Coop Fees
$12.5 monthly
Sq Ft Source
N/A
Friends & Family
Recent Activity
| 2 hours ago | Listing updated with changes from the MLS® | |
| 5 hours ago | Listing first seen on site |
General Features
Attached Garage
Yes
Foundation
Slab
Garage
Yes
Garage Spaces
2
Levels
One
Number Of Stories
1
Parking
Garage Faces FrontConcreteDriveway
Property Sub Type
Single Family Residence
Sewer
Public Sewer
Style
Ranch/1 StoryTraditional
Water Source
Public
Interior Features
Appliances
RangeDishwasherMicrowave
Cooling
Central Air
Fireplace
Yes
Fireplace Features
Gas Log
Fireplaces
1
Heating
Central
Bedroom 2
Dimensions – 12×12Level – FirstDescription – 9’ Ceiling,Carpet
Bedroom 3
Dimensions – 11×12Level – FirstDescription – 9’ Ceiling,Carpet
Bedroom 4
Dimensions – 12×11Level – FirstDescription – 9’ Ceiling,Carpet
Dining Room
Dimensions – 11×13Level – FirstDescription – 9’ Ceiling,Eat In Kitchen,LVP
Family Room
Dimensions – 14×19Level – FirstDescription – 9’ Ceiling,Recessed Lighting,Smooth Ceiling,Trey,LVP
Kitchen
Dimensions – 11×15Level – FirstDescription – 9’ Ceiling,Eat In Kitchen,Kitchen Island,Pantry,Recessed Lighting,Smooth Ceiling,Sol Sur Cntrtop,Quartz
Primary Bedroom
Dimensions – 14×17Level – FirstDescription – 9’ Ceiling,Carpet,Trey,Walkin Closet
Save
Ask
Tour
Hide
Exterior Features
Construction Details
Brick
Fencing
Privacy
Community Features
Association Fee
$150.0
Association Fee Frequency
Annually
Community Features
Curbs
Financing Terms Available
CashConventionalFHAVA Loan
Schools
School District
Unknown
Elementary School
Fame Academy At Brookhill (P-3)
Middle School
Athens (6-8)
High School
Athens High School
Listing courtesy of Caleb McConnell of Innovative Realty Solutions

Listing information is provided by Participants of the Valley MLS. IDX information is provided exclusively for personal, non-commercial use, and may not be used for any purpose other than to identify prospective properties consumers may be interested in purchasing. Information is deemed reliable but not guaranteed. Copyright 2026, Valley MLS.
Data last updated at: 2026-09-17 02:57 AM UTC
Listing information is provided by Participants of the Valley MLS. IDX information is provided exclusively for personal, non-commercial use, and may not be used for any purpose other than to identify prospective properties consumers may be interested in purchasing. Information is deemed reliable but not guaranteed. Copyright 2026, Valley MLS.
Data last updated at: 2026-09-17 02:57 AM UTC
Neighborhood & Commute
Source: Walkscore
Disclosure: Community information and market data powered by Constellation Data Labs. Information is deemed reliable but not guaranteed.
Save
Ask
Tour
Hide
