

Save
Ask
Tour
Hide
$240,000
New Listing
1508 Ravenwood CircleHuntsville, AL 35803
For Sale|Single Family Residence|Active
3
Beds
2
Total Baths
2
Full Baths
1,388
SqFt
$173
/SqFt
1984
Built
Subdivision:
Bailey Cove Acres
County:
MADISON
Listing courtesy of Susan Baldwin of Keller Williams Horizon
Call Now: 844-796-HOME(4663)
Is this the listing for you? We can help make it yours.
844-796-HOME(4663)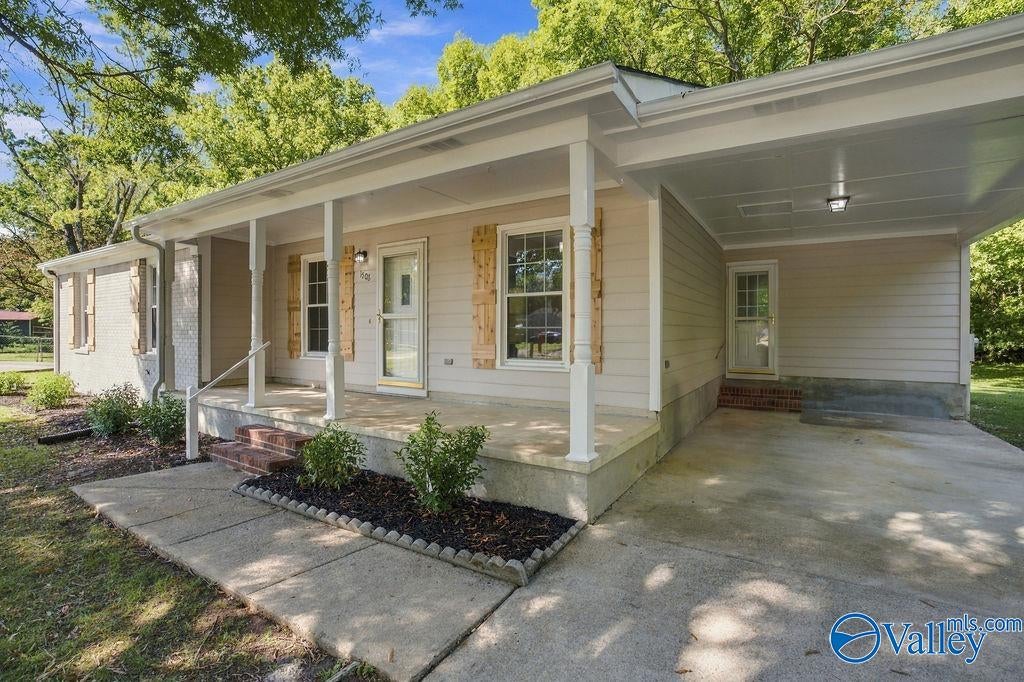
Save
Ask
Tour
Hide
Mortgage Calculator
Monthly Payment (Est.)
$1,095Calculator powered by Showcase IDX, a Constellation1 Company. Copyright ©2026 Information is deemed reliable but not guaranteed.
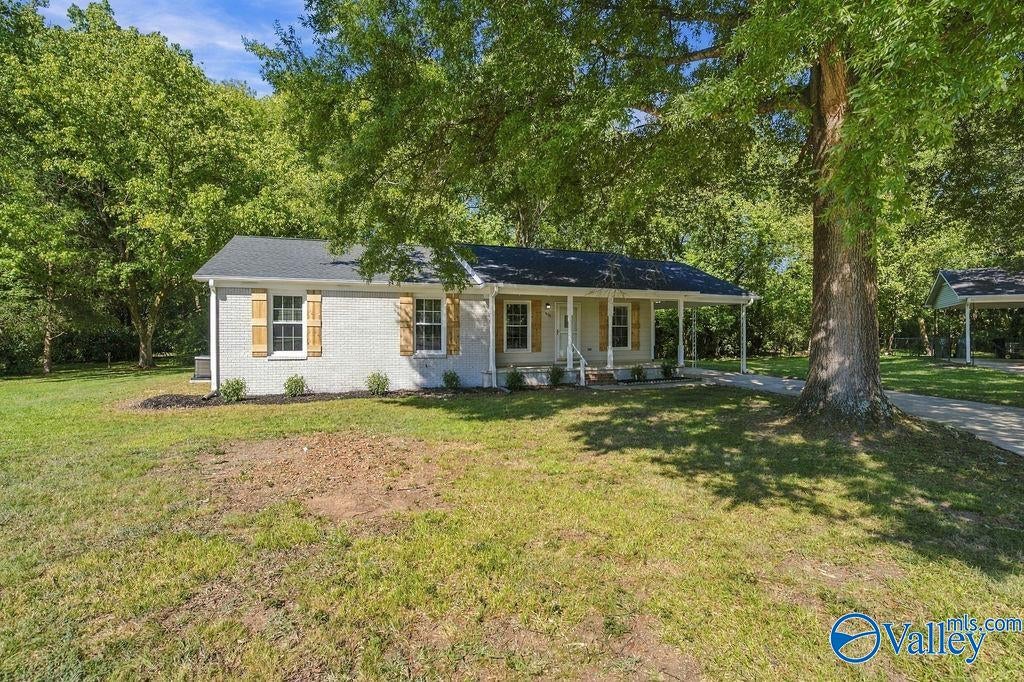
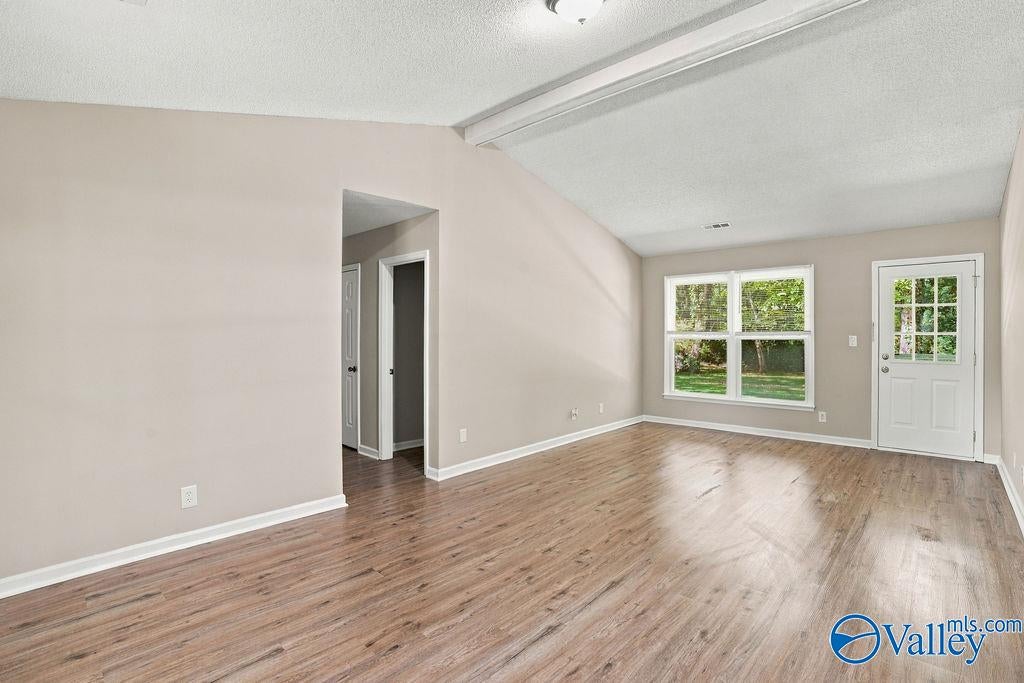
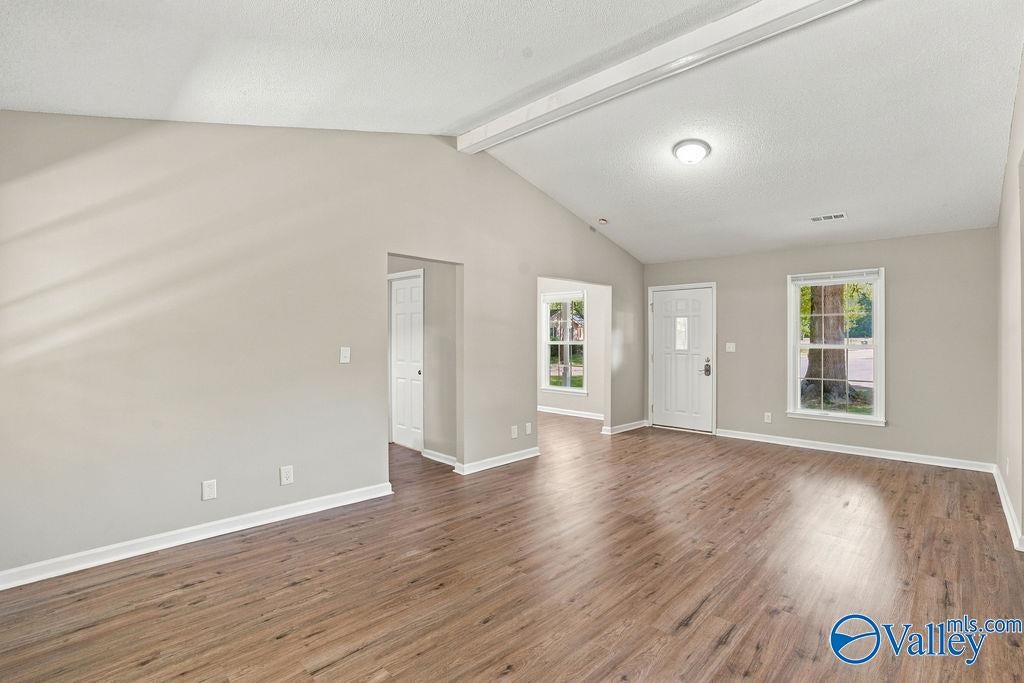
Charming ranch home tucked away on a quiet cul-de-sac and surrounded by mature trees. Beautifully updated and move-in ready, this gem features a NEW ROOF, NEW HVAC, new flooring and new appliances. Enjoy the ease of one-level living with fresh updates throughout and a comfortable, inviting feel. Ideally located in desirable South Huntsville and close to shopping, dining, schools and everyday conveniences. A wonderful opportunity to own a beautifully refreshed home in a great location—come see it for yourself!
Save
Ask
Tour
Hide
Listing Snapshot
Price
$240,000
Days On Site
0 Days
Bedrooms
3
Inside Area (SqFt)
1,388 sqft
Total Baths
2
Full Baths
2
Partial Baths
N/A
Lot Size
0.36 Acres
Year Built
1984
MLS® Number
21929358
Status
Active
Property Tax
N/A
HOA/Condo/Coop Fees
N/A
Sq Ft Source
N/A
Friends & Family
Recent Activity
| 4 hours ago | Listing updated with changes from the MLS® | |
| 4 hours ago | Listing first seen on site |
General Features
Acres
0.36
Carport
1
Foundation
Slab
Levels
One
Number Of Stories
1
Parking
CarportAttached CarportConcrete
Property Sub Type
Single Family Residence
Sewer
Public Sewer
Style
Ranch/1 Story
Water Source
Public
Interior Features
Appliances
RefrigeratorRangeDishwasher
Cooling
Central Air
Fireplace Features
None
Heating
Central
Bedroom 2
Dimensions – 10×11Level – FirstDescription – Ceiling Fan,LVP Flooring
Bedroom 3
Dimensions – 11×11Level – FirstDescription – Ceiling Fan,LVP
Bedroom 4
Dimensions – 9×9Level – FirstDescription – Window Cov,LVP
Dining Room
Dimensions – 9×11Level – FirstDescription – LVP
Family Room
Dimensions – 13×23Level – FirstDescription – Vaulted Ceil,LVP
Kitchen
Dimensions – 9×12Level – FirstDescription – Granite Countertop,LVP
Primary Bedroom
Dimensions – 13×13Level – FirstDescription – Ceiling Fan,Window Cov,LVP
Save
Ask
Tour
Hide
Exterior Features
Construction Details
Brick
Lot Features
Cul-De-SacWooded
Patio And Porch
CoveredPorchPatioFront Porch
Community Features
Community Features
Curbs
Financing Terms Available
ConventionalFHAVA LoanCash
Schools
School District
Unknown
Elementary School
Weatherly Heights
Middle School
Mountain Gap
High School
Grissom High School
Listing courtesy of Susan Baldwin of Keller Williams Horizon

Listing information is provided by Participants of the Valley MLS. IDX information is provided exclusively for personal, non-commercial use, and may not be used for any purpose other than to identify prospective properties consumers may be interested in purchasing. Information is deemed reliable but not guaranteed. Copyright 2026, Valley MLS.
Data last updated at: 2026-09-17 01:17 AM UTC
Listing information is provided by Participants of the Valley MLS. IDX information is provided exclusively for personal, non-commercial use, and may not be used for any purpose other than to identify prospective properties consumers may be interested in purchasing. Information is deemed reliable but not guaranteed. Copyright 2026, Valley MLS.
Data last updated at: 2026-09-17 01:17 AM UTC
Neighborhood & Commute
Source: Walkscore
Disclosure: Community information and market data powered by Constellation Data Labs. Information is deemed reliable but not guaranteed.
Save
Ask
Tour
Hide
