

Save
Ask
Tour
Hide
$190,000
1 Day On Site
27844 South RoadAthens, AL 35613
For Sale|Single Family Residence|Active
4
Beds
2
Total Baths
2
Full Baths
1,524
SqFt
$125
/SqFt
1940
Built
Subdivision:
Metes And Bounds
County:
LIMESTONE
Listing courtesy of Blake Cantrell of Kendall James Realty
Call Now: 844-796-HOME(4663)
Is this the listing for you? We can help make it yours.
844-796-HOME(4663)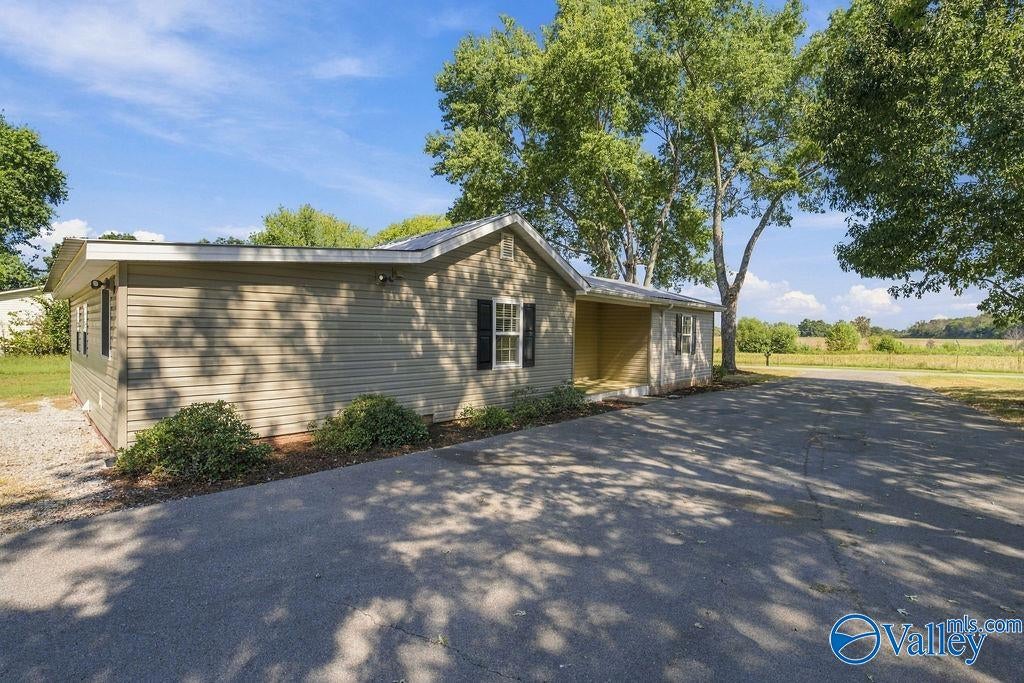
Save
Ask
Tour
Hide
Mortgage Calculator
Monthly Payment (Est.)
$867Calculator powered by Showcase IDX, a Constellation1 Company. Copyright ©2026 Information is deemed reliable but not guaranteed.
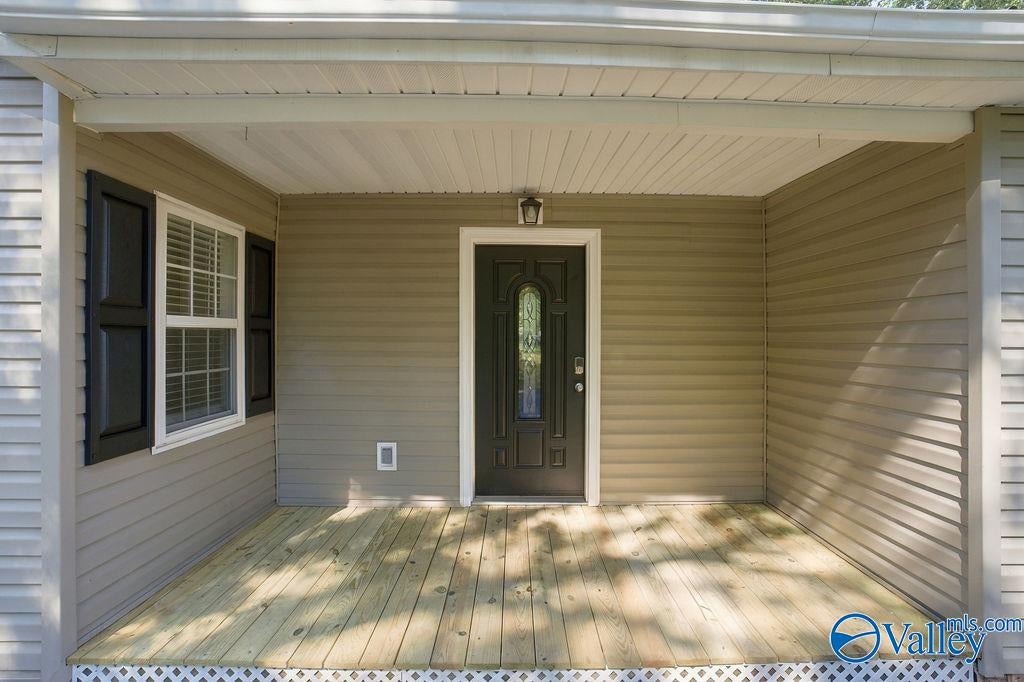
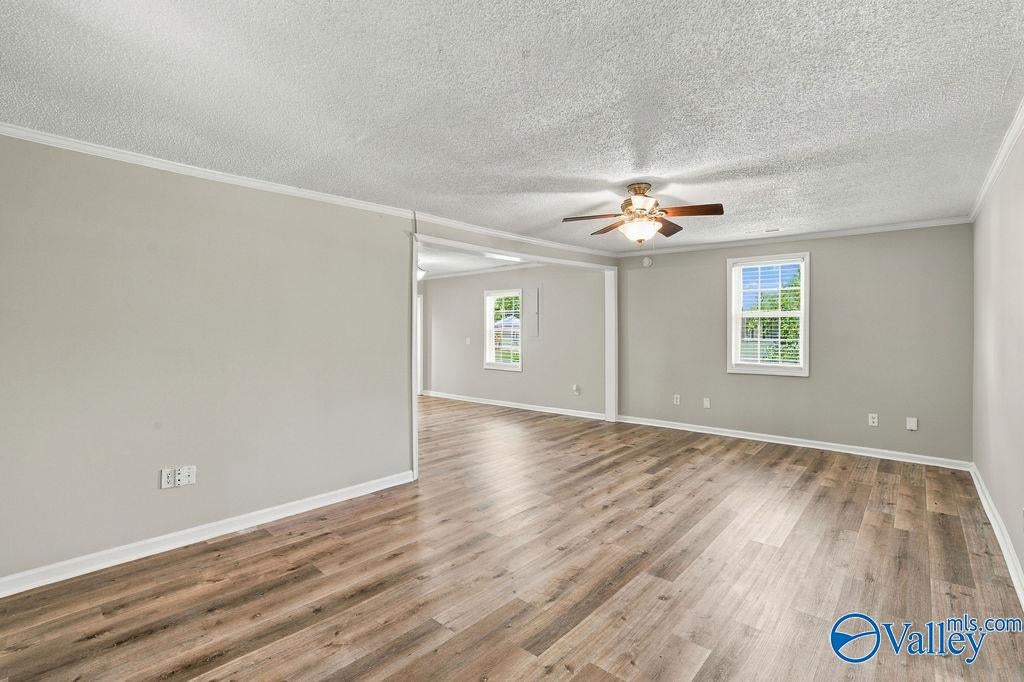
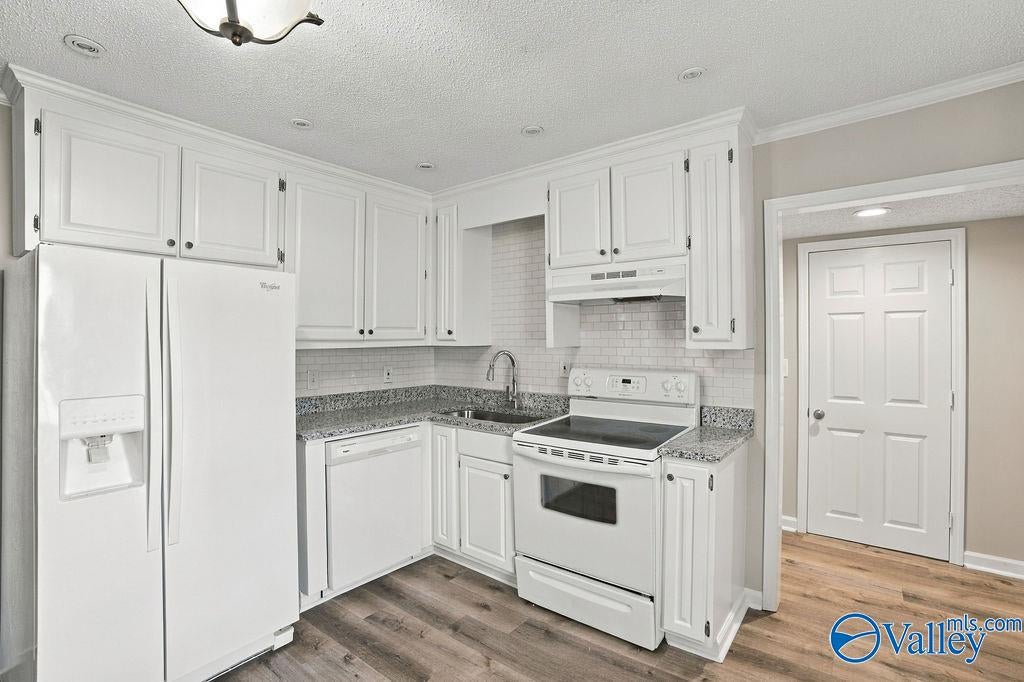
Nicce 4 bed/2 full bath home on an acre lot in Athens. Recent updates including, but not limited to fresh whole house paint, brand new flooring (new LVP in all common areas and new carpet in all bedrooms), new granite tops on updated kitchen cabinetry and tile backsplash, new front porch deck and updated bathroom cabinets and fixtures. Home has a nice metal roof also. This is a really low maintenance home for the money.
Save
Ask
Tour
Hide
Listing Snapshot
Price
$190,000
Days On Site
1 Day
Bedrooms
4
Inside Area (SqFt)
1,524 sqft
Total Baths
2
Full Baths
2
Partial Baths
N/A
Lot Size
1 Acre
Year Built
1940
MLS® Number
21929351
Status
Active
Property Tax
$462
HOA/Condo/Coop Fees
N/A
Sq Ft Source
N/A
Friends & Family
Recent Activity
| yesterday | Listing updated with changes from the MLS® | |
| yesterday | Listing first seen on site |
General Features
Acres
1
Foundation
Slab
Levels
One
Number Of Stories
1
Parking
PavedDriveway
Property Sub Type
Single Family Residence
Sewer
Septic Tank
Style
Ranch/1 Story
Water Source
Public
Interior Features
Appliances
RangeDishwasher
Cooling
Central Air
Fireplace Features
None
Heating
Central
Bedroom 2
Dimensions – 16×11Level – FirstDescription – Ceiling Fan,Carpet,Recessed Lighting
Bedroom 3
Dimensions – 16×11Level – FirstDescription – Ceiling Fan,Carpet,Recessed Lighting
Bedroom 4
Dimensions – 12×12Level – FirstDescription – Ceiling Fan,Carpet,Recessed Lighting
Kitchen
Dimensions – 14×12Level – FirstDescription – Crown Mold,Eat In Kitchen,Granite Countertop,LVP
Living Room
Dimensions – 13×21Level – FirstDescription – Crown Mold,LVP
Primary Bedroom
Dimensions – 14×15Level – FirstDescription – Ceiling Fan,Crown Mold,Carpet,Recessed Lighting
Save
Ask
Tour
Hide
Exterior Features
Construction Details
Vinyl Siding
Patio And Porch
CoveredPorch
Community Features
Financing Terms Available
CashConventionalFHAVA Loan
Schools
School District
Unknown
Elementary School
Johnson
Middle School
Ardmore (6-12)
High School
Ardmore
Listing courtesy of Blake Cantrell of Kendall James Realty

Listing information is provided by Participants of the Valley MLS. IDX information is provided exclusively for personal, non-commercial use, and may not be used for any purpose other than to identify prospective properties consumers may be interested in purchasing. Information is deemed reliable but not guaranteed. Copyright 2026, Valley MLS.
Data last updated at: 2026-09-18 02:07 AM UTC
Listing information is provided by Participants of the Valley MLS. IDX information is provided exclusively for personal, non-commercial use, and may not be used for any purpose other than to identify prospective properties consumers may be interested in purchasing. Information is deemed reliable but not guaranteed. Copyright 2026, Valley MLS.
Data last updated at: 2026-09-18 02:07 AM UTC
Neighborhood & Commute
Source: Walkscore
Disclosure: Community information and market data powered by Constellation Data Labs. Information is deemed reliable but not guaranteed.
Save
Ask
Tour
Hide

Did you know? You can invite friends and family to your search. They can join your search, rate and discuss listings with you.