

Save
Ask
Tour
Hide
$500,000
New Listing
109 Somer Oaks DriveHuntsville, AL 35811
For Sale|Single Family Residence|Active
4
Beds
4
Total Baths
3
Full Baths
1
Partial Bath
2,919
SqFt
$171
/SqFt
2020
Built
Subdivision:
Somerset
County:
MADISON
Listing courtesy of Bob Brooks of Kendall James Realty
Call Now: 844-796-HOME(4663)
Is this the listing for you? We can help make it yours.
844-796-HOME(4663)Upcoming Open Houses
Sun, Sep 27, 2:00 PM – 4:00 PM
Save
Ask
Tour
Hide
Mortgage Calculator
Monthly Payment (Est.)
$2,281Calculator powered by Showcase IDX, a Constellation1 Company. Copyright ©2026 Information is deemed reliable but not guaranteed.
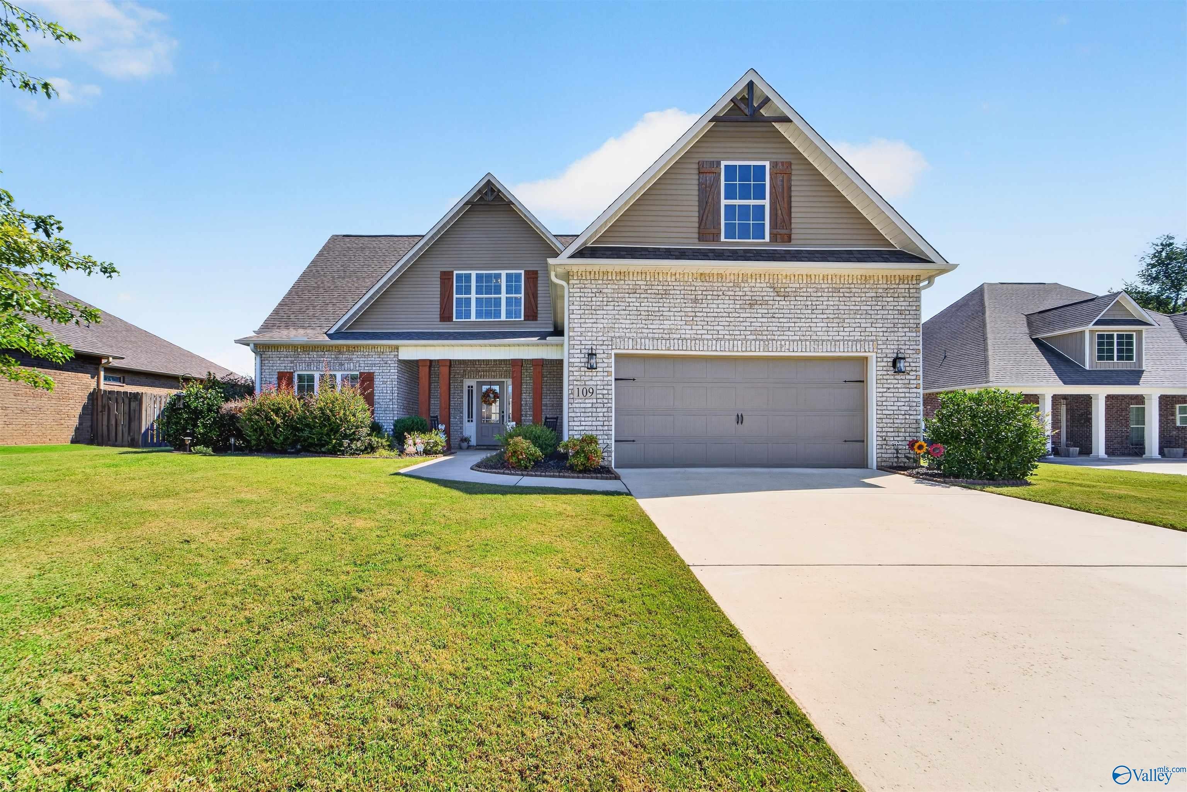
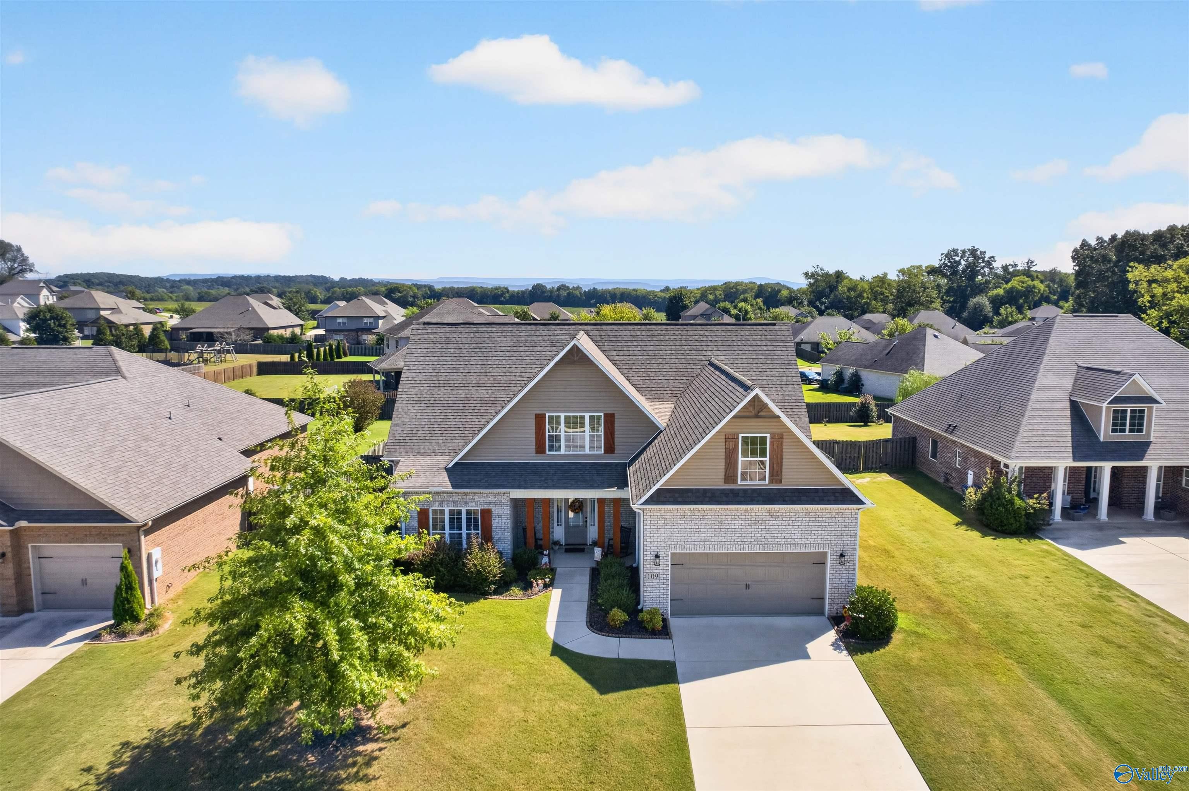
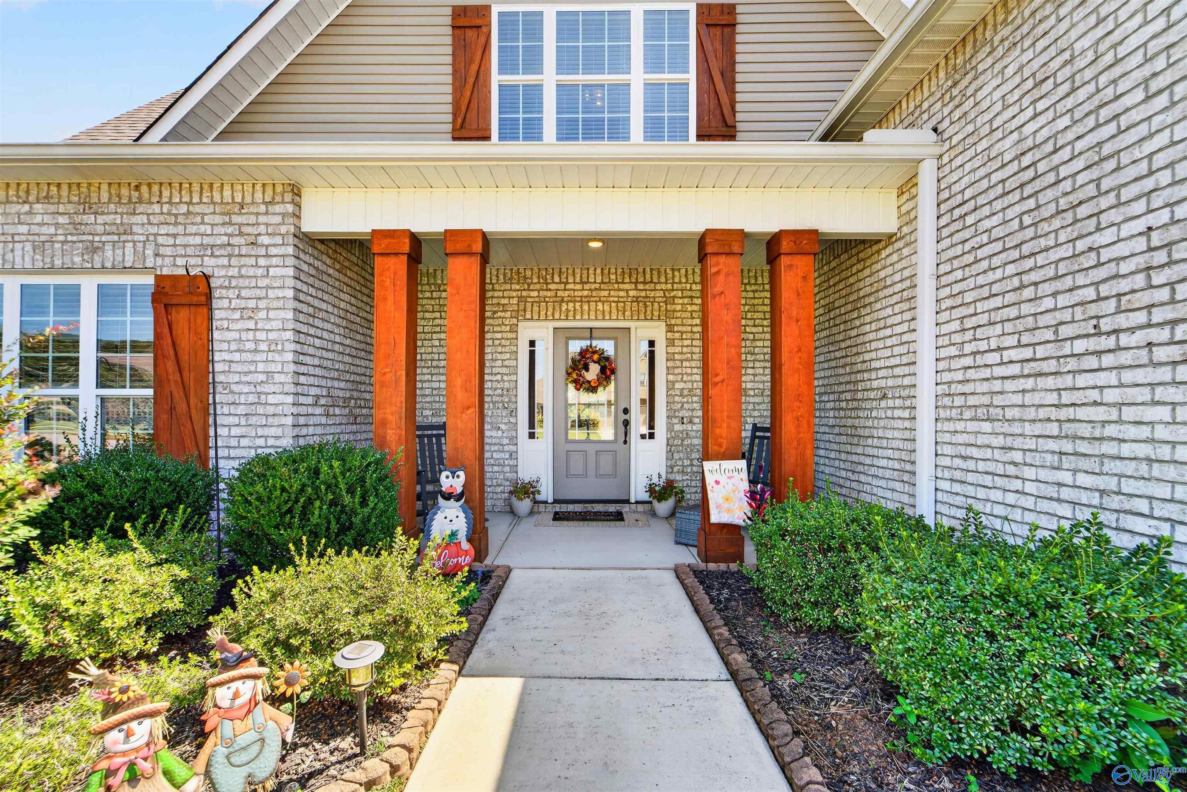
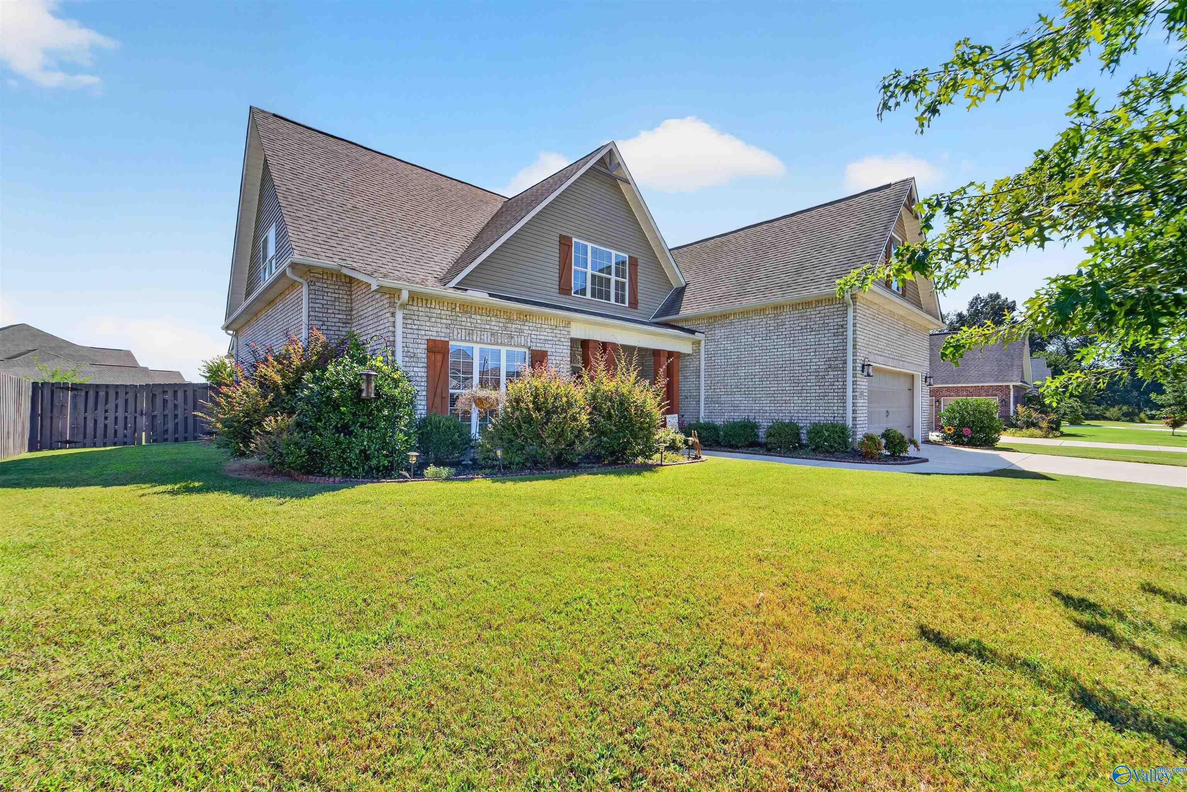
Need more space without giving up the features buyers want? Beautiful full brick Mark Harris custom 4 bedroom 3.5 bath home in Somerset offering nearly 2,850 sq ft! Open family room features heavy moulding a gas fireplace with built-ins and flows into the kitchen with granite counters white cabinetry, large island, tile backsplash, under-cabinet lighting and walk-in pantry. Main-level primary suite offers granite double vanities, soaking tub and separate shower. Upstairs features hardwood floors in 1 bedroom & 2 spacious bedrooms 2 baths & a versatile loft. Enjoy the oversized covered back porch, oversize 2-car garage, neighborhood pool & playground all in a convenient Huntsville location!
Save
Ask
Tour
Hide
Listing Snapshot
Price
$500,000
Days On Site
0 Days
Bedrooms
4
Inside Area (SqFt)
2,919 sqft
Total Baths
4
Full Baths
3
Partial Baths
1
Lot Size
N/A
Year Built
2020
MLS® Number
21929348
Status
Active
Property Tax
N/A
HOA/Condo/Coop Fees
$25 monthly
Sq Ft Source
Appraiser
Friends & Family
Recent Activity
| 6 hours ago | Listing updated with changes from the MLS® | |
| 7 hours ago | Listing first seen on site |
General Features
Attached Garage
Yes
Foundation
Slab
Garage
Yes
Garage Spaces
2
Levels
Two
Number Of Stories
2
Parking
Garage Door OpenerGarage Faces FrontConcrete
Property Sub Type
Single Family Residence
Sewer
Septic Tank
Style
Open Floor Plan
Utilities
Underground Utilities
Water Source
Public
Interior Features
Appliances
RangeDishwasherMicrowaveDisposalTankless Water Heater
Cooling
ElectricCentral Air
Fireplace
Yes
Fireplace Features
Gas Log
Fireplaces
1
Heating
ElectricCentral
Laundry Features
Laundry Room
Window Features
Insulated WindowsDouble Pane Windows
Bedroom 2
Dimensions – 13×16Level – SecondDescription – Carpet,Smooth Ceiling,Window Cov
Bedroom 3
Dimensions – 11×16Level – SecondDescription – Carpet,Smooth Ceiling,Window Cov
Dining Room
Dimensions – 11×16Level – FirstDescription – Crown Mold,Smooth Ceiling,Window Cov,Wood Floor
Family Room
Dimensions – 18×21Level – FirstDescription – 9’ Ceiling,Ceiling Fan,Crown Mold,Fireplace,Recessed Lighting,Smooth Ceiling,Window Cov,Wood Floor,Built Ins
FOYER
Level – FirstDescription – 9’ Ceiling,Crown Mold,Smooth Ceiling,Window Cov,Wood Floor
Kitchen
Dimensions – 12×11Level – FirstDescription – 9’ Ceiling,Crown Mold,Granite Countertop,Kitchen Island,Pantry,Smooth Ceiling,Window Cov,Wood Floor
Loft
Dimensions – 17×14Level – SecondDescription – Carpet,Smooth Ceiling,Window Cov
Primary Bedroom
Dimensions – 13×18Level – FirstDescription – 9’ Ceiling,Ceiling Fan,Crown Mold,Carpet,Isolate,Smooth Ceiling,Window Cov,Walkin Closet
Save
Ask
Tour
Hide
Exterior Features
Construction Details
BrickVinyl SidingBlown-In Insulation
Fencing
Privacy
Patio And Porch
CoveredPatioPorch
Windows/Doors
Insulated WindowsDouble Pane Windows
Community Features
Association Amenities
ClubhousePool
Association Fee
$300.0
Association Fee Frequency
Annually
Community Features
CurbsClubhousePlaygroundSidewalksStreet Lights
Financing Terms Available
CashConventionalFHAVA Loan
Schools
School District
Unknown
Elementary School
Mt Carmel Elementary
Middle School
Buckhorn
High School
Buckhorn
Listing courtesy of Bob Brooks of Kendall James Realty

Listing information is provided by Participants of the Valley MLS. IDX information is provided exclusively for personal, non-commercial use, and may not be used for any purpose other than to identify prospective properties consumers may be interested in purchasing. Information is deemed reliable but not guaranteed. Copyright 2026, Valley MLS.
Data last updated at: 2026-09-17 02:57 AM UTC
Listing information is provided by Participants of the Valley MLS. IDX information is provided exclusively for personal, non-commercial use, and may not be used for any purpose other than to identify prospective properties consumers may be interested in purchasing. Information is deemed reliable but not guaranteed. Copyright 2026, Valley MLS.
Data last updated at: 2026-09-17 02:57 AM UTC
Neighborhood & Commute
Source: Walkscore
Disclosure: Community information and market data powered by Constellation Data Labs. Information is deemed reliable but not guaranteed.
Save
Ask
Tour
Hide
