

Save
Ask
Tour
Hide
$544,900
1 Day On Site
1310 Vouri Circle SEHuntsville, AL 35803
For Sale|Single Family Residence|Active
4
Beds
4
Total Baths
3
Full Baths
1
Partial Bath
3,348
SqFt
$163
/SqFt
Subdivision:
Southpointe
County:
MADISON
Listing courtesy of Haley Dameron of Capstone Realty LLC Huntsville
Call Now: 844-796-HOME(4663)
Is this the listing for you? We can help make it yours.
844-796-HOME(4663)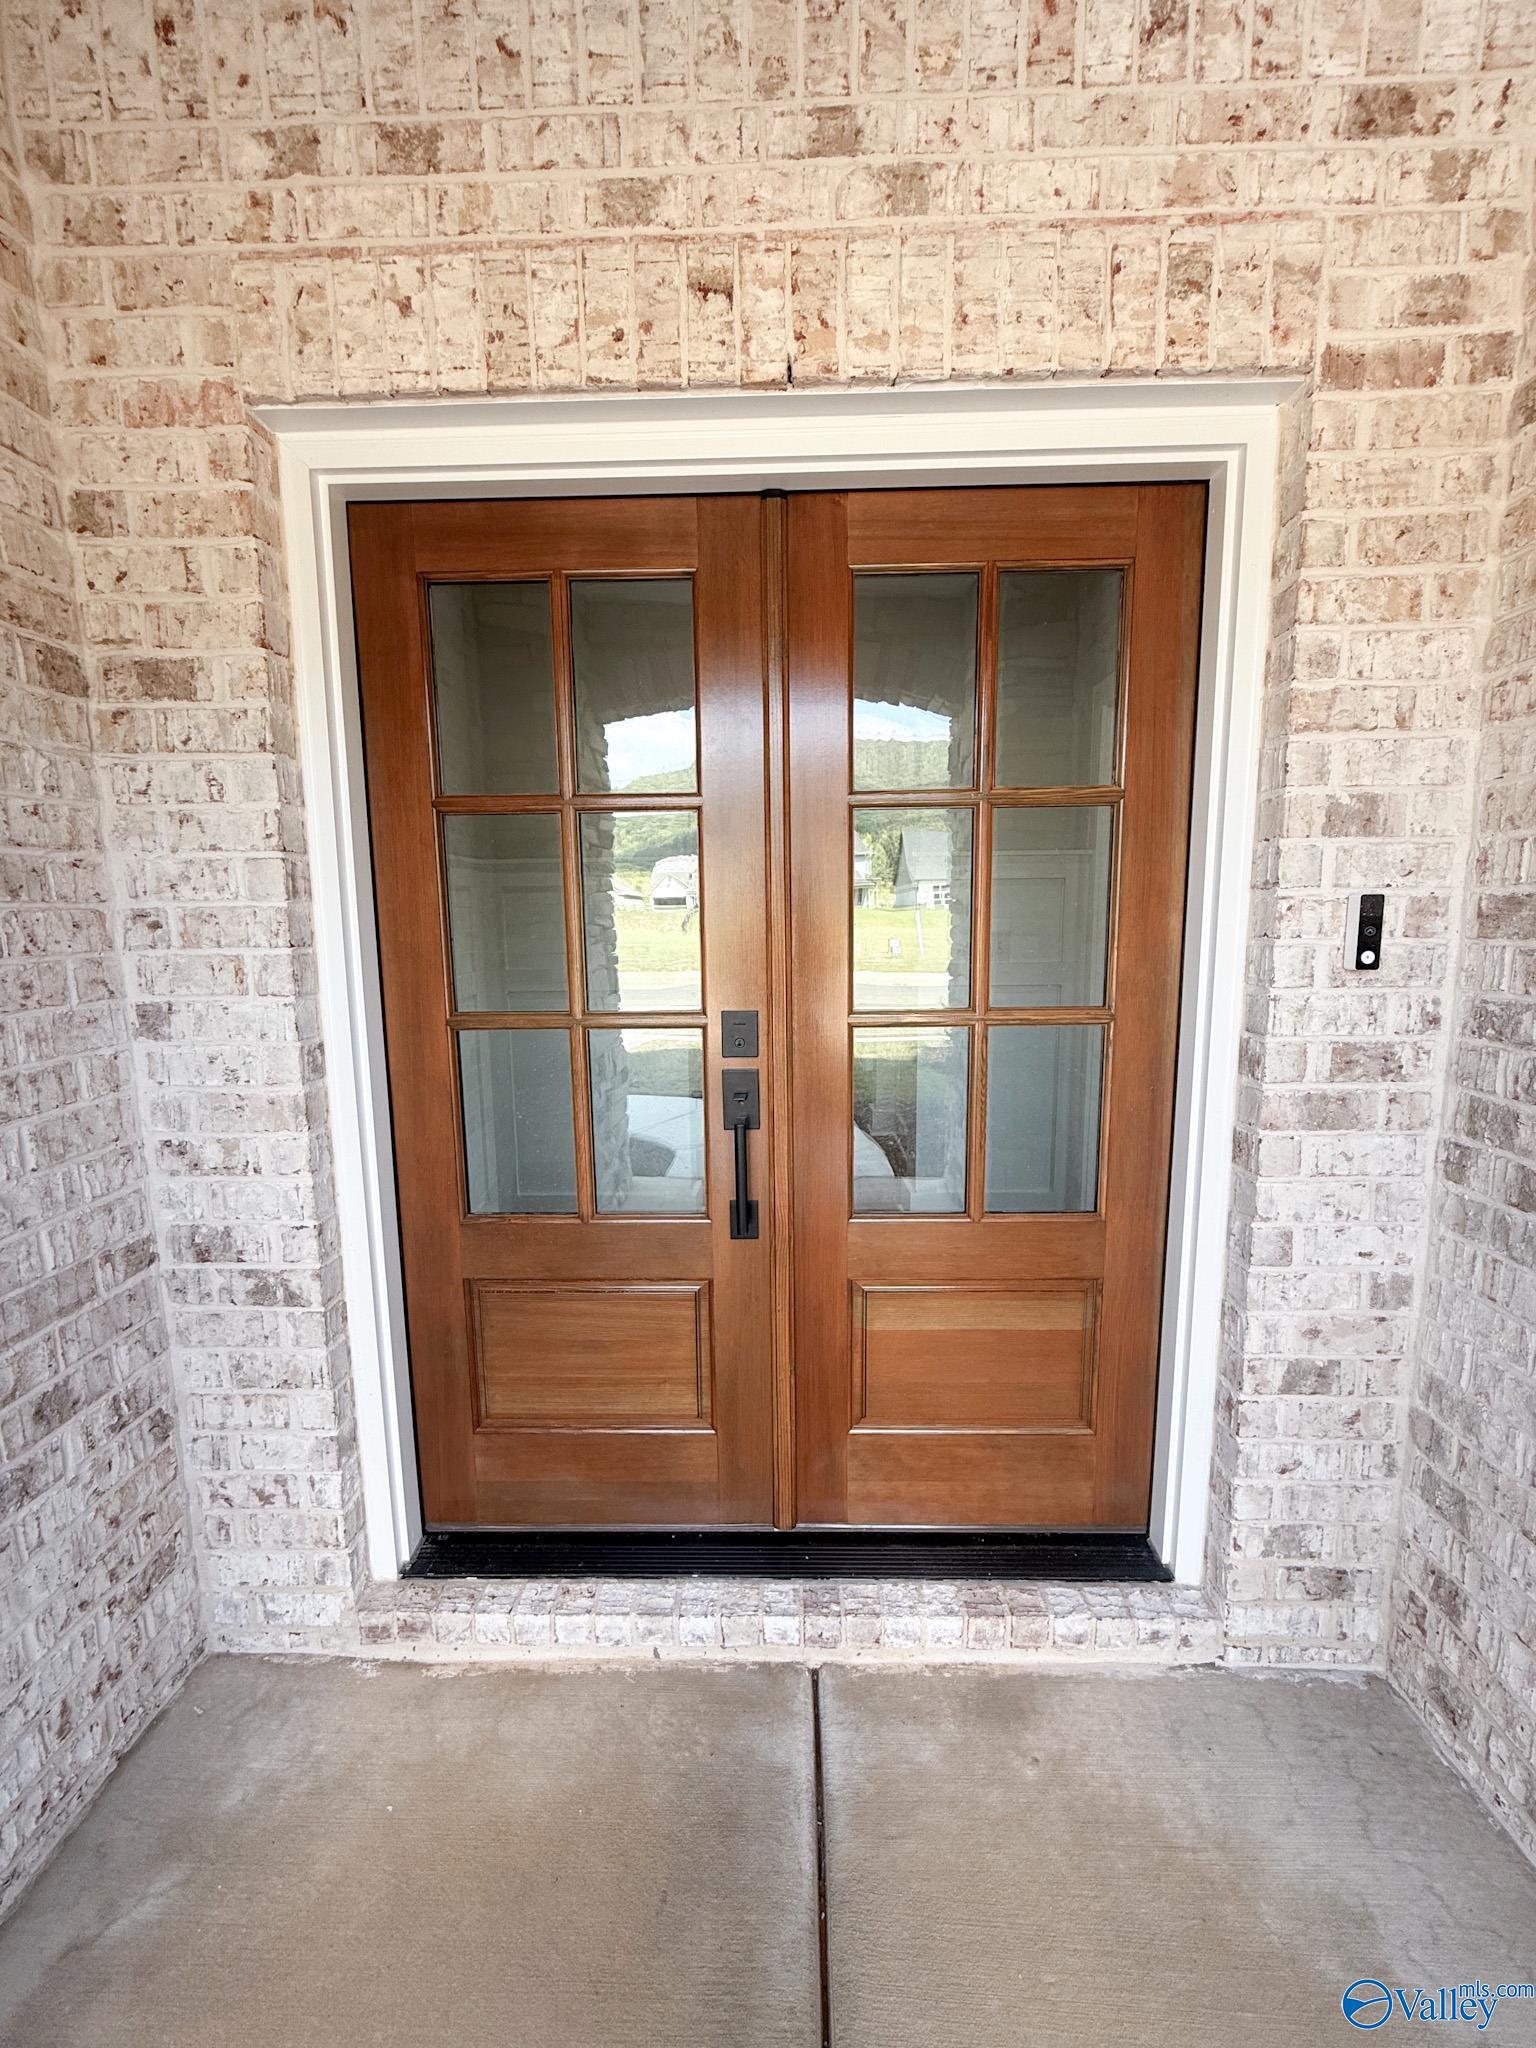
Save
Ask
Tour
Hide
Mortgage Calculator
Monthly Payment (Est.)
$2,486Calculator powered by Showcase IDX, a Constellation1 Company. Copyright ©2026 Information is deemed reliable but not guaranteed.
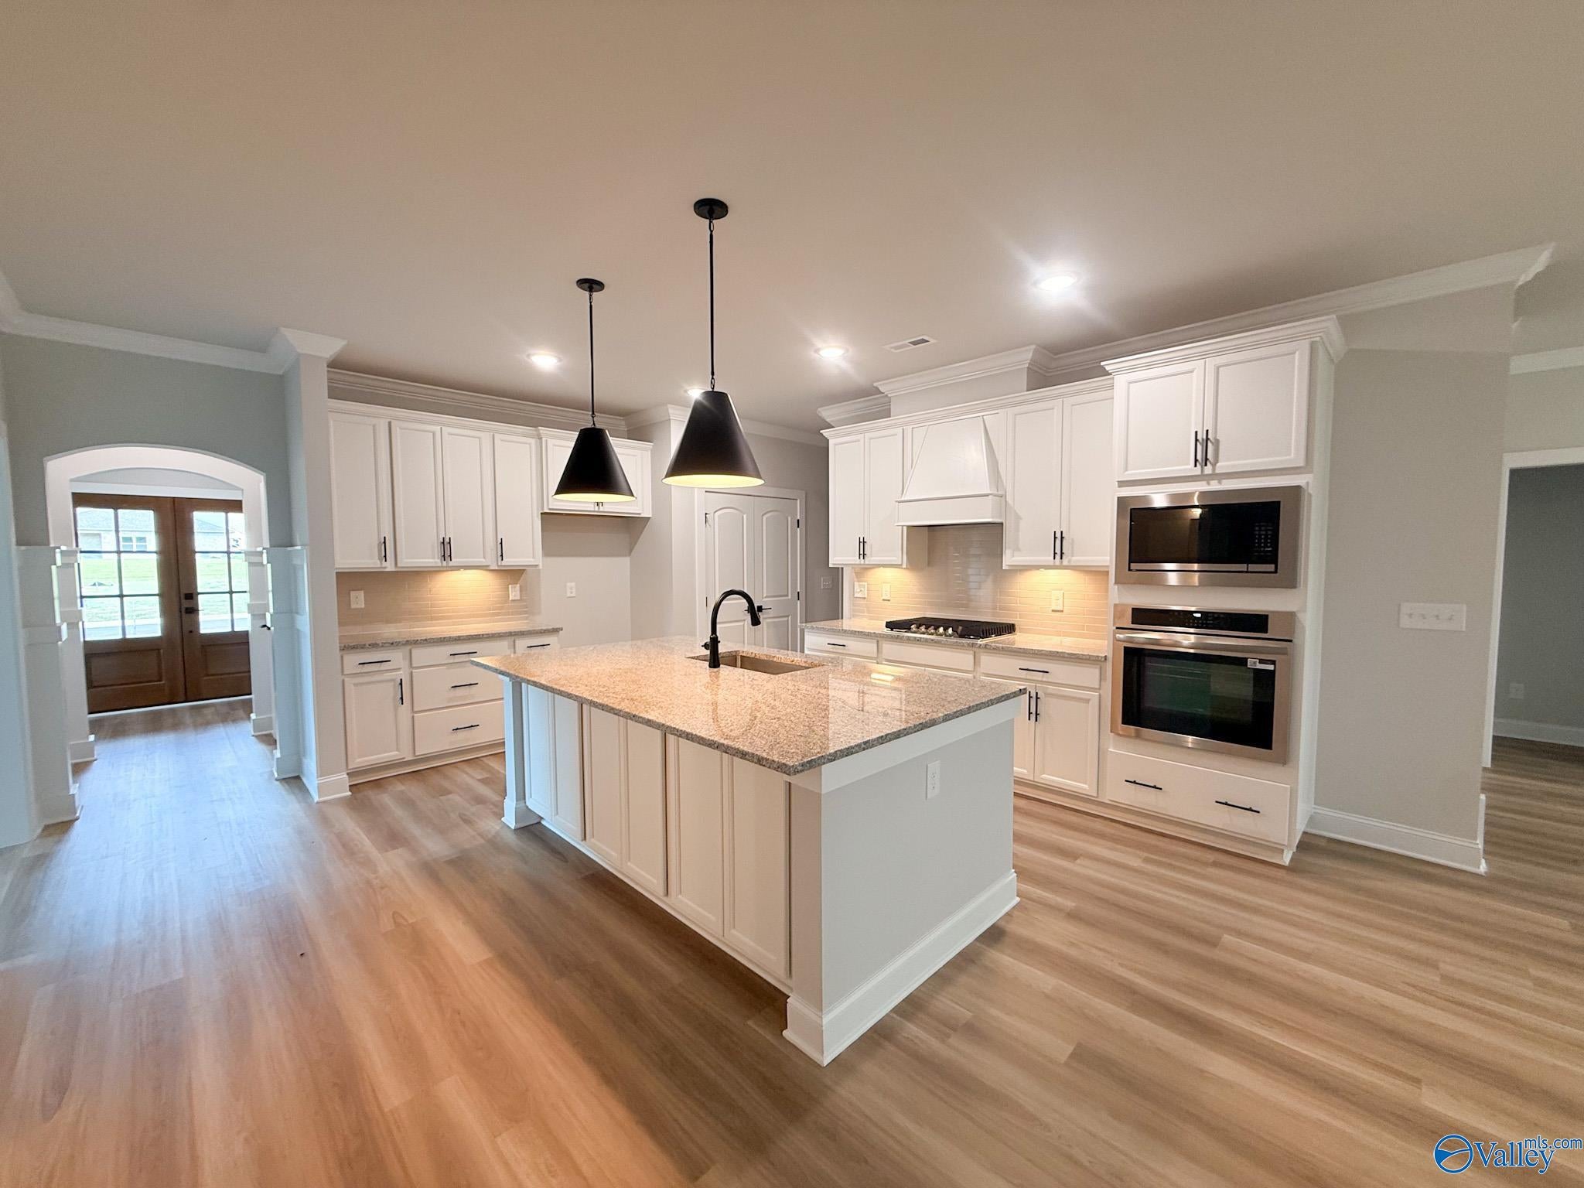
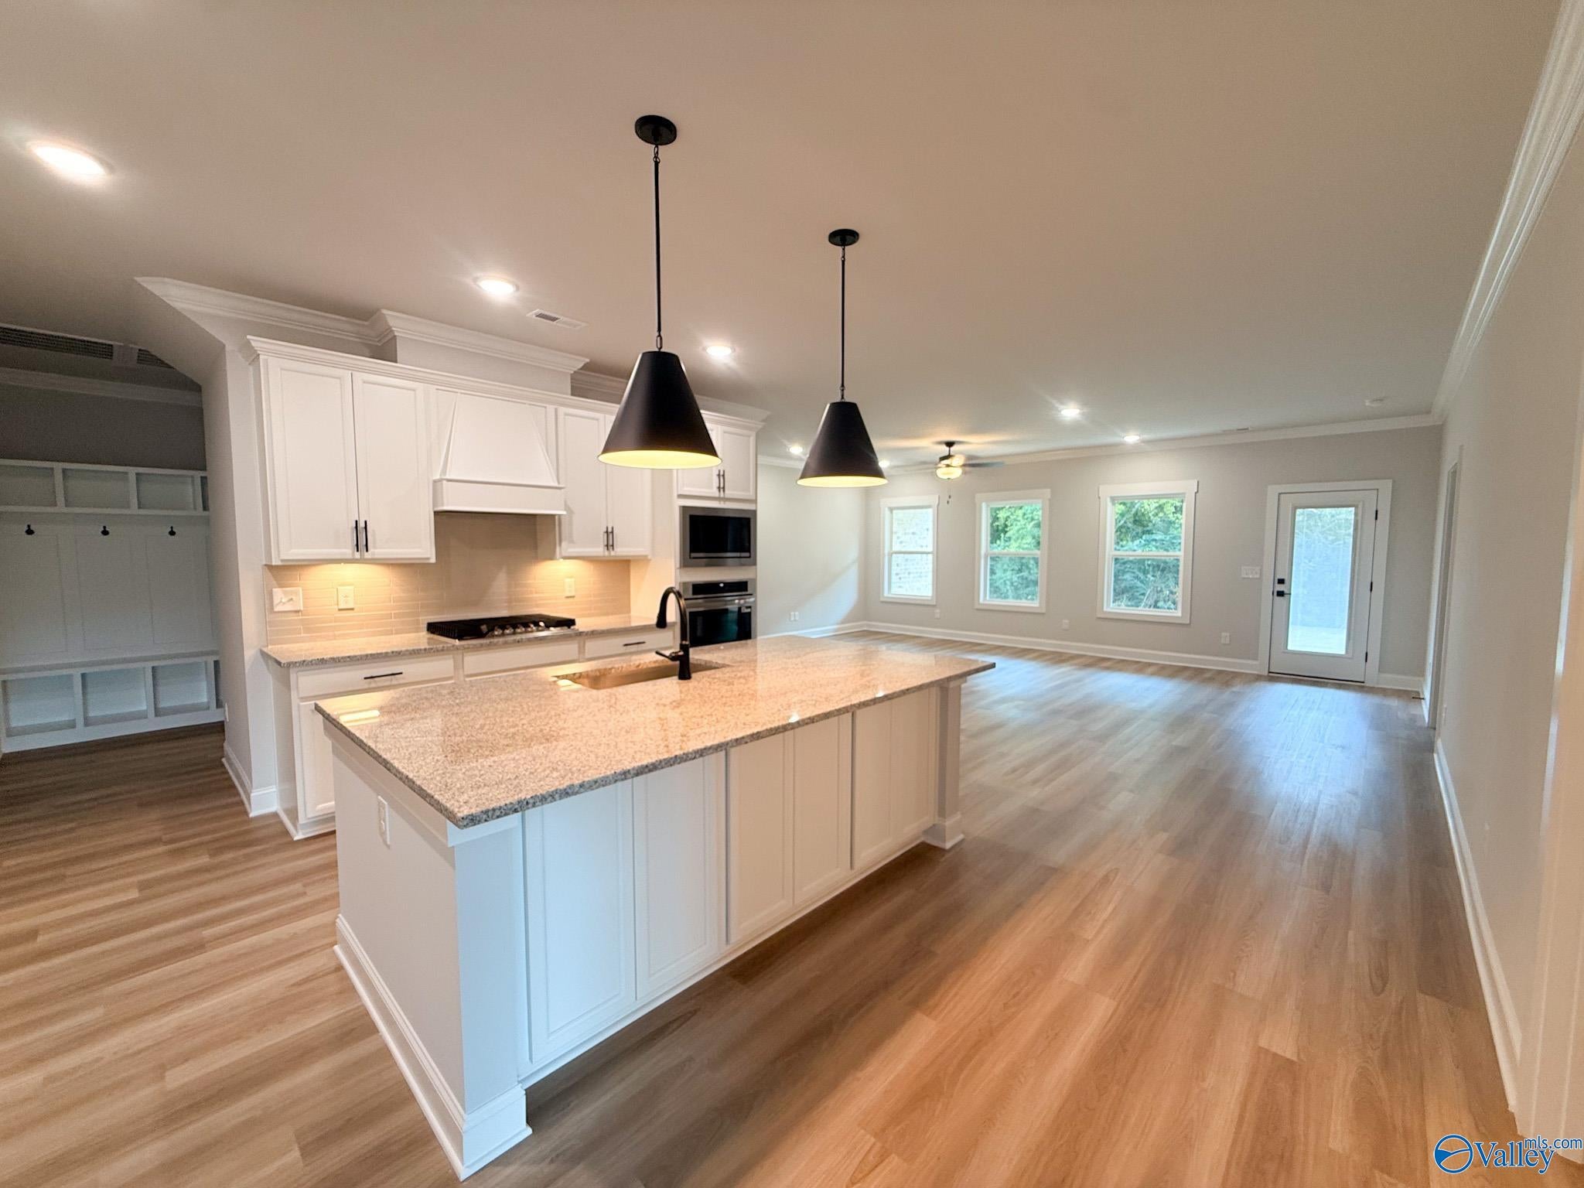
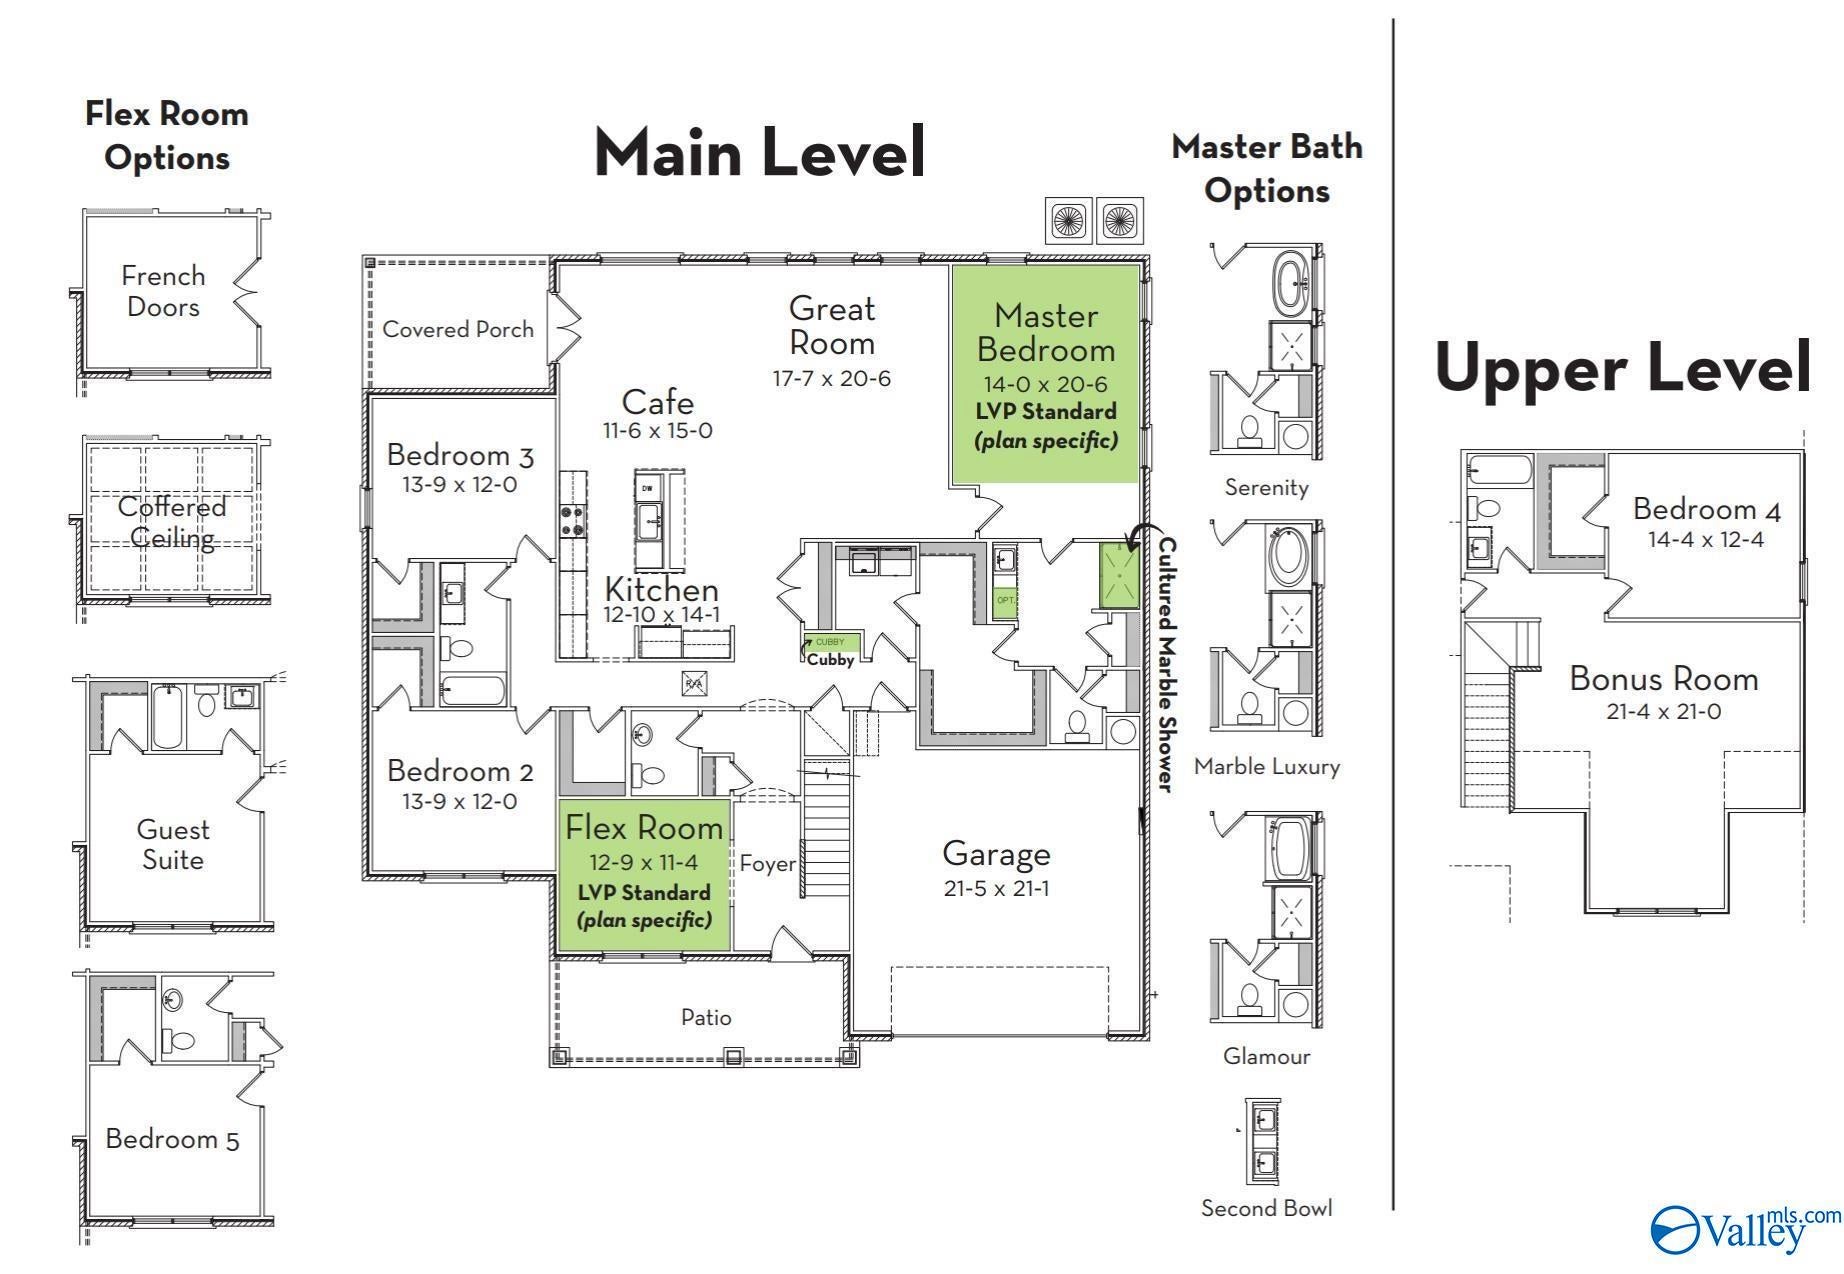
Move-In Ready in Southpointe! This stunning Founders Series Lexington plan offers luxury, privacy, and thoughtful design on a beautiful level homesite backing to a tree line. Real wood double front doors welcome you into an open-concept layout featuring three bedrooms, an office, and dining room on the main level. Upstairs includes a fourth bedroom, third full bath, and spacious bonus room. Enjoy Legacy Homes' signature Lifestyle Triangle, front and rear irrigation, and elevated Founders Series finishes throughout. Conveniently located at the base of Green Mountain with easy access to shopping, dining, and outdoor recreation. Preferred lender: Silverton Mortgage. 2-10 Home Warranty Included.
Save
Ask
Tour
Hide
Listing Snapshot
Price
$544,900
Days On Site
1 Day
Bedrooms
4
Inside Area (SqFt)
3,348 sqft
Total Baths
4
Full Baths
3
Partial Baths
1
Lot Size
0.25 Acres
Year Built
N/A
MLS® Number
21929328
Status
Active
Property Tax
N/A
HOA/Condo/Coop Fees
$41.67 monthly
Sq Ft Source
N/A
Friends & Family
Recent Activity
| yesterday | Listing updated with changes from the MLS® | |
| yesterday | Listing first seen on site |
General Features
Acres
0.25
Foundation
Slab
Garage
Yes
Garage Spaces
3
Levels
One and One Half
Number Of Stories
1
Parking
Concrete
Property Condition
New Construction
Property Sub Type
Single Family Residence
Sewer
Public Sewer
Utilities
Underground Utilities
Water Source
Public
Interior Features
Appliances
OvenDishwasherMicrowaveGas Cooktop
Cooling
Central Air
Fireplace Features
None
Heating
Central
Bedroom 2
Dimensions – 12×11Level – FirstDescription – 9’ Ceiling,Carpet,Smooth Ceiling
Bedroom 3
Dimensions – 15×11Level – FirstDescription – 9’ Ceiling,Carpet,Smooth Ceiling
Bedroom 4
Dimensions – 14×11Level – SecondDescription – Carpet
Bonus Room
Dimensions – 21×21Level – SecondDescription – Carpet,Smooth Ceiling
Dining Room
Dimensions – 15×11Level – FirstDescription – 9’ Ceiling,Smooth Ceiling,LVP
Kitchen
Dimensions – 11×13Level – FirstDescription – 9’ Ceiling,Kitchen Island,Pantry,Smooth Ceiling,LVP
Living Room
Dimensions – 23×15Level – FirstDescription – 9’ Ceiling,Ceiling Fan,Crown Mold,Smooth Ceiling,LVP
Office
Dimensions – 12×11Level – FirstDescription – 9’ Ceiling,Smooth Ceiling,LVP
Primary Bedroom
Dimensions – 14×16Level – FirstDescription – 9’ Ceiling,Ceiling Fan,Smooth Ceiling,LVP
Save
Ask
Tour
Hide
Exterior Features
Construction Details
BrickStone
Lot Features
Wooded
Community Features
Association Fee
$500.0
Association Fee Frequency
Annually
Community Features
Curbs
Financing Terms Available
CashConventionalFHAVA Loan
Schools
School District
Unknown
Elementary School
Mountain Gap
Middle School
Mountain Gap
High School
Grissom High School
Listing courtesy of Haley Dameron of Capstone Realty LLC Huntsville

Listing information is provided by Participants of the Valley MLS. IDX information is provided exclusively for personal, non-commercial use, and may not be used for any purpose other than to identify prospective properties consumers may be interested in purchasing. Information is deemed reliable but not guaranteed. Copyright 2026, Valley MLS.
Data last updated at: 2026-09-18 02:50 AM UTC
Listing information is provided by Participants of the Valley MLS. IDX information is provided exclusively for personal, non-commercial use, and may not be used for any purpose other than to identify prospective properties consumers may be interested in purchasing. Information is deemed reliable but not guaranteed. Copyright 2026, Valley MLS.
Data last updated at: 2026-09-18 02:50 AM UTC
Neighborhood & Commute
Source: Walkscore
Disclosure: Community information and market data powered by Constellation Data Labs. Information is deemed reliable but not guaranteed.
Save
Ask
Tour
Hide

Did you know? You can invite friends and family to your search. They can join your search, rate and discuss listings with you.