

Save
Ask
Tour
Hide
$700,000
New Listing
7781 Wildcreek TrailHuntsville, AL 35802
Single Family Residence|Coming Soon
4
Beds
5
Total Baths
4
Full Baths
1
Partial Bath
5,372
SqFt
$130
/SqFt
1989
Built
Subdivision:
Weatherly Heights
County:
MADISON
Listing courtesy of Cliff Glansen of Flatfee.Com
Call Now: 844-796-HOME(4663)
Is this the listing for you? We can help make it yours.
844-796-HOME(4663)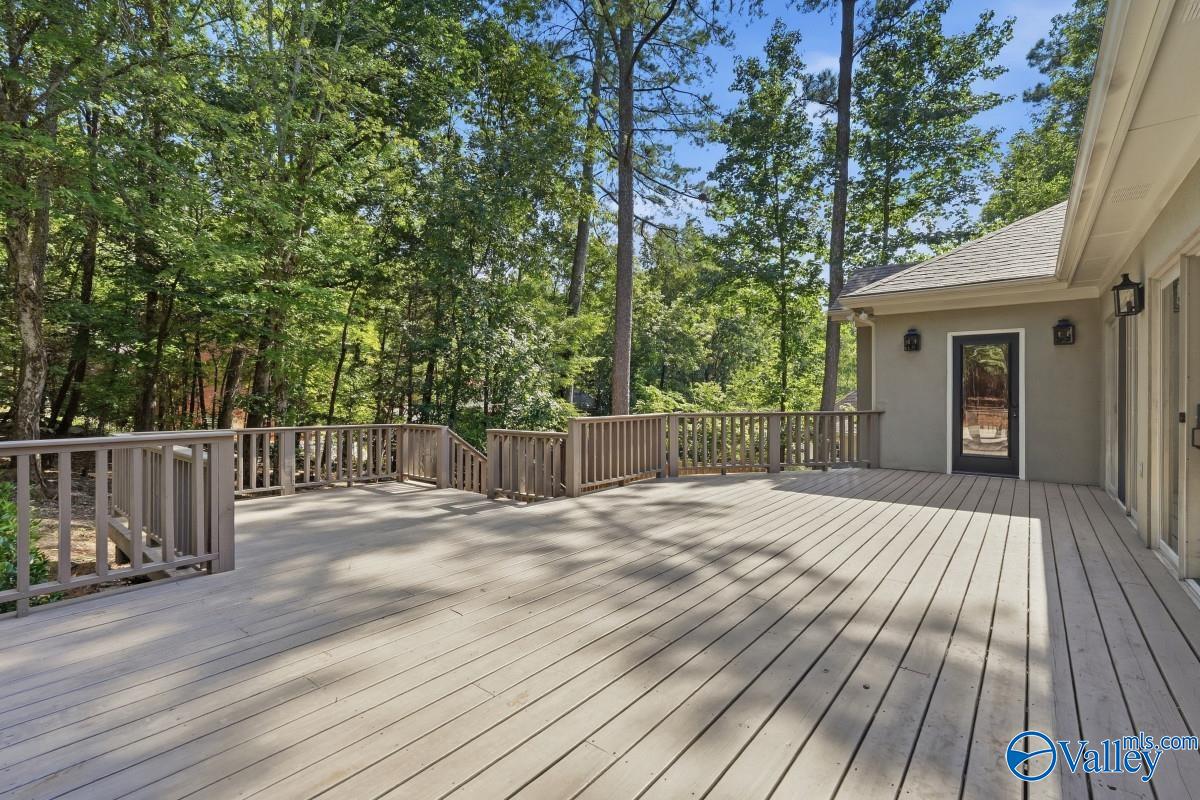
Save
Ask
Tour
Hide
Mortgage Calculator
Monthly Payment (Est.)
$3,194Calculator powered by Showcase IDX, a Constellation1 Company. Copyright ©2026 Information is deemed reliable but not guaranteed.
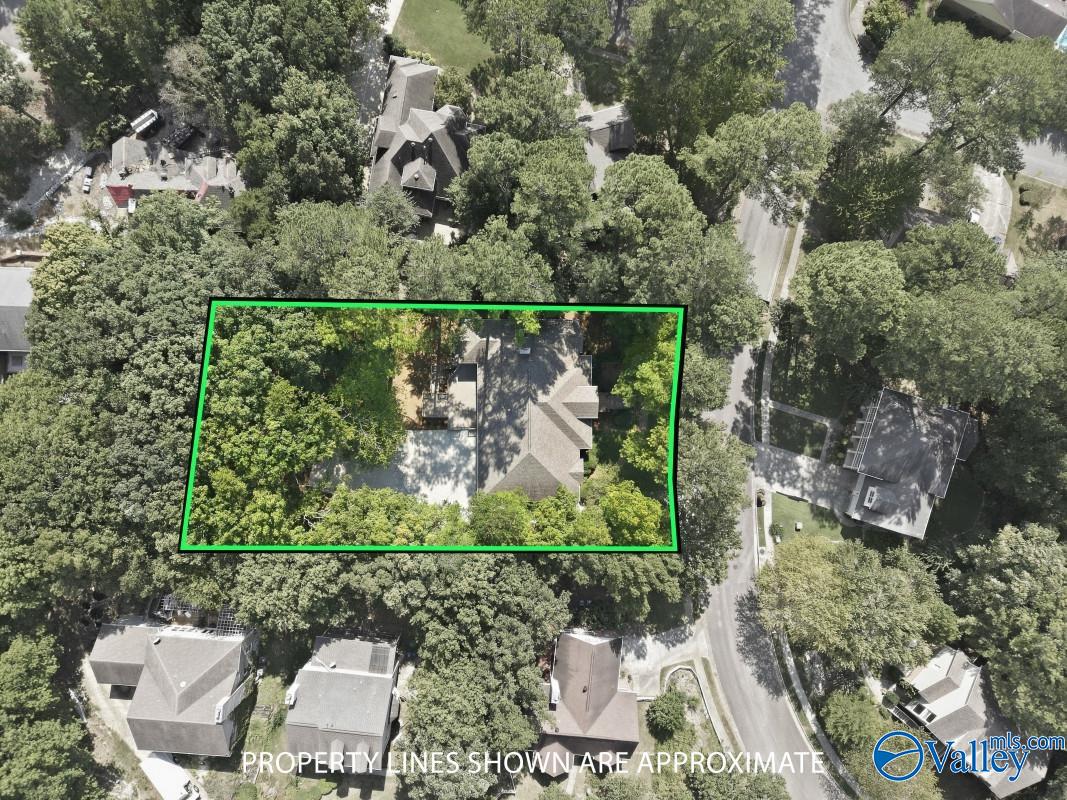
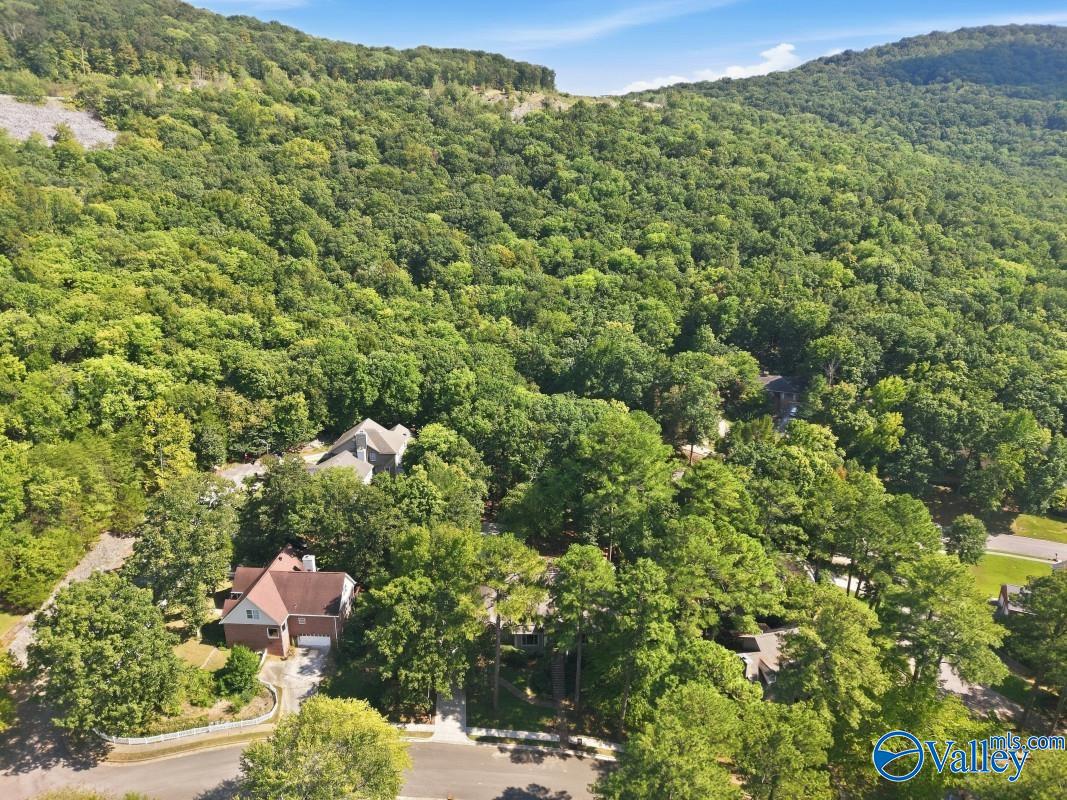
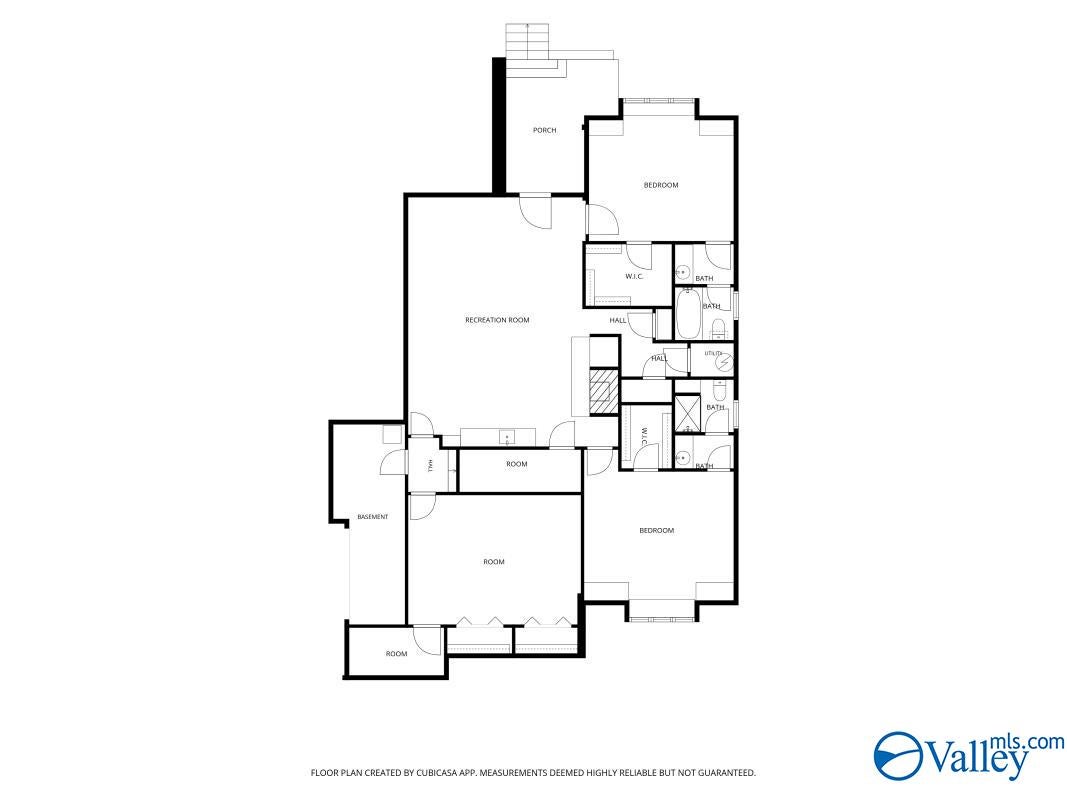
Coming Soon-Tucked beneath mature trees in desirable Blevins Cove, this spacious Southeast Huntsville home offers exceptional privacy, character, and flexibility. Inside, expansive living areas feature hardwood floors, detailed millwork, abundant natural light, multiple fireplaces, and a beautifully updated kitchen with stone countertops, marble island, stainless appliances, and refreshed cabinetry. The finished walkout lower level offers additional bedrooms, baths, recreation space, wet bar, and flex rooms. Recent updates include fresh paint, new flooring, main-level HVAC, rebuilt deck, updated fixtures, landscaping, and more.
Save
Ask
Tour
Hide
Listing Snapshot
Price
$700,000
Days On Site
0 Days
Bedrooms
4
Inside Area (SqFt)
5,372 sqft
Total Baths
5
Full Baths
4
Partial Baths
1
Lot Size
0.49 Acres
Year Built
1989
MLS® Number
21929317
Status
Coming Soon
Property Tax
$2,227
HOA/Condo/Coop Fees
N/A
Sq Ft Source
Appraiser
Friends & Family
Recent Activity
| 11 hours ago | Listing updated with changes from the MLS® | |
| 11 hours ago | Listing first seen on site |
General Features
Acres
0.49
Carport
3
Parking
CarportAttached CarportConcrete
Property Sub Type
Single Family Residence
Sewer
Public Sewer
Style
BsmtRanch
Water Source
Public
Interior Features
Basement
Crawl Space
Cooling
Central Air
Fireplace
Yes
Fireplaces
1
Heating
Central
Bedroom 2
Dimensions – 16X12Level – FirstDescription – Carpet
Bedroom 3
Dimensions – 12X16Level – BasementDescription – Carpet
Bedroom 4
Dimensions – 16X13Level – BasementDescription – Carpet
Bonus Room
Dimensions – 16X17Level – BasementDescription – Carpet
Kitchen
Dimensions – 13X13Level – FirstDescription – Tile
Living Room
Dimensions – 17X14Level – FirstDescription – Fireplace
Primary Bedroom
Dimensions – 17X17Level – FirstDescription – Walkin Closet
Save
Ask
Tour
Hide
Exterior Features
Construction Details
Stucco
Patio And Porch
Deck
Community Features
Financing Terms Available
CashConventional
Schools
School District
Unknown
Elementary School
Weatherly Heights
Middle School
Mountain Gap
High School
Grissom High School
Listing courtesy of Cliff Glansen of Flatfee.Com

Listing information is provided by Participants of the Valley MLS. IDX information is provided exclusively for personal, non-commercial use, and may not be used for any purpose other than to identify prospective properties consumers may be interested in purchasing. Information is deemed reliable but not guaranteed. Copyright 2026, Valley MLS.
Data last updated at: 2026-09-17 04:01 AM UTC
Listing information is provided by Participants of the Valley MLS. IDX information is provided exclusively for personal, non-commercial use, and may not be used for any purpose other than to identify prospective properties consumers may be interested in purchasing. Information is deemed reliable but not guaranteed. Copyright 2026, Valley MLS.
Data last updated at: 2026-09-17 04:01 AM UTC
Neighborhood & Commute
Source: Walkscore
Disclosure: Community information and market data powered by Constellation Data Labs. Information is deemed reliable but not guaranteed.
Save
Ask
Tour
Hide
