

Save
Ask
Tour
Hide
$999,500
12 Days On Site
2466 Bucks Island RoadSouthside, AL 35907
For Sale|Single Family Residence|Active
3
Beds
5
Total Baths
4
Full Baths
1
Partial Bath
3,557
SqFt
$281
/SqFt
2005
Built
Subdivision:
Bucks Island
County:
ETOWAH
Listing courtesy of Kelly Ray of Kw Gadsden
Call Now: 844-796-HOME(4663)
Is this the listing for you? We can help make it yours.
844-796-HOME(4663)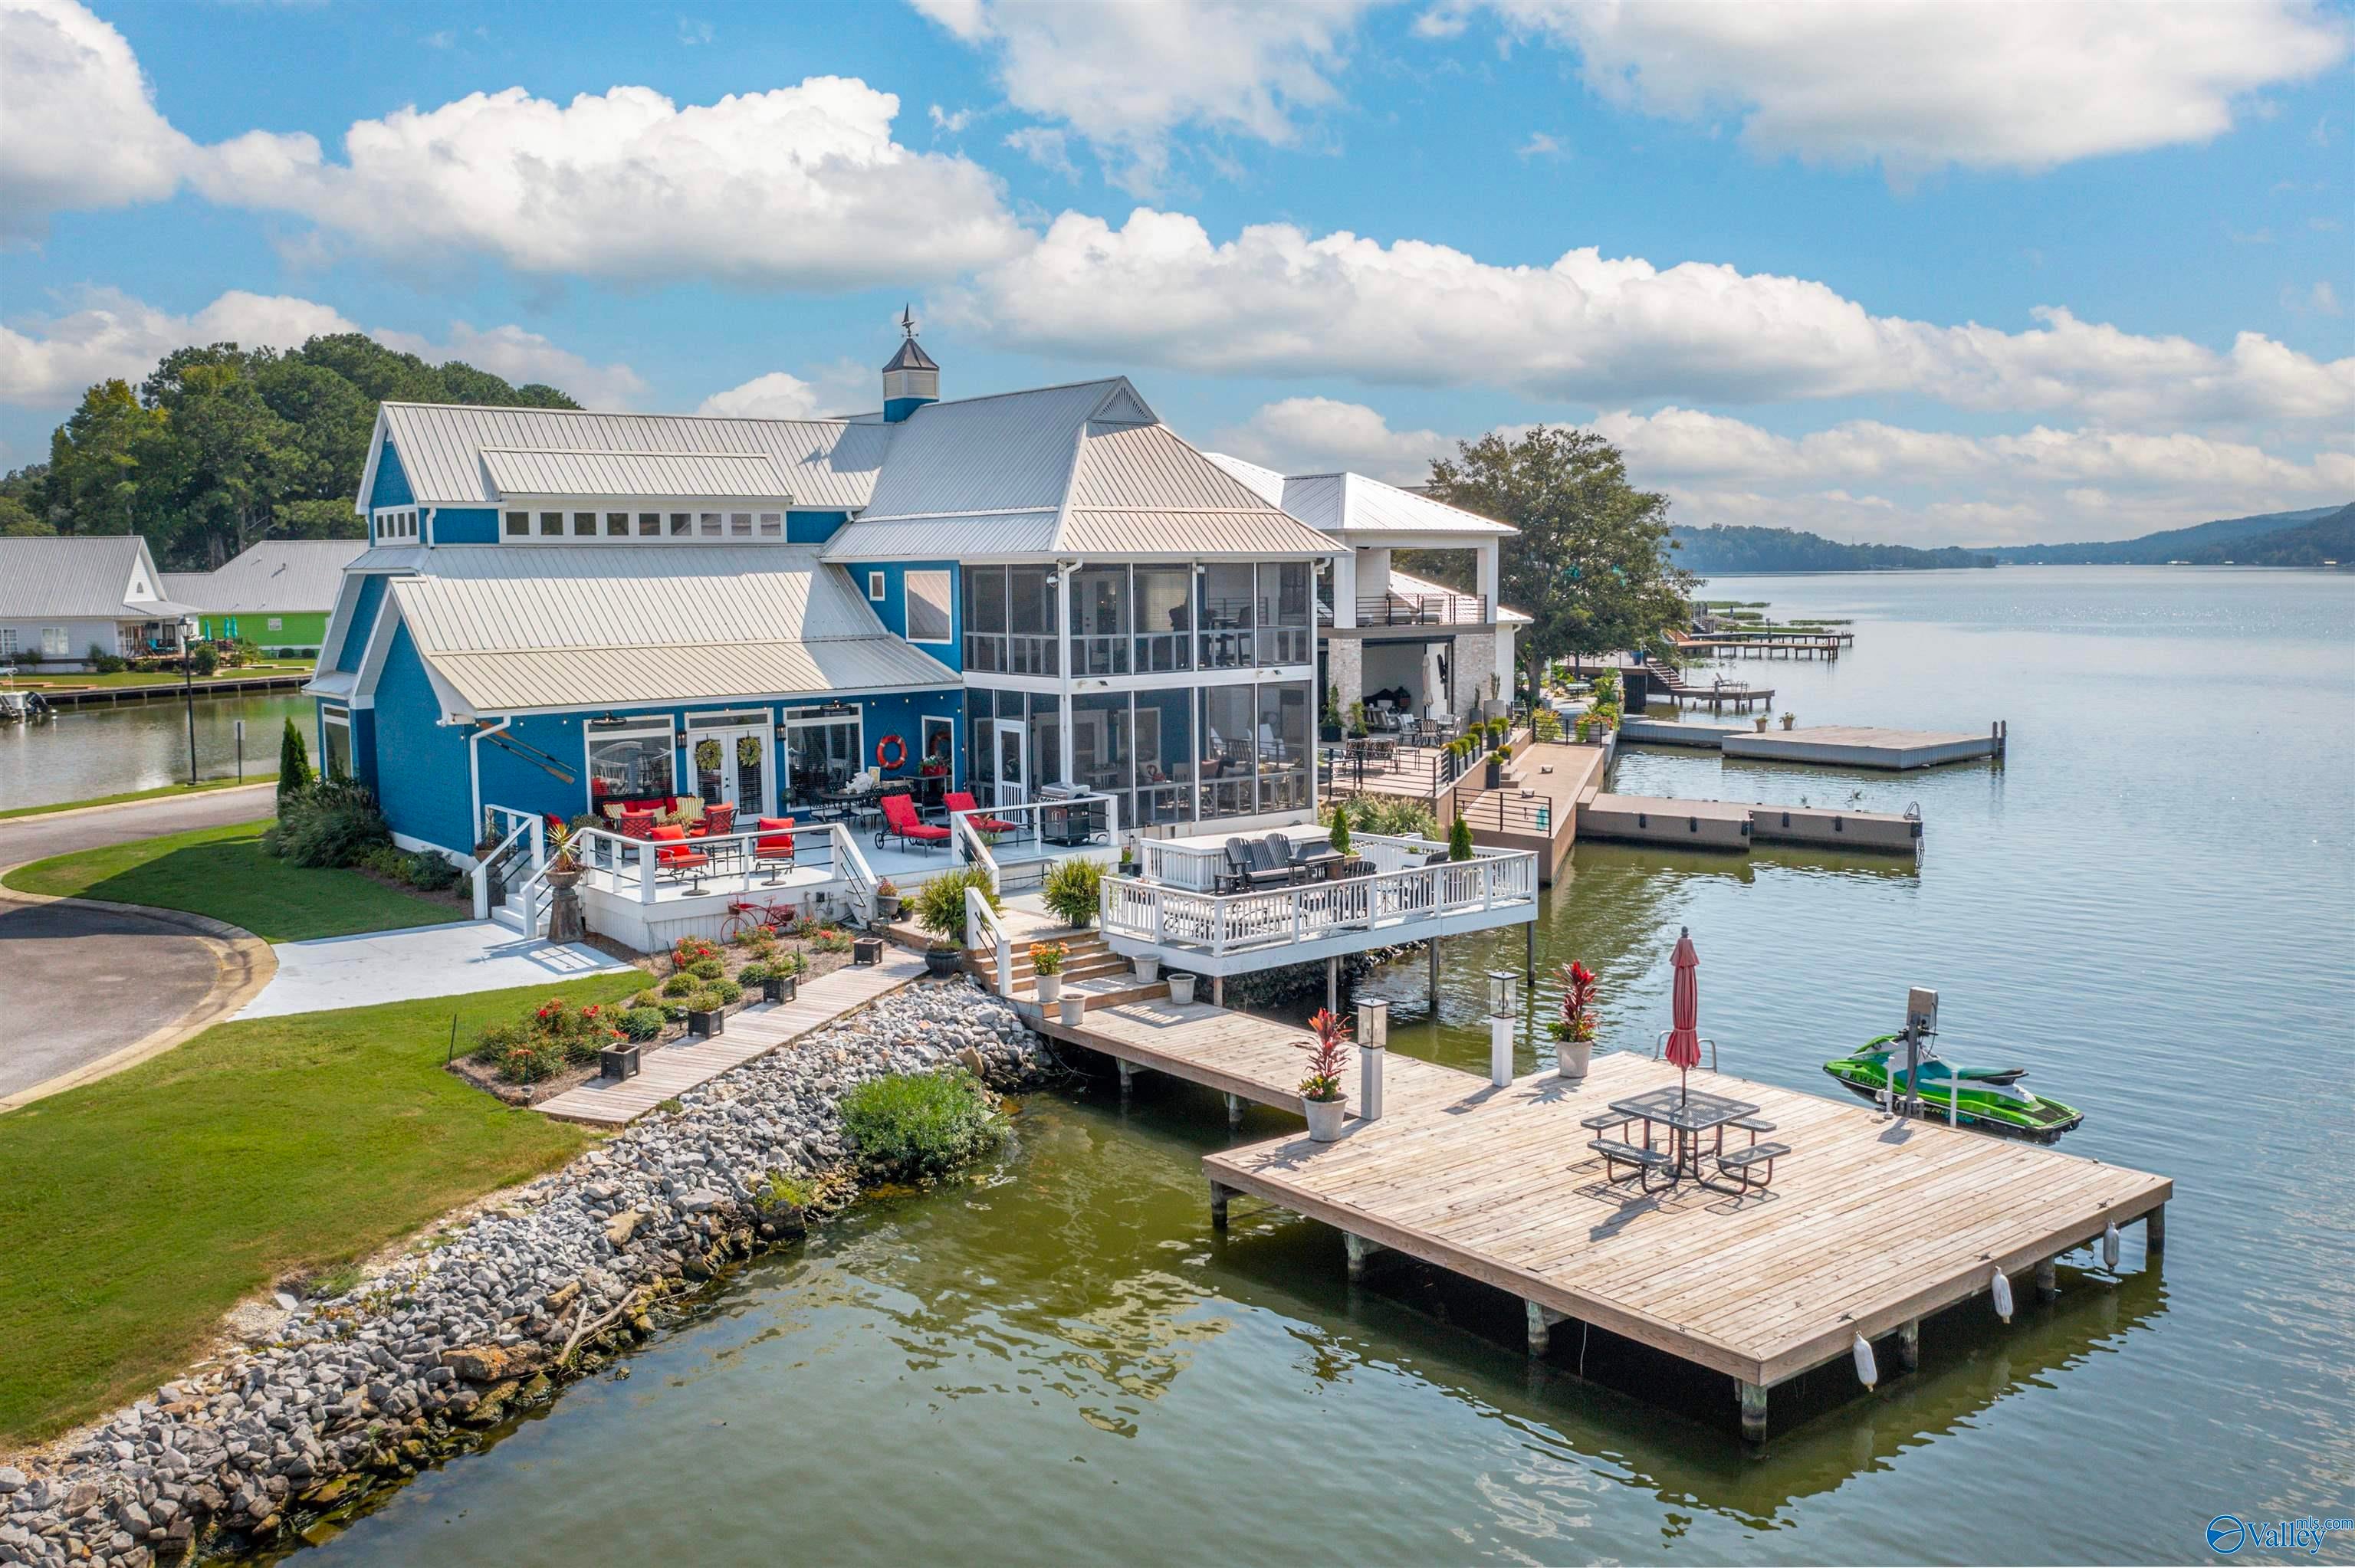
Save
Ask
Tour
Hide
Mortgage Calculator
Monthly Payment (Est.)
Enter an interest rate to see your estimated monthly payment.Calculator powered by Showcase IDX, a Constellation1 Company. Copyright ©2026 Information is deemed reliable but not guaranteed.
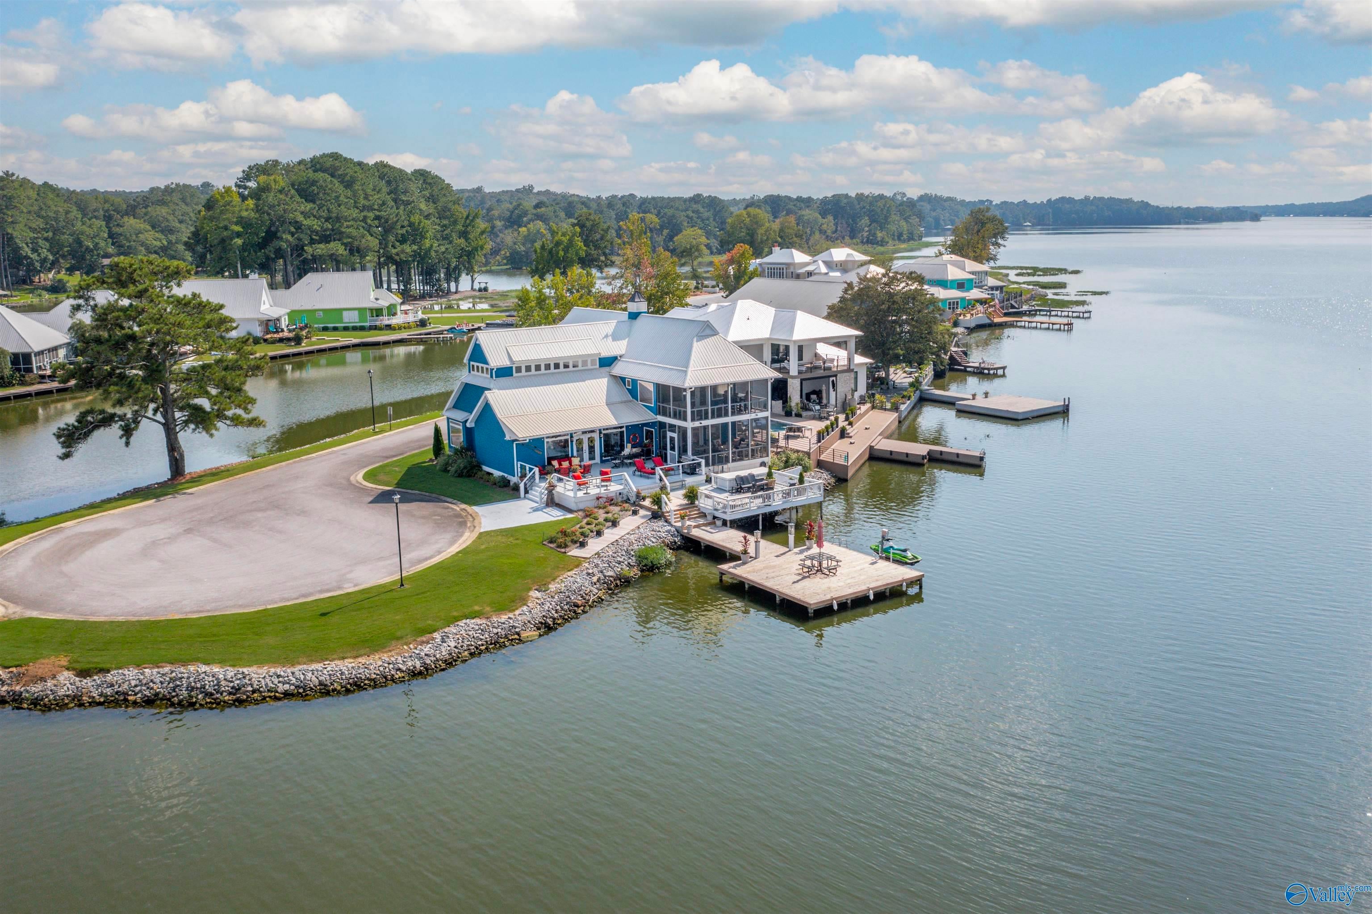
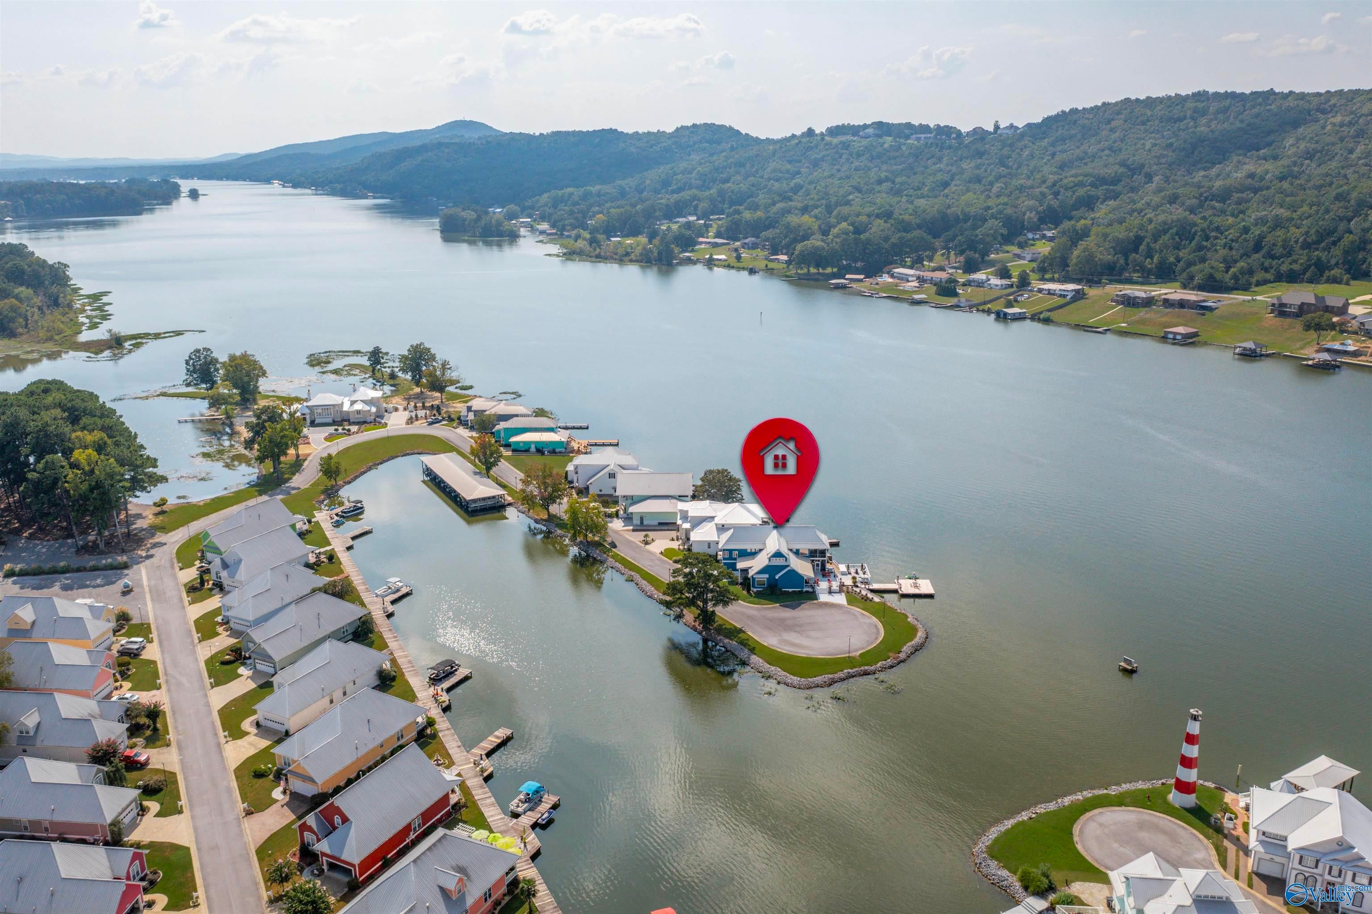
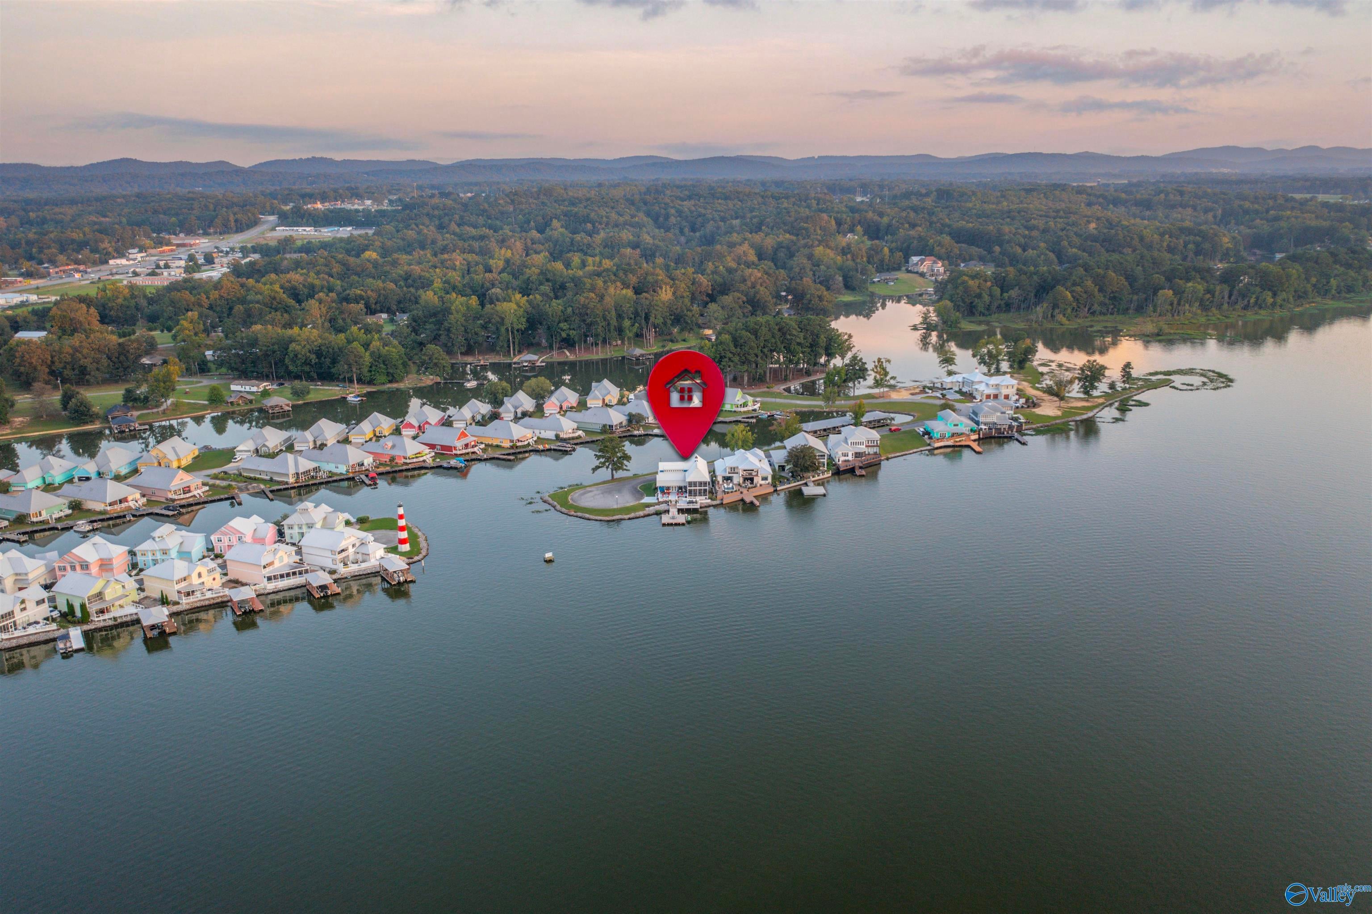
Coming Soon-Exquisite Main Channel Waterfront Estate end lot in Southside, professionally decorated and remodeled throughout offers 3BR, 4.5BAs with the most breath taking views from any room. The open concept center of the home boasts a soaring GR, DR/kitchen with Vaulted ceilings, tons of windows, luxury Viking appliances and the main focal point is the floor-to-ceiling stone fireplace. Every BA showcases custom vanities, mirrors, lighting and premium fixtures and tile. Large Bonus R & LR with built ins add to the interior layout. Outside, enjoy the 2 screened in porches equipped with remote control screens, multiple lounge areas, tan deck and private pier with jet ski lift. 2 car garage
Save
Ask
Tour
Hide
Listing Snapshot
Price
$999,500
Days On Site
12 Days
Bedrooms
3
Inside Area (SqFt)
3,557 sqft
Total Baths
5
Full Baths
4
Partial Baths
1
Lot Size
0.16 Acres
Year Built
2005
MLS® Number
21928674
Status
Active
Property Tax
N/A
HOA/Condo/Coop Fees
$66.67 monthly
Sq Ft Source
N/A
Friends & Family
Recent Activity
| 2 weeks ago | Listing updated with changes from the MLS® | |
| 2 weeks ago | Status changed to Active | |
| 2 weeks ago | Listing first seen on site |
General Features
Acres
0.16
Attached Garage
Yes
Garage
Yes
Garage Spaces
2
Levels
Two
Number Of Stories
2
Parking
ConcreteDriveway
Property Sub Type
Single Family Residence
Sewer
Public Sewer
Style
Cape CodOpen Floor Plan
Interior Features
Appliances
RefrigeratorOvenDouble OvenDishwasherMicrowaveWater HeaterElectric Water HeaterTankless Water Heater
Basement
Crawl Space
Cooling
ElectricCentral Air
Fireplace Features
None
Heating
ElectricCentral
Laundry Features
Laundry Room
Bathroom 1
Dimensions – 10×10Level – First
Bathroom 2
Dimensions – 18×7Level – Second
Bathroom 3
Dimensions – 5×6Level – Second
Bedroom 2
Dimensions – 18×15Level – Second
Bedroom 3
Dimensions – 15×29Level – Second
Family Room
Dimensions – 21×15Level – Second
Kitchen
Dimensions – 13×11Level – FirstDescription – Eat In Kitchen,Granite Countertop,Kitchen Island,Recessed Lighting,Sitting Area,Tile,Vaulted Ceil,Wood Floor
Laundry
Dimensions – 18×8Level – First
Living Room
Dimensions – 28×22Description – Fireplace,Recessed Lighting,Sitting Area,Smooth Ceiling,Vaulted Ceil
Primary Bedroom
Dimensions – 21×18Level – FirstDescription – Crown Mold,Double Vanity,Tile,Trey,Wood Floor,Quartz,Walk in Closet 2
Save
Ask
Tour
Hide
Exterior Features
Construction Details
Wood Siding
Waterfront Features
Coosa River
Community Features
Association Fee
$800.0
Association Fee Frequency
Annually
MLS Area
Southside
Financing Terms Available
CashConventionalFHAVA Loan
Schools
School District
Unknown
Elementary School
Southside
Middle School
Rainbow
High School
Southside High School
Listing courtesy of Kelly Ray of Kw Gadsden

Listing information is provided by Participants of the Valley MLS. IDX information is provided exclusively for personal, non-commercial use, and may not be used for any purpose other than to identify prospective properties consumers may be interested in purchasing. Information is deemed reliable but not guaranteed. Copyright 2026, Valley MLS.
Data last updated at: 2026-09-21 09:42 PM UTC
Listing information is provided by Participants of the Valley MLS. IDX information is provided exclusively for personal, non-commercial use, and may not be used for any purpose other than to identify prospective properties consumers may be interested in purchasing. Information is deemed reliable but not guaranteed. Copyright 2026, Valley MLS.
Data last updated at: 2026-09-21 09:42 PM UTC
Neighborhood & Commute
Source: Walkscore
Disclosure: Community information and market data powered by Constellation Data Labs. Information is deemed reliable but not guaranteed.
Save
Ask
Tour
Hide
