

Save
Ask
Tour
Hide
$869,900
12 Days On Site
240 Brevard BoulevardHuntsville, AL 35811
For Sale|Single Family Residence|Active
6
Beds
5
Total Baths
1
Full Bath
4
Partial Baths
4,383
SqFt
$198
/SqFt
2018
Built
Subdivision:
Riverside Landing
County:
MADISON
Listing courtesy of Rebecca Lowrey of Re/Max Distinctive
Call Now: 844-796-HOME(4663)
Is this the listing for you? We can help make it yours.
844-796-HOME(4663)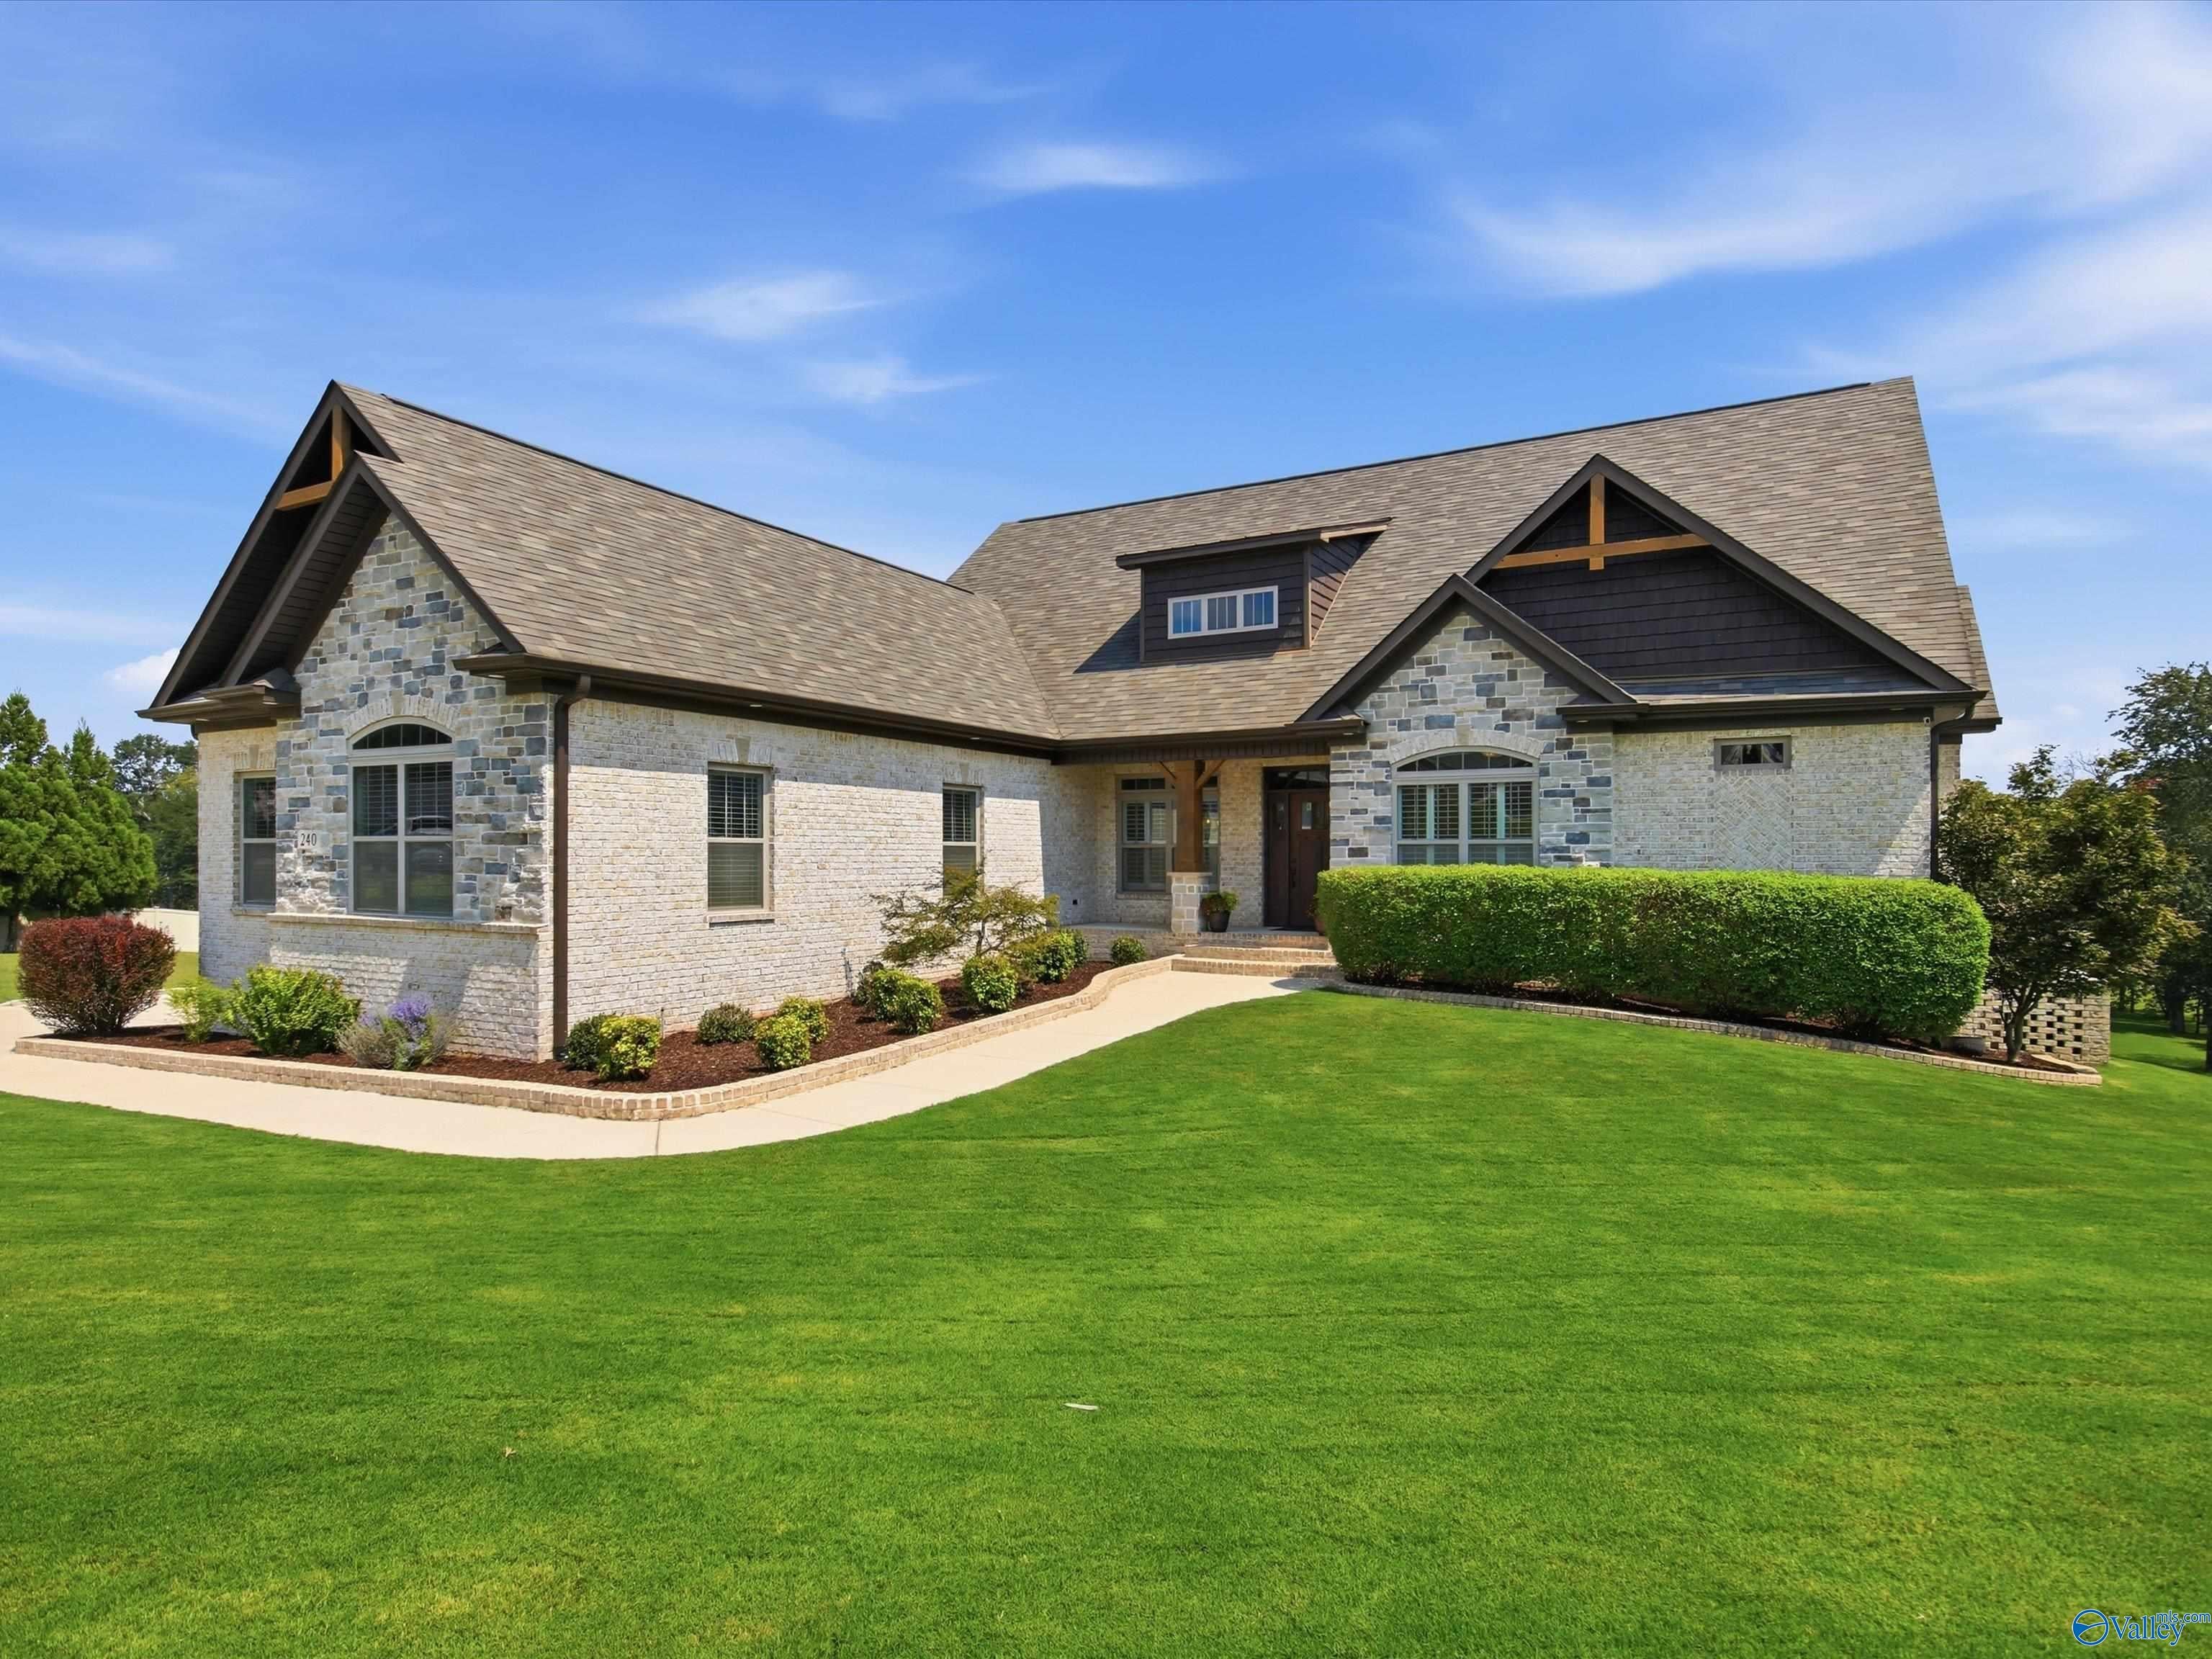
Save
Ask
Tour
Hide
Mortgage Calculator
Monthly Payment (Est.)
Enter an interest rate to see your estimated monthly payment.Calculator powered by Showcase IDX, a Constellation1 Company. Copyright ©2026 Information is deemed reliable but not guaranteed.
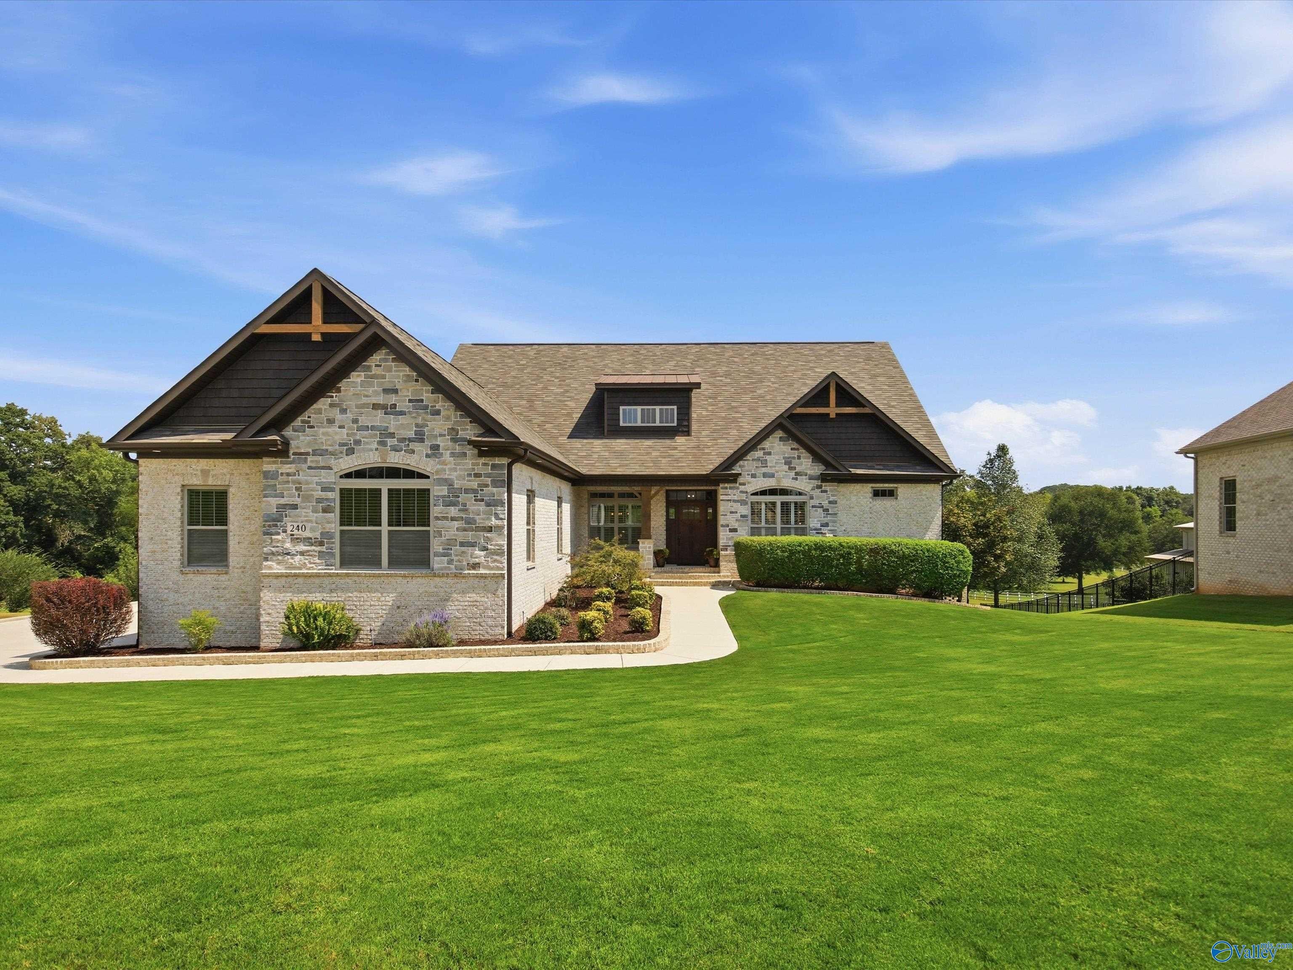
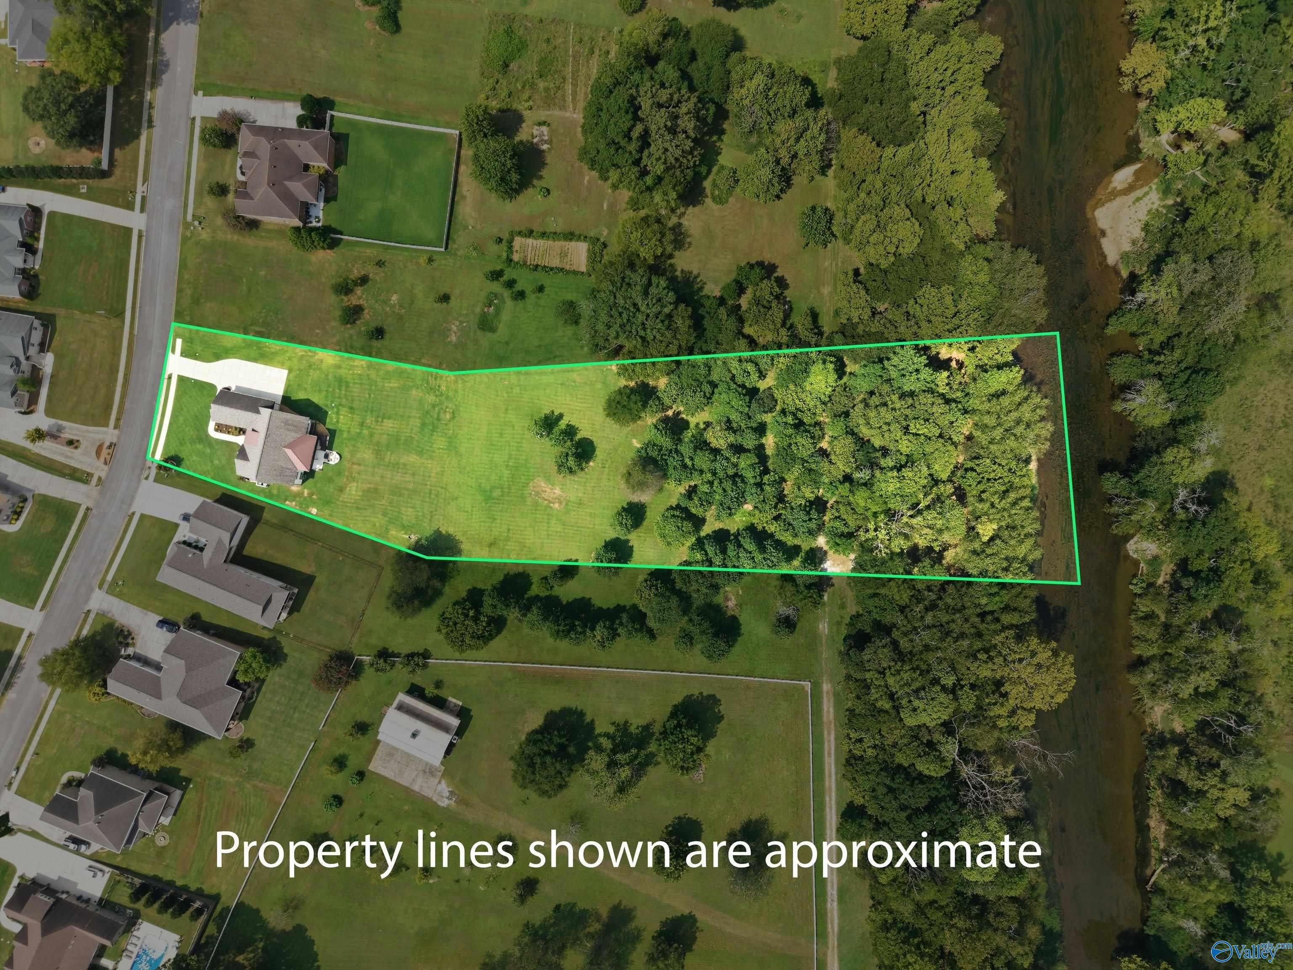
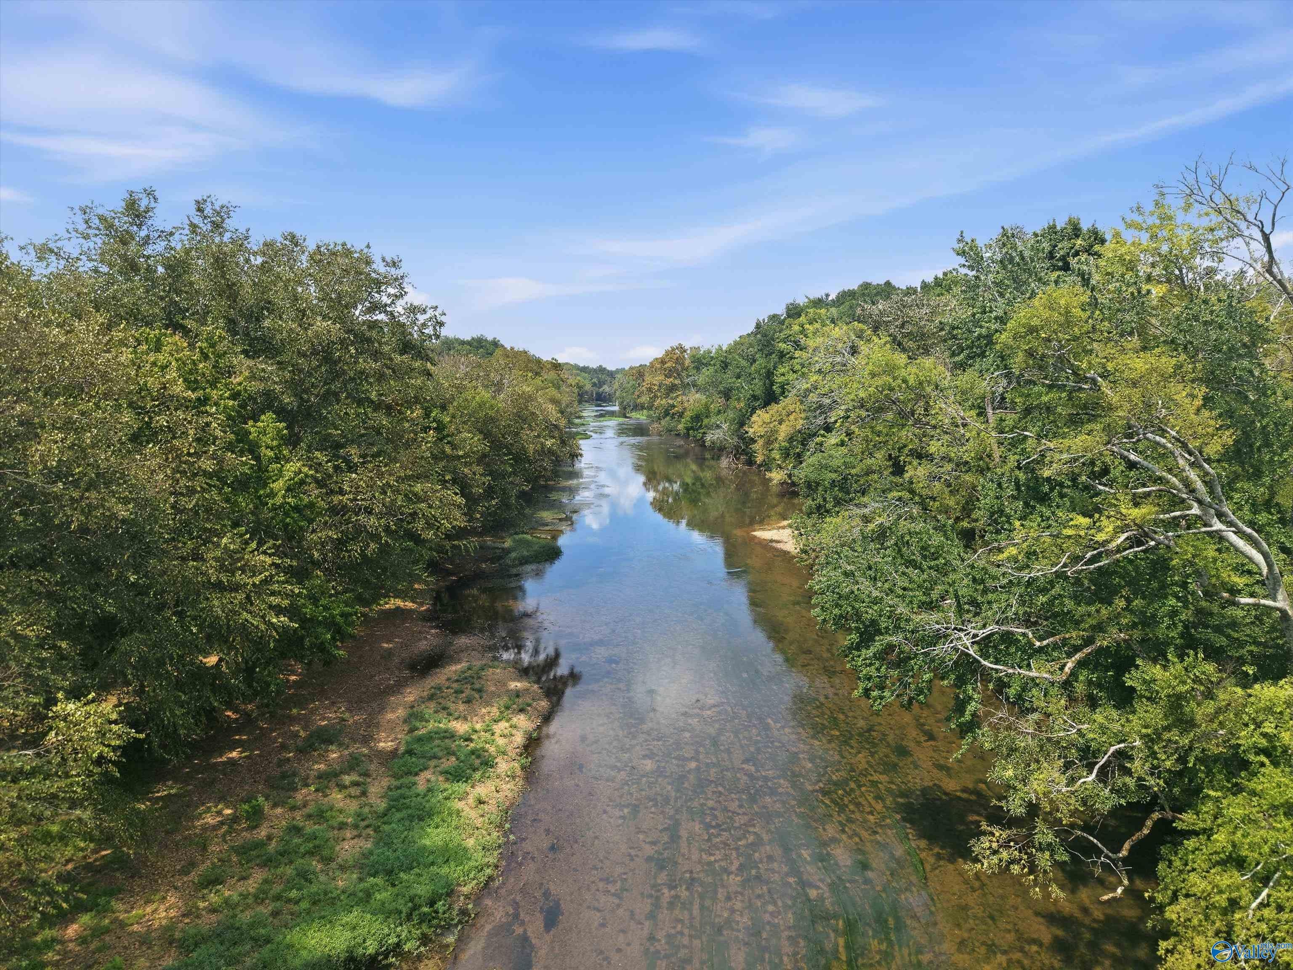
240 Brevard Blvd-Rare riverfront retreat situated on 2.2 acres extending to the Flint River, complete w/private river access & private canoe launch. This one-of-a-kind basement home offers an open kitchen w/an oversized island, gas cooktop, double ovens, farmhouse sink, beverage cooler & walk-in pantry. Main-level primary suite features a custom closet & spa-like tiled shower. A fully finished basement provides exceptional space for family, entertaining, fitness & everyday living. 2 outdoor living spaces, including one w/a stone fireplace, showcase breathtaking views of the peaceful wooded property. Dedicated office & mudroom. 3car garage. HOA amenities: pool,clubhouse & park.
Save
Ask
Tour
Hide
Listing Snapshot
Price
$869,900
Days On Site
12 Days
Bedrooms
6
Inside Area (SqFt)
4,383 sqft
Total Baths
5
Full Baths
1
Partial Baths
4
Lot Size
2.2 Acres
Year Built
2018
MLS® Number
21928672
Status
Active
Property Tax
$2,409
HOA/Condo/Coop Fees
$33.33 monthly
Sq Ft Source
Appraiser
Friends & Family
Recent Activity
| 7 days ago | Listing updated with changes from the MLS® | |
| 2 weeks ago | Status changed to Active | |
| 2 weeks ago | Listing first seen on site |
General Features
Acres
2.2
Attached Garage
Yes
Garage
Yes
Garage Spaces
3
Levels
One and One Half
Number Of Stories
1
Parking
Garage Door OpenerConcreteDriveway
Property Sub Type
Single Family Residence
Sewer
Septic Tank
Style
BsmtRanch
Water Source
Public
Interior Features
Appliances
Double OvenDishwasherOtherGas Cooktop
Cooling
Central Air
Fireplace
Yes
Fireplace Features
Gas Log
Fireplaces
2
Heating
Central
Laundry Features
Laundry Room
Spa
Yes
Bathroom 1
Dimensions – 15×10Level – FirstDescription – Crown Mold,Double Vanity,Granite Countertop,Tile
Bedroom
Dimensions – 13×8Level – FirstDescription – Crown Mold,Recessed Lighting,Wood Floor
Bedroom 2
Dimensions – 13×12Level – BasementDescription – Ceiling Fan,Carpet
Bedroom 3
Dimensions – 13×12Level – BasementDescription – Ceiling Fan,Carpet
Bedroom 4
Dimensions – 13×12Level – BasementDescription – Ceiling Fan,Carpet
Bedroom 5
Dimensions – 13×11Level – BasementDescription – Ceiling Fan,Carpet,Trey
Dining Room
Dimensions – 10×10Level – FirstDescription – Crown Mold,Wood Floor
Exercise Room
Dimensions – 15×10Level – Basement
Family Room
Dimensions – 20×18Level – BasementDescription – LVP Flooring
Great Room
Dimensions – 20×19Level – FirstDescription – Ceiling Fan,Crown Mold,Fireplace,Recessed Lighting,Trey,Wood Floor
Kitchen
Dimensions – 14×13Level – FirstDescription – Crown Mold,Kitchen Island,Pantry,Recessed Lighting,Wood Floor,Quartz
Laundry
Dimensions – 10×9Level – BasementDescription – Tile
Office
Dimensions – 10×10Level – FirstDescription – Crown Mold,Wood Floor
Primary Bedroom
Dimensions – 16×14Level – FirstDescription – Ceiling Fan,Crown Mold,Isolate,Wood Floor
Save
Ask
Tour
Hide
Exterior Features
Construction Details
BrickStone
Lot Features
WoodedWaterfront
Patio And Porch
CoveredDeckPatio
Spa
Yes
Waterfront
Yes
Waterfront Features
River Front
Community Features
Association Amenities
ClubhousePool
Association Fee
$400.0
Association Fee Frequency
Annually
Community Features
CurbsClubhousePlaygroundSidewalks
Financing Terms Available
CashConventionalFHAVA Loan
Schools
School District
Unknown
Elementary School
Mt Carmel Elementary
Middle School
Riverton
High School
Buckhorn
Listing courtesy of Rebecca Lowrey of Re/Max Distinctive

Listing information is provided by Participants of the Valley MLS. IDX information is provided exclusively for personal, non-commercial use, and may not be used for any purpose other than to identify prospective properties consumers may be interested in purchasing. Information is deemed reliable but not guaranteed. Copyright 2026, Valley MLS.
Data last updated at: 2026-09-21 09:04 PM UTC
Listing information is provided by Participants of the Valley MLS. IDX information is provided exclusively for personal, non-commercial use, and may not be used for any purpose other than to identify prospective properties consumers may be interested in purchasing. Information is deemed reliable but not guaranteed. Copyright 2026, Valley MLS.
Data last updated at: 2026-09-21 09:04 PM UTC
Neighborhood & Commute
Source: Walkscore
Disclosure: Community information and market data powered by Constellation Data Labs. Information is deemed reliable but not guaranteed.
Save
Ask
Tour
Hide
