

Save
Ask
Tour
Hide
$339,900
12 Days On Site
150 Spry WayKillen, AL 35645
For Sale|Single Family Residence|Active
4
Beds
2
Total Baths
2
Full Baths
1,979
SqFt
$172
/SqFt
2023
Built
Subdivision:
Meadow Brook
County:
LAUDERDALE
Listing courtesy of Pamela Holt Butler of Crc Realty Inc
Call Now: 844-796-HOME(4663)
Is this the listing for you? We can help make it yours.
844-796-HOME(4663)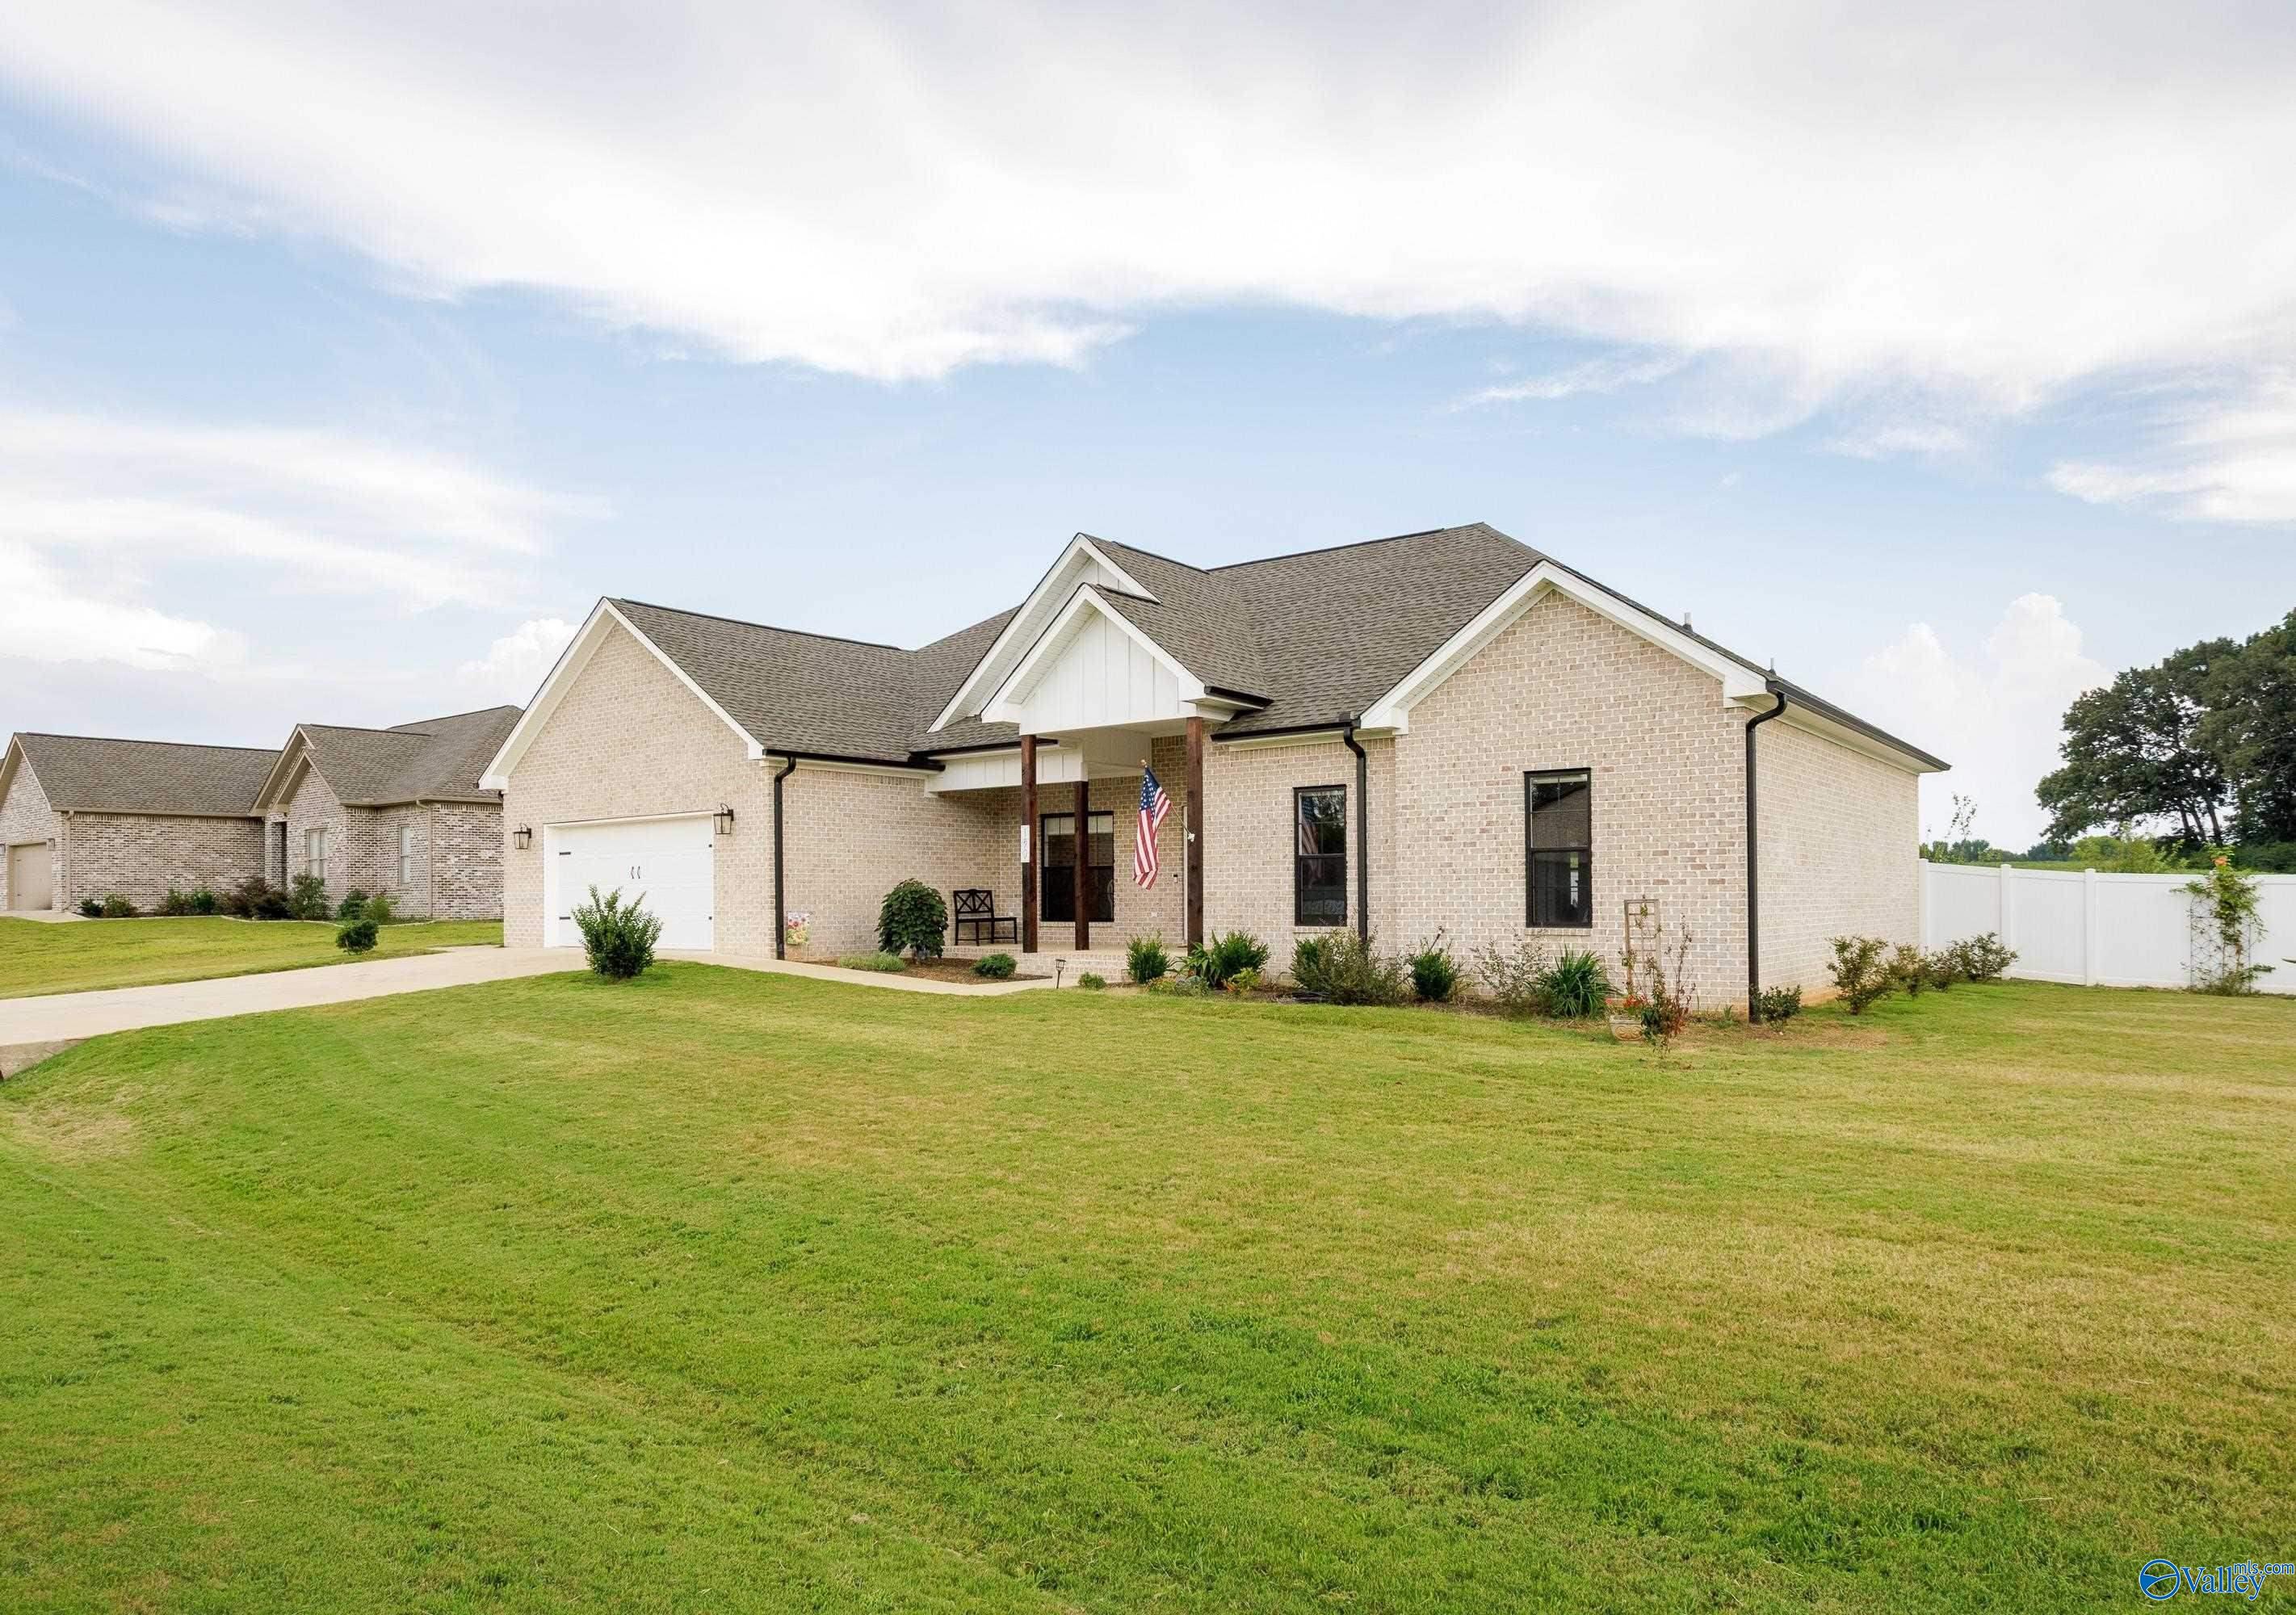
Save
Ask
Tour
Hide
Mortgage Calculator
Monthly Payment (Est.)
Enter an interest rate to see your estimated monthly payment.Calculator powered by Showcase IDX, a Constellation1 Company. Copyright ©2026 Information is deemed reliable but not guaranteed.
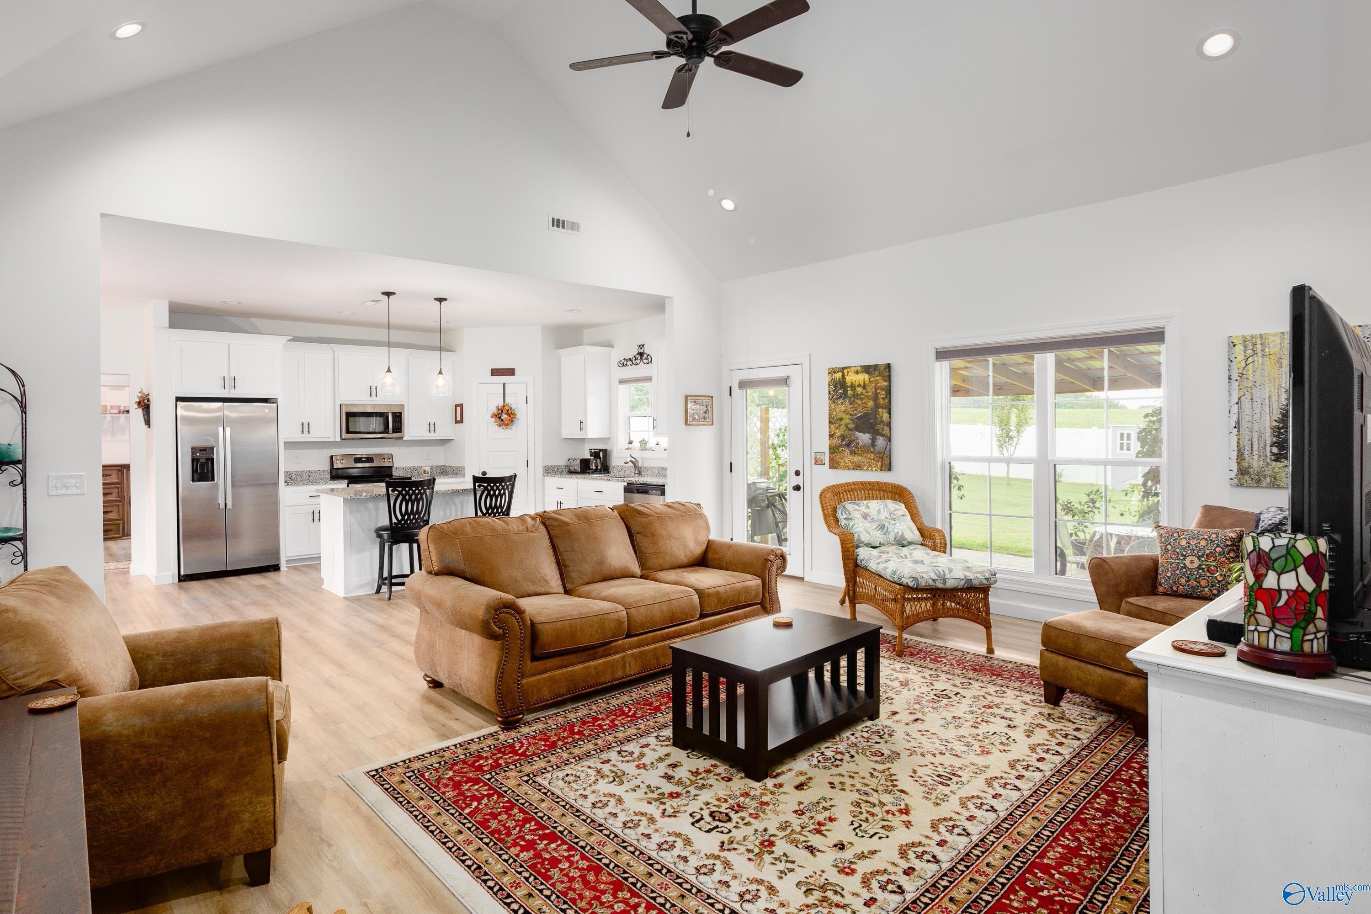
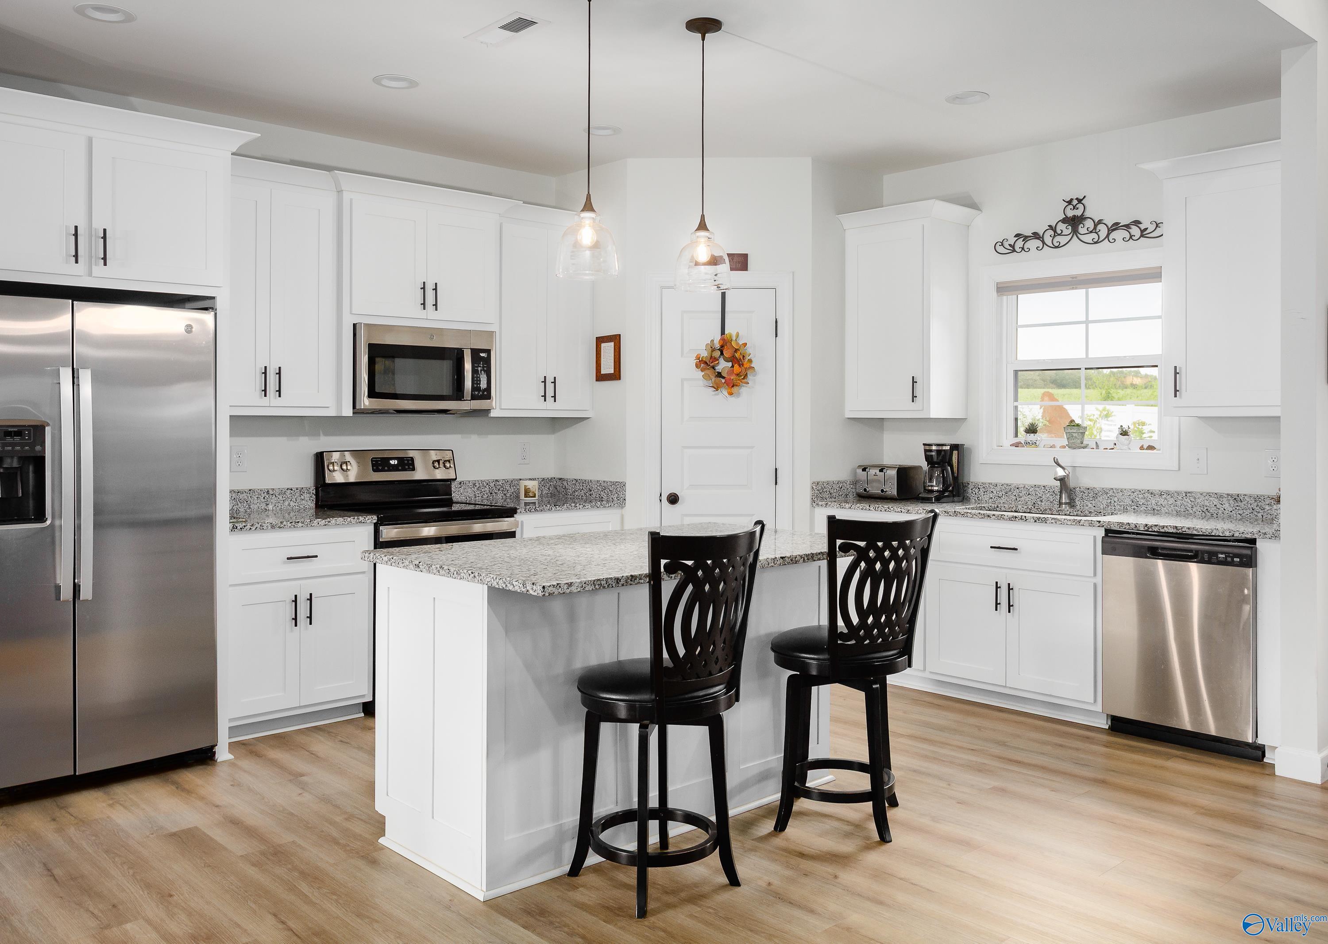
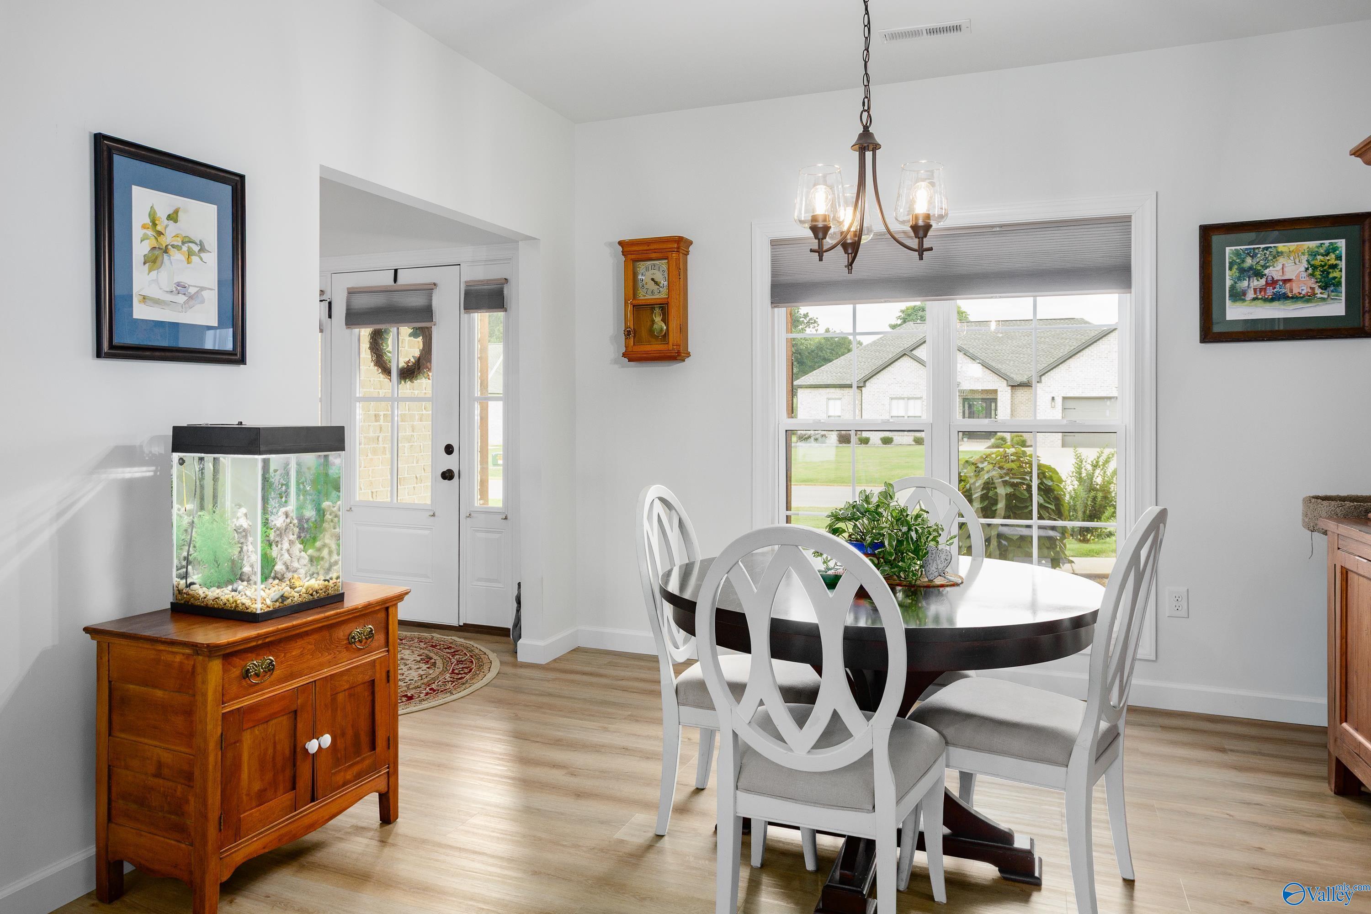
Step inside this full brick home constructed in 2023. The open floor plan shows off the kitchen w/quartz countertops and nice walk-in pantry. Nice and spacious with 9ft ceilings and 16ft cathedral ceilings in the living room. Step outside to discover a private oasis w/ a new vinyl privacy fence and pergola over the patio. You will love the backyard with fruit trees including plum, peach, apple, pears, pecan and nice hybrid roses. Plenty of room for vehicles with the double attached garage. The tankless water heater ensures endless hot water. Don't miss your opportunity to own a 4bedroom newer construction home that offers comfort, style and functionality. Schedule your private showing today!
Save
Ask
Tour
Hide
Listing Snapshot
Price
$339,900
Days On Site
12 Days
Bedrooms
4
Inside Area (SqFt)
1,979 sqft
Total Baths
2
Full Baths
2
Partial Baths
N/A
Lot Size
N/A
Year Built
2023
MLS® Number
21928671
Status
Active
Property Tax
N/A
HOA/Condo/Coop Fees
N/A
Sq Ft Source
Appraiser
Friends & Family
Recent Activity
| 2 weeks ago | Listing updated with changes from the MLS® | |
| 2 weeks ago | Listing first seen on site |
General Features
Attached Garage
Yes
Foundation
Slab
Garage
Yes
Garage Spaces
2
Property Sub Type
Single Family Residence
Sewer
Septic Tank
Style
Traditional
Interior Features
Cooling
Central Air
Fireplace Features
None
Heating
Central
Bedroom 2
Dimensions – 12×12Level – First
Bedroom 3
Dimensions – 12×11Level – First
Bedroom 4
Dimensions – 15×10Level – First
Kitchen
Dimensions – 17×12Level – FirstDescription – Granite Countertop
Living Room
Dimensions – 20×17Level – FirstDescription – 10’ + Ceiling
Primary Bedroom
Dimensions – 14×12Level – FirstDescription – Tile
Save
Ask
Tour
Hide
Exterior Features
Construction Details
Brick
Community Features
Financing Terms Available
ConventionalFHAVA LoanCash
Schools
School District
Unknown
Elementary School
Brooks Elementary School
Middle School
Brooks Middle School
High School
Brooks High School
Listing courtesy of Pamela Holt Butler of Crc Realty Inc

Listing information is provided by Participants of the Valley MLS. IDX information is provided exclusively for personal, non-commercial use, and may not be used for any purpose other than to identify prospective properties consumers may be interested in purchasing. Information is deemed reliable but not guaranteed. Copyright 2026, Valley MLS.
Data last updated at: 2026-09-21 09:42 PM UTC
Listing information is provided by Participants of the Valley MLS. IDX information is provided exclusively for personal, non-commercial use, and may not be used for any purpose other than to identify prospective properties consumers may be interested in purchasing. Information is deemed reliable but not guaranteed. Copyright 2026, Valley MLS.
Data last updated at: 2026-09-21 09:42 PM UTC
Neighborhood & Commute
Source: Walkscore
Disclosure: Community information and market data powered by Constellation Data Labs. Information is deemed reliable but not guaranteed.
Save
Ask
Tour
Hide

Did you know? You can invite friends and family to your search. They can join your search, rate and discuss listings with you.