

Save
Ask
Tour
Hide
$334,900
12 Days On Site
13811 Bama LaneElkmont, AL 35620
For Sale|Single Family Residence|Active
3
Beds
3
Total Baths
2
Full Baths
1
Partial Bath
1,704
SqFt
$197
/SqFt
2025
Built
Subdivision:
Marbut Farms
County:
LIMESTONE
Listing courtesy of Courtney Embry of Brickdriven Realty Madison
Call Now: 844-796-HOME(4663)
Is this the listing for you? We can help make it yours.
844-796-HOME(4663)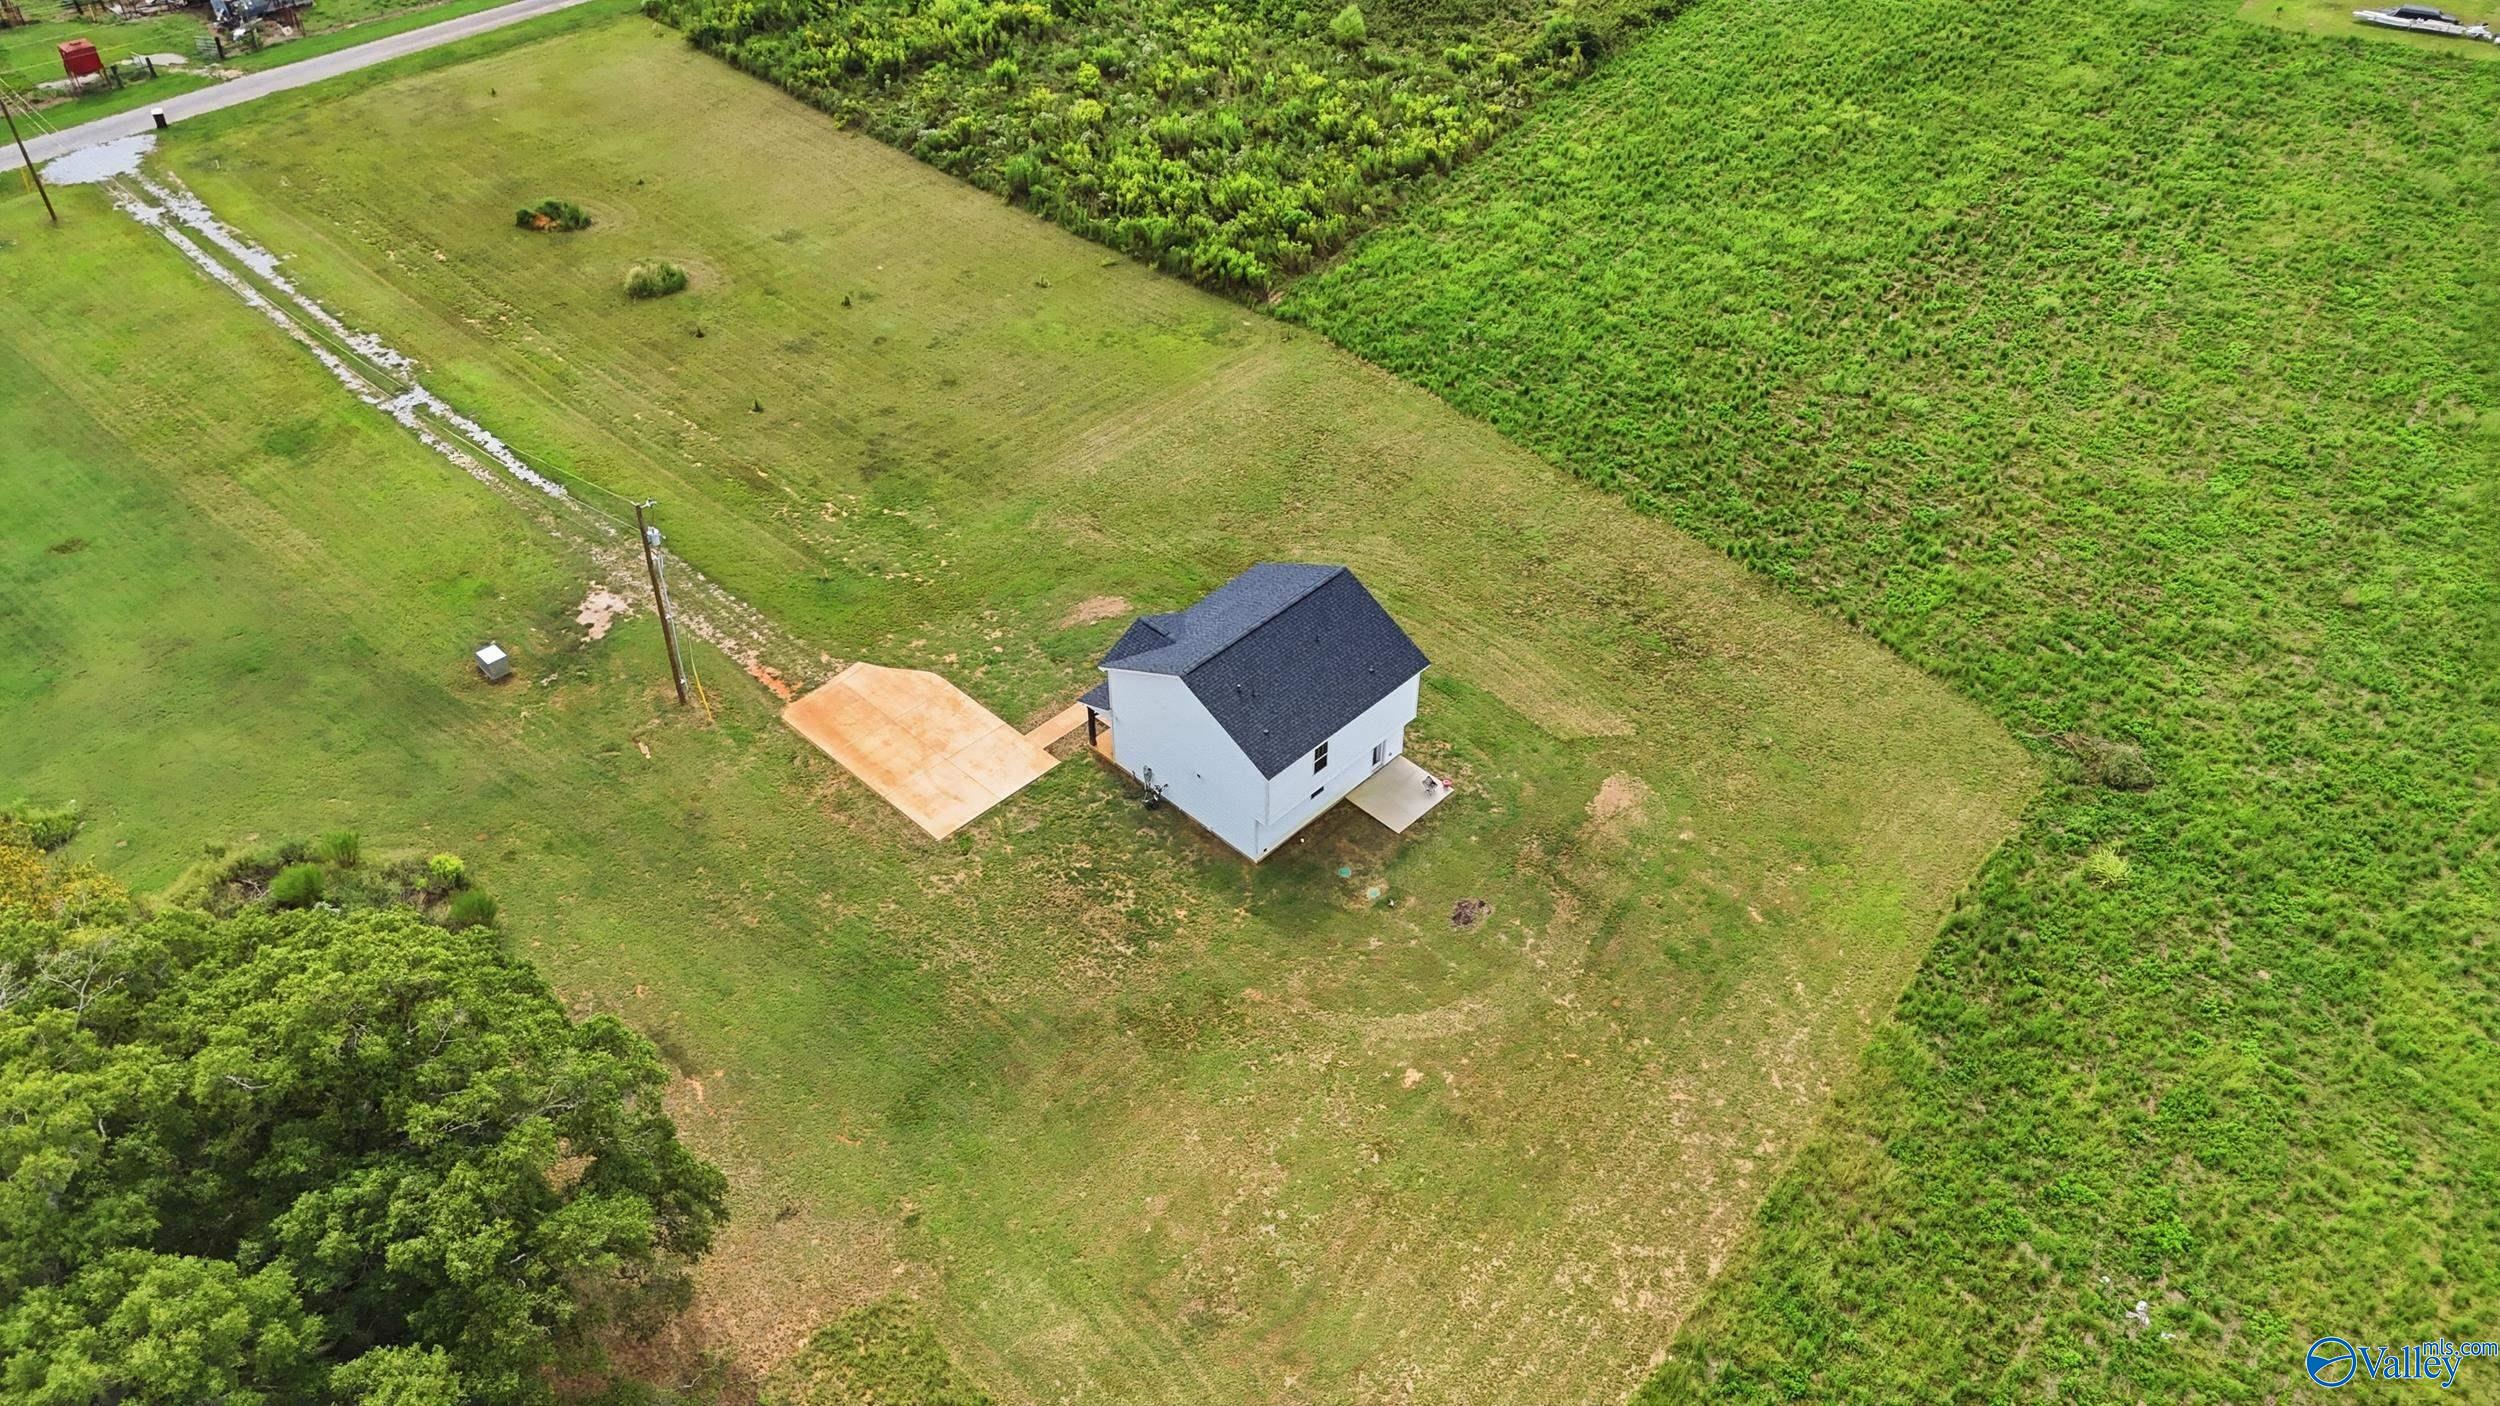
Save
Ask
Tour
Hide
Mortgage Calculator
Monthly Payment (Est.)
Enter an interest rate to see your estimated monthly payment.Calculator powered by Showcase IDX, a Constellation1 Company. Copyright ©2026 Information is deemed reliable but not guaranteed.
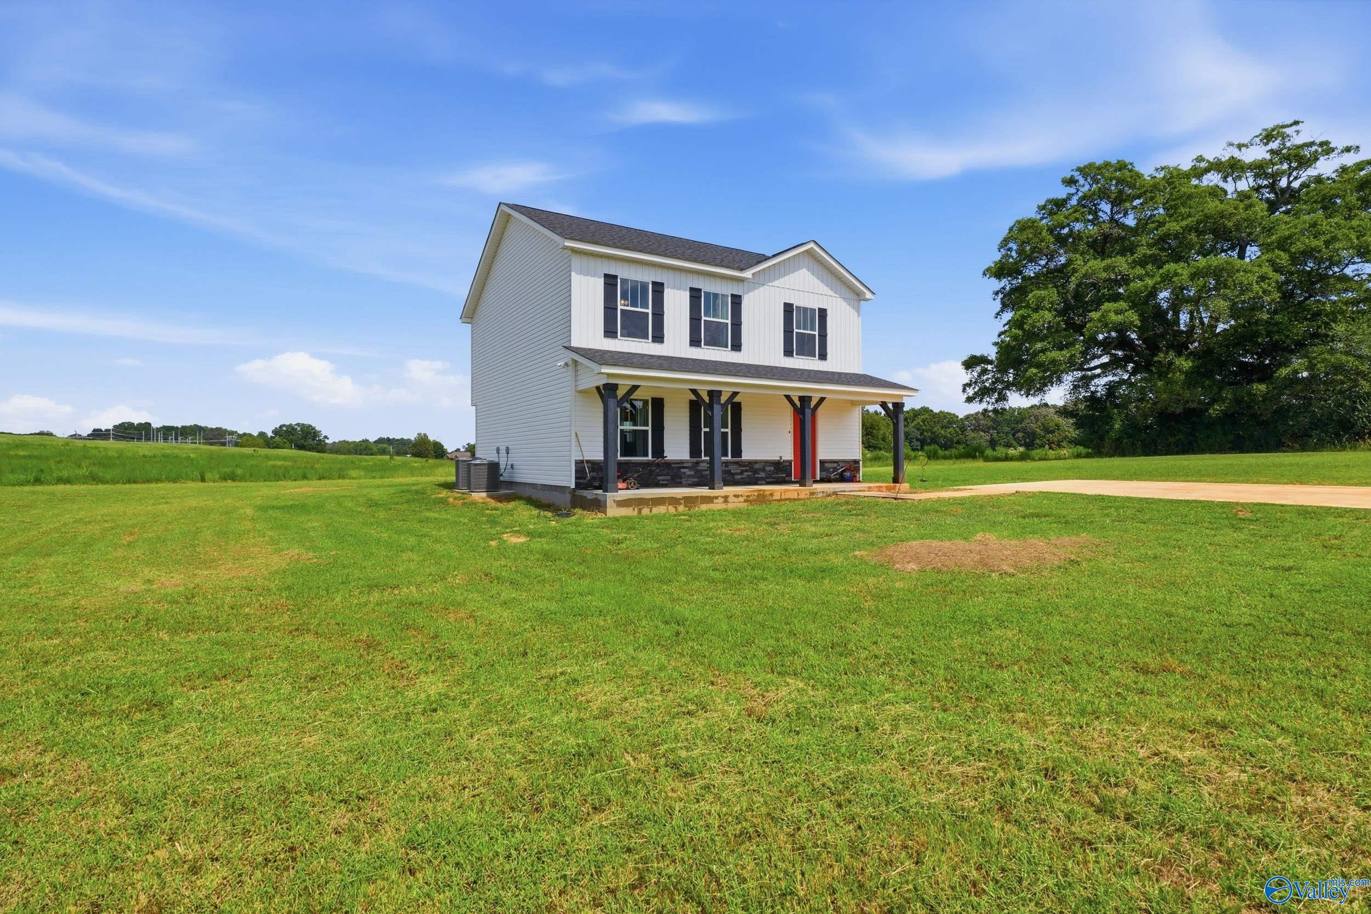
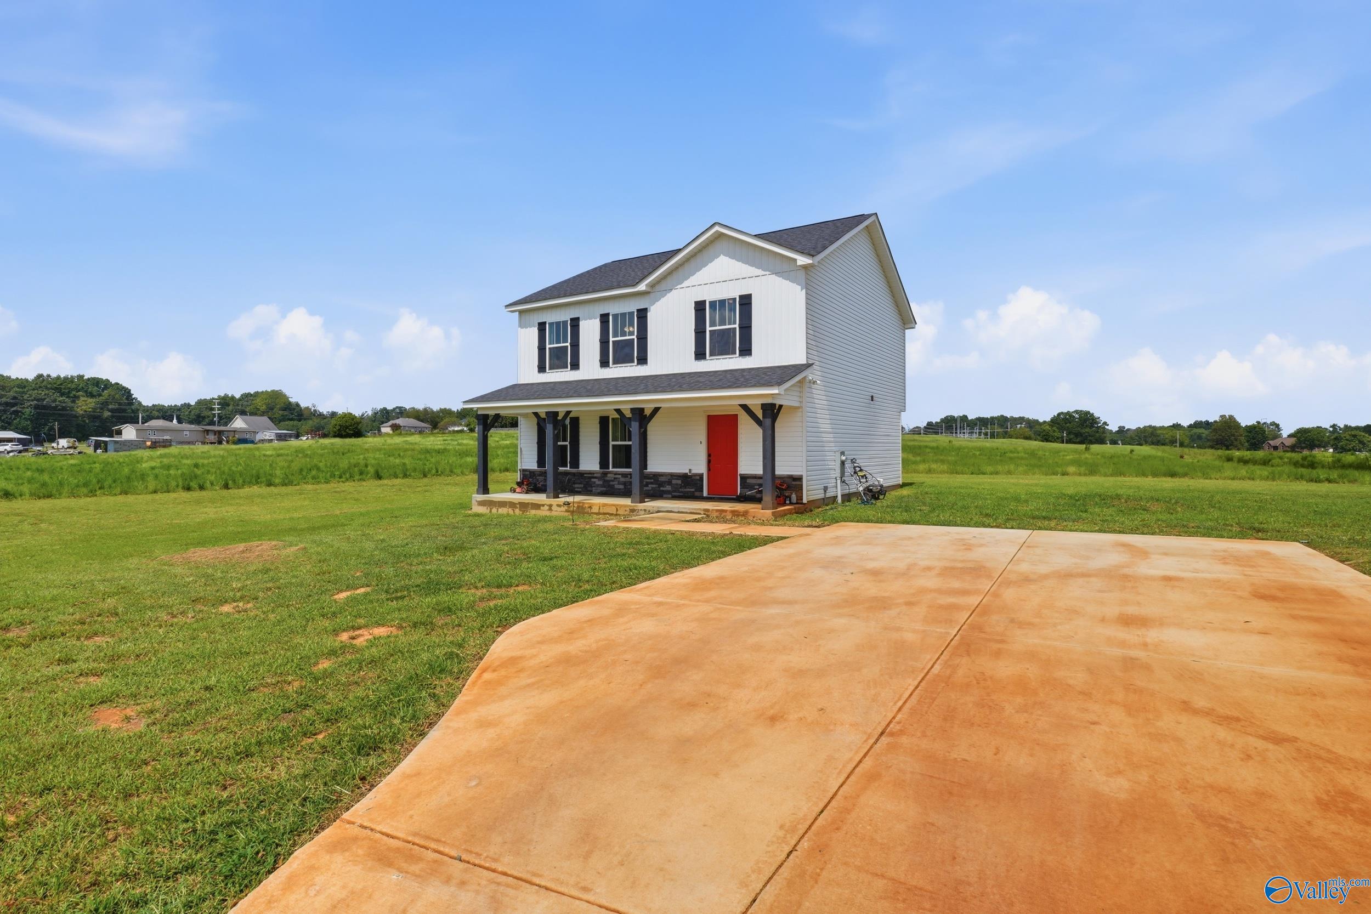
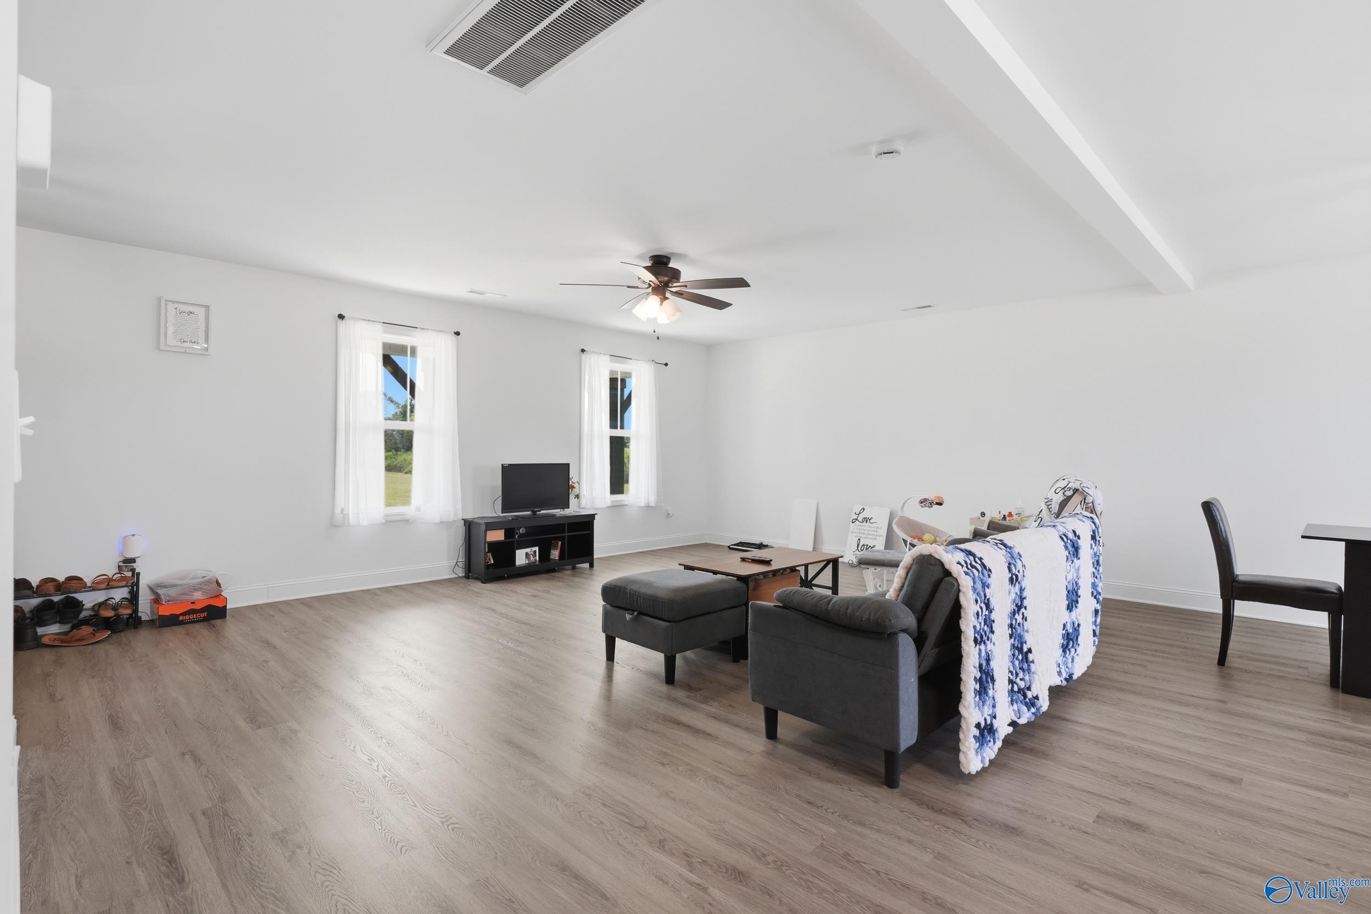
If you’ve been dreaming of getting away from the hustle and finding a place where life feels a little slower, this may be the one you’ve been waiting for. Beautiful home situated on 5 acres in a peaceful country setting, offering the perfect combination of comfortable living and wide-open space. Built in 2025, this home is practically new with 3 bedrooms, 2.5 baths, 1,704 square feet of open concept.
Save
Ask
Tour
Hide
Listing Snapshot
Price
$334,900
Days On Site
12 Days
Bedrooms
3
Inside Area (SqFt)
1,704 sqft
Total Baths
3
Full Baths
2
Partial Baths
1
Lot Size
5.15 Acres
Year Built
2025
MLS® Number
21928667
Status
Active
Property Tax
N/A
HOA/Condo/Coop Fees
N/A
Sq Ft Source
N/A
Friends & Family
Recent Activity
| 2 weeks ago | Listing updated with changes from the MLS® | |
| 2 weeks ago | Listing first seen on site |
General Features
Acres
5.15
Foundation
Slab
Levels
Two
Number Of Stories
2
Parking
GravelDriveway
Property Sub Type
Single Family Residence
Sewer
Septic Tank
Water Source
PrivateWell
Interior Features
Cooling
ElectricCentral Air
Fireplace Features
None
Heating
ElectricCentral
Bedroom 2
Dimensions – 11×11Level – SecondDescription – Carpet
Bedroom 3
Dimensions – 10×11Level – Second
Kitchen
Dimensions – 10×11Level – FirstDescription – 9’ Ceiling,Eat In Kitchen
Living Room
Dimensions – 20×15Level – FirstDescription – LVP
Primary Bedroom
Dimensions – 15×14Level – SecondDescription – Walk in Closet 2
Save
Ask
Tour
Hide
Exterior Features
Construction Details
Vinyl Siding
Community Features
Financing Terms Available
CashConventionalFHAVA Loan
Schools
School District
Unknown
Elementary School
Elkmont (1-12)
Middle School
Elkmont (1-12)
High School
Elkmont
Listing courtesy of Courtney Embry of Brickdriven Realty Madison

Listing information is provided by Participants of the Valley MLS. IDX information is provided exclusively for personal, non-commercial use, and may not be used for any purpose other than to identify prospective properties consumers may be interested in purchasing. Information is deemed reliable but not guaranteed. Copyright 2026, Valley MLS.
Data last updated at: 2026-09-21 08:05 PM UTC
Listing information is provided by Participants of the Valley MLS. IDX information is provided exclusively for personal, non-commercial use, and may not be used for any purpose other than to identify prospective properties consumers may be interested in purchasing. Information is deemed reliable but not guaranteed. Copyright 2026, Valley MLS.
Data last updated at: 2026-09-21 08:05 PM UTC
Neighborhood & Commute
Source: Walkscore
Disclosure: Community information and market data powered by Constellation Data Labs. Information is deemed reliable but not guaranteed.
Save
Ask
Tour
Hide
