

Save
Ask
Tour
Hide
$875,000
13 Days On Site
144 Herb Garden DriveFayetteville, TN 37334
For Sale|Single Family Residence|Active
3
Beds
5
Total Baths
3
Full Baths
2
Partial Baths
2,838
SqFt
$308
/SqFt
2015
Built
Subdivision:
Riverbend Farm
County:
LINCOLN
Listing courtesy of Catherine Bartlett of The Locals Company
Call Now: 844-796-HOME(4663)
Is this the listing for you? We can help make it yours.
844-796-HOME(4663)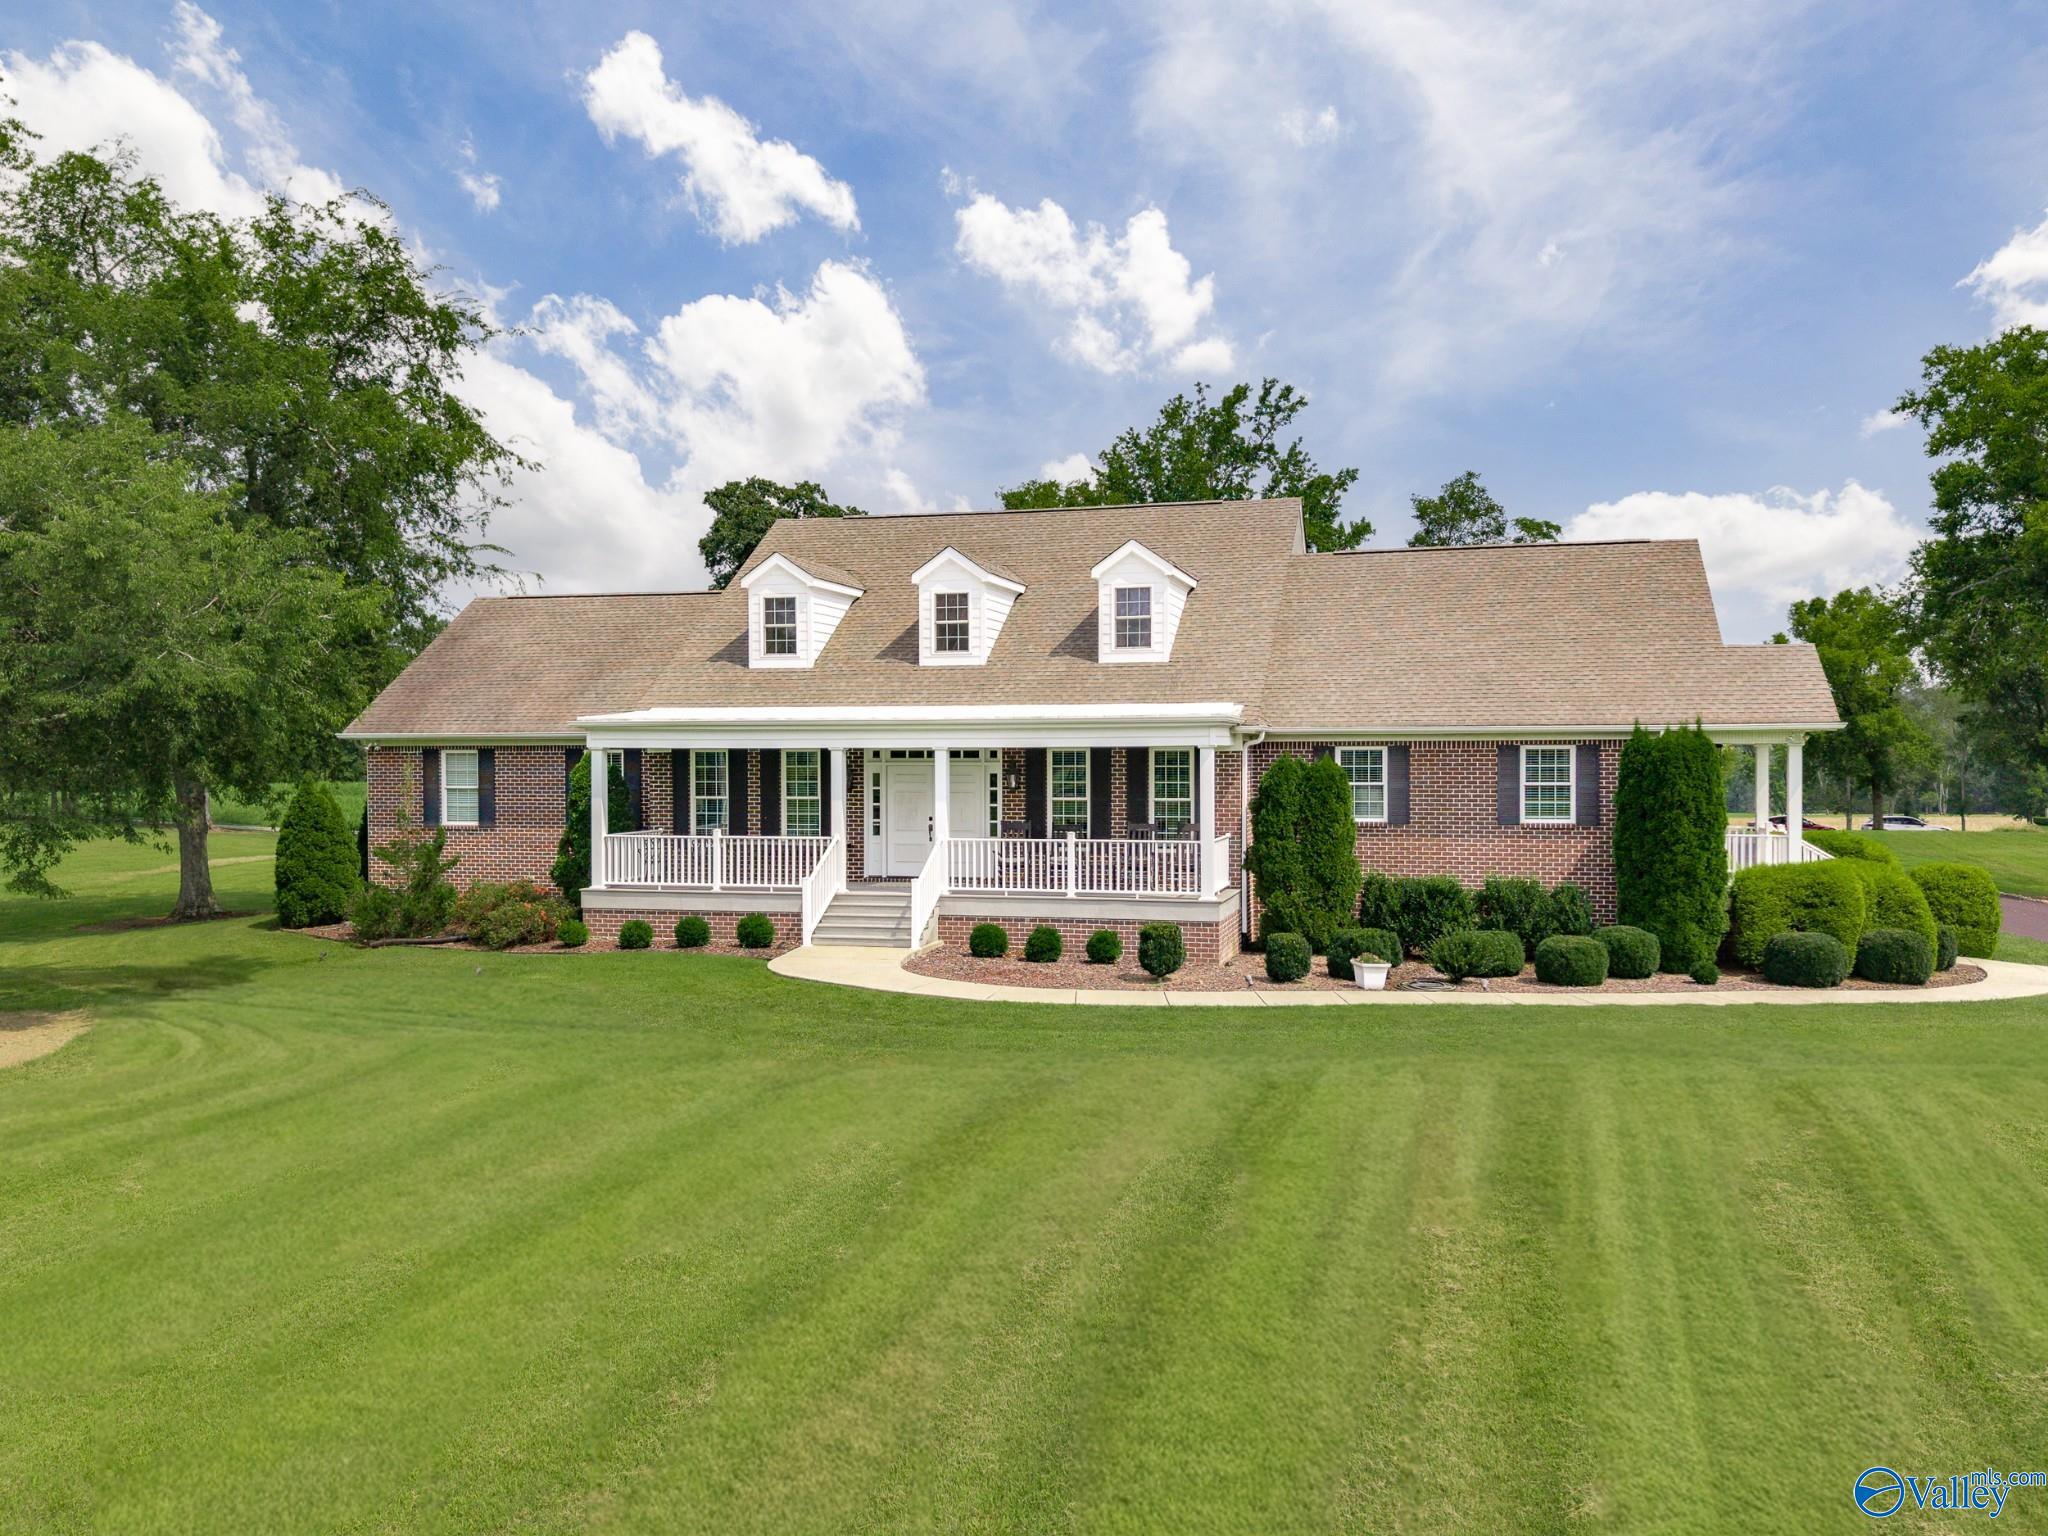
Save
Ask
Tour
Hide
Mortgage Calculator
Monthly Payment (Est.)
Enter an interest rate to see your estimated monthly payment.Calculator powered by Showcase IDX, a Constellation1 Company. Copyright ©2026 Information is deemed reliable but not guaranteed.
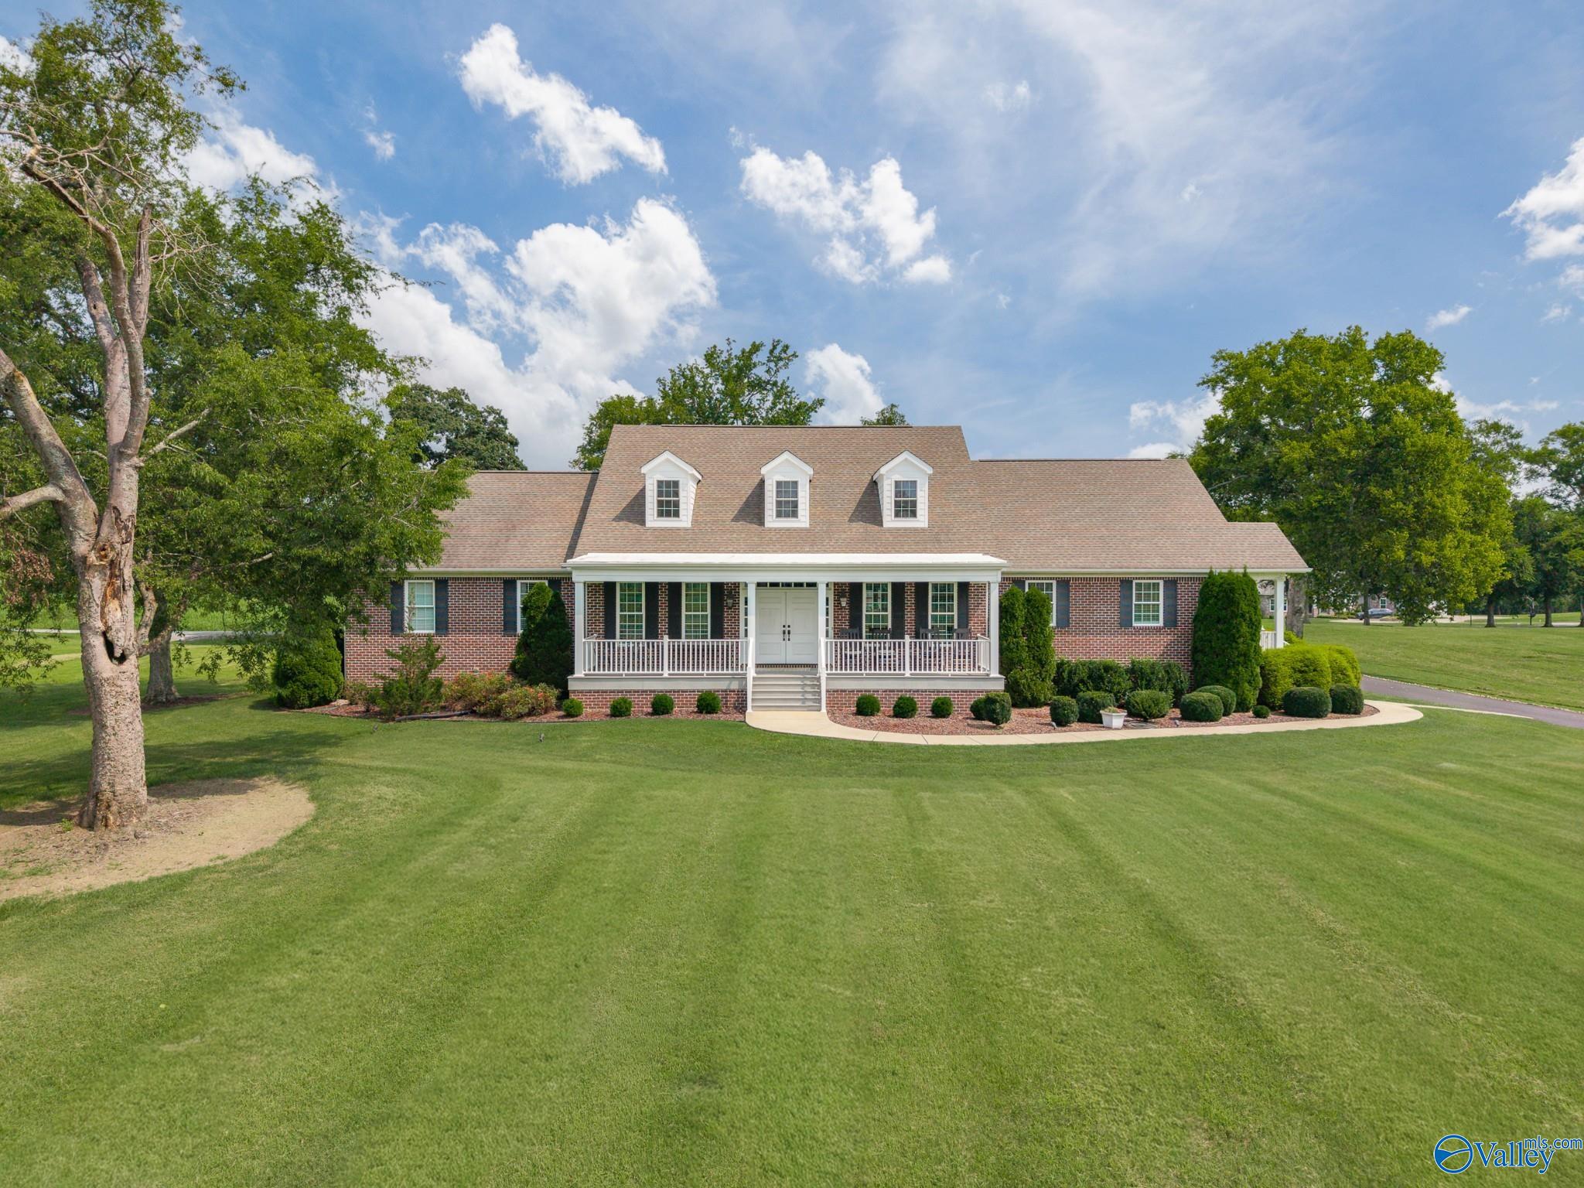
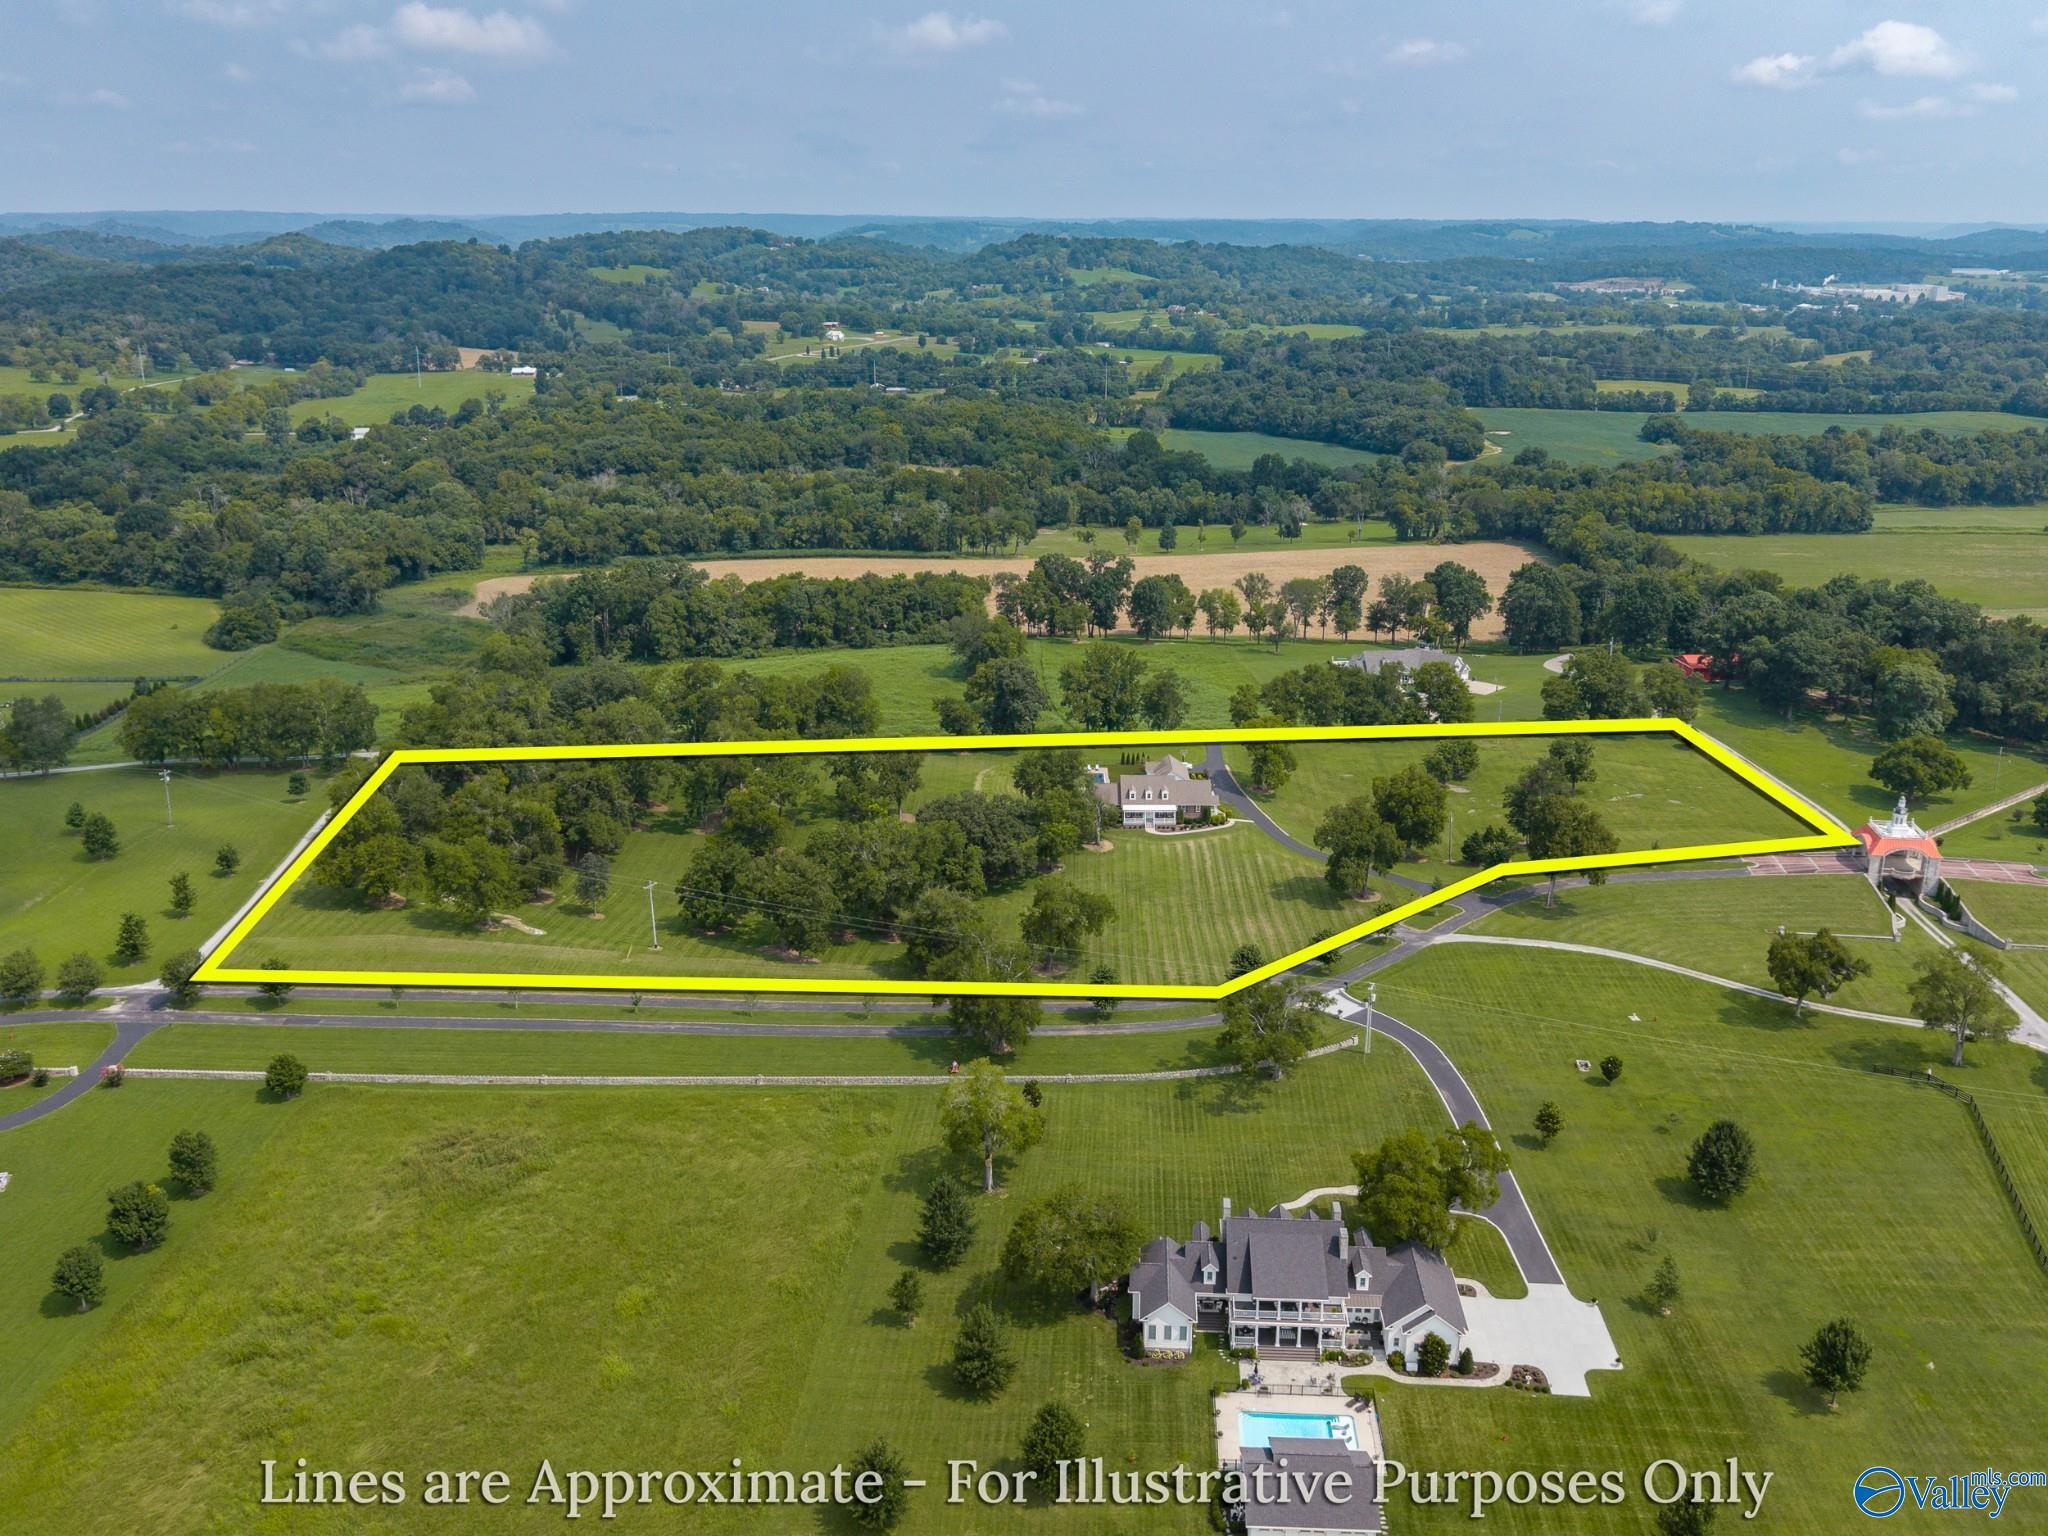
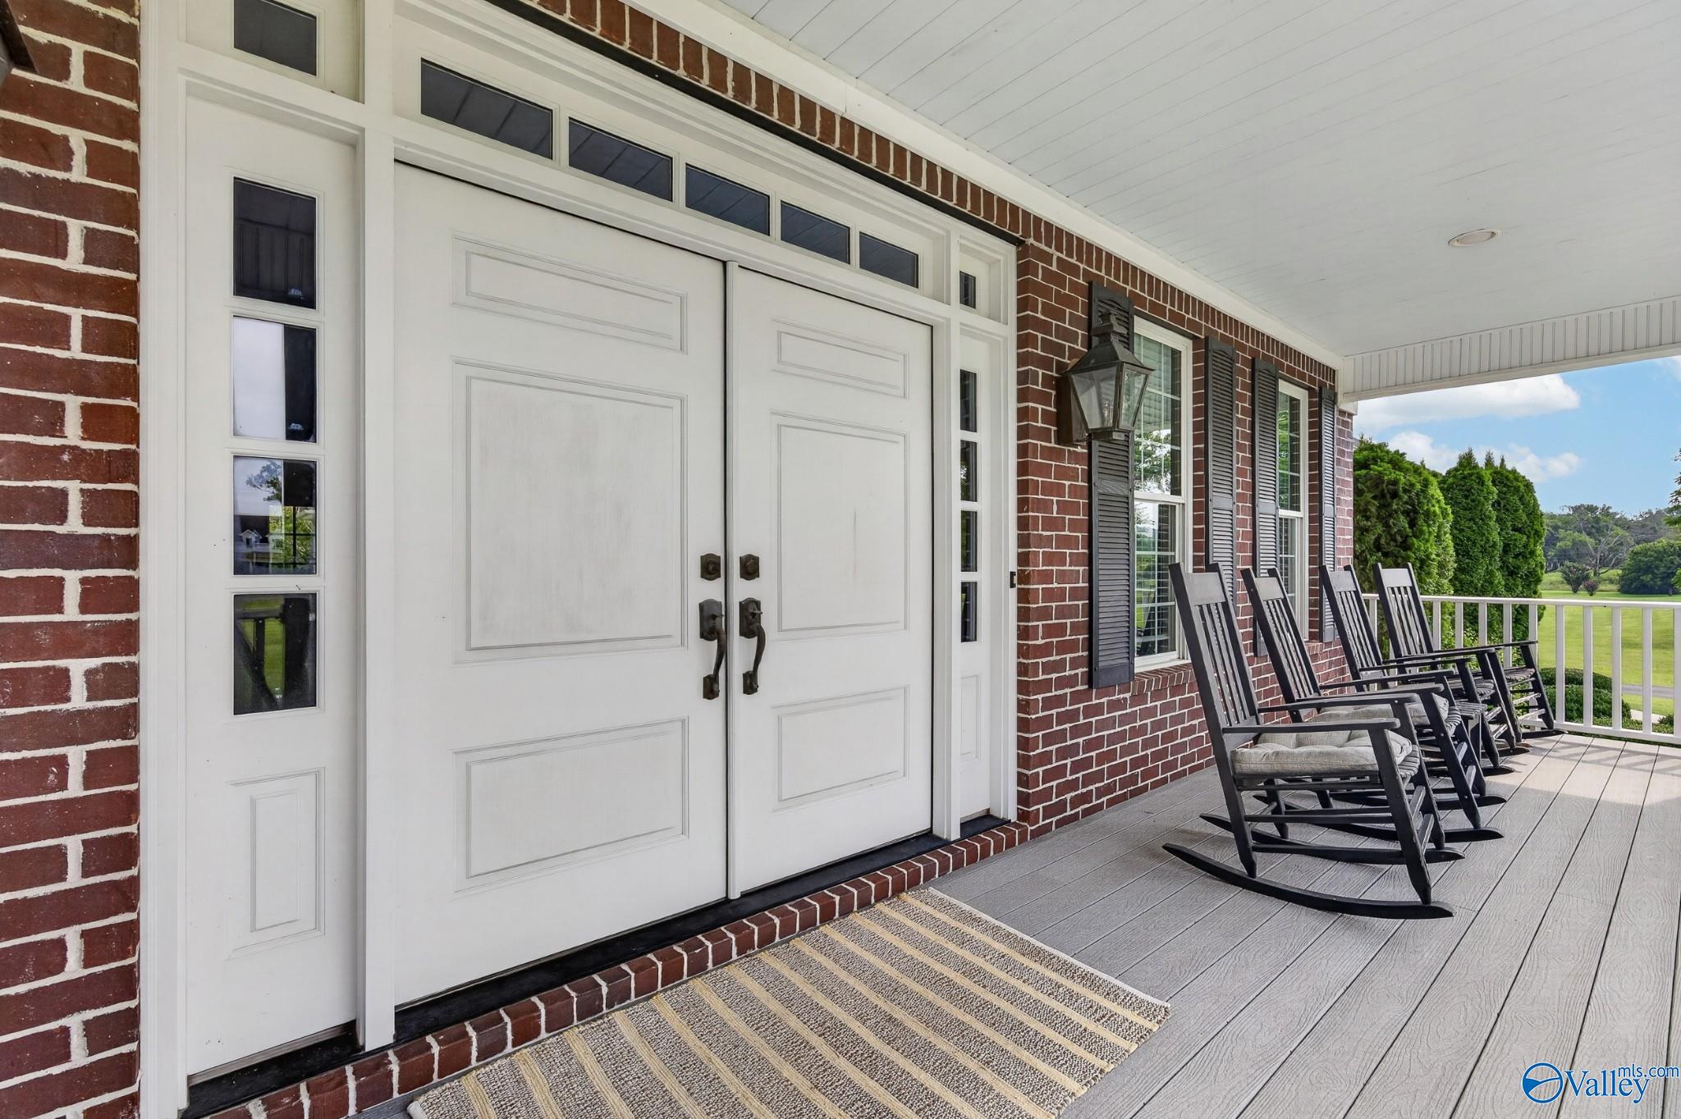
Set on 8 beautifully maintained acres in Riverbend Subdivision, this custom home offers privacy, space, and thoughtful design. Features include 3 bedrooms, each with a private full bath, plus a versatile bonus room for an office, den, formal living room, or guest space. Enjoy double front and rear doors, covered porches, a back porch fireplace, private primary wing, spacious laundry room, oversized closets, built-in desk area, custom finishes, saltwater in-ground pool, patio, storage barn, and HOA river access. Interior photos are limited out of respect for seller security and privacy. Proof of funds required for showings. Seller’s agent present. No sign in yard.
Save
Ask
Tour
Hide
Listing Snapshot
Price
$875,000
Days On Site
13 Days
Bedrooms
3
Inside Area (SqFt)
2,838 sqft
Total Baths
5
Full Baths
3
Partial Baths
2
Lot Size
8.72 Acres
Year Built
2015
MLS® Number
21928666
Status
Active
Property Tax
$2,855
HOA/Condo/Coop Fees
$41.67 monthly
Sq Ft Source
N/A
Friends & Family
Recent Activity
| 2 weeks ago | Listing updated with changes from the MLS® | |
| 2 weeks ago | Listing first seen on site |
General Features
Acres
8.72
Garage
Yes
Garage Spaces
3
Levels
One
Number Of Stories
1
Property Sub Type
Single Family Residence
Sewer
Septic Tank
Style
Ranch/1 StoryTraditional
Water Source
Public
Interior Features
Basement
Crawl Space
Cooling
Central Air
Fireplace
Yes
Fireplaces
2
Heating
Central
Bedroom 2
Dimensions – 14×12Level – FirstDescription – Ceiling Fan
Bedroom 3
Dimensions – 14×12Level – FirstDescription – Ceiling Fan
Kitchen
Dimensions – 12×16Level – FirstDescription – Kitchen Island
Living Room
Dimensions – 16×23Level – FirstDescription – Fireplace
Primary Bedroom
Dimensions – 15×17Level – FirstDescription – Ceiling Fan
Save
Ask
Tour
Hide
Exterior Features
Construction Details
Brick
Pool Features
Private
Private Pool
Yes
Community Features
Association Fee
$500.0
Association Fee Frequency
Annually
Community Features
Gated
Financing Terms Available
CashConventionalFHAVA Loan
Schools
School District
Unknown
Elementary School
Flintville
Middle School
Flintville
High School
Lincoln
Listing courtesy of Catherine Bartlett of The Locals Company

Listing information is provided by Participants of the Valley MLS. IDX information is provided exclusively for personal, non-commercial use, and may not be used for any purpose other than to identify prospective properties consumers may be interested in purchasing. Information is deemed reliable but not guaranteed. Copyright 2026, Valley MLS.
Data last updated at: 2026-09-22 09:52 PM UTC
Listing information is provided by Participants of the Valley MLS. IDX information is provided exclusively for personal, non-commercial use, and may not be used for any purpose other than to identify prospective properties consumers may be interested in purchasing. Information is deemed reliable but not guaranteed. Copyright 2026, Valley MLS.
Data last updated at: 2026-09-22 09:52 PM UTC
Neighborhood & Commute
Source: Walkscore
Disclosure: Community information and market data powered by Constellation Data Labs. Information is deemed reliable but not guaranteed.
Save
Ask
Tour
Hide

Did you know? You can invite friends and family to your search. They can join your search, rate and discuss listings with you.