

Save
Ask
Tour
Hide
$449,900
12 Days On Site
401 Douglas DriveGuntersville, AL 35976
For Sale|Single Family Residence|Active
3
Beds
2
Total Baths
2
Full Baths
1,475
SqFt
$305
/SqFt
1983
Built
Subdivision:
Beech Camp Barclay
County:
MARSHALL
Listing courtesy of Brian Unruh of Re/Max Guntersville
Call Now: 844-796-HOME(4663)
Is this the listing for you? We can help make it yours.
844-796-HOME(4663)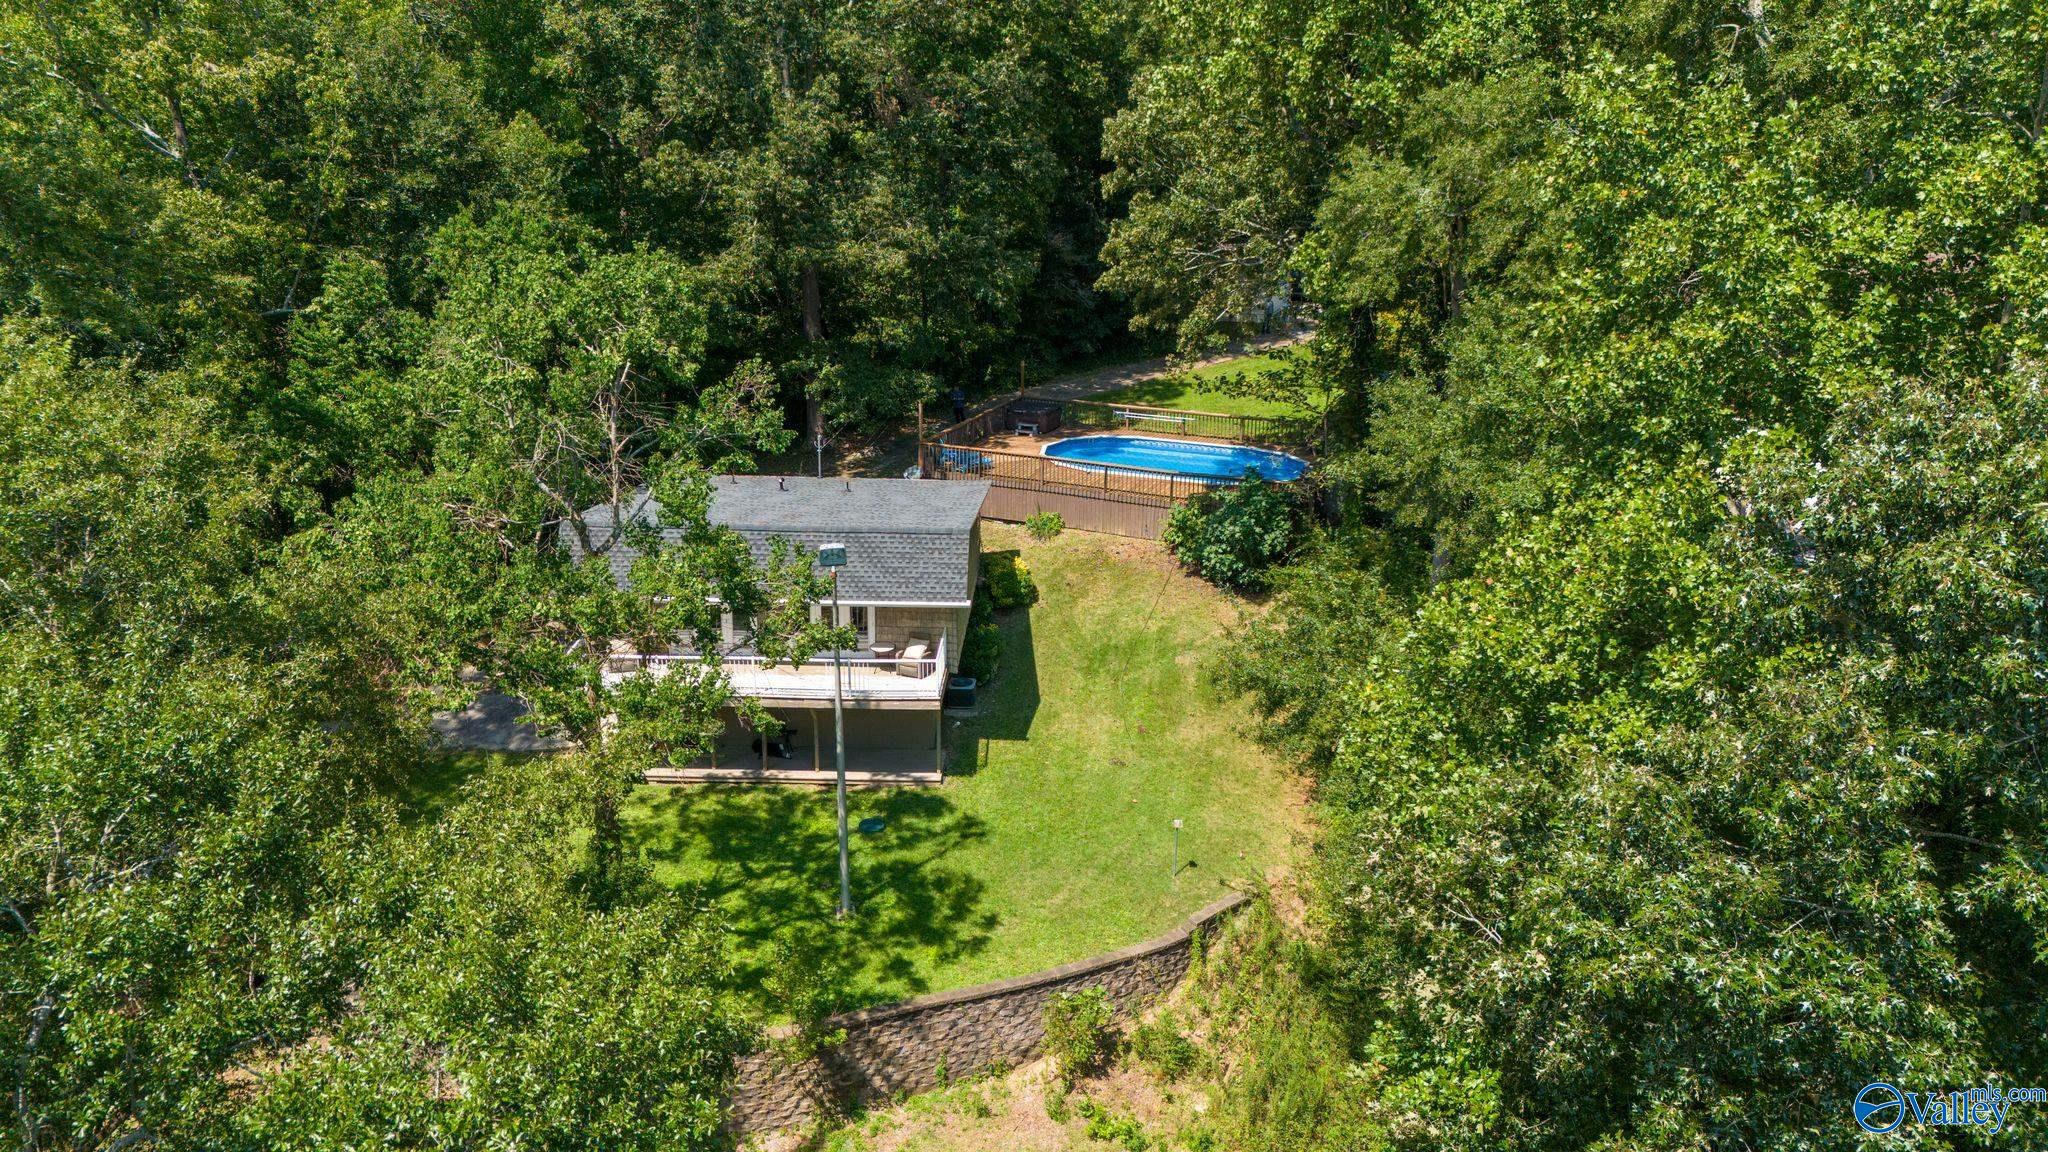
Save
Ask
Tour
Hide
Mortgage Calculator
Monthly Payment (Est.)
Enter an interest rate to see your estimated monthly payment.Calculator powered by Showcase IDX, a Constellation1 Company. Copyright ©2026 Information is deemed reliable but not guaranteed.
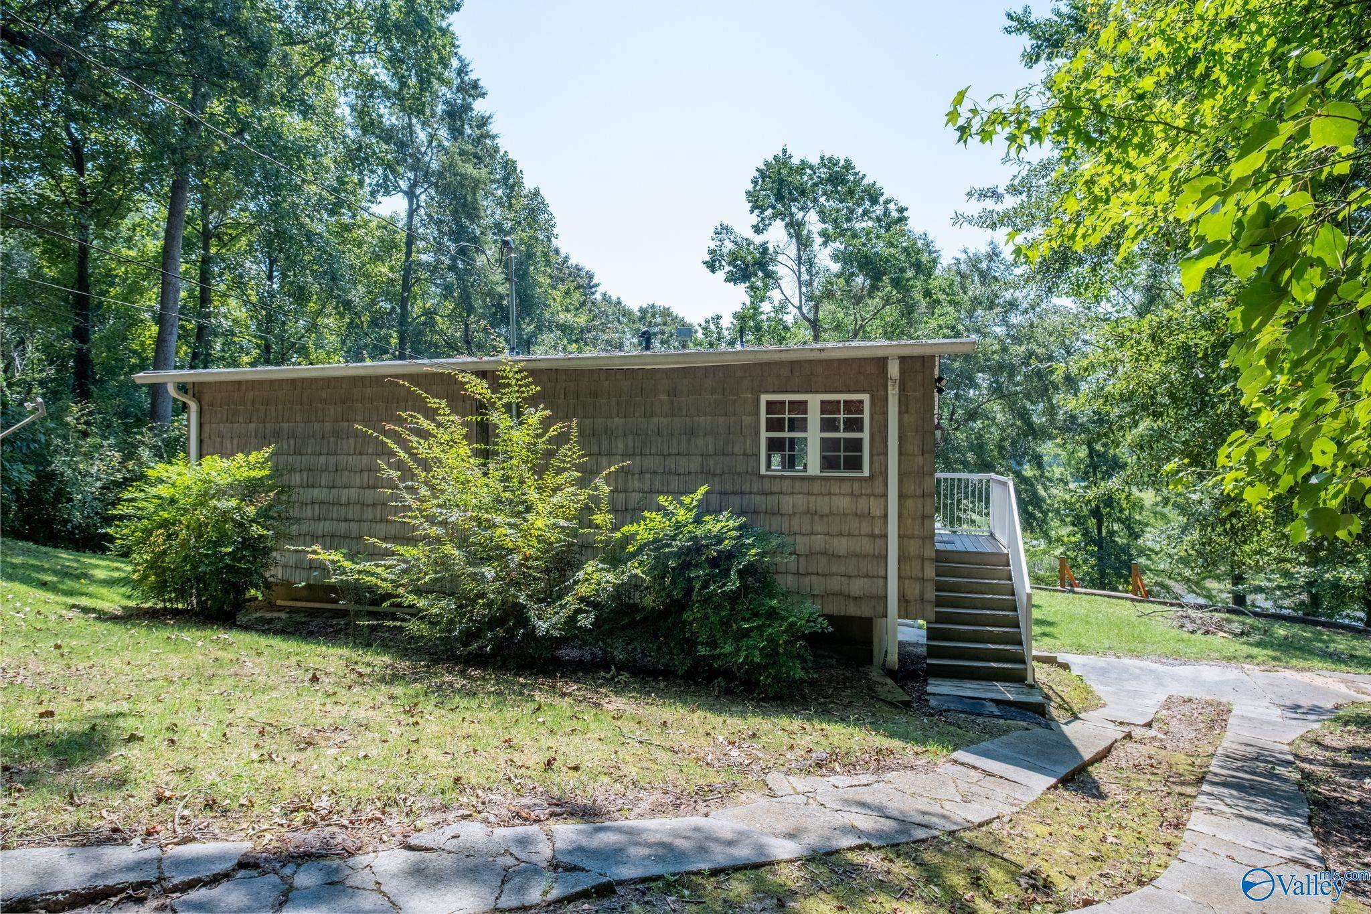
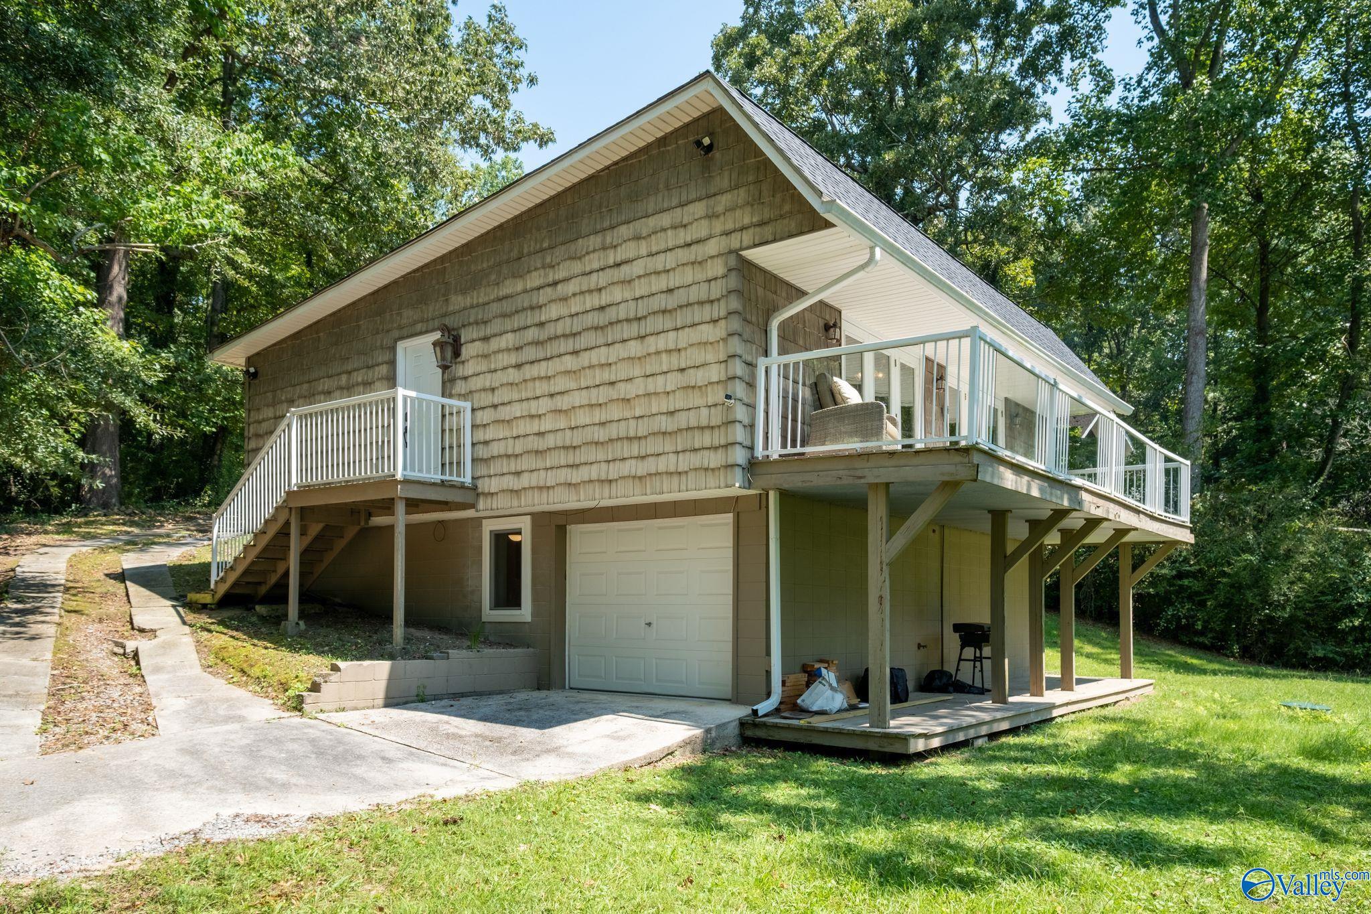
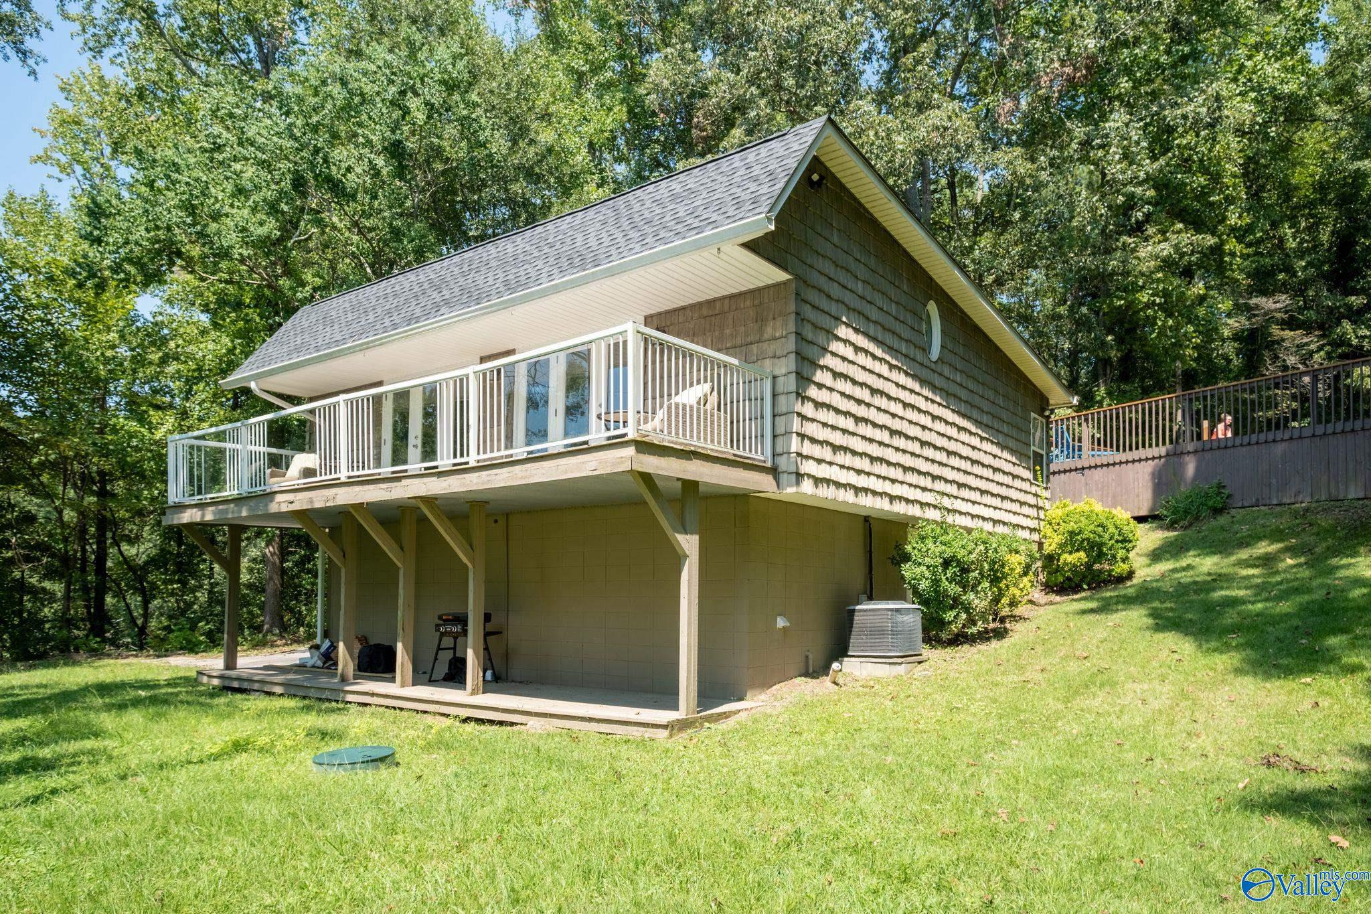
Beautiful lake house, 3 bedroom, 2 full baths, located in a scenic cove on Lake Guntersville. Newly built boat dock, makes for a perfect location to launch your kayaks, catch that big bass fish, or just relax & enjoy nature. Completely renovated 26' x 13' pool house, with living room, kitchen, & full bathroom, with 32' x 18' above ground pool, & large pool deck. 20' x 20' storage building with overhead door, for storing all your lake gear. House has been renovated with escape windows in 1st level bedrooms, updated bathrooms, & beautiful hardwood floors in 2nd level dining/living room. Enjoy your cup of coffee on the 2nd level outdoor deck, with a beautiful view of Lake Guntersville.
Save
Ask
Tour
Hide
Listing Snapshot
Price
$449,900
Days On Site
12 Days
Bedrooms
3
Inside Area (SqFt)
1,475 sqft
Total Baths
2
Full Baths
2
Partial Baths
N/A
Lot Size
0.76 Acres
Year Built
1983
MLS® Number
21928660
Status
Active
Property Tax
N/A
HOA/Condo/Coop Fees
N/A
Sq Ft Source
N/A
Friends & Family
Recent Activity
| 2 weeks ago | Listing updated with changes from the MLS® | |
| 2 weeks ago | Listing first seen on site |
General Features
Acres
0.76
Foundation
Slab
Garage
Yes
Garage Spaces
1
Levels
Two
Number Of Stories
2
Parking
Garage Faces SideParking PadGravelDriveway
Property Sub Type
Single Family Residence
Sewer
Septic Tank
Style
Open Floor Plan
Water Source
Public
Interior Features
Cooling
Central Air
Fireplace Features
None
Heating
Central
Bedroom 2
Dimensions – 11×9Level – FirstDescription – Smooth Ceiling,LVP
Bedroom 3
Dimensions – 17×9Level – FirstDescription – Smooth Ceiling,LVP
Dining Room
Dimensions – 13X12Level – SecondDescription – 10’ + Ceiling,Ceiling Fan,Crown Mold,Wood Floor
Kitchen
Dimensions – 16X13Level – SecondDescription – Crown Mold,Granite Countertop,Recessed Lighting,Tile
Living Room
Dimensions – 13X20Level – SecondDescription – 10’ + Ceiling,Ceiling Fan,Crown Mold,Wood Floor
Primary Bedroom
Dimensions – 16X11Level – SecondDescription – Ceiling Fan,Crown Mold,Wood Floor
Save
Ask
Tour
Hide
Exterior Features
Construction Details
Fiber Cement
Patio And Porch
PorchFront Porch
Pool Features
Private
Private Pool
Yes
Waterfront Features
Lake Guntersville
Community Features
Financing Terms Available
CashConventionalFHAVA Loan
Schools
School District
Unknown
Elementary School
Grassy
Middle School
Brindlee Mtn Midd School
High School
Brindlee Mtn High School
Listing courtesy of Brian Unruh of Re/Max Guntersville

Listing information is provided by Participants of the Valley MLS. IDX information is provided exclusively for personal, non-commercial use, and may not be used for any purpose other than to identify prospective properties consumers may be interested in purchasing. Information is deemed reliable but not guaranteed. Copyright 2026, Valley MLS.
Data last updated at: 2026-09-21 08:05 PM UTC
Listing information is provided by Participants of the Valley MLS. IDX information is provided exclusively for personal, non-commercial use, and may not be used for any purpose other than to identify prospective properties consumers may be interested in purchasing. Information is deemed reliable but not guaranteed. Copyright 2026, Valley MLS.
Data last updated at: 2026-09-21 08:05 PM UTC
Neighborhood & Commute
Source: Walkscore
Disclosure: Community information and market data powered by Constellation Data Labs. Information is deemed reliable but not guaranteed.
Save
Ask
Tour
Hide

Did you know? You can invite friends and family to your search. They can join your search, rate and discuss listings with you.