

Save
Ask
Tour
Hide
$329,900
12 Days On Site
3177 SE Mallard Point Drive SE n/aOwens Cross Roads, AL 35763
For Sale|Townhouse|Active
2
Beds
3
Total Baths
2
Full Baths
1
Partial Bath
2,019
SqFt
$163
/SqFt
2005
Built
Subdivision:
Mallard Landing
County:
MADISON
Listing courtesy of Angela Cross of Kw Huntsville
Call Now: 844-796-HOME(4663)
Is this the listing for you? We can help make it yours.
844-796-HOME(4663)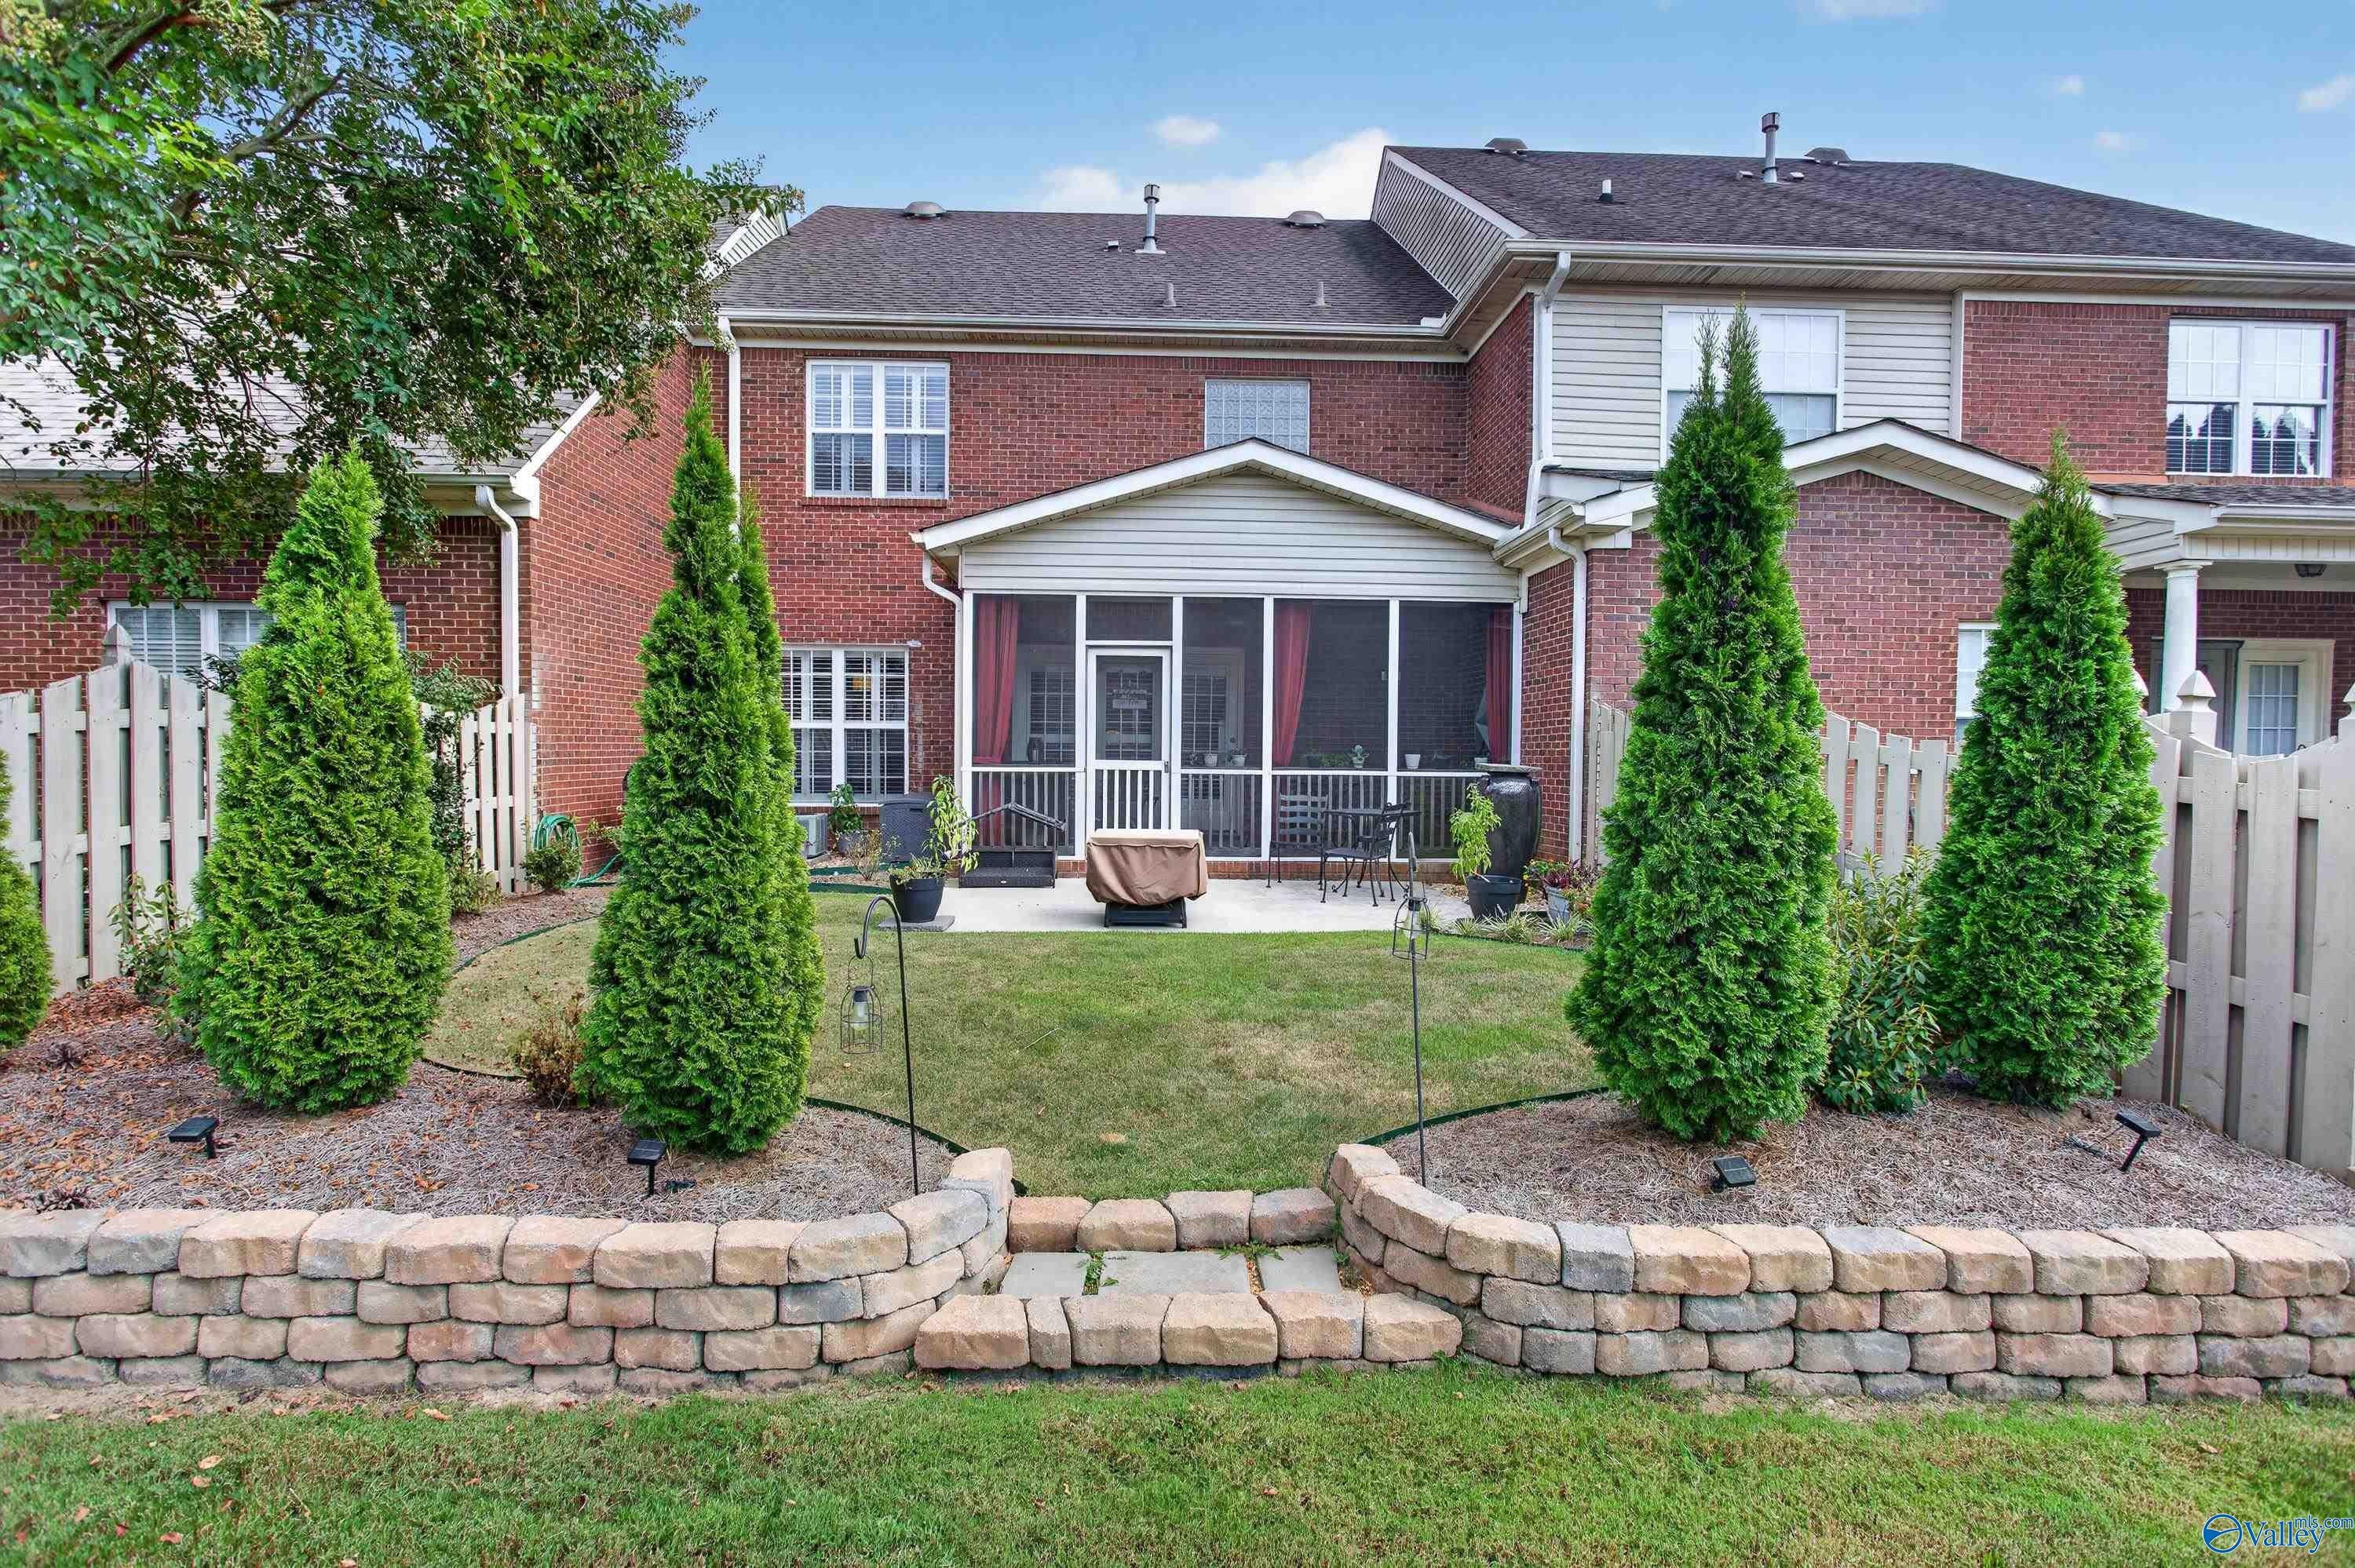
Save
Ask
Tour
Hide
Mortgage Calculator
Monthly Payment (Est.)
Enter an interest rate to see your estimated monthly payment.Calculator powered by Showcase IDX, a Constellation1 Company. Copyright ©2026 Information is deemed reliable but not guaranteed.
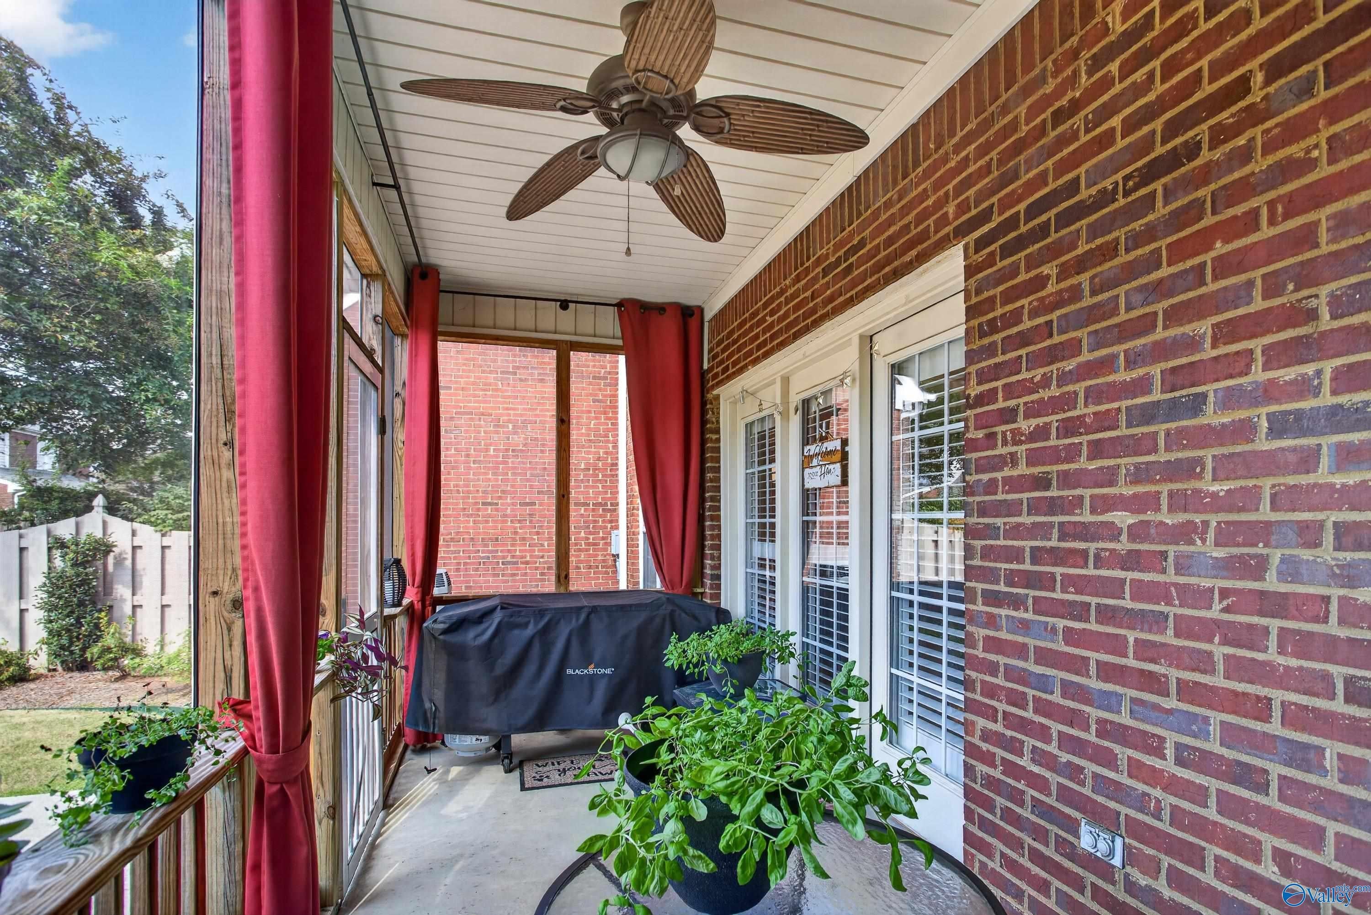
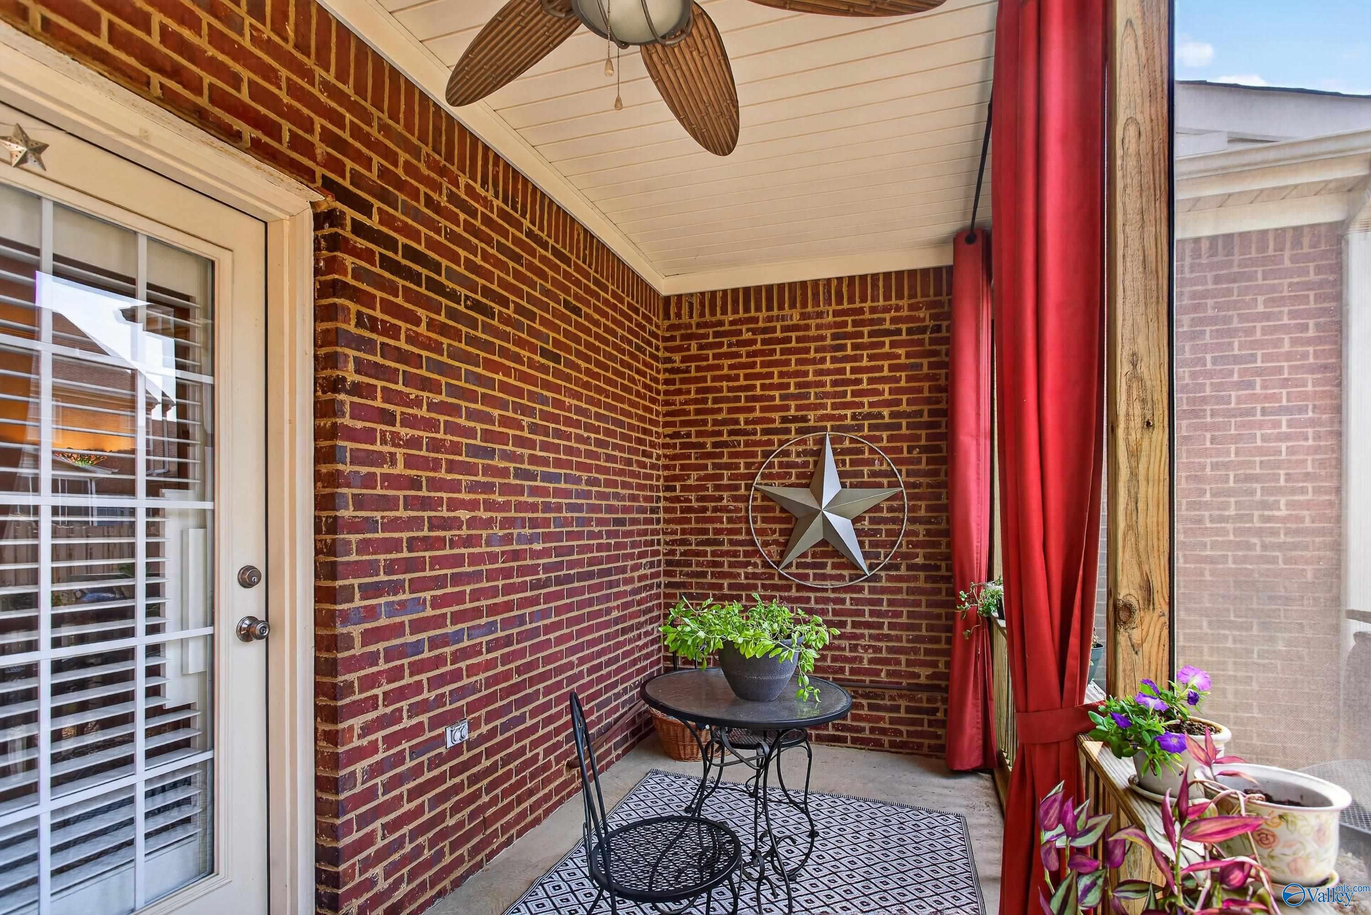
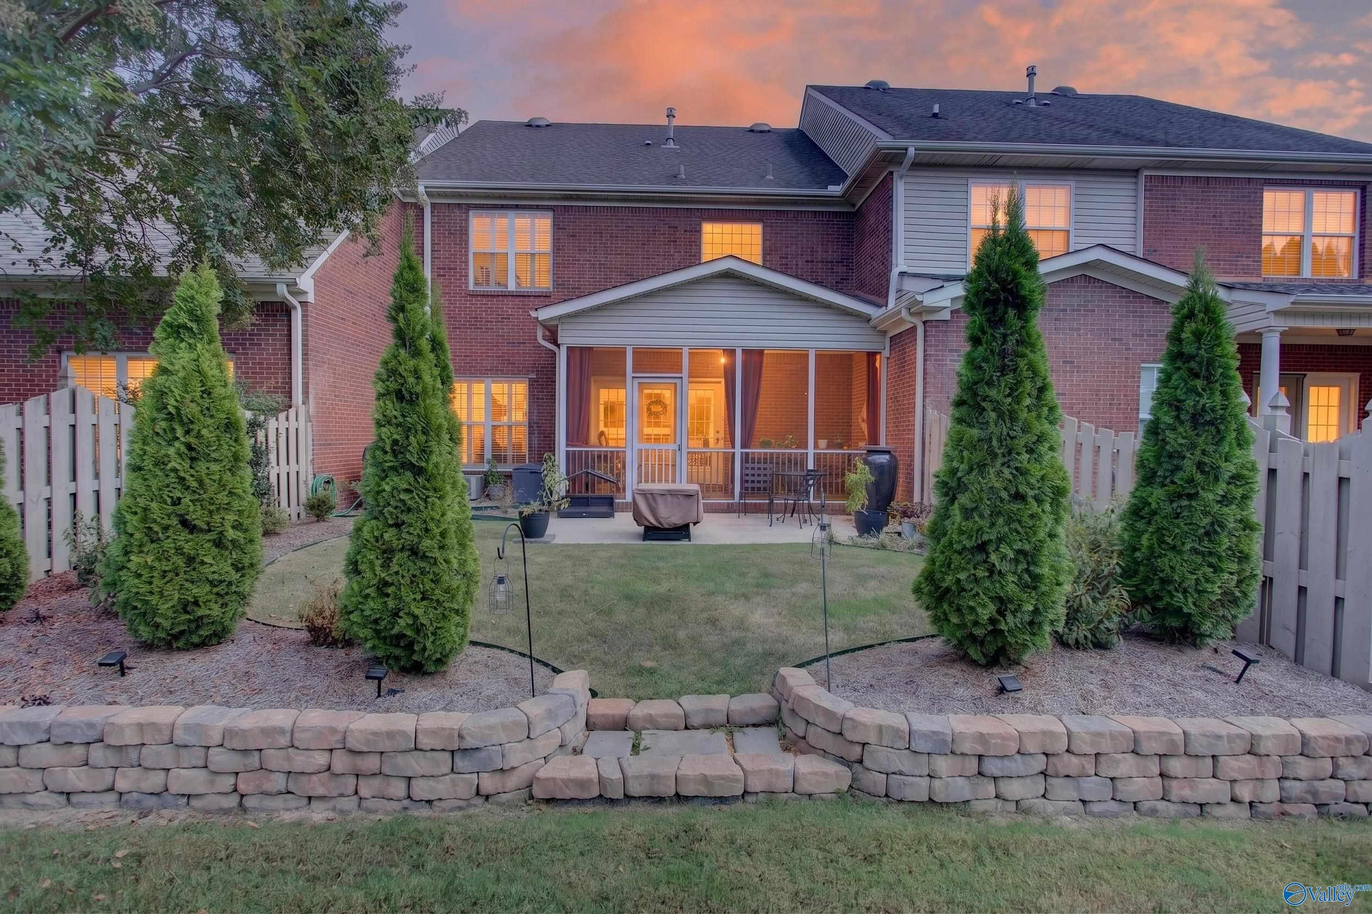
ENJOY A BACK YARD OASIS FROM THE PRIVATE SCREENED PORCH AND PROFESSIONALLY LANDSCAPED YARD. THIS UPSCALE TOWNHOUSE OFFERS GRANITE COUNTERS, ELECTROLUX SS APPLIANCES AND GLASS BACKSPLASH + AN ABUNDANCE OF CABINETS. YOU WILL ALSO ENJOY UPDATED LIGHTING, HUGE CUSTOM CLOSETS (2) IN MASTER BEDROOM, CUSTOM PLANTATION SHUTTERS THROUGHOUT AND HARDWOOD FLOORS ON LOWER LEVEL. UPSTAIRS OFFERS 2 ENORMOUS BEDROOMS WITH PRIVATE BATHS AND AN OFFICE AS WELL AS LAUNDRY AREA. TWO CAR GARAGE AND SPRINKLER SYSTEM
Save
Ask
Tour
Hide
Listing Snapshot
Price
$329,900
Days On Site
12 Days
Bedrooms
2
Inside Area (SqFt)
2,019 sqft
Total Baths
3
Full Baths
2
Partial Baths
1
Lot Size
N/A
Year Built
2005
MLS® Number
21928656
Status
Active
Property Tax
N/A
HOA/Condo/Coop Fees
$41.67 monthly
Sq Ft Source
N/A
Friends & Family
Recent Activity
| 2 weeks ago | Listing updated with changes from the MLS® | |
| 2 weeks ago | Listing first seen on site |
General Features
Attached Garage
Yes
Foundation
Slab
Garage
Yes
Garage Spaces
2
Levels
Two
Number Of Stories
2
Parking
ConcreteDriveway
Property Sub Type
Townhouse
Sewer
Public Sewer
Style
Open Floor Plan
Interior Features
Cooling
Central Air
Fireplace
Yes
Fireplace Features
Gas Log
Fireplaces
1
Heating
Central
Bedroom 2
Dimensions – 38×13Level – SecondDescription – Crown Mold,Carpet,Walkin Closet
FOYER
Dimensions – 38×1Level – FirstDescription – Crown Mold
Kitchen
Dimensions – 24×21Level – FirstDescription – Crown Mold,Eat In Kitchen,Granite Countertop,Pantry,Tile
Living Room
Dimensions – 38×7Level – FirstDescription – Ceiling Fan,Crown Mold,Fireplace,Wood Floor
Office
Dimensions – 33×4Level – SecondDescription – Crown Mold
Primary Bedroom
Dimensions – 45×13Level – SecondDescription – Ceiling Fan,Crown Mold,Carpet,Smooth Ceiling,Walkin Closet
Save
Ask
Tour
Hide
Exterior Features
Construction Details
Brick
Community Features
Association Fee
$500.0
Association Fee Frequency
Annually
Financing Terms Available
CashConventionalFHAVA Loan
Schools
School District
Unknown
Elementary School
Hampton Cove
Middle School
Hampton Cove
High School
Huntsville
Listing courtesy of Angela Cross of Kw Huntsville

Listing information is provided by Participants of the Valley MLS. IDX information is provided exclusively for personal, non-commercial use, and may not be used for any purpose other than to identify prospective properties consumers may be interested in purchasing. Information is deemed reliable but not guaranteed. Copyright 2026, Valley MLS.
Data last updated at: 2026-09-21 08:05 PM UTC
Listing information is provided by Participants of the Valley MLS. IDX information is provided exclusively for personal, non-commercial use, and may not be used for any purpose other than to identify prospective properties consumers may be interested in purchasing. Information is deemed reliable but not guaranteed. Copyright 2026, Valley MLS.
Data last updated at: 2026-09-21 08:05 PM UTC
Neighborhood & Commute
Source: Walkscore
Disclosure: Community information and market data powered by Constellation Data Labs. Information is deemed reliable but not guaranteed.
Save
Ask
Tour
Hide

Did you know? You can invite friends and family to your search. They can join your search, rate and discuss listings with you.