

Save
Ask
Tour
Hide
$1,350,000
12 Days On Site
596 Johnson AvenueNew Hope, AL 35760
For Sale|Single Family Residence|Active
6
Beds
4
Total Baths
2
Full Baths
2
Partial Baths
4,535
SqFt
$298
/SqFt
2022
Built
Subdivision:
Metes And Bounds
County:
MADISON
Listing courtesy of Paula Mahalik of Kw Valley
Call Now: 844-796-HOME(4663)
Is this the listing for you? We can help make it yours.
844-796-HOME(4663)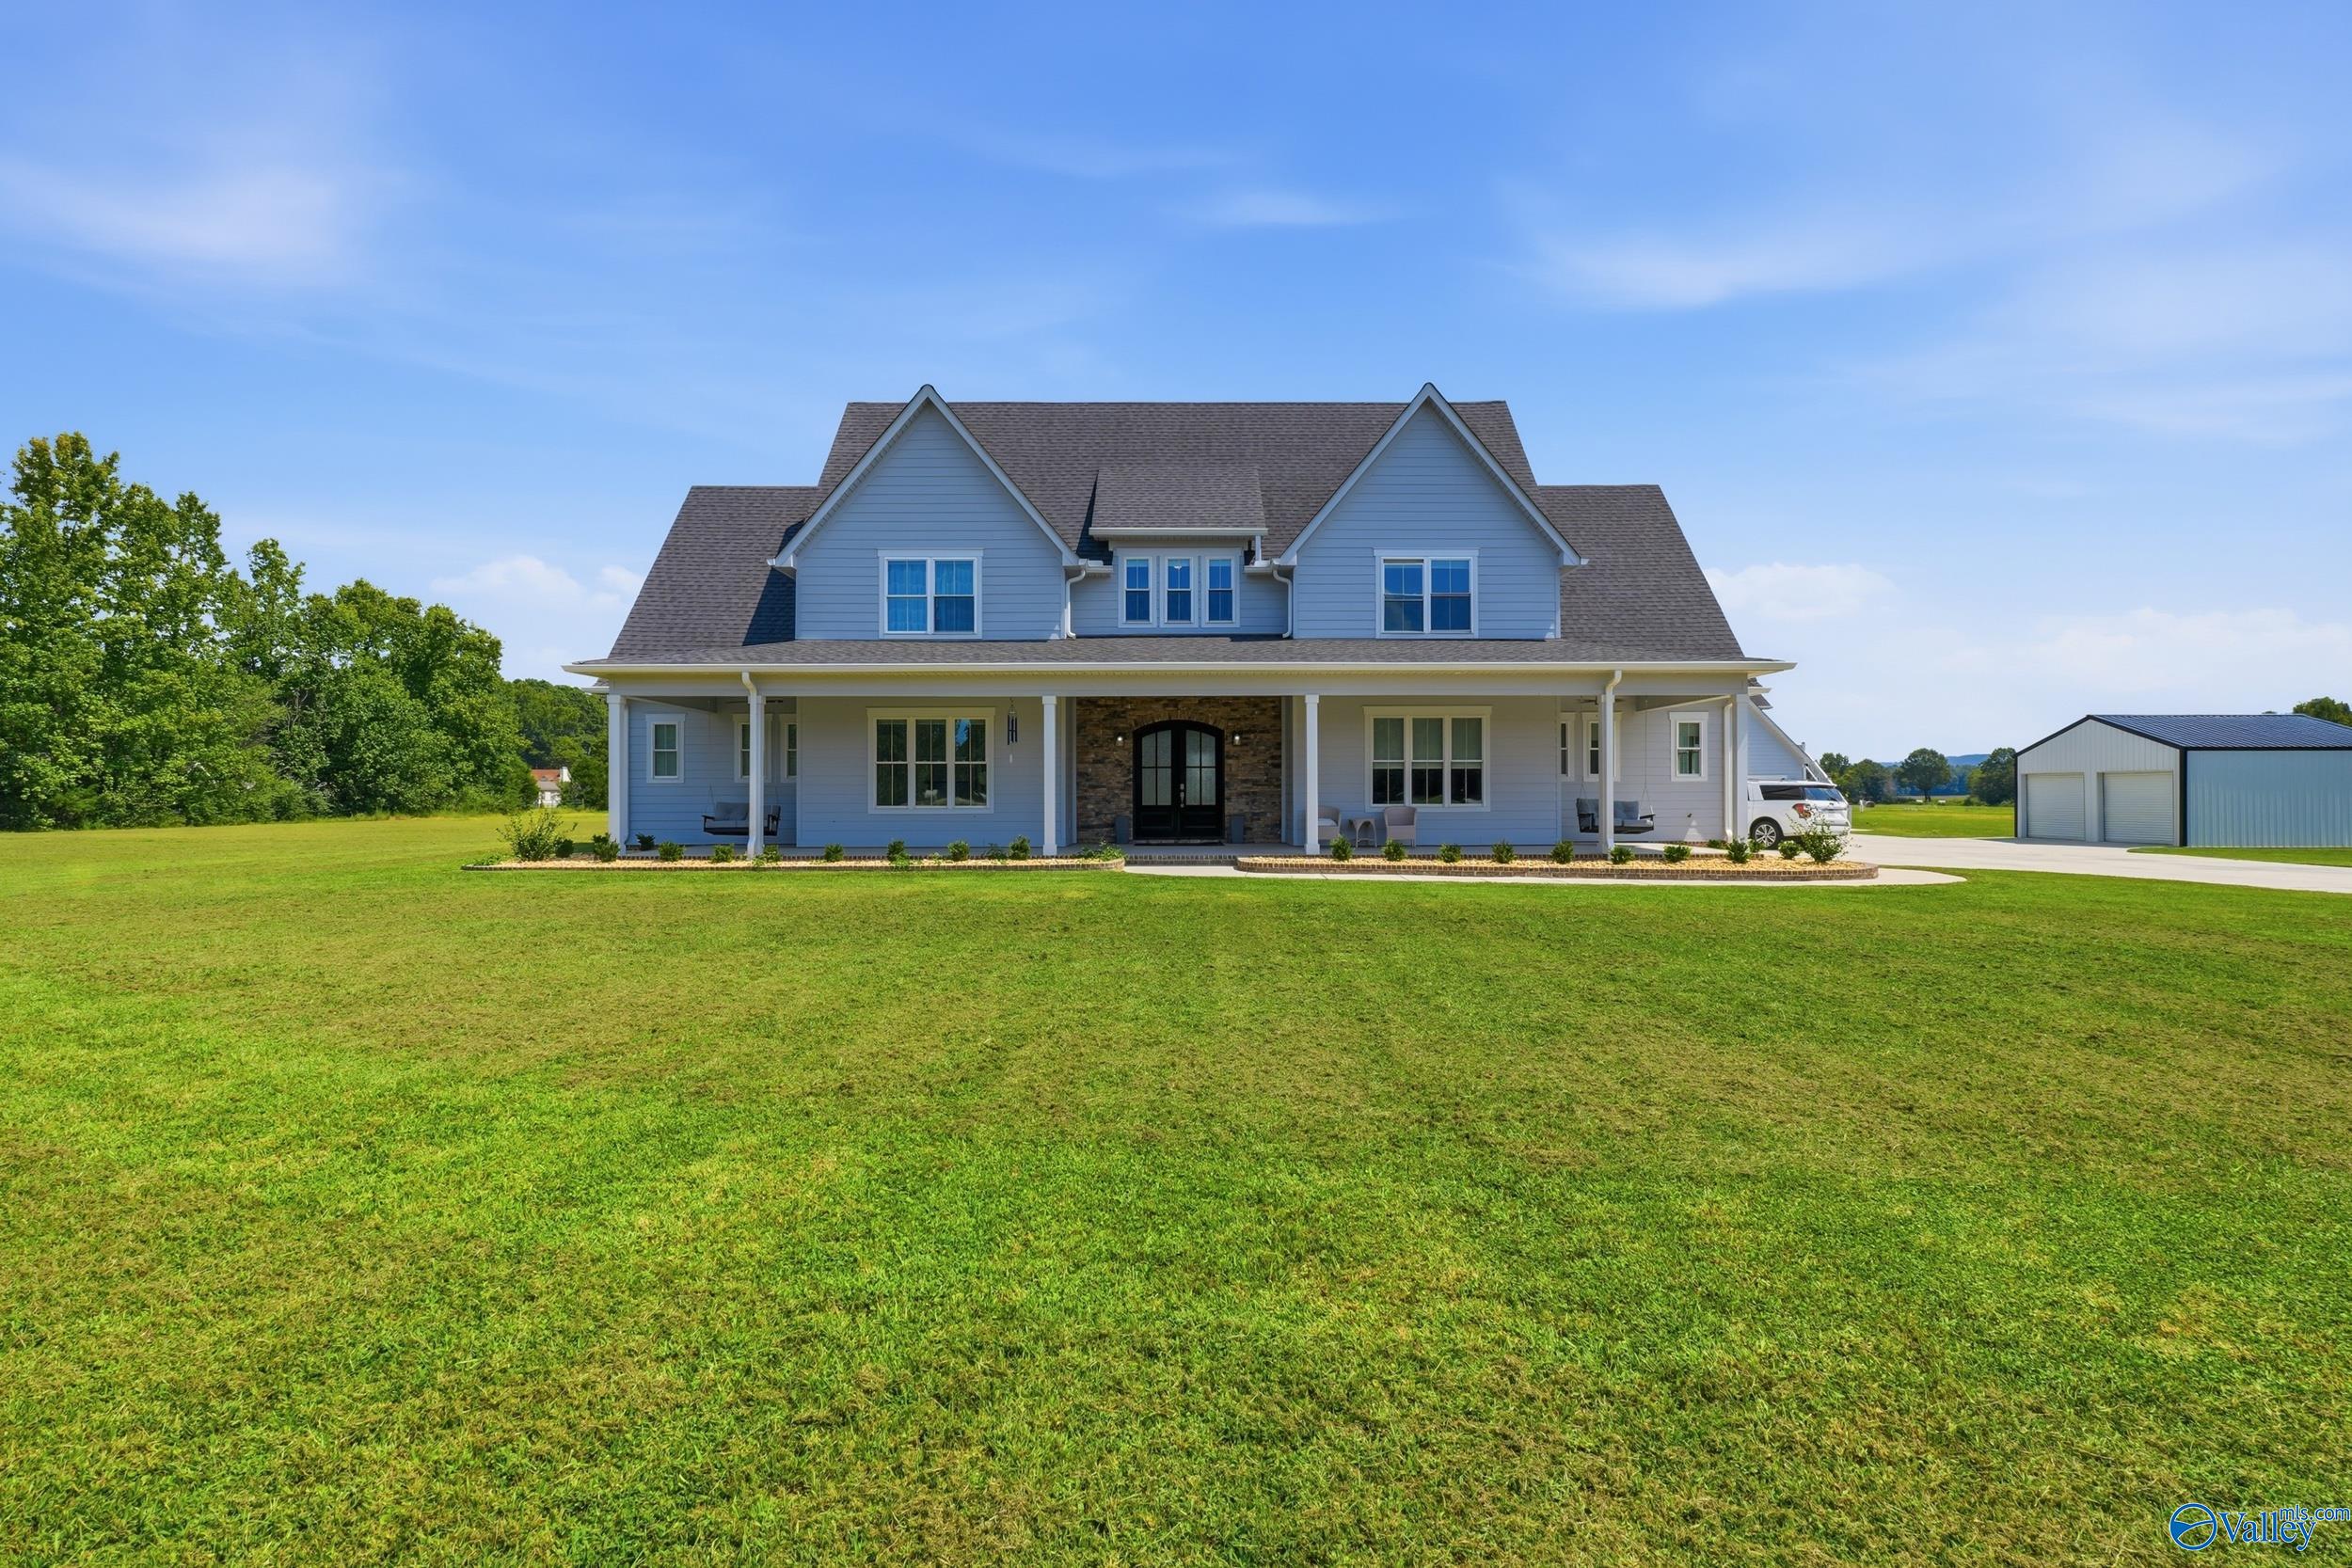
Save
Ask
Tour
Hide
Mortgage Calculator
Monthly Payment (Est.)
Enter an interest rate to see your estimated monthly payment.Calculator powered by Showcase IDX, a Constellation1 Company. Copyright ©2026 Information is deemed reliable but not guaranteed.
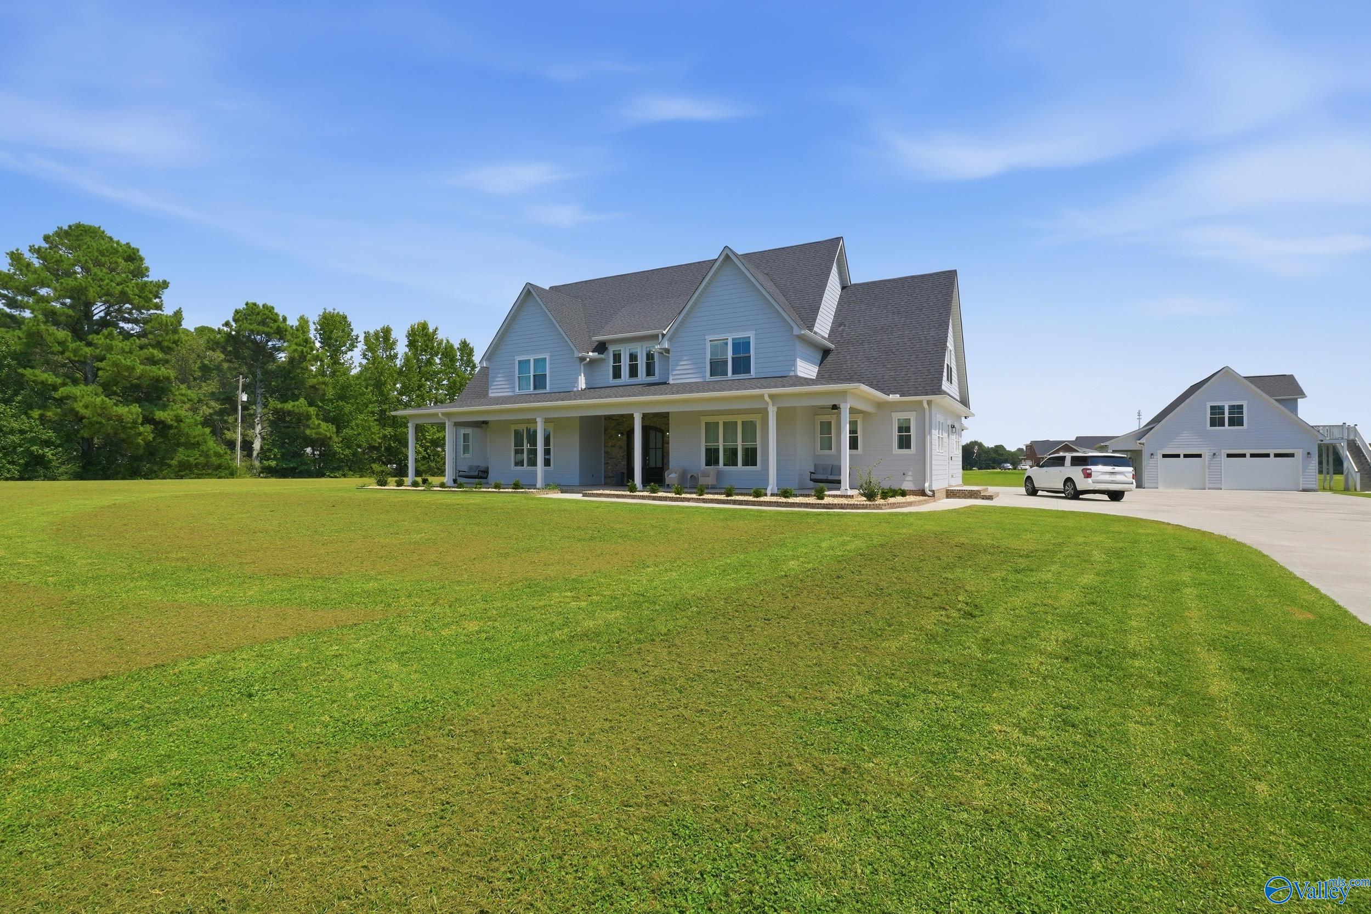
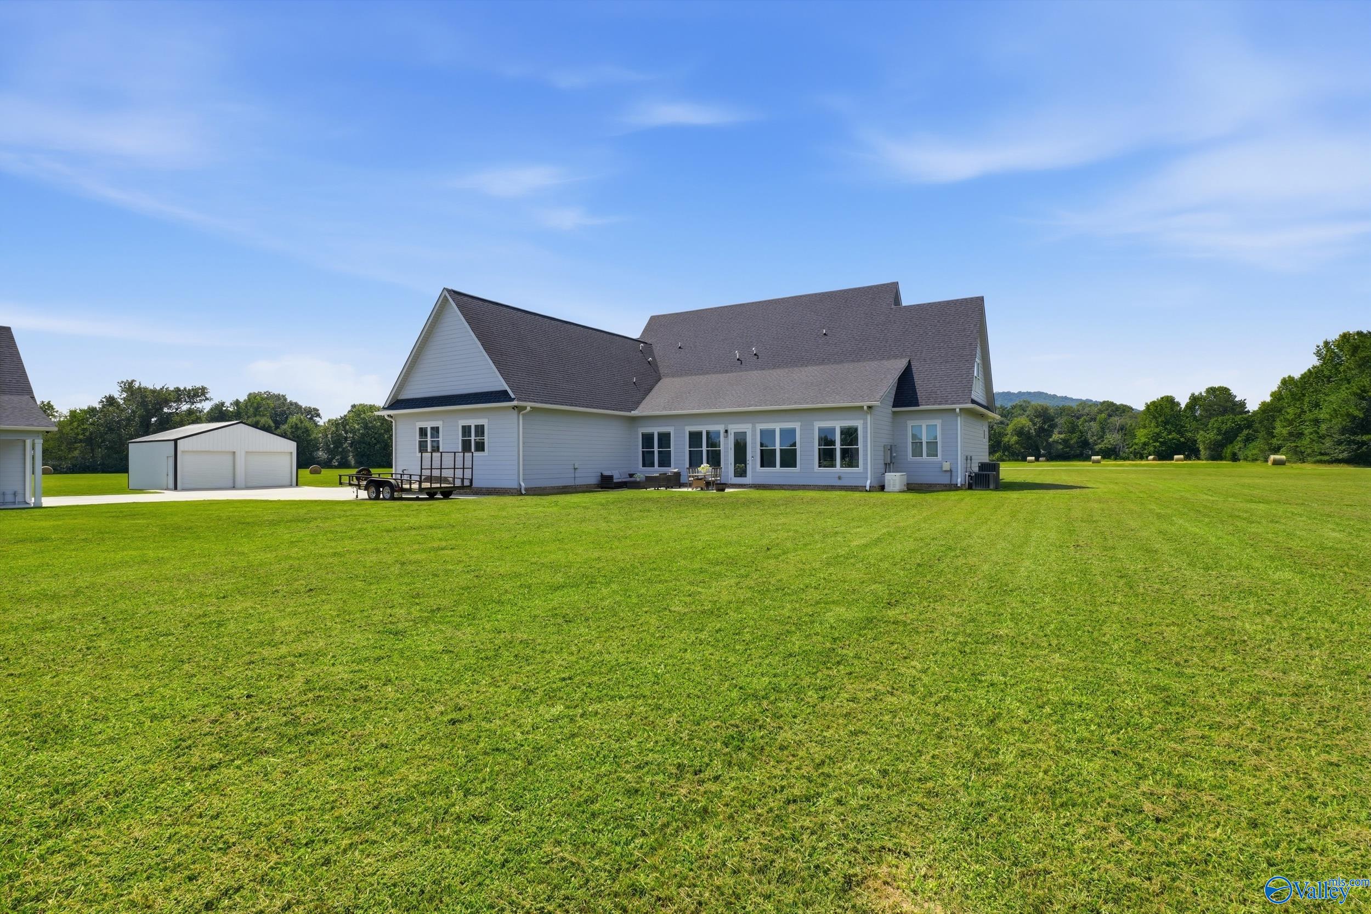
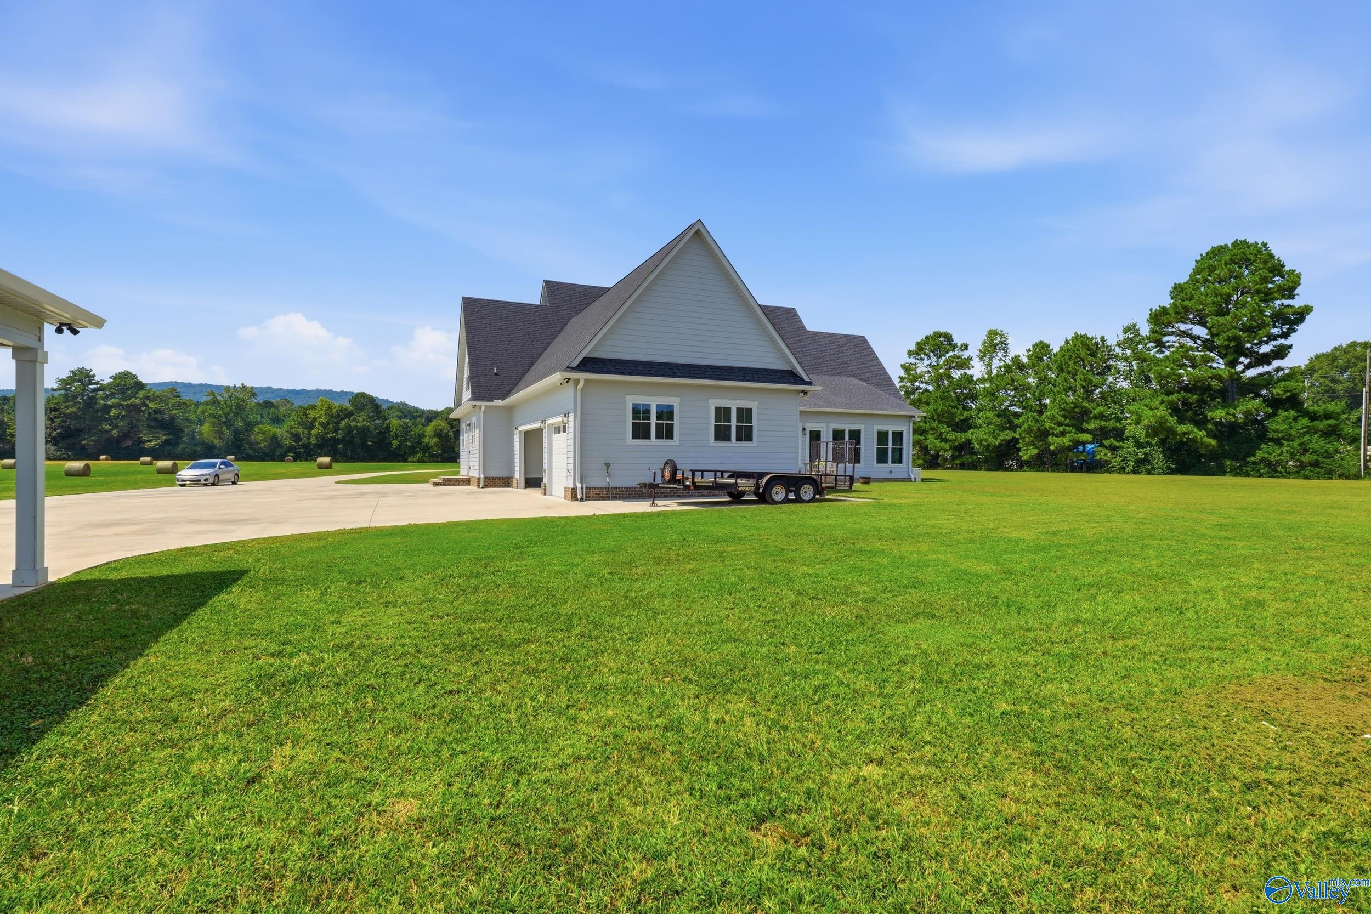
LUXURY WITHOUT LIMITS! Experience refined country living on 14+ acres minutes from Huntsville. This exceptional 6 bedroom home offers over 4,500 SF designed for both everyday comfort and effortless entertaining. Beautiful finishes, generous living spaces and thoughtful details create a home that feels elevated without sacrificing livability. Beyond the main residence, a detached 2-car garage with private apartment above for guests, multigenerational living or a home office. A separate shop adds even more space for hobbies, equipment or storage. With room to spread out, create, entertain and enjoy the outdoors, this is more than a home—it’s a lifestyle.
Save
Ask
Tour
Hide
Listing Snapshot
Price
$1,350,000
Days On Site
12 Days
Bedrooms
6
Inside Area (SqFt)
4,535 sqft
Total Baths
4
Full Baths
2
Partial Baths
2
Lot Size
14 Acres
Year Built
2022
MLS® Number
21928649
Status
Active
Property Tax
N/A
HOA/Condo/Coop Fees
N/A
Sq Ft Source
Appraiser
Friends & Family
Recent Activity
| 2 weeks ago | Listing updated with changes from the MLS® | |
| 2 weeks ago | Listing first seen on site |
General Features
Acres
14
Attached Garage
Yes
Foundation
Slab
Garage
Yes
Garage Spaces
3
Levels
Two
Number Of Stories
2
Parking
Concrete
Property Sub Type
Single Family Residence
Sewer
Public Sewer
Utilities
Underground Utilities
Water Source
Public
Interior Features
Appliances
RefrigeratorRangeDishwasherMicrowaveTankless Water HeaterGas Cooktop
Cooling
Central Air
Fireplace Features
None
Heating
Central
Laundry Features
Laundry Room
Bedroom
Dimensions – 12×16Level – SecondDescription – 9’ Ceiling
Bedroom 2
Dimensions – 13×13Level – FirstDescription – 9’ Ceiling
Bedroom 3
Dimensions – 18×14Level – SecondDescription – 9’ Ceiling
Bedroom 4
Dimensions – 14×12Level – SecondDescription – 9’ Ceiling
Bedroom 5
Dimensions – 19×14Level – SecondDescription – 9’ Ceiling
Dining Room
Dimensions – 11×16Level – FirstDescription – 10’ + Ceiling
FOYER
Dimensions – 14×6Level – FirstDescription – Laminate Floor
Great Room
Dimensions – 15×25Level – FirstDescription – 10’ + Ceiling,Ceiling Fan,Recessed Lighting,Smooth Ceiling,LVP
Kitchen
Dimensions – 16×18Level – FirstDescription – Kitchen Island,Pantry,Recessed Lighting,LVP
Laundry
Dimensions – 9×17Level – FirstDescription – Granite Countertop,Built Ins,LVP
Loft
Dimensions – 14×15Level – SecondDescription – 9’ Ceiling
Office
Dimensions – 10×11Level – FirstDescription – Ceiling Fan,Carpet,Recessed Lighting,Smooth Ceiling
Primary Bedroom
Dimensions – 15×16Level – FirstDescription – 10’ + Ceiling,Ceiling Fan,Carpet,Recessed Lighting,Smooth Ceiling,Walkin Closet
SUN
Dimensions – 37×12Level – FirstDescription – Ceiling Fan,Recessed Lighting,LVP Flooring
Save
Ask
Tour
Hide
Exterior Features
Construction Details
Fiber Cement
Other Structures
Guest House
Patio And Porch
PorchFront PorchPatio
Community Features
Financing Terms Available
CashConventionalVA Loan
Schools
School District
Unknown
Elementary School
New Hope (K-12)
Middle School
New Hope(7-12)
High School
New Hope
Listing courtesy of Paula Mahalik of Kw Valley

Listing information is provided by Participants of the Valley MLS. IDX information is provided exclusively for personal, non-commercial use, and may not be used for any purpose other than to identify prospective properties consumers may be interested in purchasing. Information is deemed reliable but not guaranteed. Copyright 2026, Valley MLS.
Data last updated at: 2026-09-21 08:05 PM UTC
Listing information is provided by Participants of the Valley MLS. IDX information is provided exclusively for personal, non-commercial use, and may not be used for any purpose other than to identify prospective properties consumers may be interested in purchasing. Information is deemed reliable but not guaranteed. Copyright 2026, Valley MLS.
Data last updated at: 2026-09-21 08:05 PM UTC
Neighborhood & Commute
Source: Walkscore
Disclosure: Community information and market data powered by Constellation Data Labs. Information is deemed reliable but not guaranteed.
Save
Ask
Tour
Hide
