

Save
Ask
Tour
Hide
$254,900
15 Days On Site
1078 Murphy Hill RoadToney, AL 35773
For Sale|Single Family Residence|Active
3
Beds
2
Total Baths
2
Full Baths
1,518
SqFt
$168
/SqFt
Subdivision:
Metes And Bounds
County:
MADISON
Listing courtesy of Jenny Massey of Capstone Realty
Call Now: 844-796-HOME(4663)
Is this the listing for you? We can help make it yours.
844-796-HOME(4663)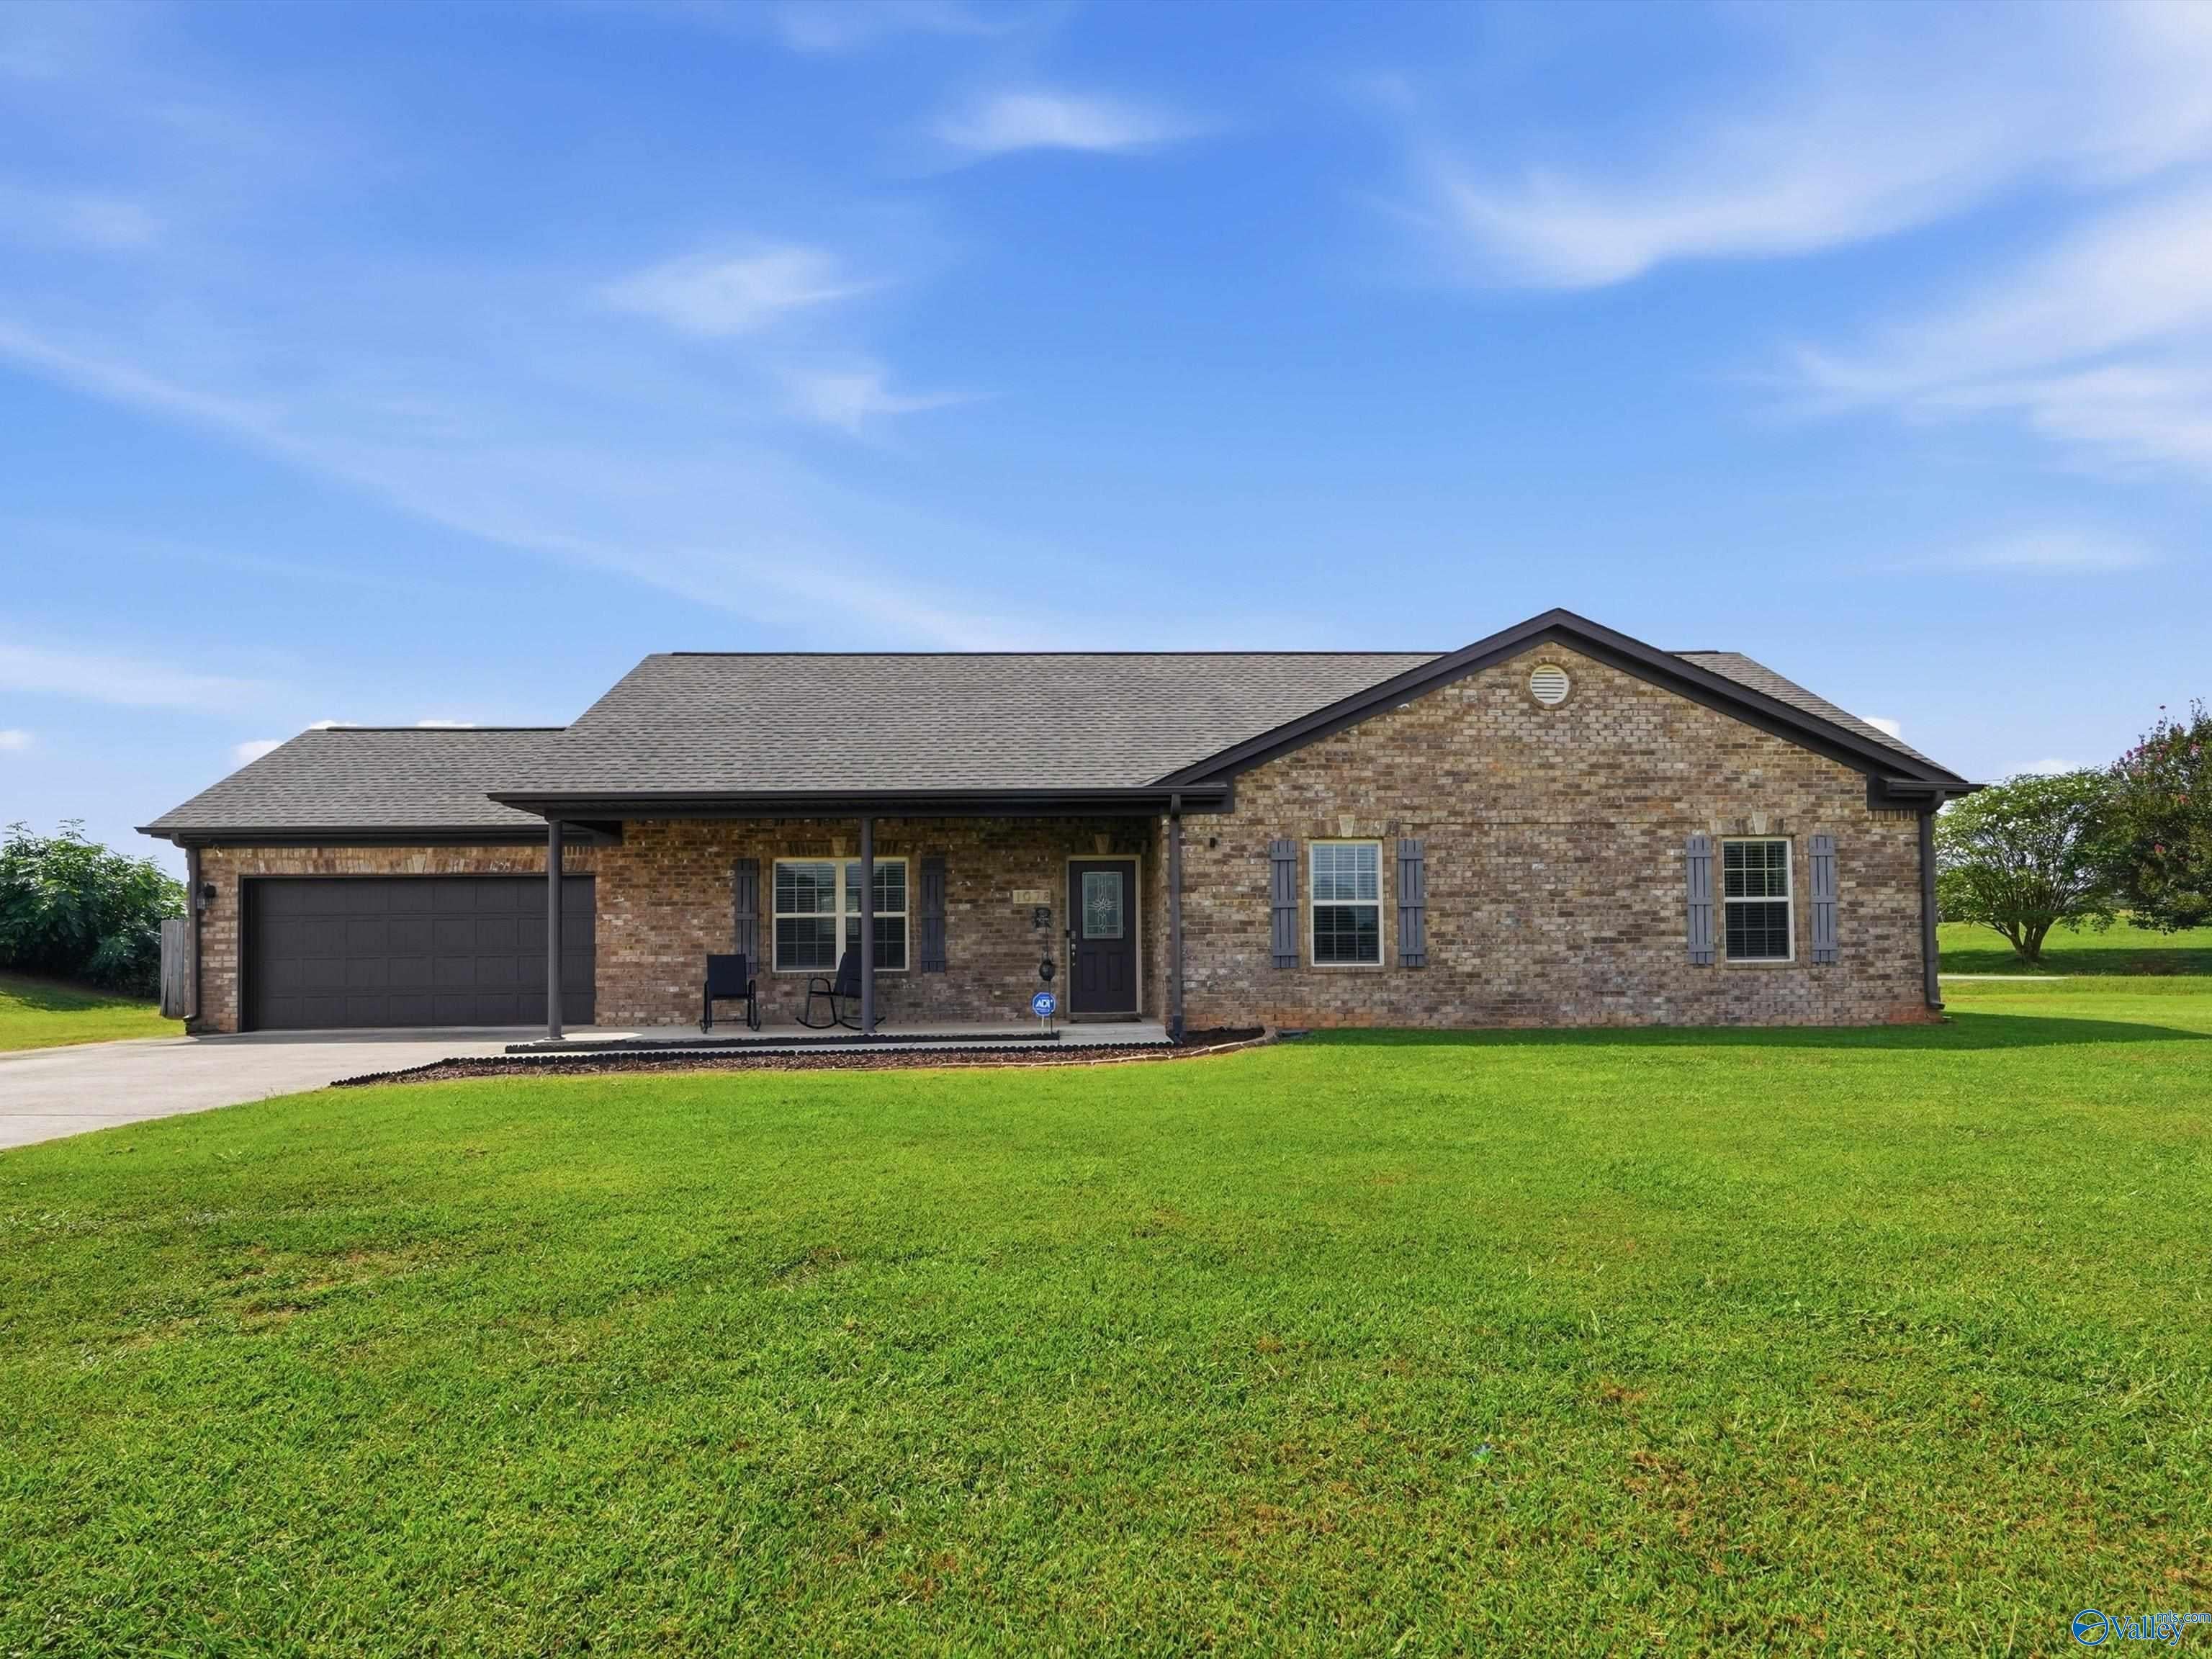
Save
Ask
Tour
Hide
Mortgage Calculator
Monthly Payment (Est.)
Enter an interest rate to see your estimated monthly payment.Calculator powered by Showcase IDX, a Constellation1 Company. Copyright ©2026 Information is deemed reliable but not guaranteed.
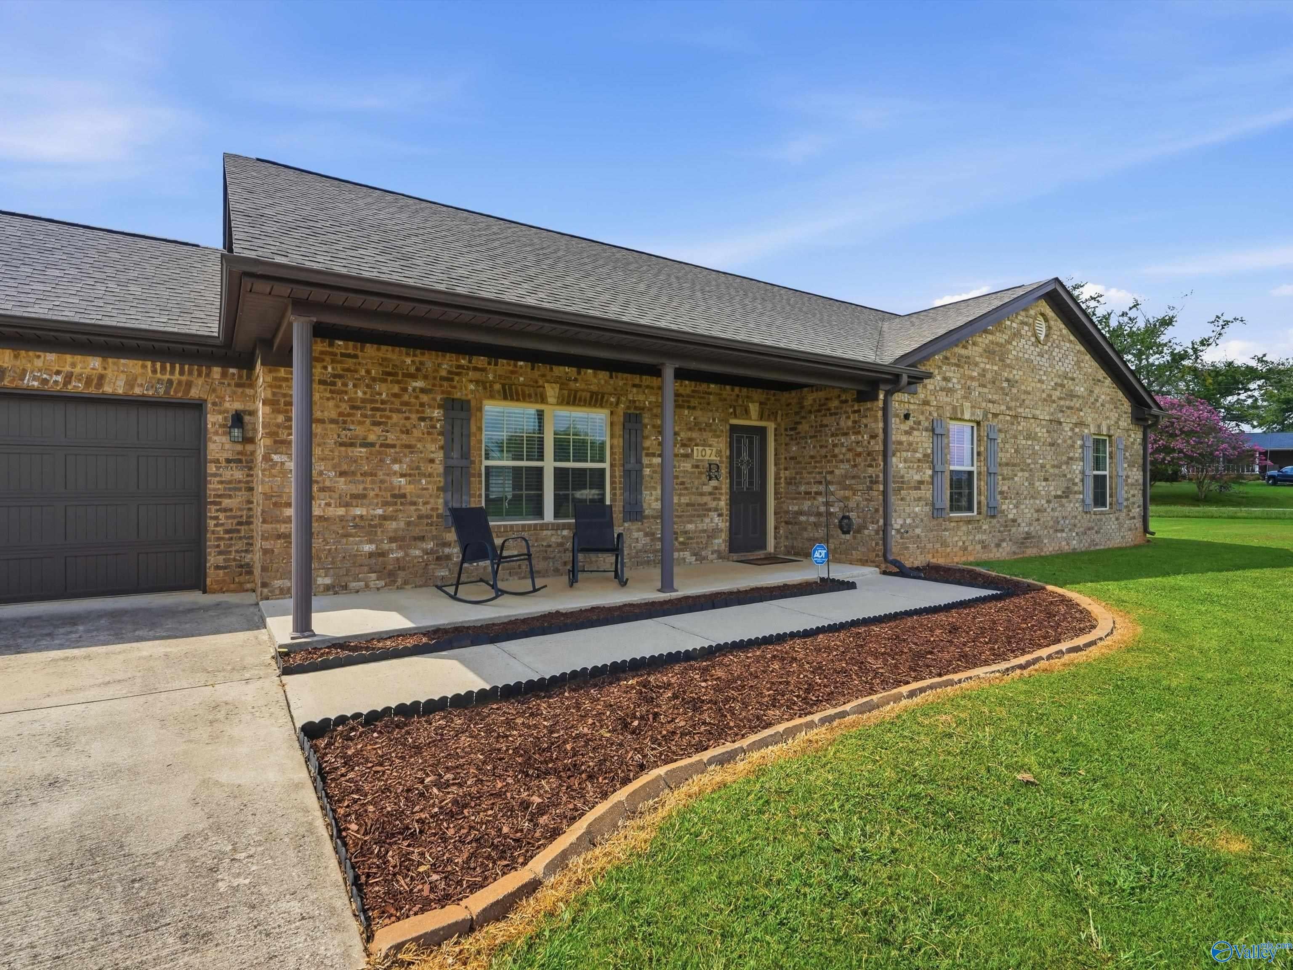
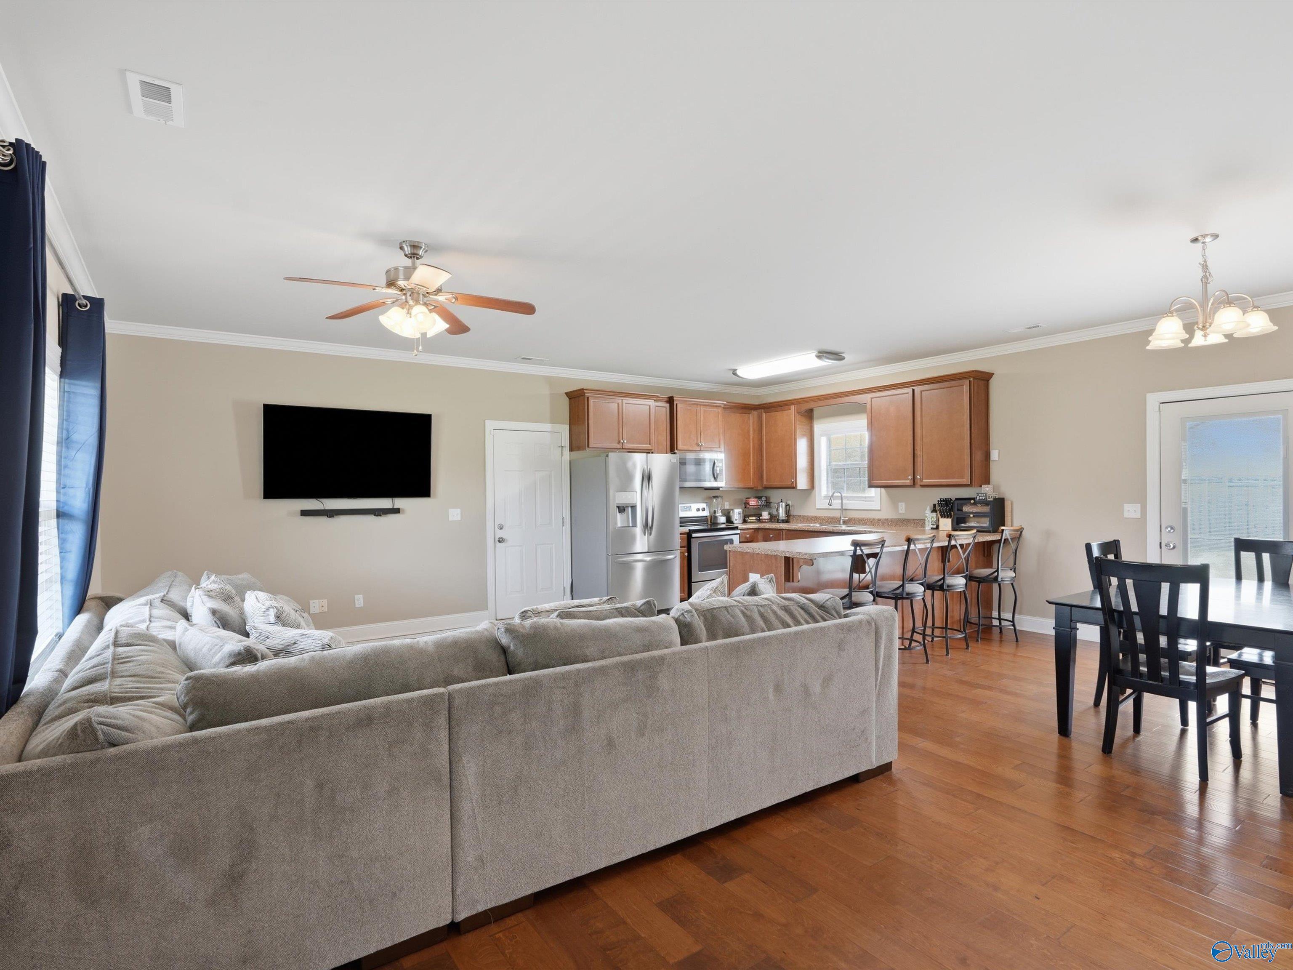
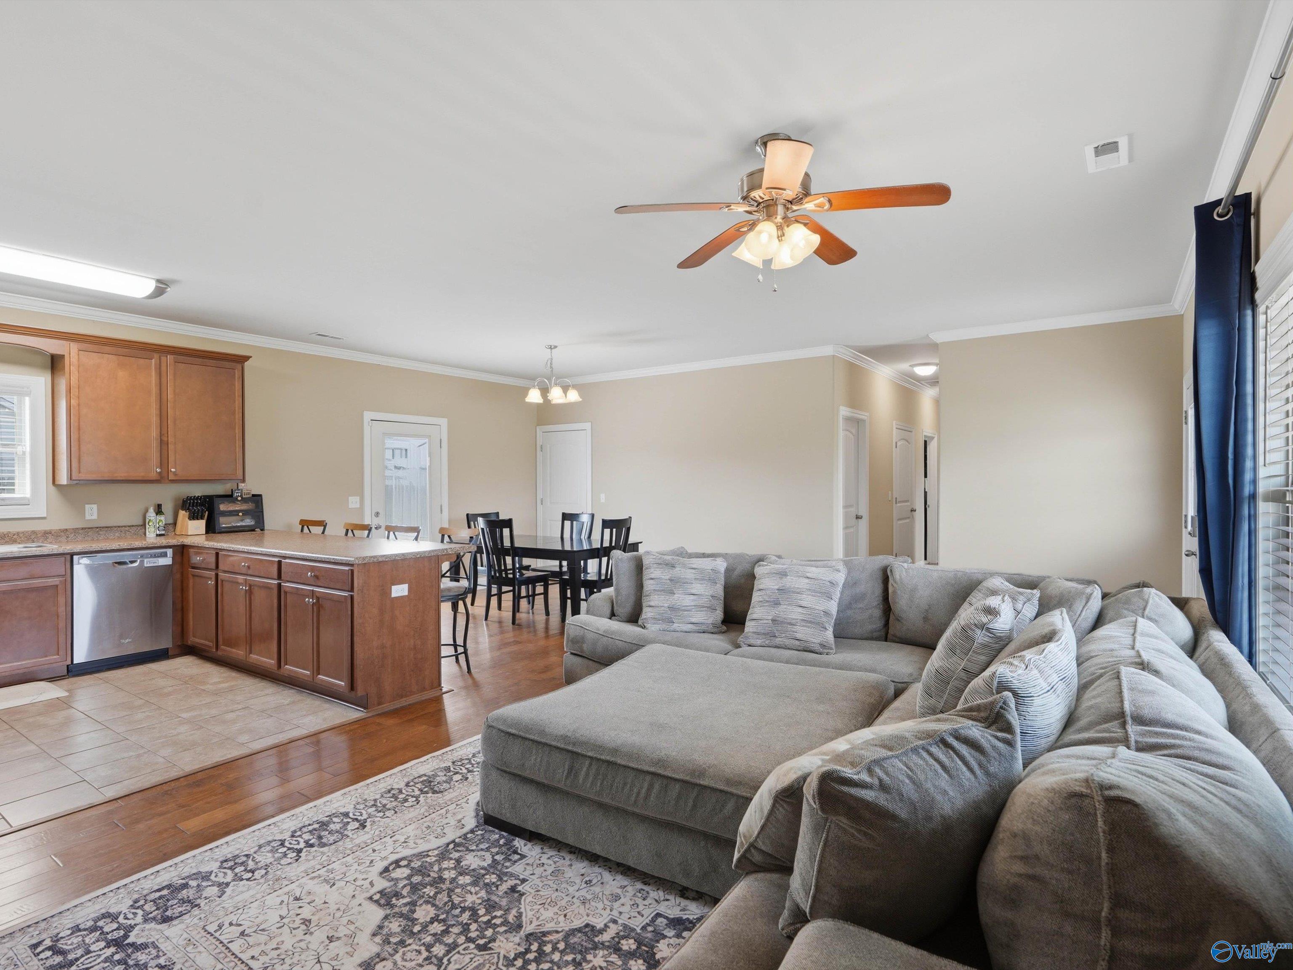
PRICE IMPROVEMENT!! Beautifully maintained full-brick home situated on a spacious .6-acre level lot with open views and a peaceful, convenient location. Inside, the open floor plan creates an easy flow between the great room, dining area, and kitchen, making the space feel both inviting and functional. The kitchen features generous cabinet & counter space, a large breakfast bar, tall ceilings, and crown molding. Spacious bedrooms and oversized closets provide plenty of storage, and the private primary suite is tucked toward the rear of the home for added quiet. Enjoy the feel of a more relaxed setting while still being close to Huntsville.
Save
Ask
Tour
Hide
Listing Snapshot
Price
$254,900
Days On Site
15 Days
Bedrooms
3
Inside Area (SqFt)
1,518 sqft
Total Baths
2
Full Baths
2
Partial Baths
N/A
Lot Size
0.6 Acres
Year Built
N/A
MLS® Number
21928640
Status
Active
Property Tax
N/A
HOA/Condo/Coop Fees
N/A
Sq Ft Source
Appraiser
Friends & Family
Recent Activity
| a week ago | Listing updated with changes from the MLS® | |
| a week ago | Price changed to $254,900 | |
| 2 weeks ago | Listing first seen on site |
General Features
Acres
0.6
Attached Garage
Yes
Foundation
Slab
Garage
Yes
Garage Spaces
2
Levels
One
Number Of Stories
1
Parking
Garage Faces FrontConcreteDriveway
Property Sub Type
Single Family Residence
Sewer
Septic Tank
Style
Ranch/1 StoryTraditional
Water Source
Public
Interior Features
Cooling
ElectricCentral Air
Fireplace Features
None
Heating
ElectricCentral
Bedroom 2
Dimensions – 13×12Level – FirstDescription – Ceiling Fan,Carpet,Walkin Closet
Bedroom 3
Dimensions – 13×12Level – FirstDescription – Ceiling Fan,Carpet,Walkin Closet
Dining Room
Dimensions – 14×8Level – FirstDescription – 9’ Ceiling,Ceiling Fan,Walkin Closet
Kitchen
Dimensions – 15×10Level – FirstDescription – 9’ Ceiling,Crown Mold,Pantry,Smooth Ceiling,Wood Floor
Living Room
Dimensions – 24×14Level – FirstDescription – 9’ Ceiling,Ceiling Fan,Crown Mold,Smooth Ceiling,Wood Floor
Primary Bedroom
Dimensions – 17×14Level – FirstDescription – 9’ Ceiling,Crown Mold,Carpet,Smooth Ceiling,Walkin Closet
Save
Ask
Tour
Hide
Exterior Features
Construction Details
BrickVinyl Siding
Community Features
Financing Terms Available
CashConventionalFHAVA Loan
Schools
School District
Unknown
Elementary School
Hazel Green
Middle School
Meridianville
High School
Hazel Green
Listing courtesy of Jenny Massey of Capstone Realty

Listing information is provided by Participants of the Valley MLS. IDX information is provided exclusively for personal, non-commercial use, and may not be used for any purpose other than to identify prospective properties consumers may be interested in purchasing. Information is deemed reliable but not guaranteed. Copyright 2026, Valley MLS.
Data last updated at: 2026-09-23 10:52 PM UTC
Listing information is provided by Participants of the Valley MLS. IDX information is provided exclusively for personal, non-commercial use, and may not be used for any purpose other than to identify prospective properties consumers may be interested in purchasing. Information is deemed reliable but not guaranteed. Copyright 2026, Valley MLS.
Data last updated at: 2026-09-23 10:52 PM UTC
Neighborhood & Commute
Source: Walkscore
Disclosure: Community information and market data powered by Constellation Data Labs. Information is deemed reliable but not guaranteed.
Save
Ask
Tour
Hide
