

Save
Ask
Tour
Hide
$124,000
14 Days On Site
1137 Sundown Drive NWArab, AL 35016
Single Family Residence|Pending
4
Beds
4
Total Baths
3
Full Baths
1
Partial Bath
1,976
SqFt
$63
/SqFt
1961
Built
Subdivision:
Plainview
County:
MARSHALL
Listing courtesy of Daniel Demers of Sell Your Home Services Inc
Call Now: 844-796-HOME(4663)
Is this the listing for you? We can help make it yours.
844-796-HOME(4663)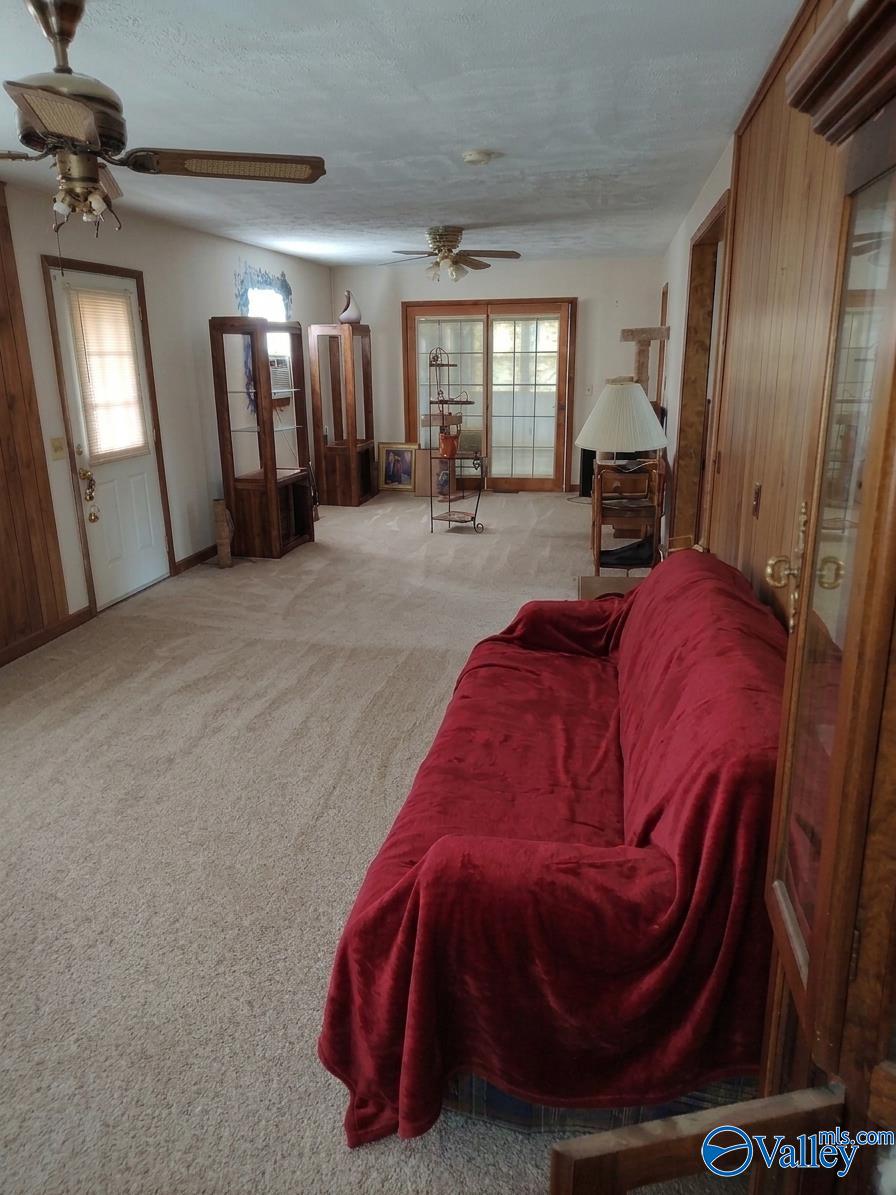
Save
Ask
Tour
Hide
Mortgage Calculator
Monthly Payment (Est.)
Enter an interest rate to see your estimated monthly payment.Calculator powered by Showcase IDX, a Constellation1 Company. Copyright ©2026 Information is deemed reliable but not guaranteed.
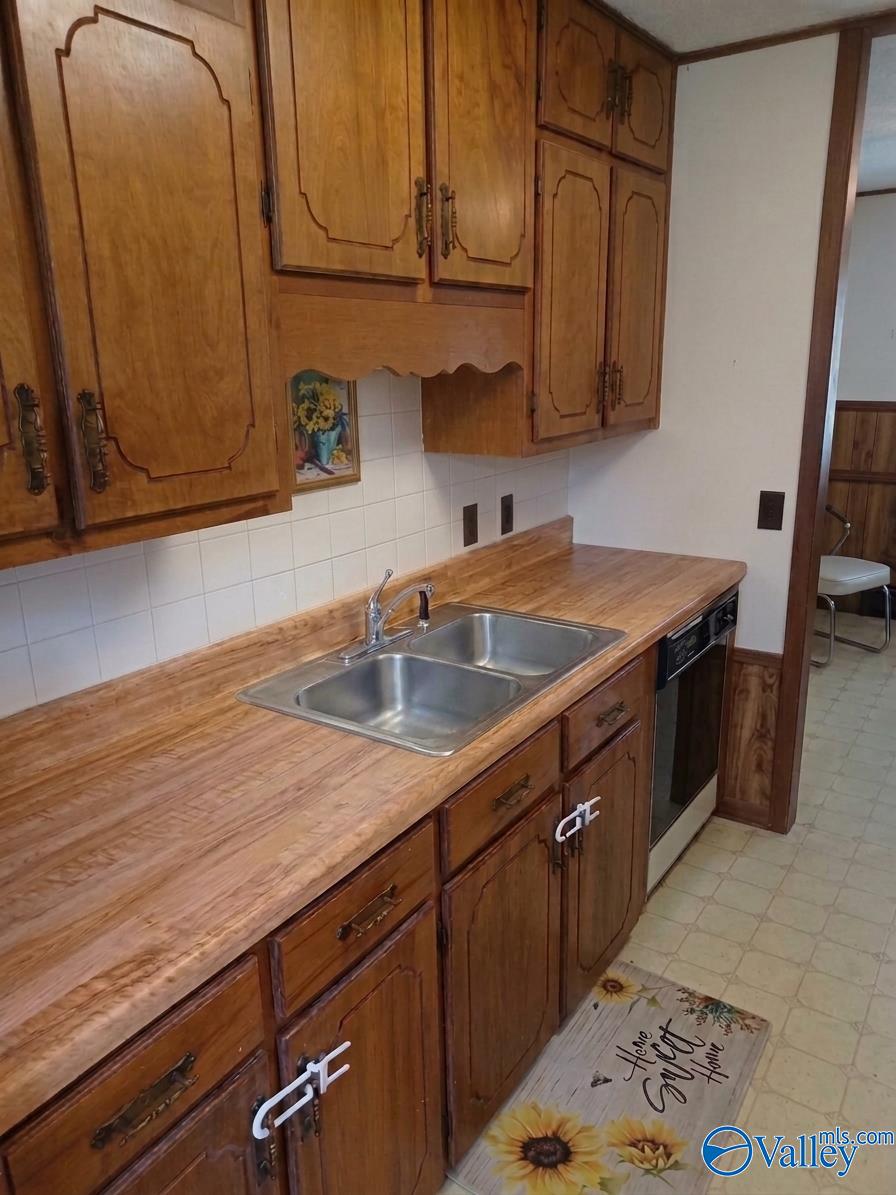
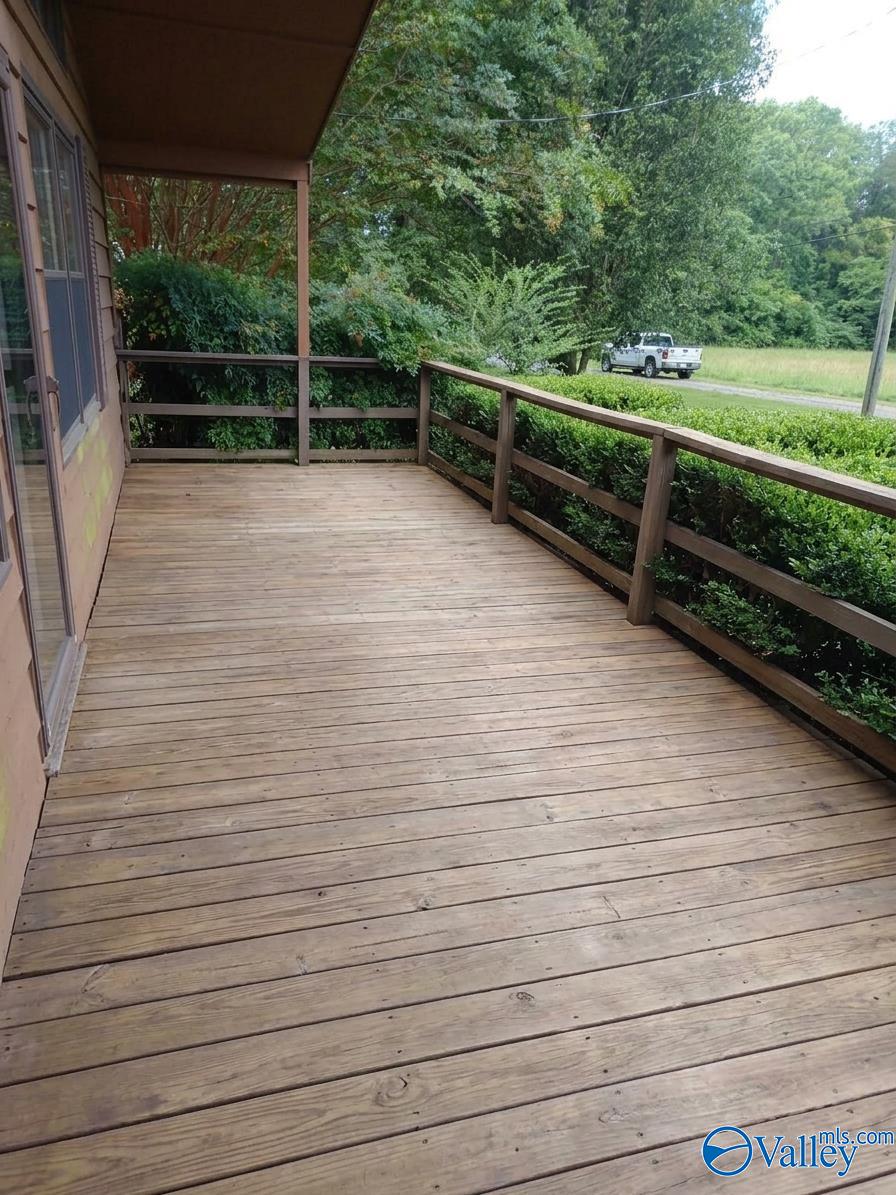
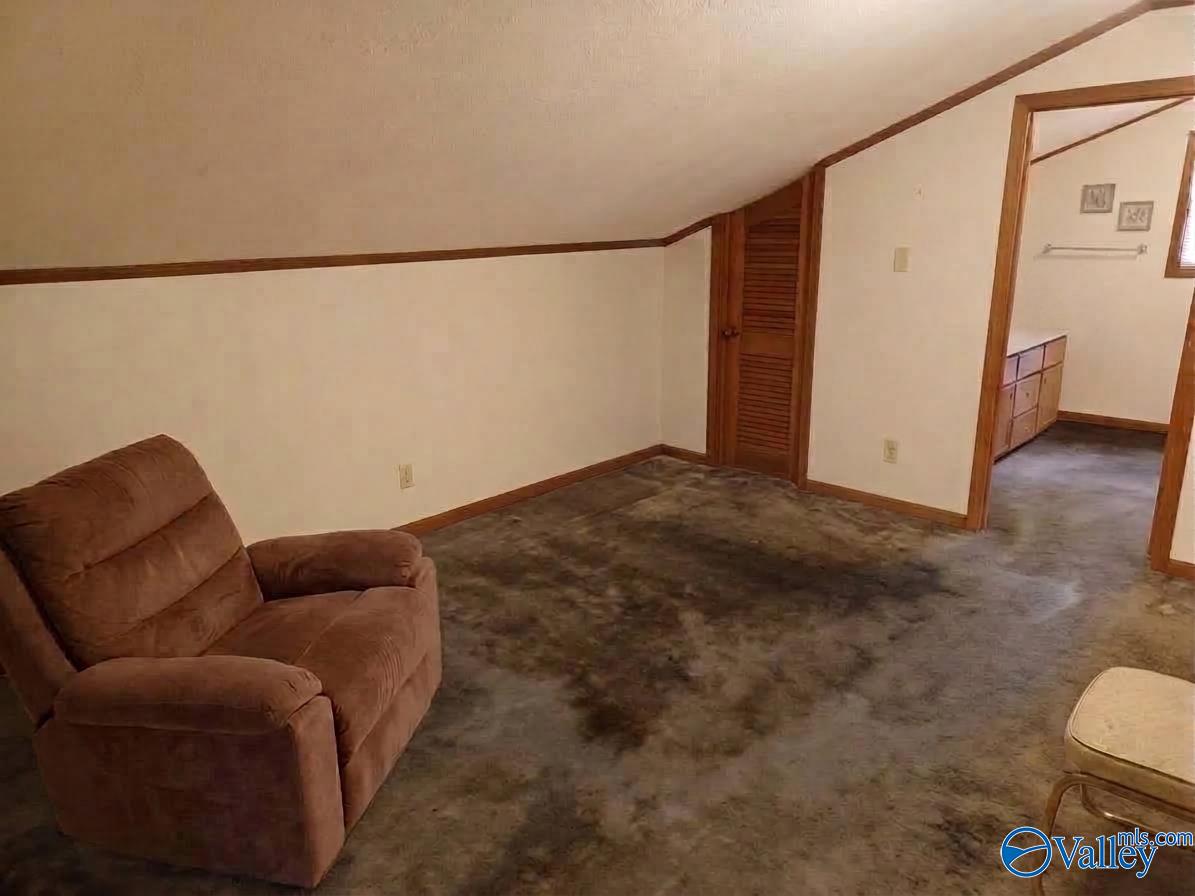
Bring your vision! Vaulted ceilings, exposed wood beams, high windows, and multiple living spaces give this split-level home distinctive character. The kitchen offers abundant wood cabinetry, generous counter space, and an adjoining dining area, with additional flex space to personalize. Outdoors, enjoy covered deck and porch areas, a screened porch, fenced yard, mature trees, detached storage shed, and a two-car garage with storage/workspace. Offered vacant and as-is, this home is near Arab City Park, Arab Elementary, Arab Jr High, and shopping along US-231.
Save
Ask
Tour
Hide
Listing Snapshot
Price
$124,000
Days On Site
14 Days
Bedrooms
4
Inside Area (SqFt)
1,976 sqft
Total Baths
4
Full Baths
3
Partial Baths
1
Lot Size
0.39 Acres
Year Built
1961
MLS® Number
21928637
Status
Pending
Property Tax
$1,426
HOA/Condo/Coop Fees
N/A
Sq Ft Source
N/A
Friends & Family
Recent Activity
| 2 weeks ago | Listing updated with changes from the MLS® | |
| 2 weeks ago | Status changed to Pending | |
| 2 weeks ago | Listing first seen on site |
General Features
Acres
0.39
Garage
Yes
Garage Spaces
2
Levels
Multi/Split
Parking
Garage Door Opener
Property Sub Type
Single Family Residence
Sewer
Public Sewer
Water Source
Public
Interior Features
Basement
Crawl Space
Cooling
Window Unit(s)
Fireplace Features
None
Bedroom 2
Dimensions – 12×10Level – Second
Bedroom 3
Dimensions – 11×10Level – Second
Bedroom 4
Dimensions – 11×10Level – SecondDescription – Carpet
Dining Room
Dimensions – 12×10Level – First
Kitchen
Dimensions – 13×11Level – FirstDescription – Eat In Kitchen
Living Room
Dimensions – 18×15Level – FirstDescription – Ceiling Fan
Primary Bedroom
Dimensions – 14×12Level – FirstDescription – Carpet
Save
Ask
Tour
Hide
Exterior Features
Construction Details
Wood Siding
Community Features
Financing Terms Available
Cash
Schools
School District
Unknown
Elementary School
Arab Elementary School
Middle School
Arab Middle School
High School
Arab High School
Listing courtesy of Daniel Demers of Sell Your Home Services Inc

Listing information is provided by Participants of the Valley MLS. IDX information is provided exclusively for personal, non-commercial use, and may not be used for any purpose other than to identify prospective properties consumers may be interested in purchasing. Information is deemed reliable but not guaranteed. Copyright 2026, Valley MLS.
Data last updated at: 2026-09-22 09:30 PM UTC
Listing information is provided by Participants of the Valley MLS. IDX information is provided exclusively for personal, non-commercial use, and may not be used for any purpose other than to identify prospective properties consumers may be interested in purchasing. Information is deemed reliable but not guaranteed. Copyright 2026, Valley MLS.
Data last updated at: 2026-09-22 09:30 PM UTC
Neighborhood & Commute
Source: Walkscore
Disclosure: Community information and market data powered by Constellation Data Labs. Information is deemed reliable but not guaranteed.
Save
Ask
Tour
Hide

Did you know? You can invite friends and family to your search. They can join your search, rate and discuss listings with you.