

Save
Ask
Tour
Hide
$260,000
15 Days On Site
2009 NE Giles Drive NEHuntsville, AL 35811
For Sale|Single Family Residence|Active Under Contract
3
Beds
2
Total Baths
1
Full Bath
1
Partial Bath
1,800
SqFt
$144
/SqFt
1959
Built
Subdivision:
Oak Park Addition
County:
MADISON
Listing courtesy of Alexander Hunter of Exit Rocket City Realty
Call Now: 844-796-HOME(4663)
Is this the listing for you? We can help make it yours.
844-796-HOME(4663)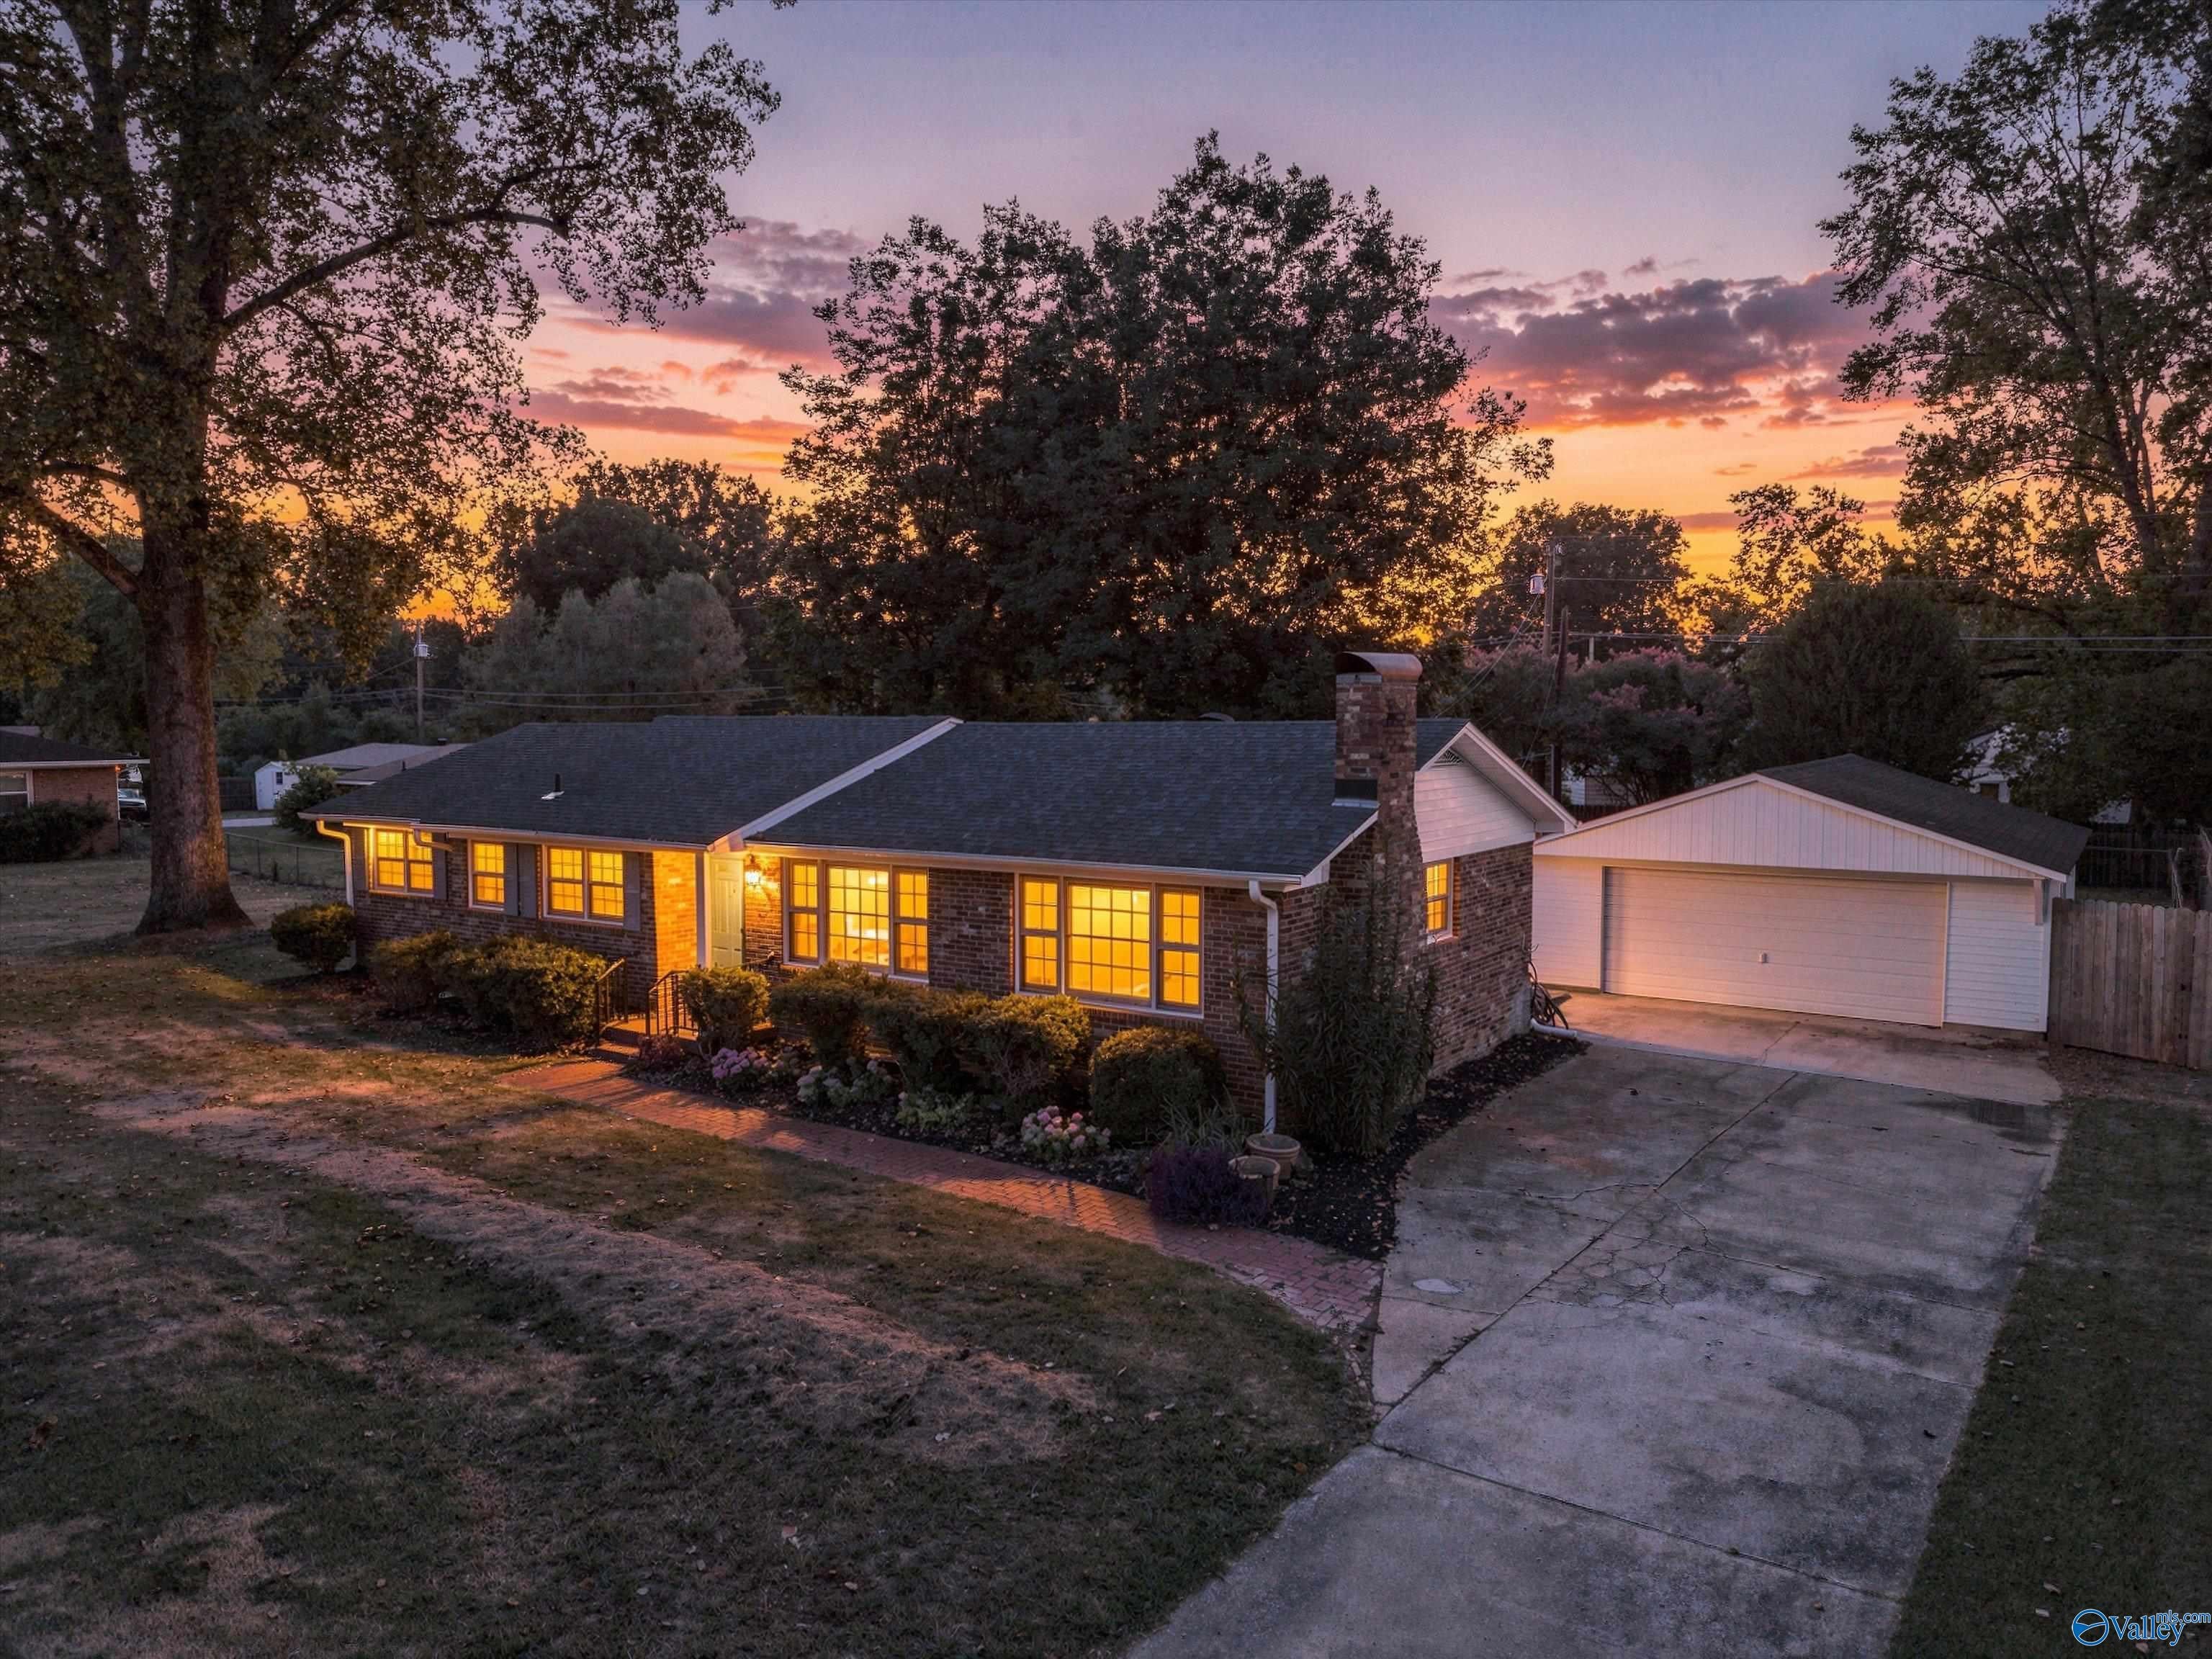
Save
Ask
Tour
Hide
Mortgage Calculator
Monthly Payment (Est.)
Enter an interest rate to see your estimated monthly payment.Calculator powered by Showcase IDX, a Constellation1 Company. Copyright ©2026 Information is deemed reliable but not guaranteed.
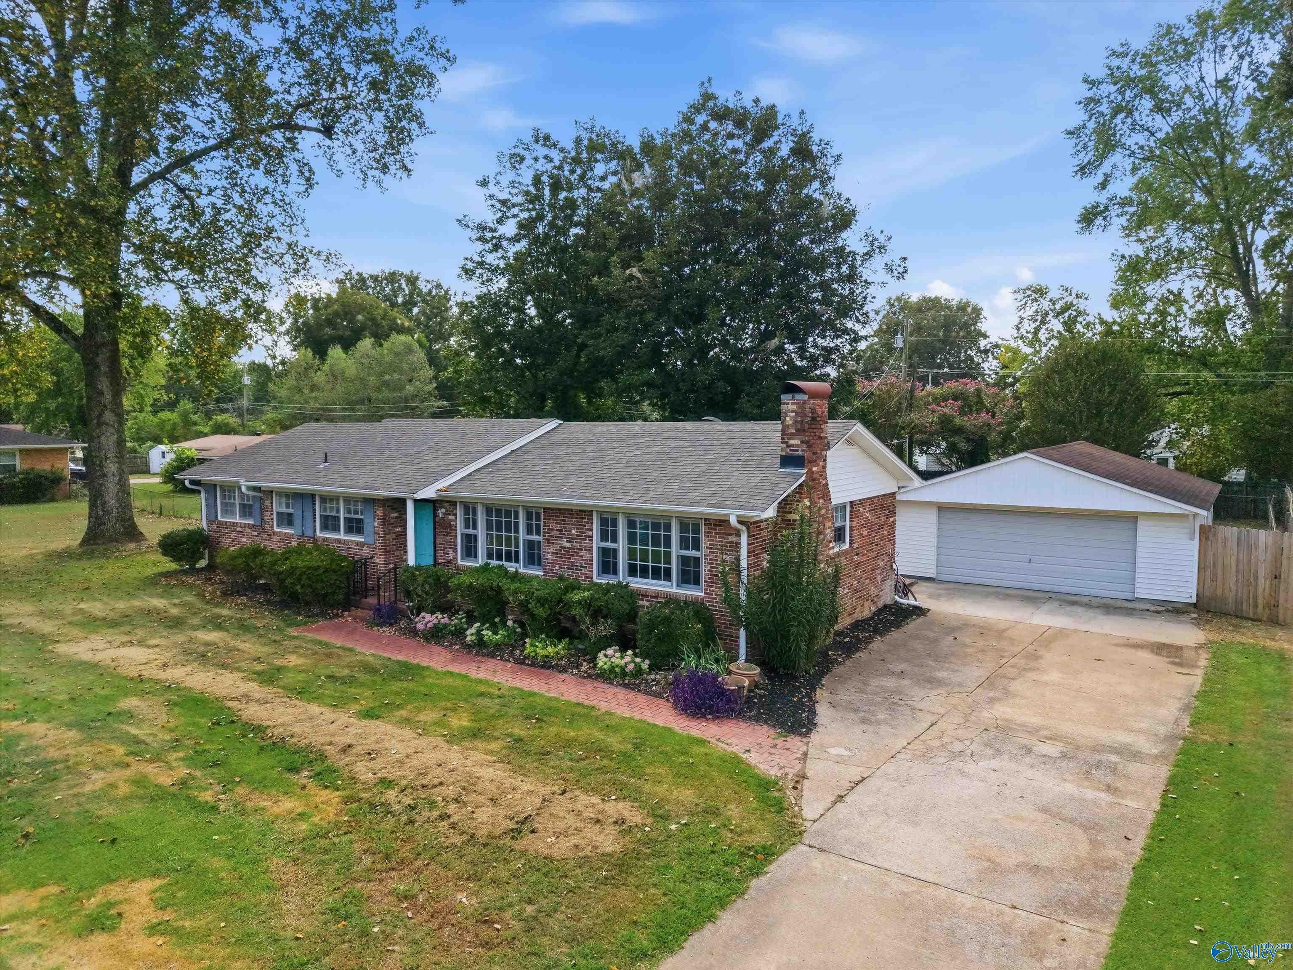
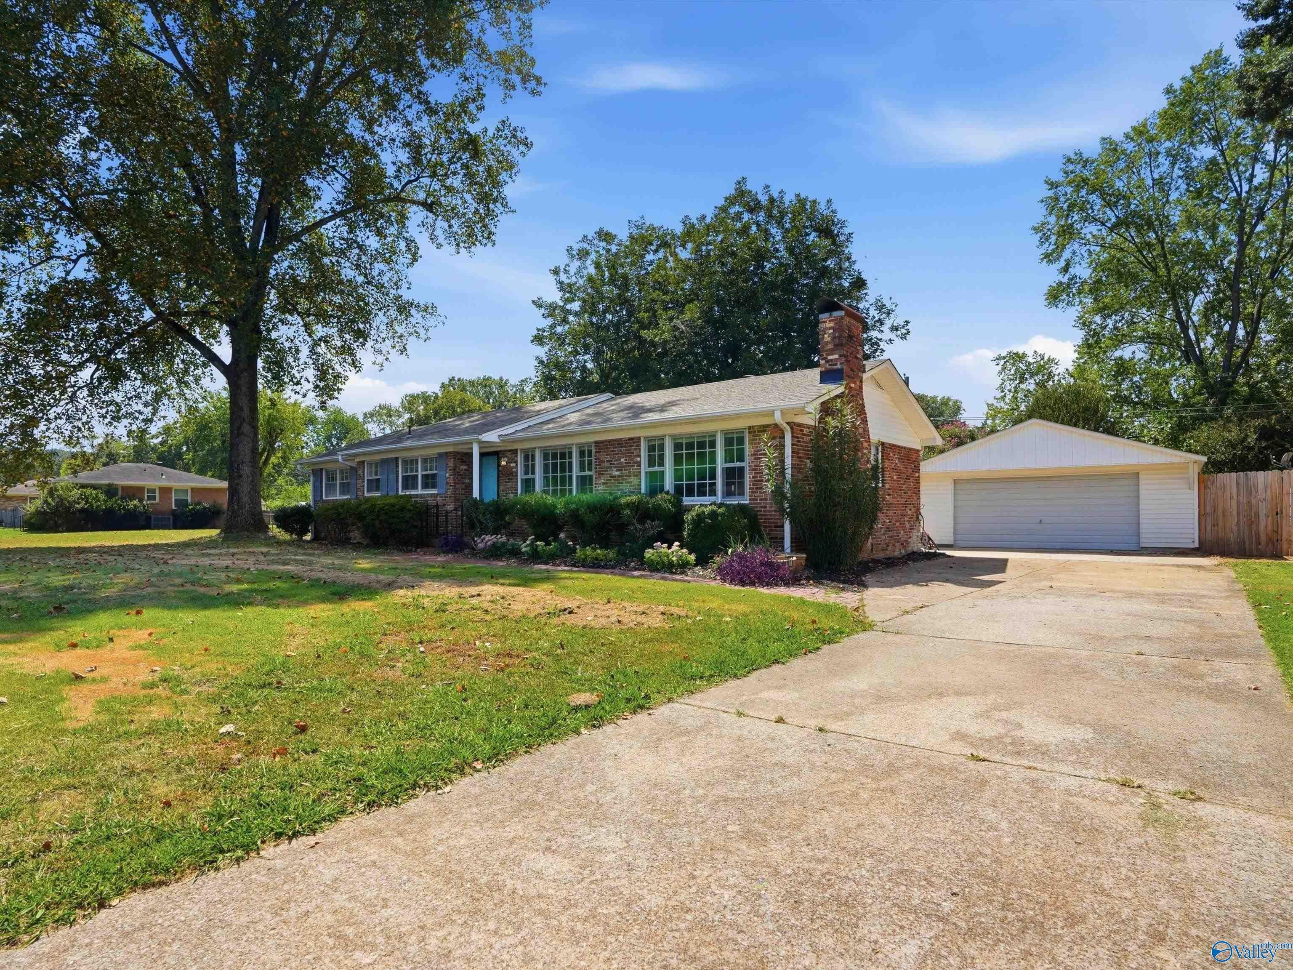
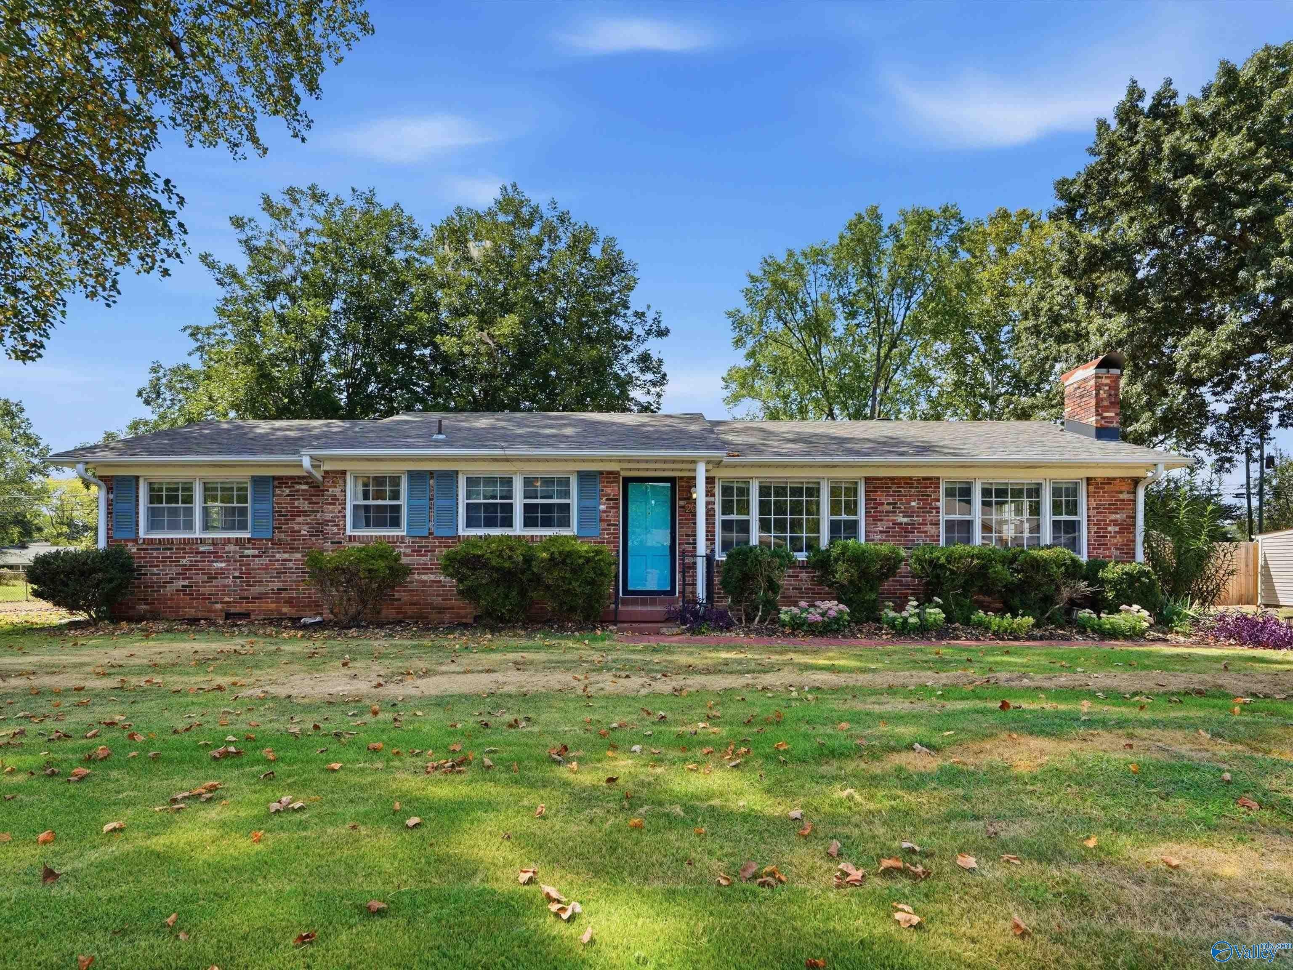
This home offers a wonderful combination of classic character, functional living space. A charming 3-bedroom, 2-bath brick home in Huntsville’s Oak Park neighborhood. Large windows fill the home with natural light, while hardwood floors, built-in shelving, and other character-filled details create a warm and inviting atmosphere. Thoughtful updates include refreshed bathrooms, recessed lighting, stylish barn doors, and a walk-in primary closet.Roof updated in 2021 and HVAC system updated in 2023 provide. Outside, enjoy a level yard and detached garage, all conveniently located near downtown Huntsville, Monte Sano, shopping, dining, and recreation. Seller is a licensed Alabama Realtor.
Save
Ask
Tour
Hide
Listing Snapshot
Price
$260,000
Days On Site
15 Days
Bedrooms
3
Inside Area (SqFt)
1,800 sqft
Total Baths
2
Full Baths
1
Partial Baths
1
Lot Size
0.46 Acres
Year Built
1959
MLS® Number
21928633
Status
Active Under Contract
Property Tax
N/A
HOA/Condo/Coop Fees
N/A
Sq Ft Source
N/A
Friends & Family
Recent Activity
| 6 days ago | Listing updated with changes from the MLS® | |
| 6 days ago | Status changed to Active Under Contract | |
| 2 weeks ago | Listing first seen on site |
General Features
Acres
0.46
Garage
Yes
Garage Spaces
2
Levels
One
Number Of Stories
1
Parking
On StreetConcreteDriveway
Property Sub Type
Single Family Residence
Sewer
Public Sewer
Style
Ranch/1 Story
Water Source
Public
Interior Features
Appliances
CooktopOvenDishwasherMicrowaveDryerOtherElectric Water Heater
Basement
Crawl Space
Cooling
Central Air
Fireplace
Yes
Fireplaces
1
Heating
Natural GasCentral
Laundry Features
Laundry Room
Bathroom 1
Dimensions – 4×8Level – FirstDescription – Smooth Ceiling,Tile
Bathroom 2
Dimensions – 6×7Level – FirstDescription – Smooth Ceiling,Tile
Bedroom 2
Dimensions – 9×12Level – FirstDescription – Ceiling Fan,Smooth Ceiling,Wood Floor,Built Ins
Bedroom 3
Dimensions – 9×11Level – FirstDescription – Ceiling Fan,Smooth Ceiling,Wood Floor
Den
Dimensions – 20×15Level – FirstDescription – Recessed Lighting,Smooth Ceiling,LVP
Dining Room
Dimensions – 11×15Level – FirstDescription – Crown Mold,Sitting Area,Smooth Ceiling,Wood Floor
Kitchen
Dimensions – 9×11Level – FirstDescription – Laminate Floor,Pantry,Sitting Area,Smooth Ceiling
Laundry
Dimensions – 6×7Level – FirstDescription – Pantry,Built Ins
Living Room
Dimensions – 11×31Level – FirstDescription – Fireplace,Wood Floor
Primary Bedroom
Dimensions – 11×13Level – FirstDescription – Ceiling Fan,Wood Floor,Walkin Closet
Save
Ask
Tour
Hide
Exterior Features
Construction Details
Brick
Fencing
Chain Link
Other Structures
Workshop
Community Features
Community Features
PlaygroundStreet Lights
Financing Terms Available
Conventional
Schools
School District
Unknown
Elementary School
Blossomwood
Middle School
Chapman
High School
New Century School Of Technology
Listing courtesy of Alexander Hunter of Exit Rocket City Realty

Listing information is provided by Participants of the Valley MLS. IDX information is provided exclusively for personal, non-commercial use, and may not be used for any purpose other than to identify prospective properties consumers may be interested in purchasing. Information is deemed reliable but not guaranteed. Copyright 2026, Valley MLS.
Data last updated at: 2026-09-24 12:16 AM UTC
Listing information is provided by Participants of the Valley MLS. IDX information is provided exclusively for personal, non-commercial use, and may not be used for any purpose other than to identify prospective properties consumers may be interested in purchasing. Information is deemed reliable but not guaranteed. Copyright 2026, Valley MLS.
Data last updated at: 2026-09-24 12:16 AM UTC
Neighborhood & Commute
Source: Walkscore
Disclosure: Community information and market data powered by Constellation Data Labs. Information is deemed reliable but not guaranteed.
Save
Ask
Tour
Hide

Did you know? You can invite friends and family to your search. They can join your search, rate and discuss listings with you.