

Save
Ask
Tour
Hide
$410,000
21 Days On Site
5902 Bay Hill DriveAthens, AL 35611
Single Family Residence|Pending
2
Beds
2
Total Baths
2
Full Baths
1,532
SqFt
$268
/SqFt
2000
Built
Subdivision:
Bay Hill Village
County:
LIMESTONE
Listing courtesy of Sarah McDavid of Kendall James Realty
Call Now: 844-796-HOME(4663)
Is this the listing for you? We can help make it yours.
844-796-HOME(4663)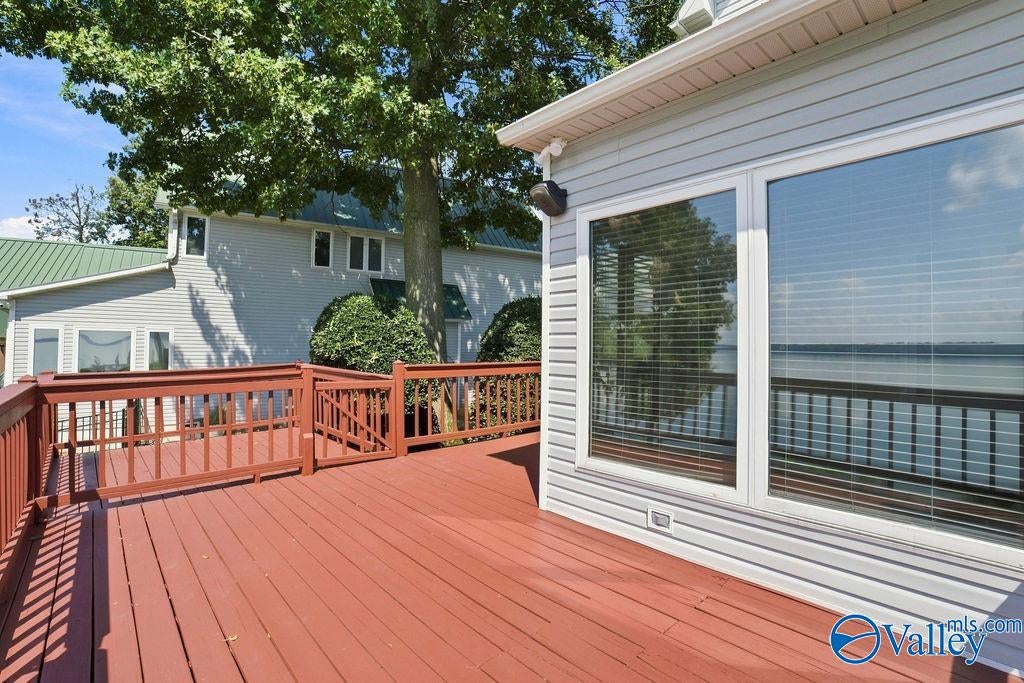
Save
Ask
Tour
Hide
Mortgage Calculator
Monthly Payment (Est.)
Enter an interest rate to see your estimated monthly payment.Calculator powered by Showcase IDX, a Constellation1 Company. Copyright ©2026 Information is deemed reliable but not guaranteed.
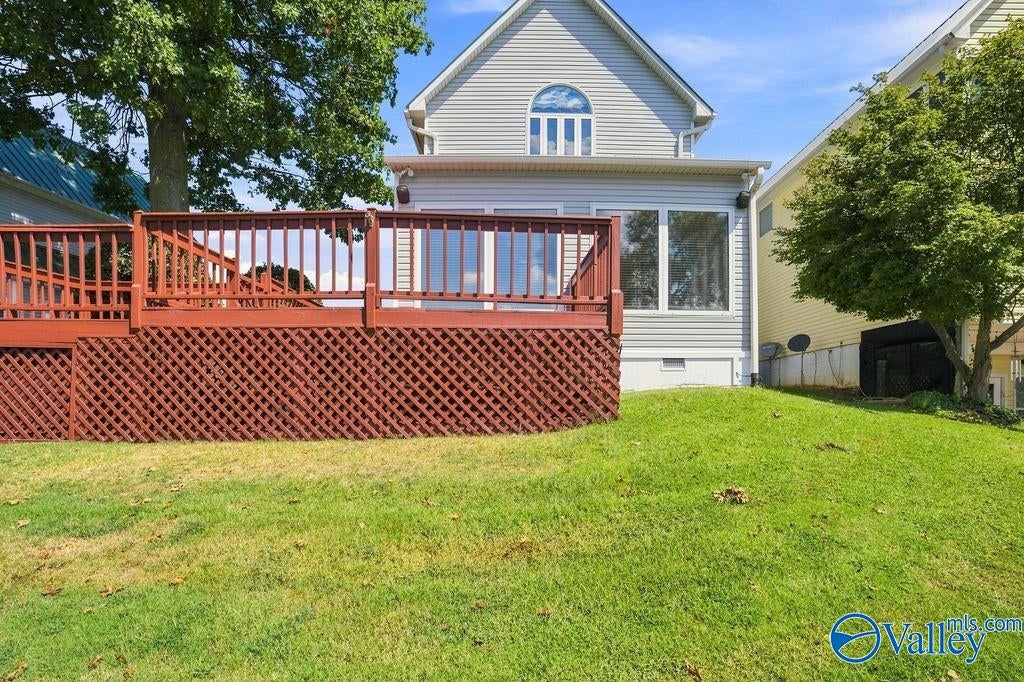
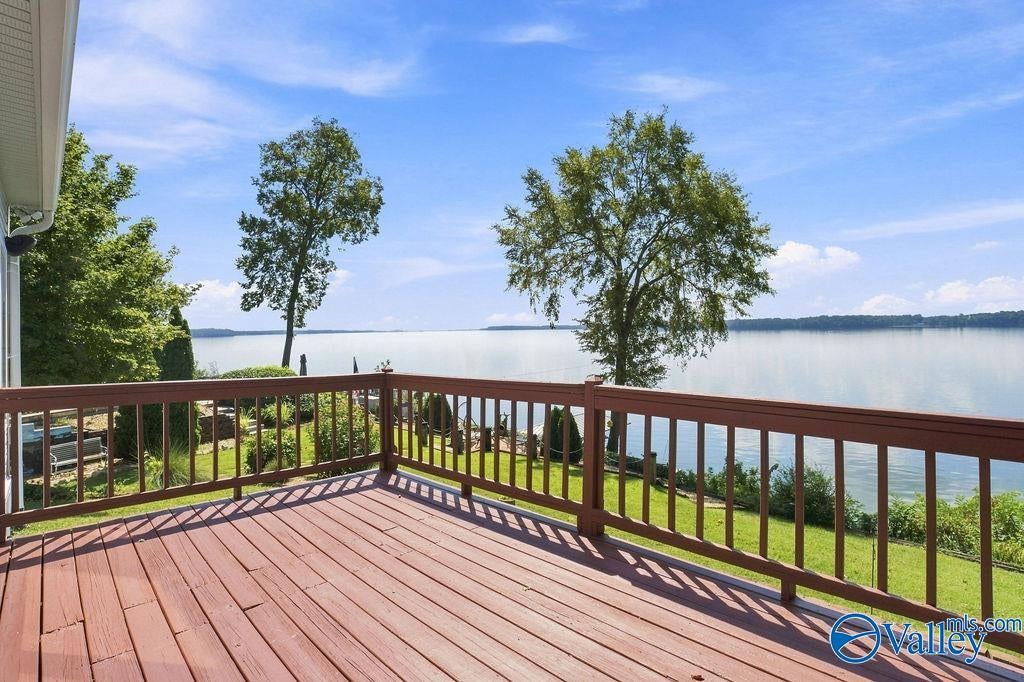
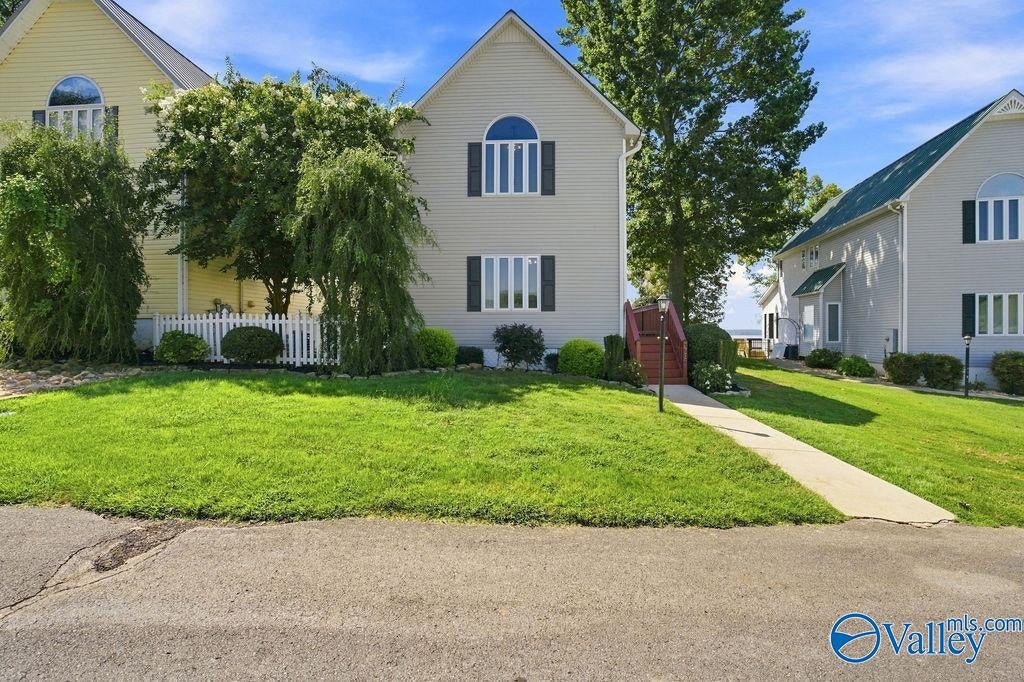
WATERFRONT LIVING ON THE TENNESSEE RIVER! Enjoy beautiful main-channel views from this charming 2-bedroom, 2-bath home. The impressive main living area features soaring 22-foot vaulted ceilings, creating a bright and open space for relaxing and entertaining. The kitchen is complemented by granite countertops, while hand-scraped hardwood flooring adds warmth and character throughout the main level.The sunroom is perfect to enjoy peaceful river views year-round. Step outside and embrace the waterfront lifestyle with your own pier plus a detached two-car garage and sprinkler system. This could be your full-time residence, weekend getaway, or river retreat, this property offers it ALL!
Save
Ask
Tour
Hide
Listing Snapshot
Price
$410,000
Days On Site
21 Days
Bedrooms
2
Inside Area (SqFt)
1,532 sqft
Total Baths
2
Full Baths
2
Partial Baths
N/A
Lot Size
N/A
Year Built
2000
MLS® Number
21928095
Status
Pending
Property Tax
$1,096
HOA/Condo/Coop Fees
$54.17 monthly
Sq Ft Source
N/A
Friends & Family
Recent Activity
| 19 hours ago | Listing updated with changes from the MLS® | |
| 20 hours ago | Status changed to Pending | |
| 3 weeks ago | Listing first seen on site |
General Features
Garage
Yes
Garage Spaces
2
Property Sub Type
Single Family Residence
Sewer
Septic Tank
Style
Craftsman
Interior Features
Basement
Crawl Space
Cooling
Central Air
Fireplace
Yes
Fireplace Features
Gas Log
Fireplaces
1
Heating
Central
Bedroom 2
Dimensions – 20×16Level – SecondDescription – Ceiling Fan,Carpet,Walkin Closet
Dining Room
Dimensions – 12×10Level – FirstDescription – Wood Floor
Kitchen
Dimensions – 14×8Level – FirstDescription – Granite Countertop
Living Room
Dimensions – 13×10Level – FirstDescription – Ceiling Fan,Fireplace,Vaulted Ceil,Wood Floor
Primary Bedroom
Dimensions – 11×16Level – FirstDescription – Ceiling Fan,Wood Floor,Walkin Closet
SUN
Dimensions – 10×20Level – FirstDescription – Ceiling Fan,Wood Floor
Save
Ask
Tour
Hide
Exterior Features
Construction Details
Vinyl Siding
Lot Features
Waterfront
Waterfront
Yes
Waterfront Features
River FrontWaterfront
Community Features
Association Fee
$650.0
Association Fee Frequency
Annually
Financing Terms Available
ConventionalVA LoanCash
Schools
School District
Unknown
Elementary School
Bluesprings Elementary
Middle School
Clements
High School
Clements
Listing courtesy of Sarah McDavid of Kendall James Realty

Listing information is provided by Participants of the Valley MLS. IDX information is provided exclusively for personal, non-commercial use, and may not be used for any purpose other than to identify prospective properties consumers may be interested in purchasing. Information is deemed reliable but not guaranteed. Copyright 2026, Valley MLS.
Data last updated at: 2026-09-24 09:59 AM UTC
Listing information is provided by Participants of the Valley MLS. IDX information is provided exclusively for personal, non-commercial use, and may not be used for any purpose other than to identify prospective properties consumers may be interested in purchasing. Information is deemed reliable but not guaranteed. Copyright 2026, Valley MLS.
Data last updated at: 2026-09-24 09:59 AM UTC
Neighborhood & Commute
Source: Walkscore
Disclosure: Community information and market data powered by Constellation Data Labs. Information is deemed reliable but not guaranteed.
Save
Ask
Tour
Hide

Did you know? You can invite friends and family to your search. They can join your search, rate and discuss listings with you.