

Save
Ask
Tour
Hide
$190,000
20 Days On Site
1514 Douthit Street SWDecatur, AL 35601
For Sale|Single Family Residence|Active
3
Beds
2
Total Baths
1
Full Bath
1
Partial Bath
1,550
SqFt
$123
/SqFt
1972
Built
Subdivision:
Meadowbrook Estates
County:
MORGAN
Listing courtesy of Brandon Hardiman of Elevate Realty
Call Now: 844-796-HOME(4663)
Is this the listing for you? We can help make it yours.
844-796-HOME(4663)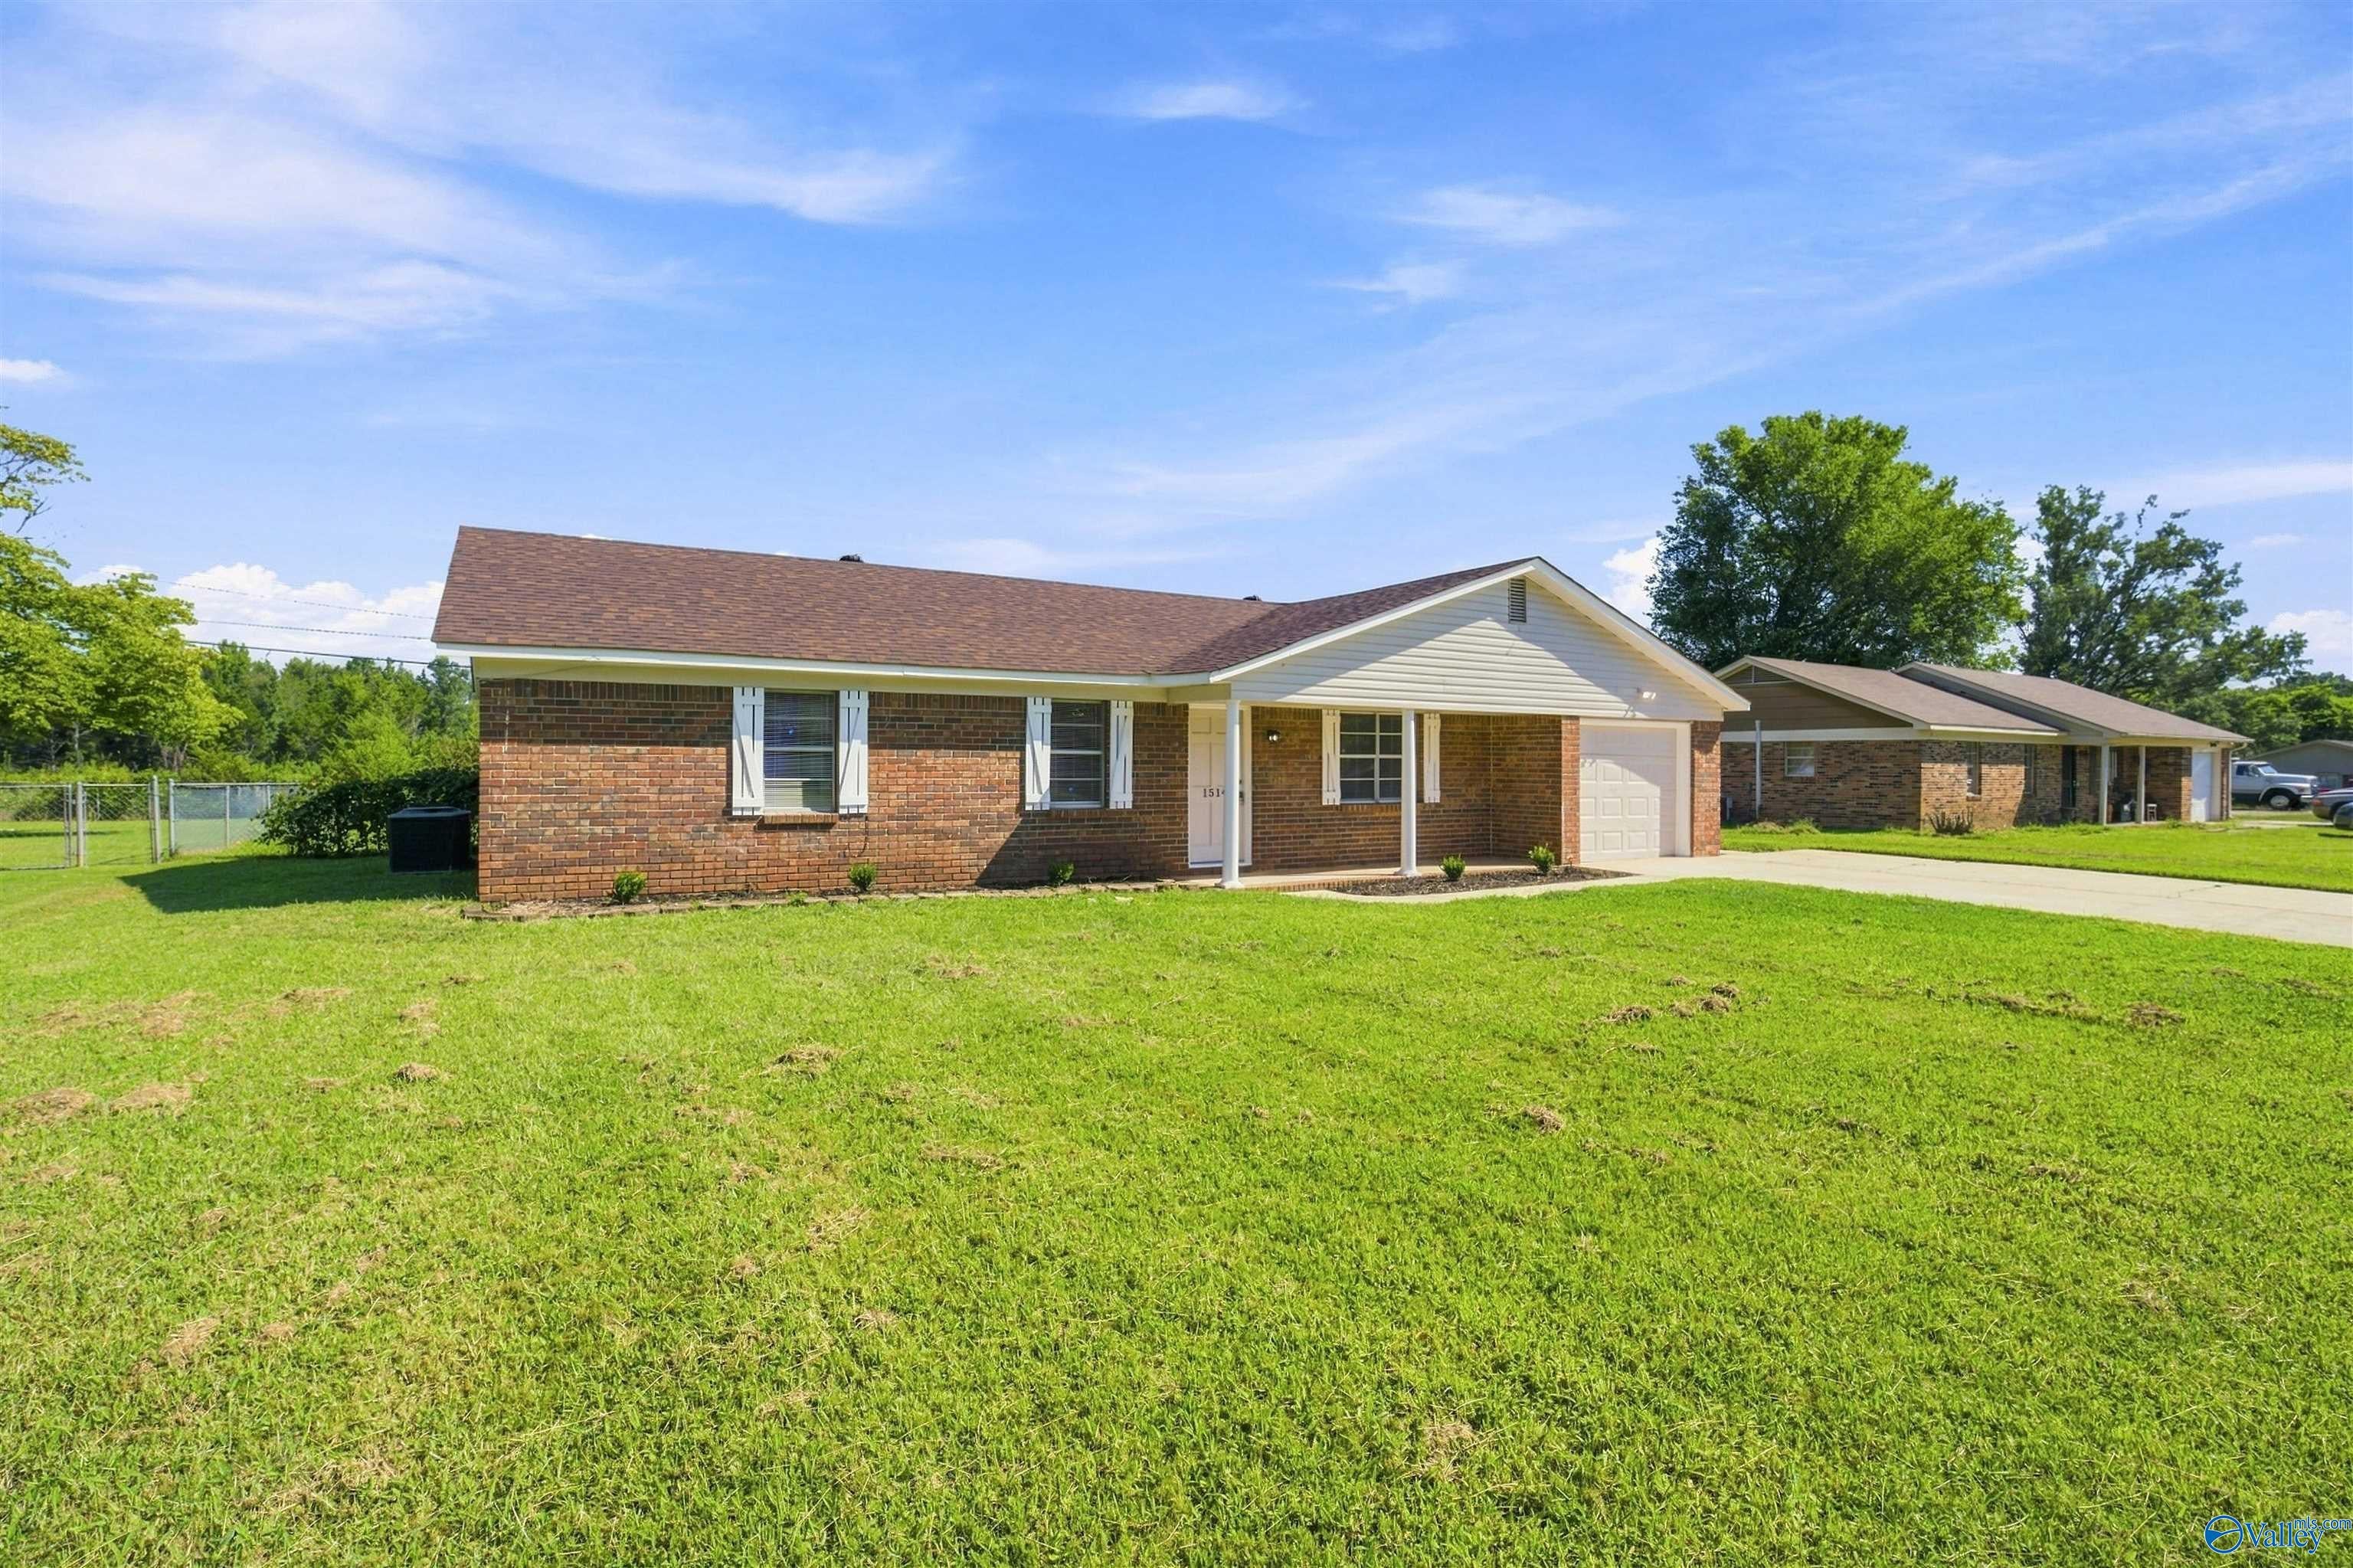
Save
Ask
Tour
Hide
Mortgage Calculator
Monthly Payment (Est.)
Enter an interest rate to see your estimated monthly payment.Calculator powered by Showcase IDX, a Constellation1 Company. Copyright ©2026 Information is deemed reliable but not guaranteed.
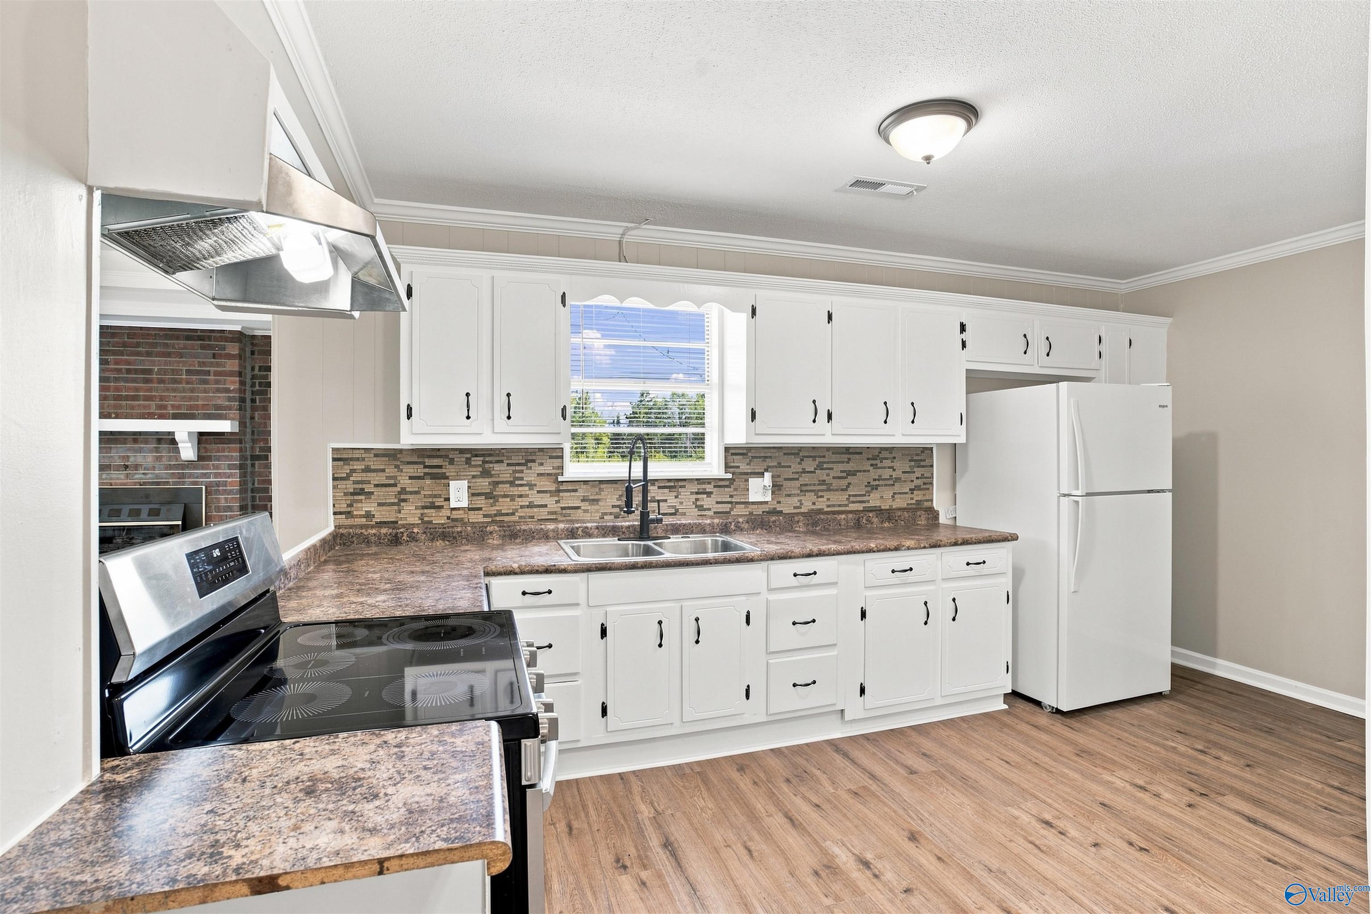
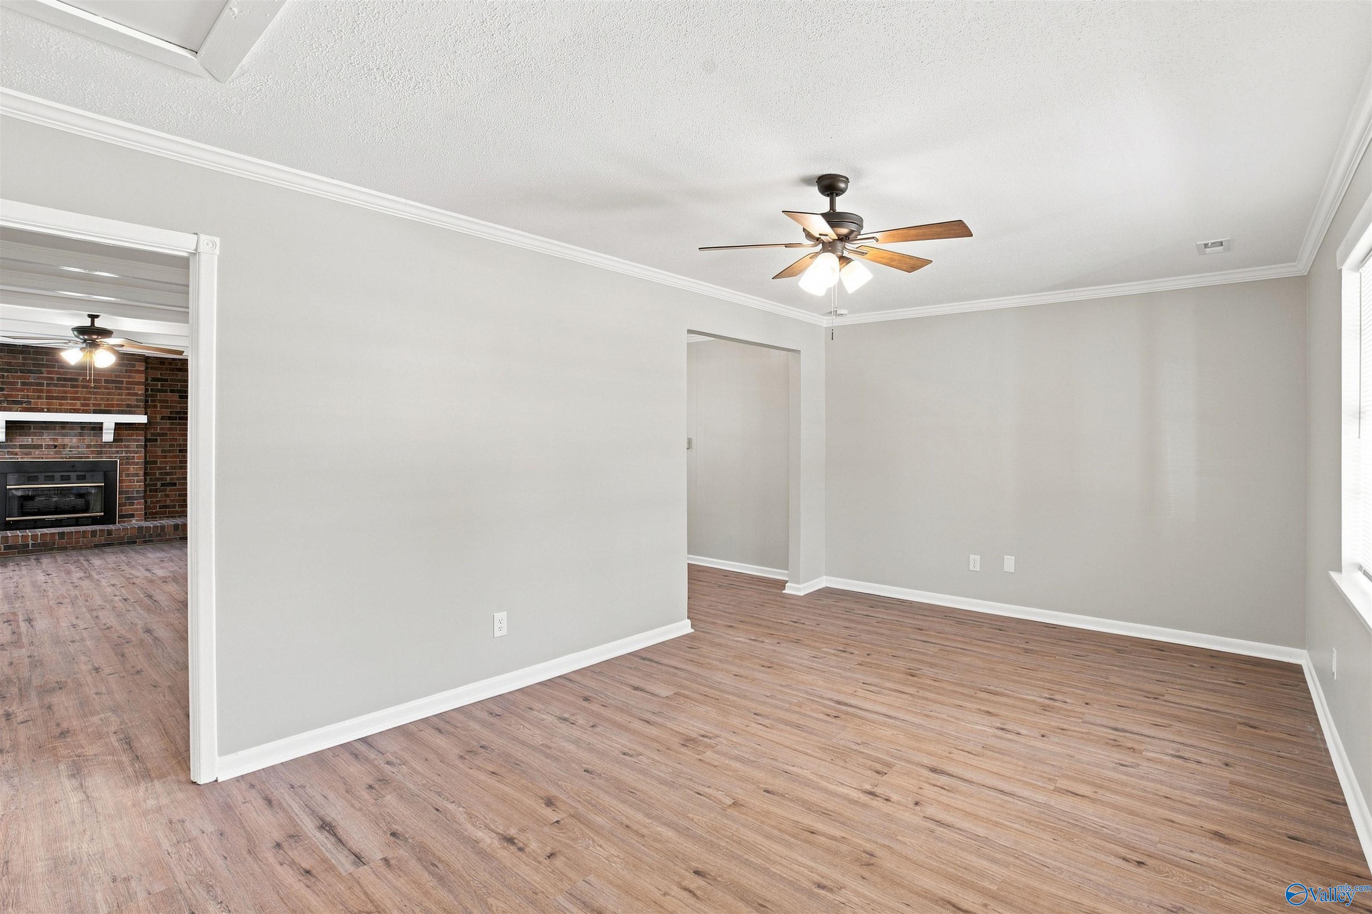
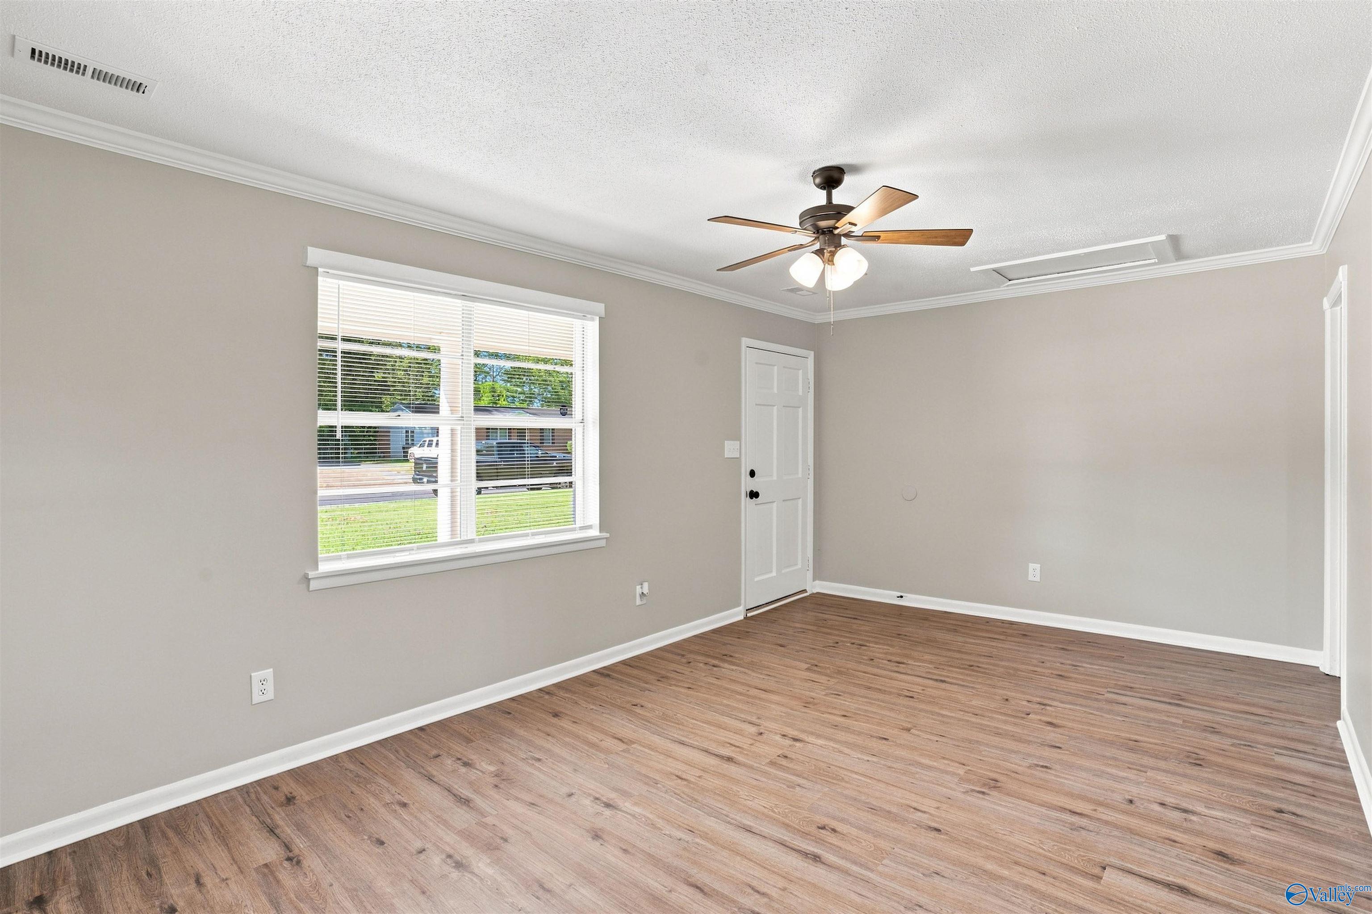
Come see this attractively priced brick rancher with a comfortable single-level layout. New LVP flooring flows through bright living and dining spaces, while the spacious living room features exposed beams and a brick fireplace. The kitchen offers abundant white cabinetry, generous counter space, a tile backsplash, and an adjoining utility room. Both baths have been refreshed, and the neutral finishes provide a fresh canvas for your personal style. Outside, enjoy a covered front porch, rear patio, and a large backyard with plenty of space for gardening and entertaining. Roof is 2023 and HVAC is 2020. Conveniently located near Beltline Road, Downtown Decatur, and Tennessee River attractions.
Save
Ask
Tour
Hide
Listing Snapshot
Price
$190,000
Days On Site
20 Days
Bedrooms
3
Inside Area (SqFt)
1,550 sqft
Total Baths
2
Full Baths
1
Partial Baths
1
Lot Size
0.29 Acres
Year Built
1972
MLS® Number
21928088
Status
Active
Property Tax
N/A
HOA/Condo/Coop Fees
N/A
Sq Ft Source
N/A
Friends & Family
Recent Activity
| 3 weeks ago | Listing updated with changes from the MLS® | |
| 3 weeks ago | Listing first seen on site |
General Features
Acres
0.29
Garage
Yes
Garage Spaces
2
Levels
One
Number Of Stories
1
Property Sub Type
Single Family Residence
Style
Ranch/1 Story
Water Source
Public
Interior Features
Basement
Crawl Space
Cooling
Central Air
Fireplace
Yes
Fireplace Features
Gas Log
Heating
Central
Bedroom 2
Dimensions – 11×11Level – FirstDescription – LVP Flooring
Bedroom 3
Dimensions – 10×11Level – FirstDescription – LVP
Kitchen
Dimensions – 15×14Level – FirstDescription – LVP
Living Room
Dimensions – 14×25Level – FirstDescription – LVP
Primary Bedroom
Dimensions – 11×12Level – FirstDescription – LVP
Save
Ask
Tour
Hide
Exterior Features
Construction Details
Brick
Community Features
Financing Terms Available
CashConventionalFHAVA Loan
Schools
School District
Unknown
Elementary School
Woodmeade
Middle School
Austin Middle
High School
Austin
Listing courtesy of Brandon Hardiman of Elevate Realty

Listing information is provided by Participants of the Valley MLS. IDX information is provided exclusively for personal, non-commercial use, and may not be used for any purpose other than to identify prospective properties consumers may be interested in purchasing. Information is deemed reliable but not guaranteed. Copyright 2026, Valley MLS.
Data last updated at: 2026-09-23 09:24 AM UTC
Listing information is provided by Participants of the Valley MLS. IDX information is provided exclusively for personal, non-commercial use, and may not be used for any purpose other than to identify prospective properties consumers may be interested in purchasing. Information is deemed reliable but not guaranteed. Copyright 2026, Valley MLS.
Data last updated at: 2026-09-23 09:24 AM UTC
Neighborhood & Commute
Source: Walkscore
Disclosure: Community information and market data powered by Constellation Data Labs. Information is deemed reliable but not guaranteed.
Save
Ask
Tour
Hide
