

Save
Ask
Tour
Hide
$345,000
18 Days On Site
126 Forest Glade DriveMadison, AL 35758
For Sale|Single Family Residence|Active
3
Beds
2
Total Baths
2
Full Baths
2,000
SqFt
$173
/SqFt
Subdivision:
Old Ivy
County:
MADISON
Listing courtesy of Tracy Gallimore of Crye-Leike Realtors – Madison
Call Now: 844-796-HOME(4663)
Is this the listing for you? We can help make it yours.
844-796-HOME(4663)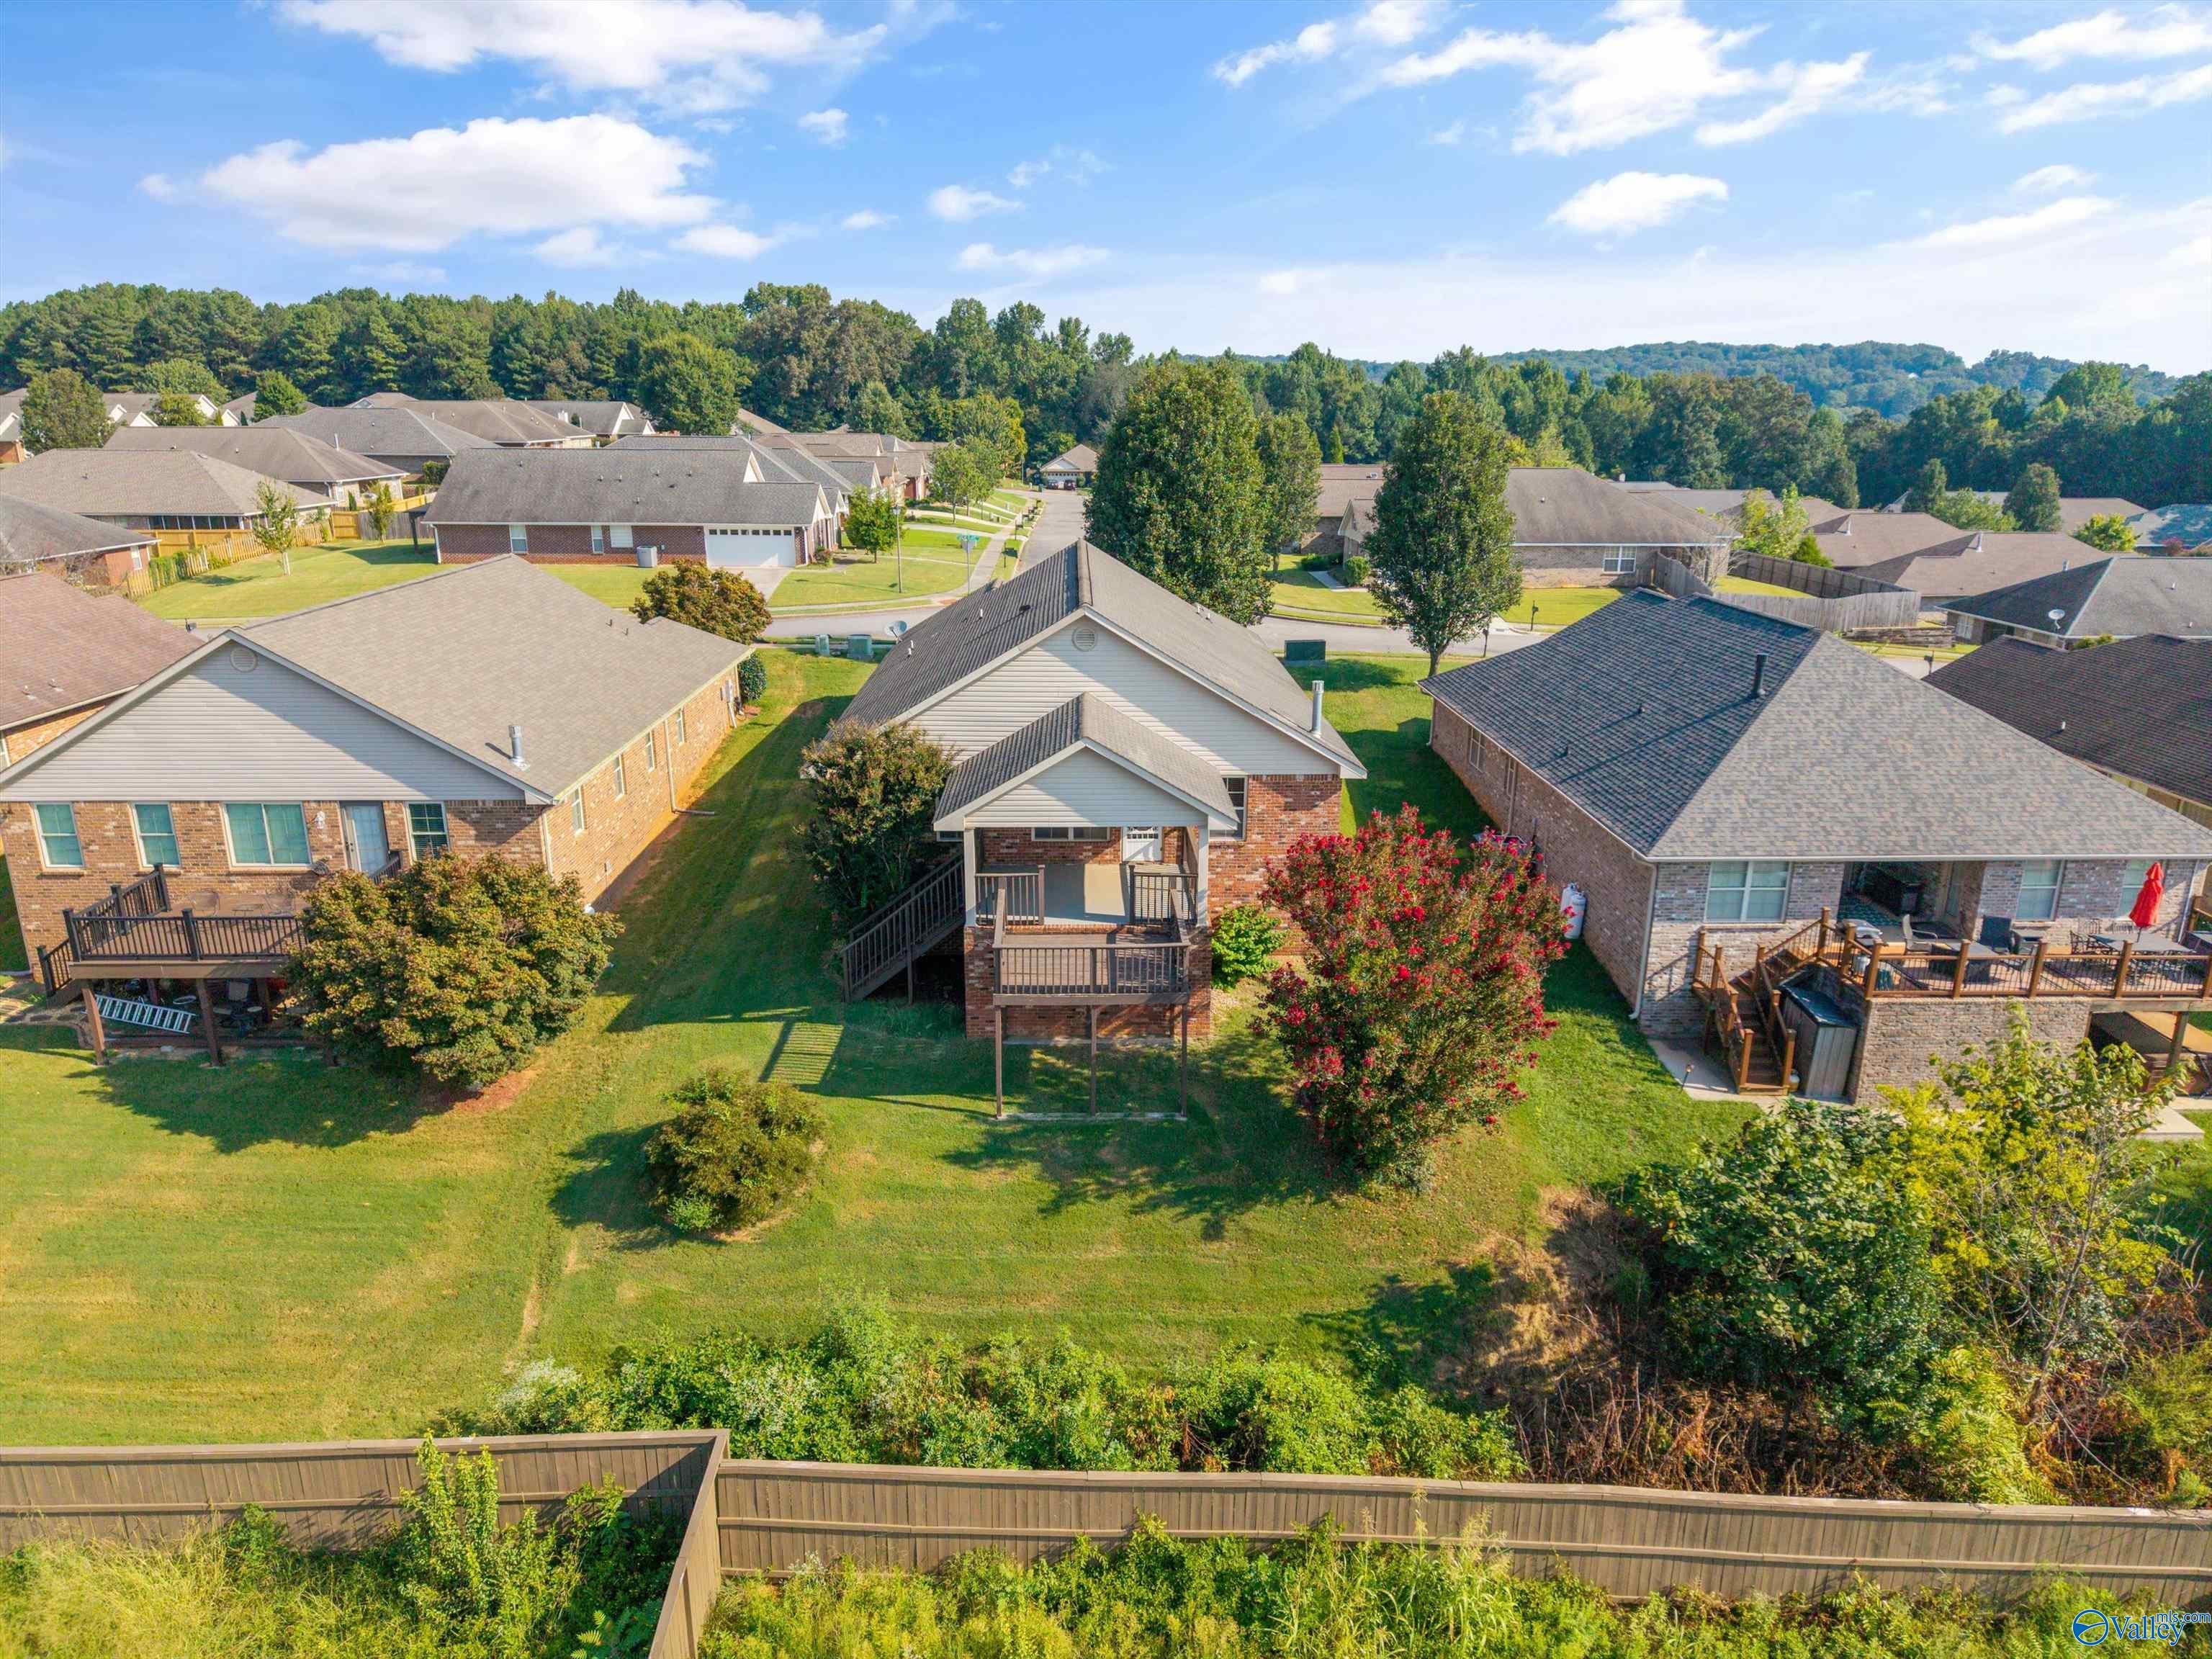
Save
Ask
Tour
Hide
Mortgage Calculator
Monthly Payment (Est.)
$1,574Calculator powered by Showcase IDX, a Constellation1 Company. Copyright ©2026 Information is deemed reliable but not guaranteed.
Check out this beautiful home in the heart of Madison City. Its a full brick rancher with an open floor plan, boasting a formal living room, fireplace, and soaring/vaulted ceilings. The rear, covered porch opens to a well built deck. Kitchen has plenty of cabinet space, pantry, and an eat -in- brkfast area overlooking the great room. Master is secluded with glam bath. The 12x 24 deck gives you plenty of space to entertain. Perfect location minutes Research Park and Redstone Arsenal.
Save
Ask
Tour
Hide
Listing Snapshot
Price
$345,000
Days On Site
18 Days
Bedrooms
3
Inside Area (SqFt)
2,000 sqft
Total Baths
2
Full Baths
2
Partial Baths
N/A
Lot Size
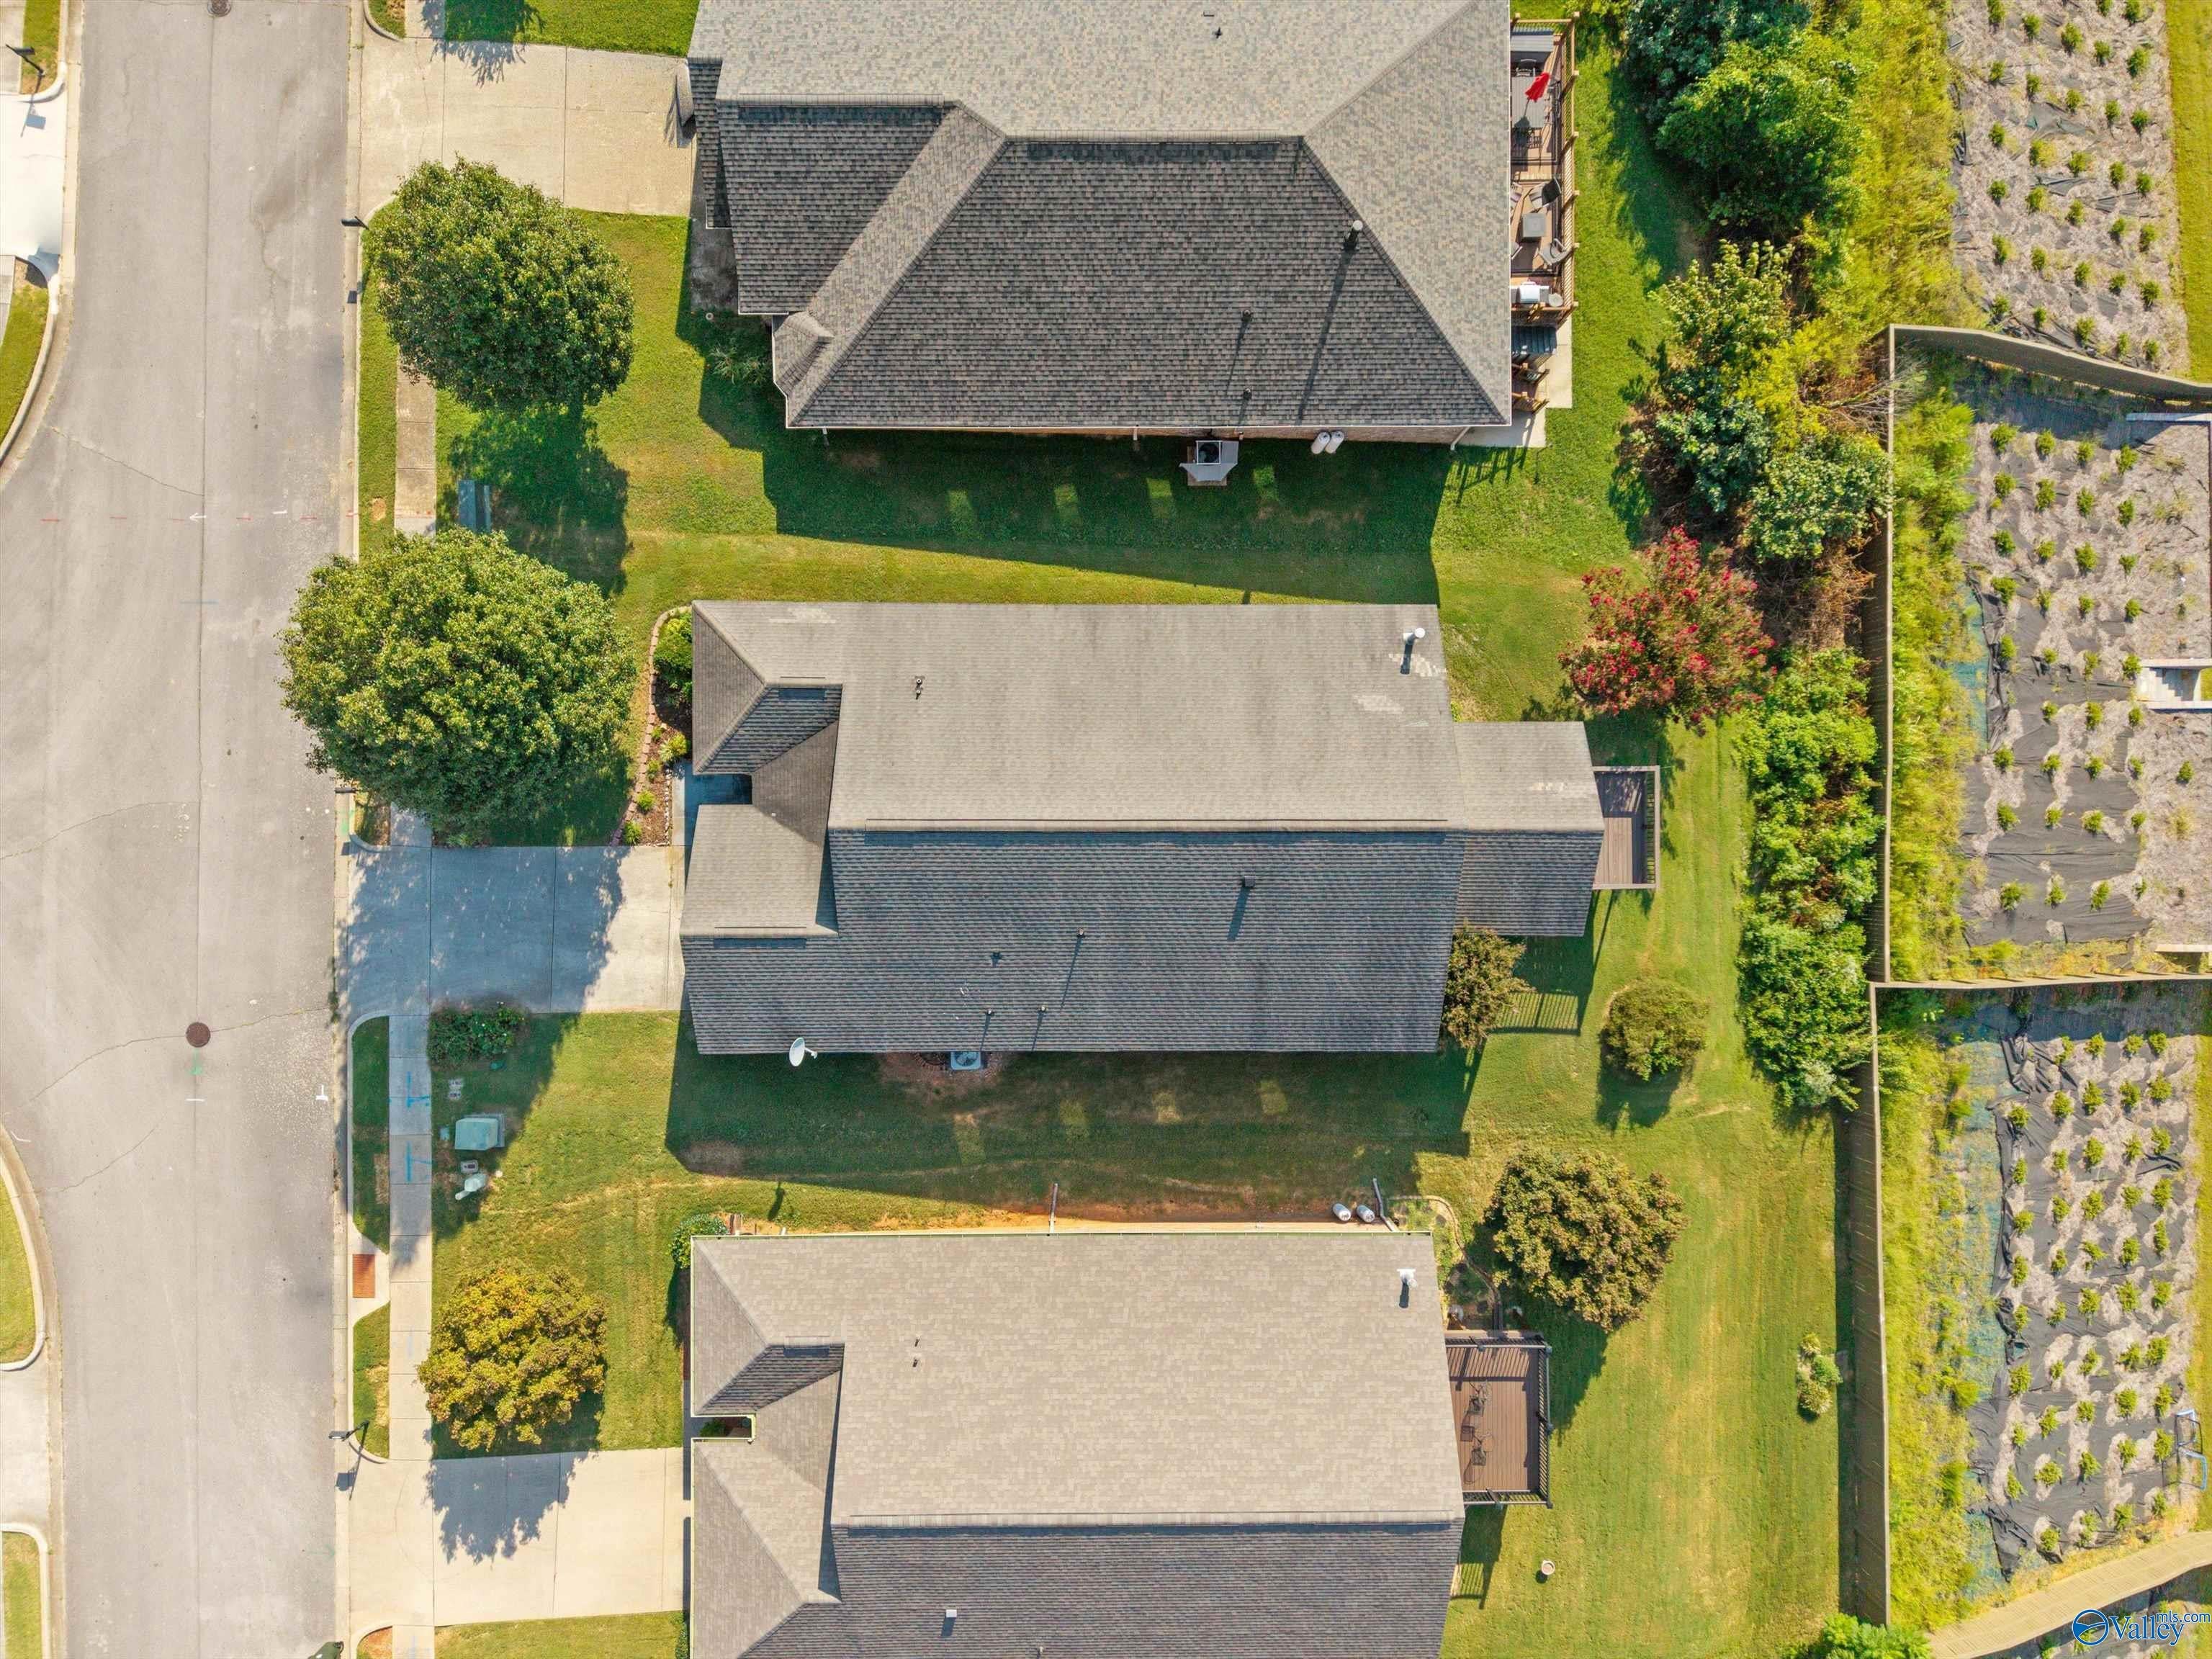
0.19 Acres
Year Built
N/A
MLS® Number
21928084
Status
Active
Property Tax
N/A
HOA/Condo/Coop Fees
$12.5 monthly
Sq Ft Source
Appraiser
Friends & Family
Recent Activity
| 2 weeks ago | Listing updated with changes from the MLS® | |
| 3 weeks ago | Listing first seen on site |
General Features
Acres
0.19
Foundation
Slab
Garage
Yes
Garage Spaces
2
Levels
One
Number Of Stories
1
Parking
Garage Faces Front
Property Sub Type
Single Family Residence
Sewer
Public Sewer
Style
Ranch/1 Story
Interior Features
Appliances
RangeDishwasherMicrowave
Cooling
Central Air
Fireplace
Yes
Fireplace Features
Gas Log
Fireplaces
1
Heating
ElectricCentral
Bedroom 2
Dimensions – 12×11Level – FirstDescription – Ceiling Fan,Carpet,Smooth Ceiling
Bedroom 3
Dimensions – 12×11Level – FirstDescription – Carpet,Smooth Ceiling
Bedroom 4
Description – Eat In Kitchen,Smooth Ceiling
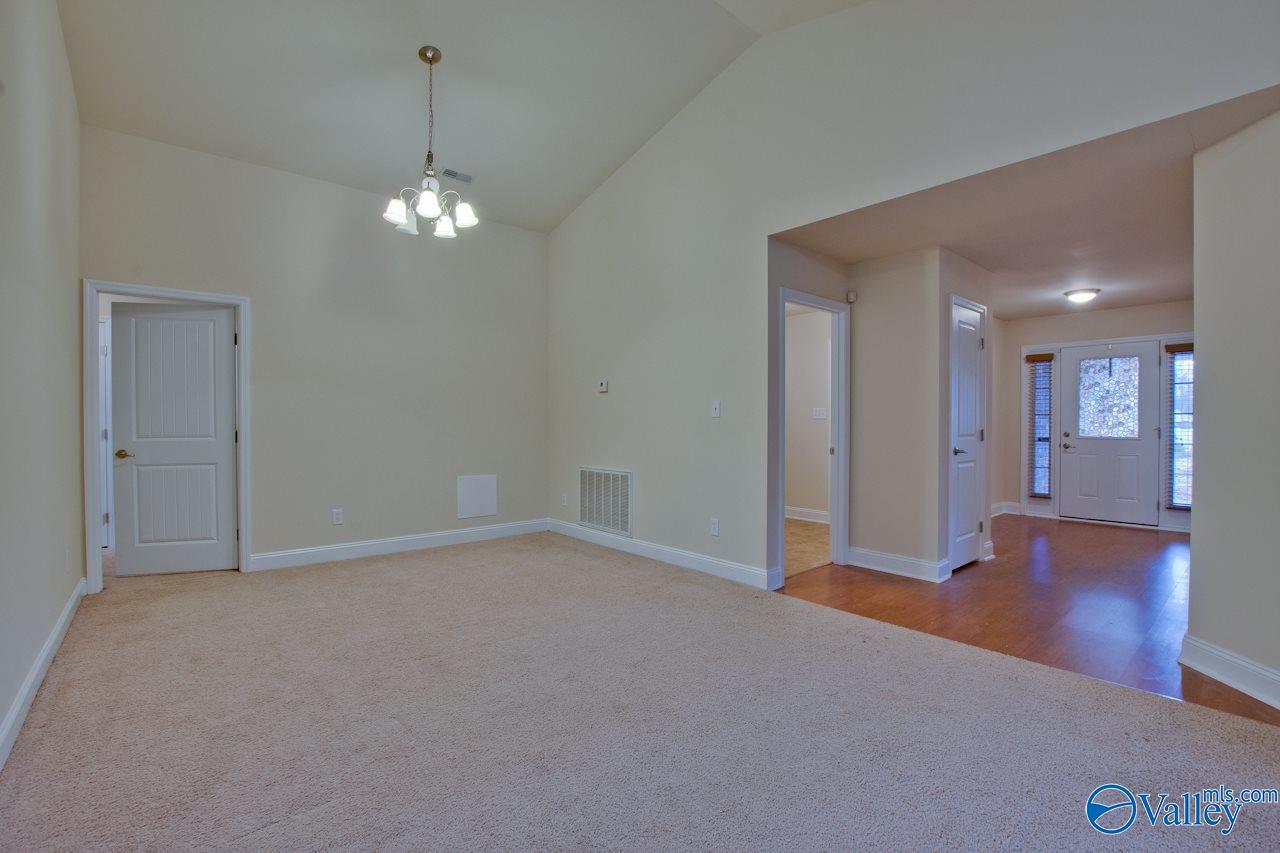
Dining Room
Dimensions – 16×12Level – FirstDescription – Carpet,Smooth Ceiling
Family Room
Dimensions – 16×17Level – FirstDescription – Ceiling Fan,Carpet,Fireplace,Smooth Ceiling
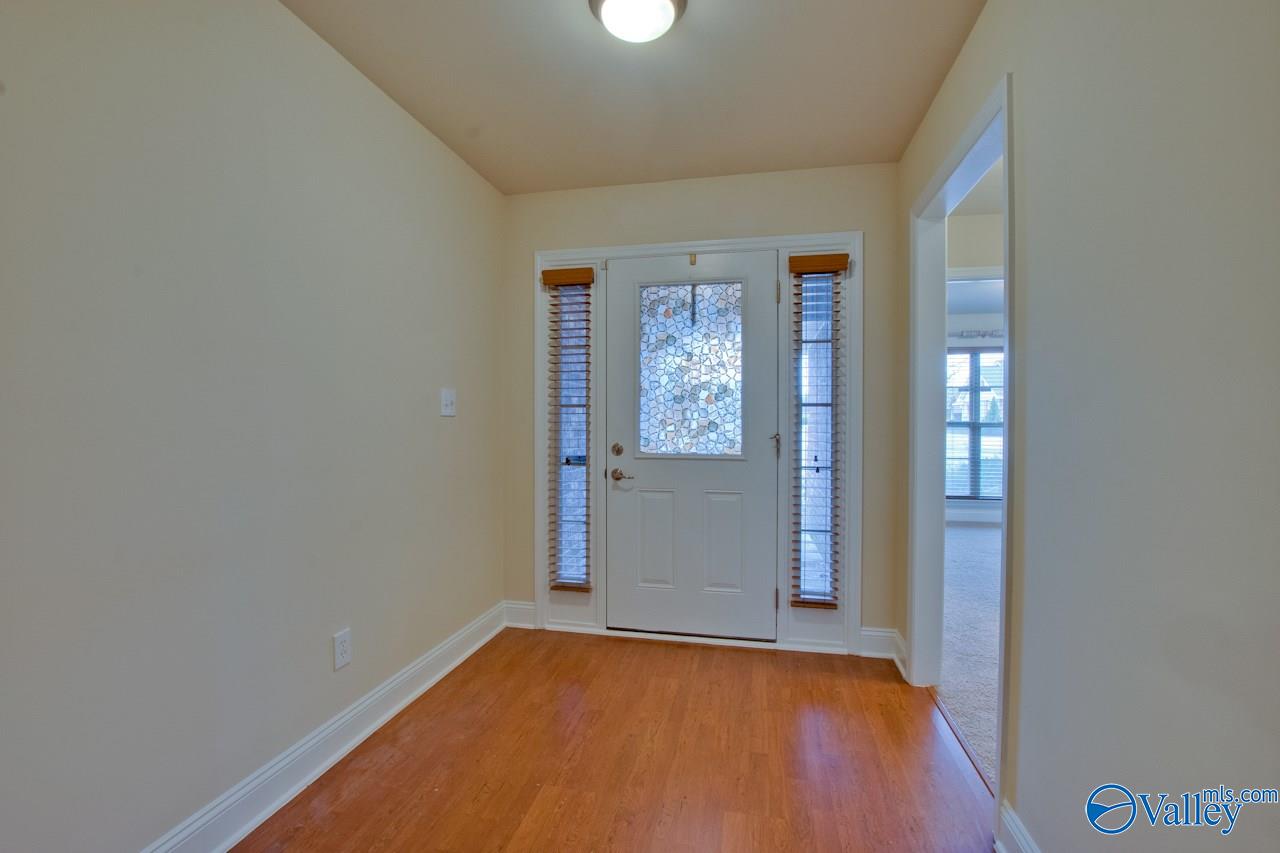
FOYER
Dimensions – 16×12Level – First
Kitchen
Dimensions – 12×14Level – FirstDescription – Pantry,Smooth Ceiling,Vinyl
Living Room
Dimensions – 16×12Level – FirstDescription – Carpet,Smooth Ceiling
Primary Bedroom
Dimensions – 14×17Level – FirstDescription – Ceiling Fan,Carpet,Smooth Ceiling,Walkin Closet
Save
Ask
Tour
Hide
Exterior Features
Construction Details
Brick
Community Features
Association Fee
$150.0
Association Fee Frequency
Annually
Financing Terms Available
ConventionalFHAVA Loan
Schools
School District
Unknown
Elementary School
Horizon (K-6)
Middle School
Discovery
High School
Bob Jones
Listing courtesy of Tracy Gallimore of Crye-Leike Realtors – Madison

Listing information is provided by Participants of the Valley MLS. IDX information is provided exclusively for personal, non-commercial use, and may not be used for any purpose other than to identify prospective properties consumers may be interested in purchasing. Information is deemed reliable but not guaranteed. Copyright 2026, Valley MLS.
Data last updated at: 2026-09-21 01:42 AM UTC
Listing information is provided by Participants of the Valley MLS. IDX information is provided exclusively for personal, non-commercial use, and may not be used for any purpose other than to identify prospective properties consumers may be interested in purchasing. Information is deemed reliable but not guaranteed. Copyright 2026, Valley MLS.
Data last updated at: 2026-09-21 01:42 AM UTC
Neighborhood & Commute
Source: Walkscore
Disclosure: Community information and market data powered by Constellation Data Labs. Information is deemed reliable but not guaranteed.
Save
Ask
Tour
Hide
