Properties

Save
Ask
Tour
Hide
Share
$309,000
20 Days On Site

4470 Co Rd 63
Killen, AL 35645

For Sale|Residential|Active
3
Beds
2
Total Baths
2
Full Baths
2,316
SqFt
$133
/SqFt
1993
Built
Subdivision:
Killen
County:
Lauderdale
Call Now: 844-796-HOME(4663)
Is this the listing for you? We can help make it yours.
844-796-HOME(4663)
4470 Co Rd 634470 Co Rd 634470 Co Rd 634470 Co Rd 63
Save
Ask
Tour
Hide
Share

Mortgage Calculator

Monthly Payment (Est.)

Enter an interest rate to see your estimated monthly payment.
Calculator powered by Showcase IDX, a Constellation1 Company. Copyright ©2026 Information is deemed reliable but not guaranteed.

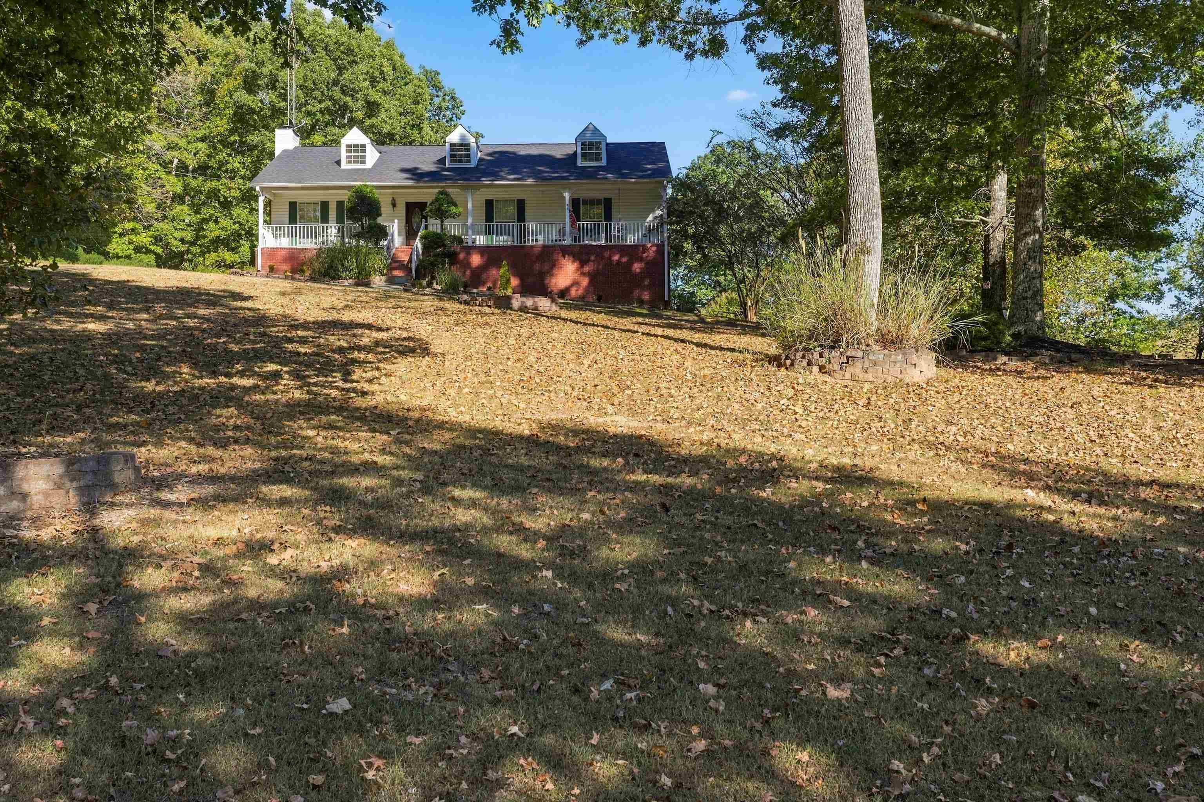
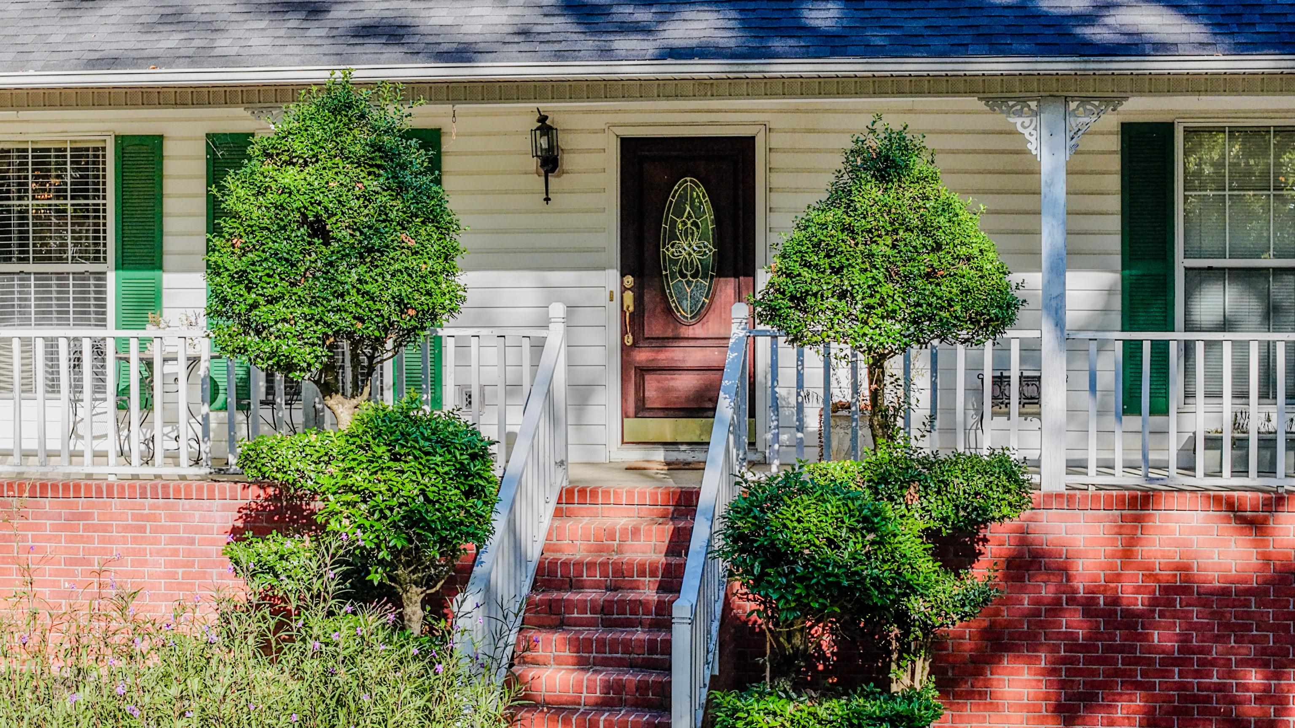
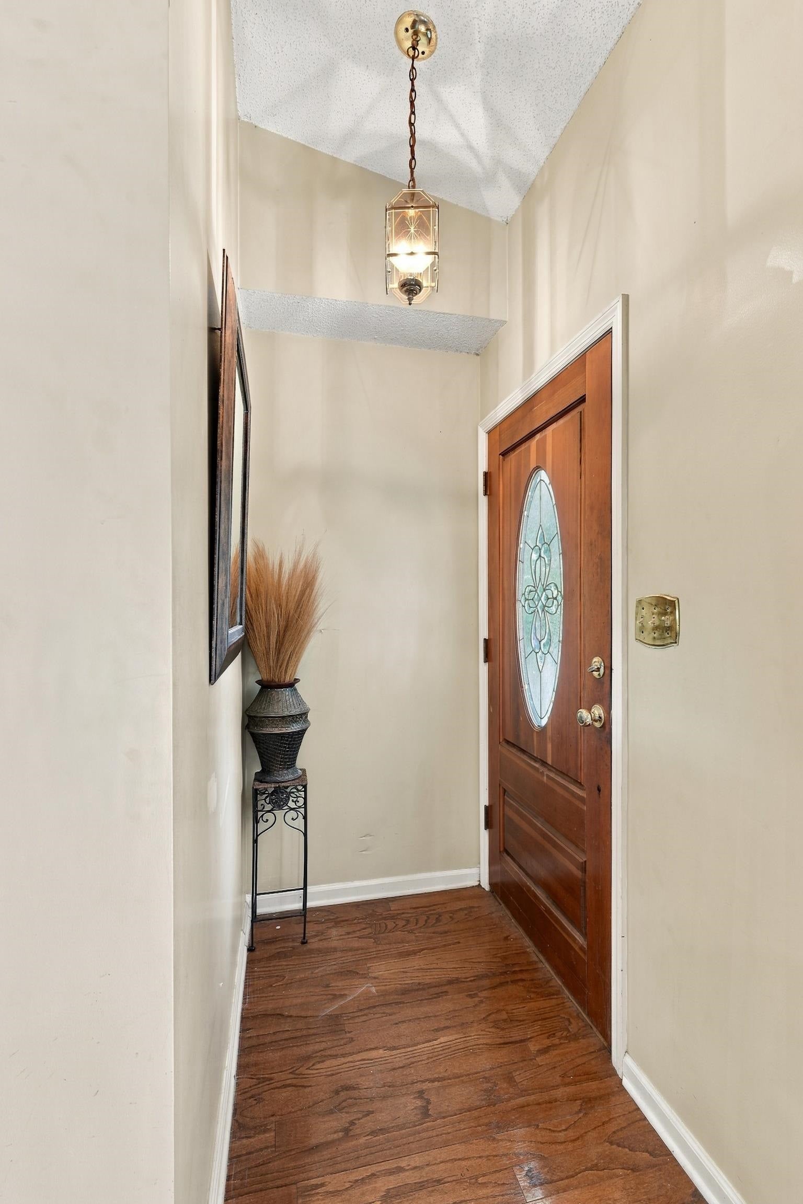
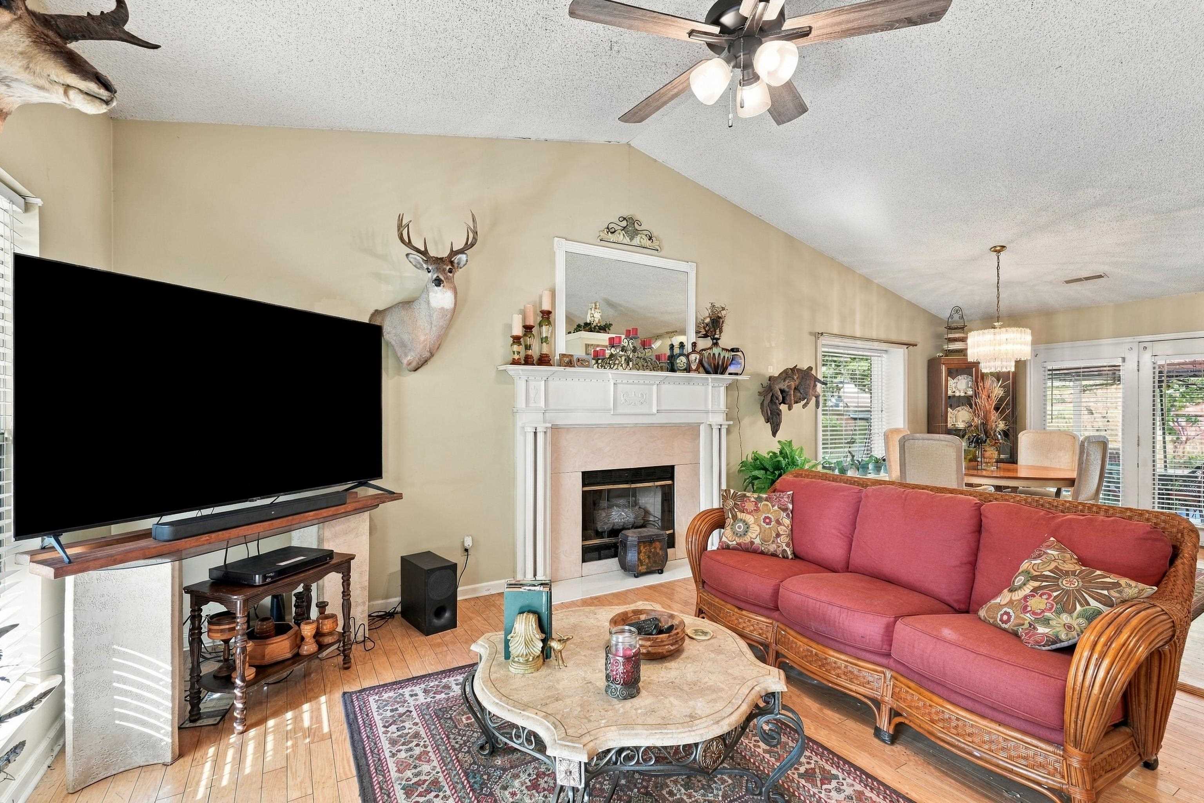
Welcome to Country living in Killen, Alabama. This property comes with 2 acres & 2300 sq ft.of living space. This home built in 1993 offers 1481 sqft of main level living with 3 bedrooms and 2 full baths. The main level includes kitchen, dining area, living room with fireplace and gas logs. Enclosed retreat adds 264 additional sq foot an offers access from deck or primary & features sunken hot tub and lounge area. Hot tub as is. The finished basement adds 835 sqft. Has living area/den, flex room, storage & access to a 2-car garage. Perfect for a teenager wanting space,man cave,office or just additional space to relax or entertain. Enjoy early mornings or evenings watching the deer from your covered back deck overlooking the exspansive backyard. Roof only 2 years old. A property offering substantial living space, acreage, and important updates all in one package in Killen Al better call today. Buyer to verify all info.

Save
Ask
Tour
Hide
Share
Listing Snapshot
Price 
$309,000
Days On Site 
20 Days
Bedrooms 
3
Inside Area (SqFt) 
2,316 sqft
Total Baths 
2
Full Baths 
2
Partial Baths 
N/A
Lot Size 
2 Acres
Year Built 
1993
MLS Number 
531608
Status 
Active
Property Tax 
$735
HOA/Condo/Coop Fees 
N/A
Sq Ft Source 
N/A
Friends & Family
Recent Activity
2 weeks agoListing updated with changes from the MLS
3 weeks agoListing first seen on site
General Features
Acres 
2
Garage 
Yes
Garage Spaces 
2
Parking 
Circular DrivewayDrivewayBasement
Sewer 
Septic Tank
SqFt Above 
1481
SqFt Below 
835
SqFt Total 
3224
Utilities 
Electricity Connected
Water Source 
Public
Interior Features
Appliances 
DishwasherElectric RangeRefrigerator
Basement 
Finished
Cooling 
Central AirElectric
Fireplace 
Yes
Fireplace Features 
Gas Log
Fireplaces 
1
Flooring 
CarpetLinoleumWood
Heating 
Central
Interior 
Ceiling Fan(s)Laminate CountersMaster Downstairs
Laundry Features 
In HallInside
Main Level Bedrooms 
3
Save
Ask
Tour
Hide
Share
Exterior Features
Construction Details 
BrickVinyl Siding
Other Structures 
Shed(s)
Patio And Porch 
CoveredDeckFront Porch
Roof 
Shingle
Schools
School District
Unknown
Elementary School
Brooks
Middle School
Brooks
High School
Brooks
Listing courtesy of WOW Real Estate
IDX information is provided exclusively for consumers’ personal, non-commercial use, and may not be used for any purpose other than to identify prospective properties consumers may be interested in purchasing.This data is deemed reliable but is not guaranteed accurate by the MLS. Source: Cullman Association of Realtors MLS

Neighborhood & Commute
Source: Walkscore
Disclosure: Community information and market data powered by Constellation Data Labs. Information is deemed reliable but not guaranteed.
Save
Ask
Tour
Hide
Share