Properties

Save
Ask
Tour
Hide
Share
$750,000
20 Days On Site

112 Dalton Ln
Tuscumbia, AL 35674

For Sale|Residential|Active
4
Beds
5
Total Baths
4
Full Baths
1
Partial Bath
3,884
SqFt
$193
/SqFt
2011
Built
Subdivision:
Dalton Estates
County:
Colbert
Call Now: 844-796-HOME(4663)
Is this the listing for you? We can help make it yours.
844-796-HOME(4663)
112 Dalton Ln112 Dalton Ln112 Dalton Ln112 Dalton Ln
Save
Ask
Tour
Hide
Share

Mortgage Calculator

Monthly Payment (Est.)

Enter an interest rate to see your estimated monthly payment.
Calculator powered by Showcase IDX, a Constellation1 Company. Copyright ©2026 Information is deemed reliable but not guaranteed.

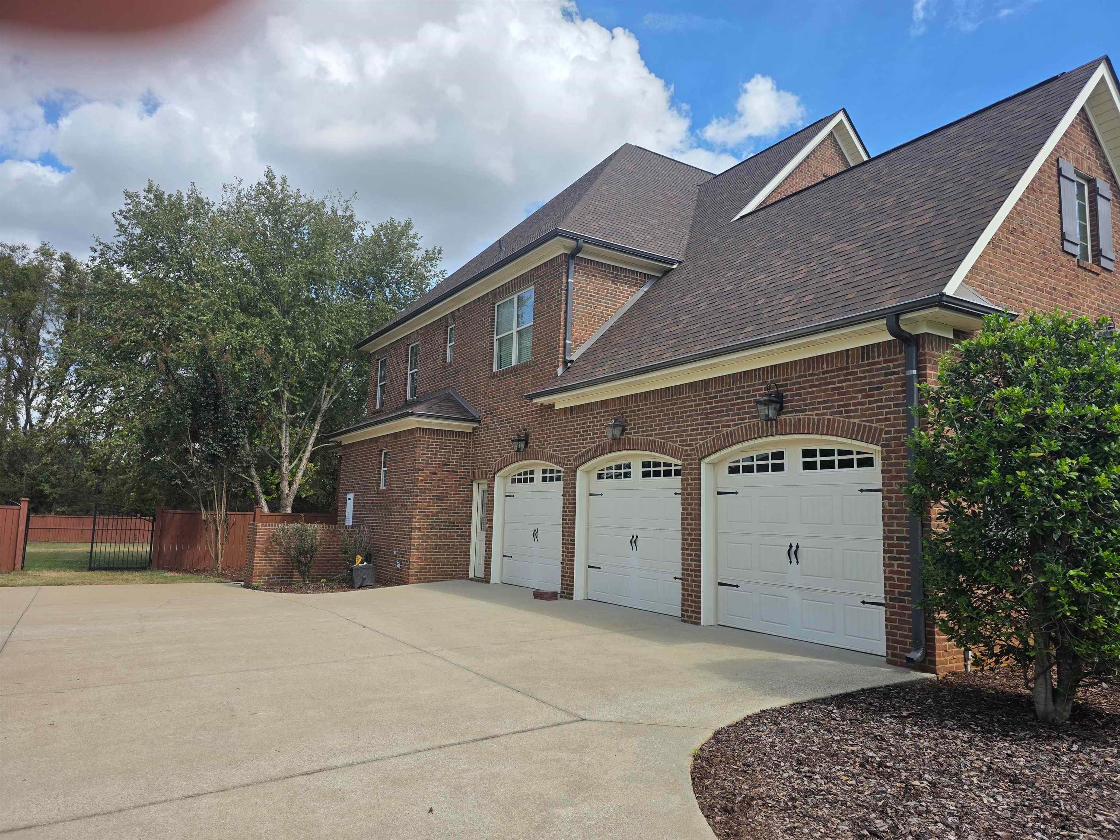
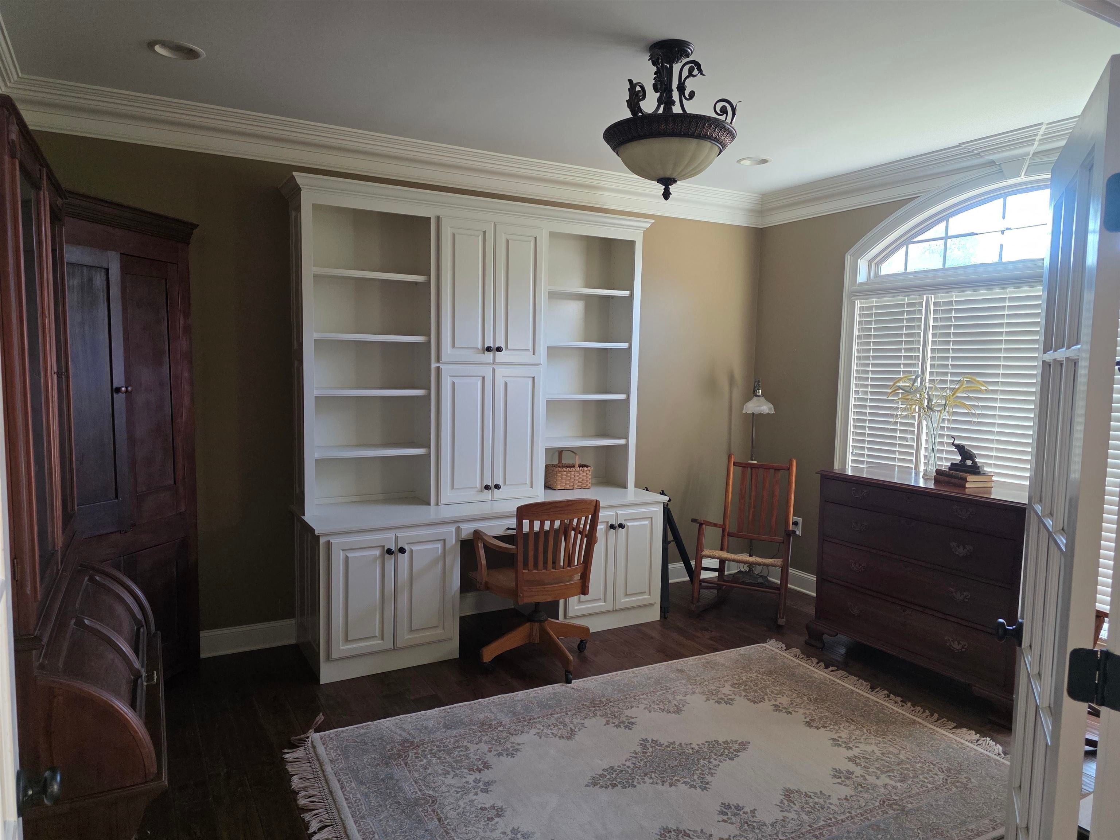
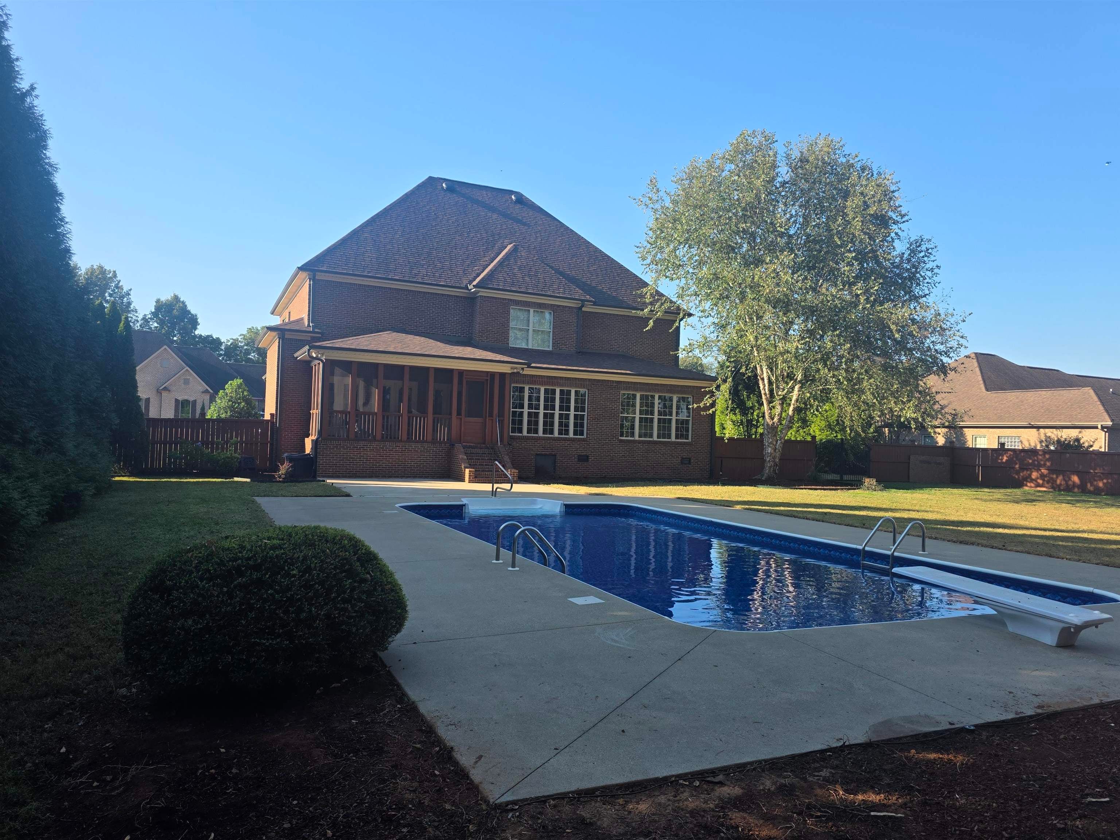
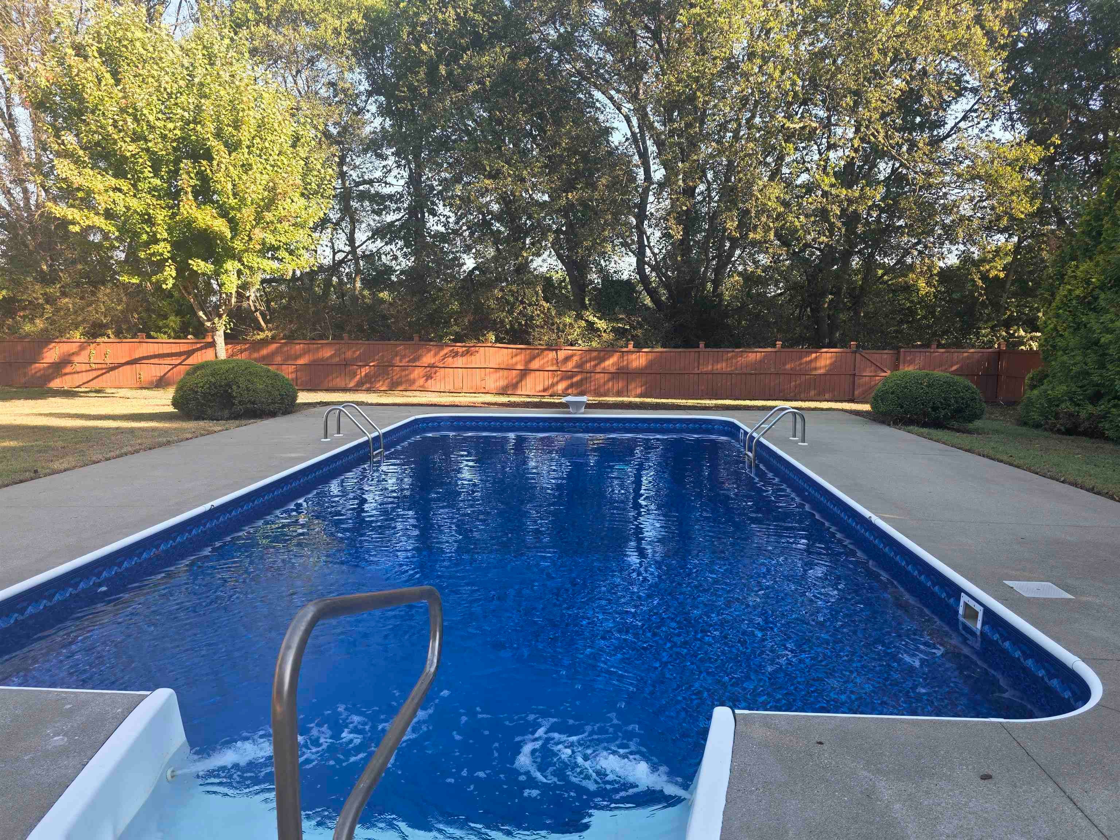
Luxury living meets effortless entertaining in this beautifully updated 4-bedroom, 4.5-bath home in Tuscumbia. Freshly painted and thoughtfully maintained, this impressive residence features the primary suite on the main level, soaring ceilings in the foyer and great room, and a stunning fireplace framed by custom built-ins. The chef-inspired kitchen offers double ovens and a gas cooktop, complemented by a breakfast nook and elegant formal dining room. A dedicated office provides the perfect private workspace. Hardwood floors flow throughout the main living areas, with tile in wet areas and carpet upstairs. The spacious bonus room offers endless possibilities. Outside, enjoy your private pool featuring a brand-new liner, pump, filter, and salt cell. A brand-new roof was installed in August 2026, adding peace of mind. Completing this exceptional property is a 3-car garage and beautifully landscaped grounds. A rare opportunity to enjoy refined living with the updates and amenities today?

Save
Ask
Tour
Hide
Share
Listing Snapshot
Price 
$750,000
Days On Site 
20 Days
Bedrooms 
4
Inside Area (SqFt) 
3,884 sqft
Total Baths 
5
Full Baths 
4
Partial Baths 
1
Lot Size 
0.65 Acres
Year Built 
2011
MLS Number 
531602
Status 
Active
Property Tax 
$2,976.68
HOA/Condo/Coop Fees 
$25 monthly
Sq Ft Source 
N/A
Friends & Family
Recent Activity
2 weeks agoListing updated with changes from the MLS
3 weeks agoListing first seen on site
General Features
Acres 
0.65
Attached Garage 
Yes
Garage 
Yes
Garage Spaces 
3
Parking 
DrivewayAttachedGarage Door OpenerGarage Faces SideInside Entrance
Security 
Smoke Detector(s)
Sewer 
Public Sewer
SqFt Above 
3884
SqFt Total 
3884
Style 
Contemporary
Utilities 
Natural Gas AvailableElectricity ConnectedNatural Gas ConnectedSewer ConnectedUnderground UtilitiesWater Connected
Water Source 
Public
Zoning 
R1
Interior Features
Appliances 
DishwasherDisposalDouble OvenDryerExhaust FanGas CooktopMicrowaveRefrigeratorStainless Steel Appliance(s)Tankless Water HeaterWasher
Basement 
Crawl Space
Cooling 
Central AirMulti Units
Fireplace 
Yes
Fireplace Features 
GasGas LogGreat Room
Fireplaces 
1
Flooring 
Hardwood
Heating 
Central
Interior 
Entrance FoyerBuilt-in FeaturesCeiling Fan(s)High CeilingsGranite CountersCrown MoldingHis and Hers ClosetsDouble VanityEat-in KitchenKitchen IslandRecessed LightingSmart ThermostatSoaking TubMaster Downstairs
Laundry Features 
Laundry RoomElectric Dryer HookupInside
Main Level Bedrooms 
1
Window Features 
Blinds
Save
Ask
Tour
Hide
Share
Exterior Features
Construction Details 
Brick
Exterior 
Rain Gutters
Fencing 
FencedPrivacy
Lot Features 
City LotFew TreesLandscapedRectangular Lot
Patio And Porch 
Front PorchRear PorchScreened
Pool Features 
Diving BoardFencedIn GroundLinerSalt WaterVinyl
Road Frontage 
City Street
Windows/Doors 
Blinds
Community Features
Association Amenities 
Other
Association Fee 
$300.0
Association Fee Frequency 
Annually
Roads 
Asphalt
Schools
School District
Unknown
Elementary School
Muscle Shoals
Middle School
Muscle Shoals
High School
Muscle Shoals
Listing courtesy of RE/MAX Tri-State
IDX information is provided exclusively for consumers’ personal, non-commercial use, and may not be used for any purpose other than to identify prospective properties consumers may be interested in purchasing.This data is deemed reliable but is not guaranteed accurate by the MLS. Source: Cullman Association of Realtors MLS

Neighborhood & Commute
Source: Walkscore
Disclosure: Community information and market data powered by Constellation Data Labs. Information is deemed reliable but not guaranteed.
Save
Ask
Tour
Hide
Share