Properties

Save
Ask
Tour
Hide
Share
$599,000
1 Day On Site

83 Co Rd 948
Cullman, AL 35057

For Sale|Single Family Residence|Active
4
Beds
3
Total Baths
2
Full Baths
1
Partial Bath
2,946
SqFt
$203
/SqFt
2023
Built
Subdivision:
Chapel Estates
County:
Cullman
Call Now: 844-796-HOME(4663)
Is this the listing for you? We can help make it yours.
844-796-HOME(4663)
83 Co Rd 94883 Co Rd 94883 Co Rd 94883 Co Rd 948
Save
Ask
Tour
Hide
Share

Mortgage Calculator

Monthly Payment (Est.)

$2,733
Calculator powered by Showcase IDX, a Constellation1 Company. Copyright ©2026 Information is deemed reliable but not guaranteed.

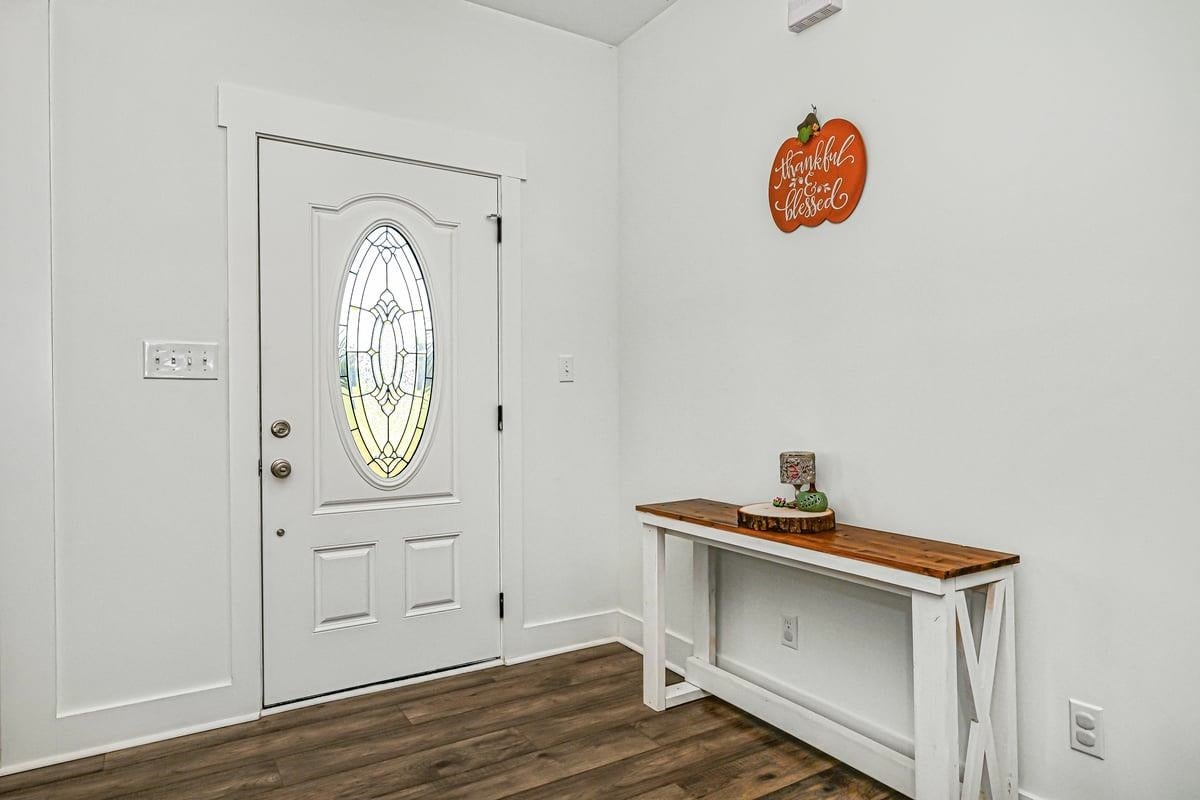
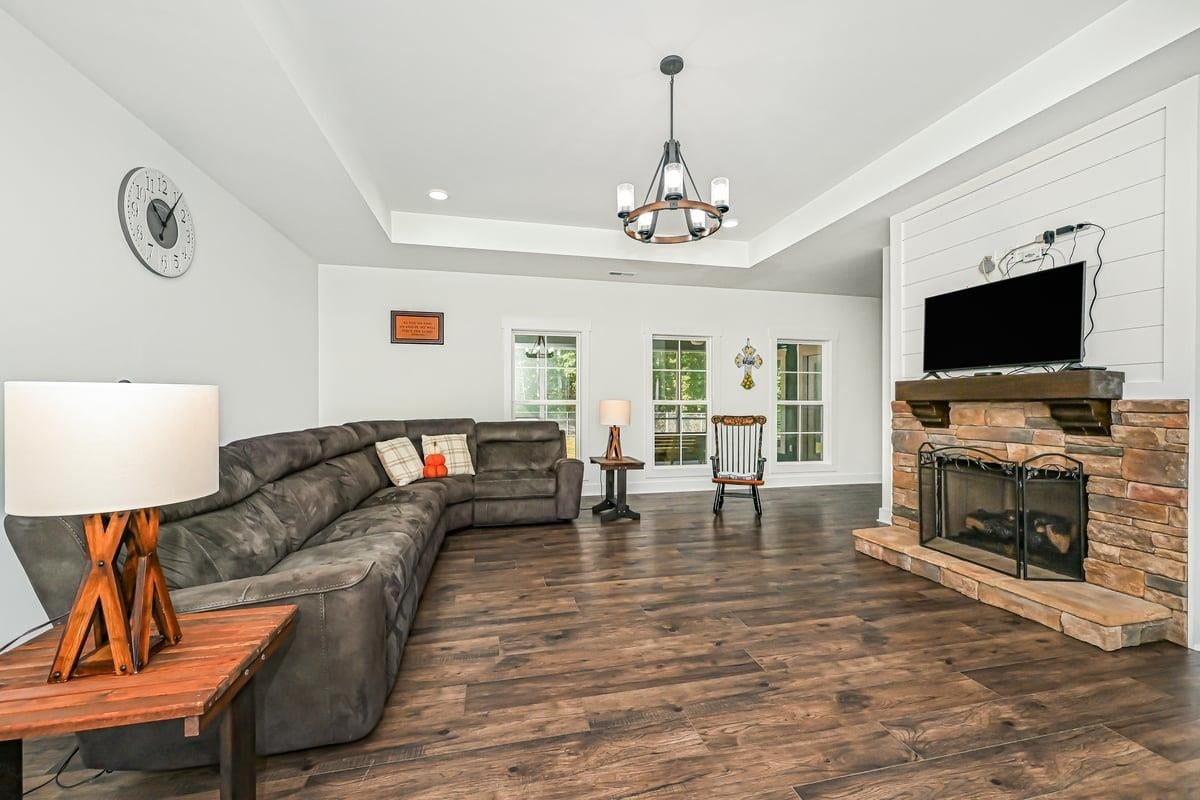
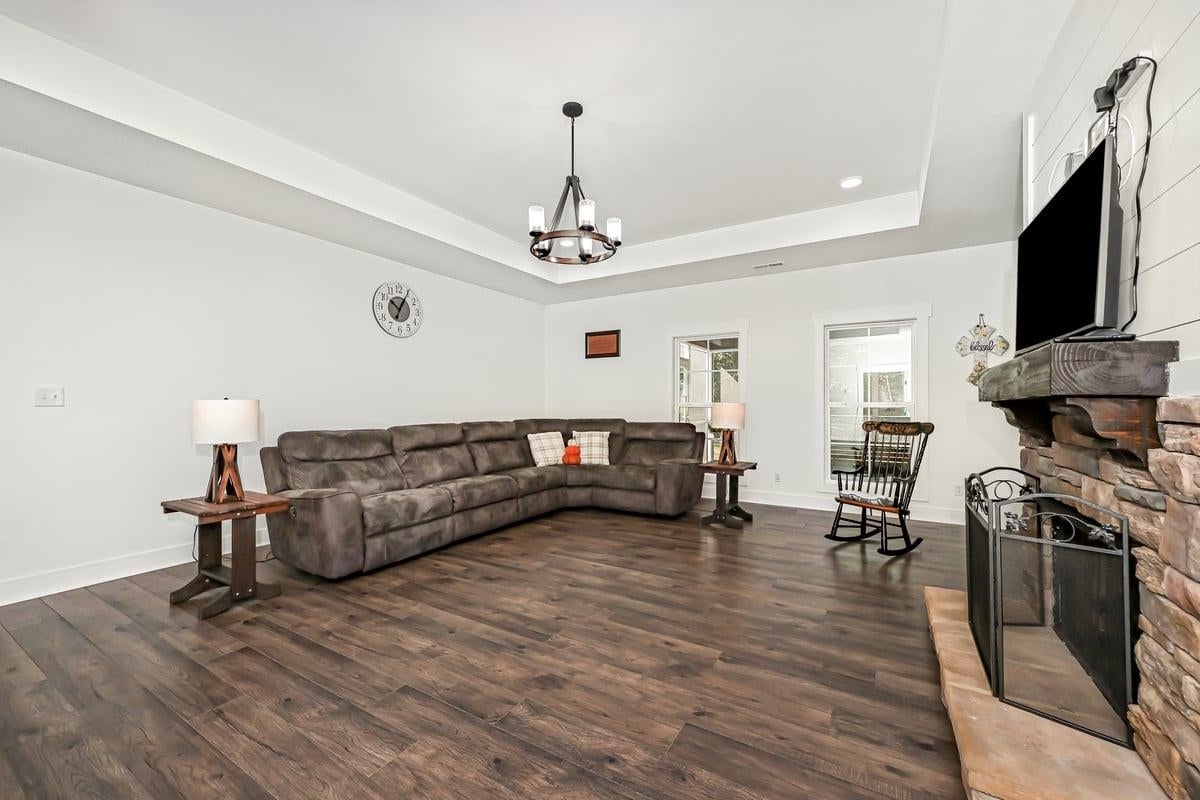
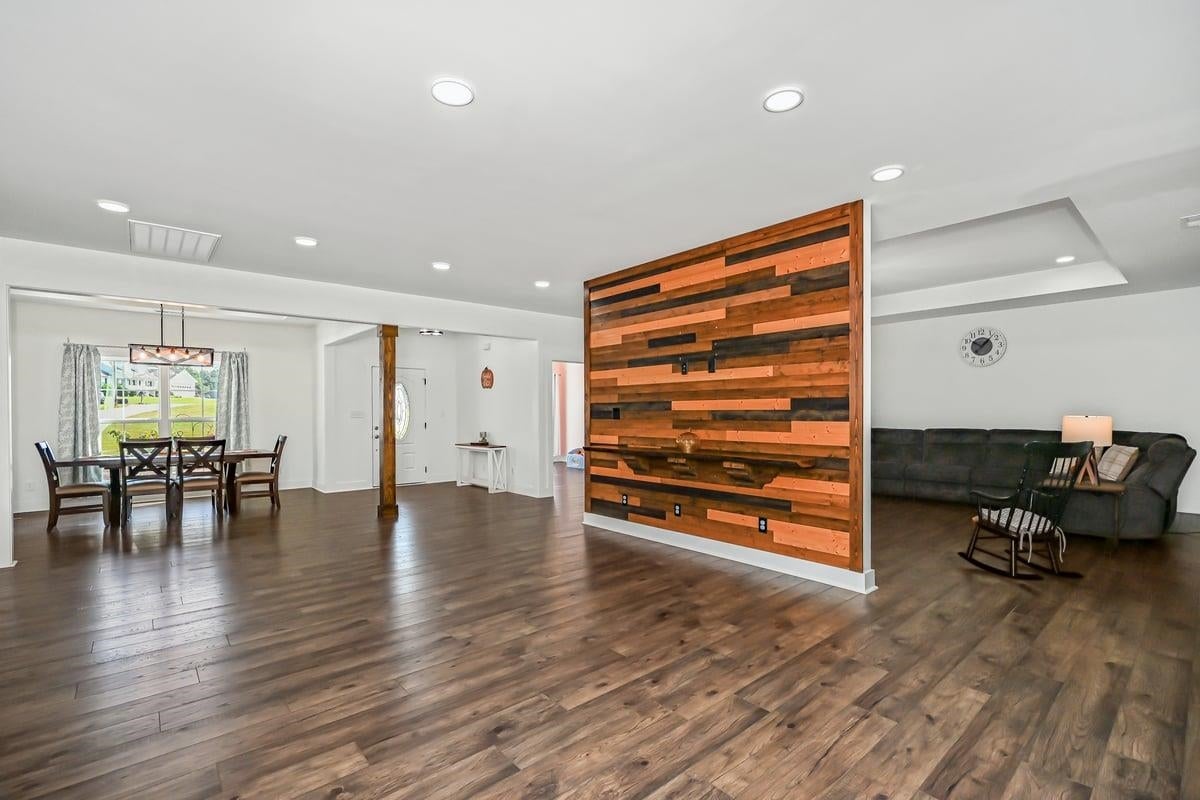
Space, Privacy, Open floor plan & still feels new doesn't begin to describe this 4bedroom 2.5bath home sitting on 2.34 Acres +/-. Home features: A warm welcome with simulated wood floors throughout the home for easy upkeep. Living room has stone face gas log fireplace and tray ceiling that flows right into the formal dining area & massive kitchen layout. Custom cabinets, kitchen Island with barstool seating & beautiful wood countertops. Gas cooktop with multiple granite top work areas including coffee bar & corner pantry as well as breakfast nook. Primary En-suite has tray ceiling, double vanity, soaking tub with wood wall accent, walk-in tile shower and walk-in closet. opposite end of home has 3 more well appointed bedrooms and full bath as well as guest powder room. Mud room entry/laundry off 2 car garage has mop sink & room for storage. Step out back to screen porch with tongue & groove ceiling over looking fenced backyard. Detached custom storage bld to remain. Small pond as well

Save
Ask
Tour
Hide
Share
Listing Snapshot
Price 
$599,000
Days On Site 
1 Day
Bedrooms 
4
Inside Area (SqFt) 
2,946 sqft
Total Baths 
3
Full Baths 
2
Partial Baths 
1
Lot Size 
2.34 Acres
Year Built 
2023
MLS® Number 
531310
Status 
Active
Property Tax 
$1,189.48
HOA/Condo/Coop Fees 
N/A
Sq Ft Source 
N/A
Friends & Family
Recent Activity
yesterdayListing updated with changes from the MLS®
yesterdayListing first seen on site
General Features
Acres 
2.34
Foundation 
Slab
Garage 
Yes
Garage Spaces 
2
Property Sub Type 
Single Family Residence
Sewer 
Septic Tank
SqFt Above 
2946
SqFt Total 
2946
Water Source 
Public
Zoning 
R1
Interior Features
Appliances 
DishwasherElectric RangeGas CooktopMicrowaveRefrigeratorTankless Water Heater
Cooling 
Central Air
Fireplace 
Yes
Fireplace Features 
Family RoomGas LogStone
Fireplaces 
1
Flooring 
Simulated Wood
Heating 
CentralFireplace(s)Natural Gas
Interior 
Breakfast BarHigh CeilingsGranite CountersDouble VanityKitchen IslandOpen FloorplanPantryTray Ceiling(s)Soaking TubWalk-In Closet(s)
Laundry Features 
Laundry RoomMain Level
Main Level Bedrooms 
4
Save
Ask
Tour
Hide
Share
Exterior Features
Construction Details 
HardiPlank Type
Exterior 
Fire PitPrivate Yard
Fencing 
Back YardChain Link
Lot Features 
Back YardCul-De-SacLevel
Other Structures 
OutbuildingStorage
Patio And Porch 
Front PorchPatioRear PorchScreened
Road Frontage 
County Road
Community Features
Roads 
Asphalt
Schools
School District
Unknown
Elementary School
Harmony
Middle School
West Point
High School
West Point
Listing courtesy of Happy Homes Real Estate
IDX information is provided exclusively for consumers’ personal, non-commercial use, and may not be used for any purpose other than to identify prospective properties consumers may be interested in purchasing.This data is deemed reliable but is not guaranteed accurate by the MLS. Source: Cullman Association of Realtors MLS

Neighborhood & Commute
Source: Walkscore
Disclosure: Community information and market data powered by Constellation Data Labs. Information is deemed reliable but not guaranteed.
Save
Ask
Tour
Hide
Share