Properties

Save
Ask
Tour
Hide
Share
$279,000
New Listing

118 W Oak Hill Dr
Florence, AL 35633

For Sale|Single Family Residence|Active
3
Beds
2
Total Baths
2
Full Baths
2,140
SqFt
$130
/SqFt
1980
Built
Subdivision:
Oak Hill
County:
Lauderdale
Call Now: 844-796-HOME(4663)
Is this the listing for you? We can help make it yours.
844-796-HOME(4663)
118 W Oak Hill Dr118 W Oak Hill Dr118 W Oak Hill Dr118 W Oak Hill Dr
Save
Ask
Tour
Hide
Share

Mortgage Calculator

Monthly Payment (Est.)

$1,273
Calculator powered by Showcase IDX, a Constellation1 Company. Copyright ©2026 Information is deemed reliable but not guaranteed.

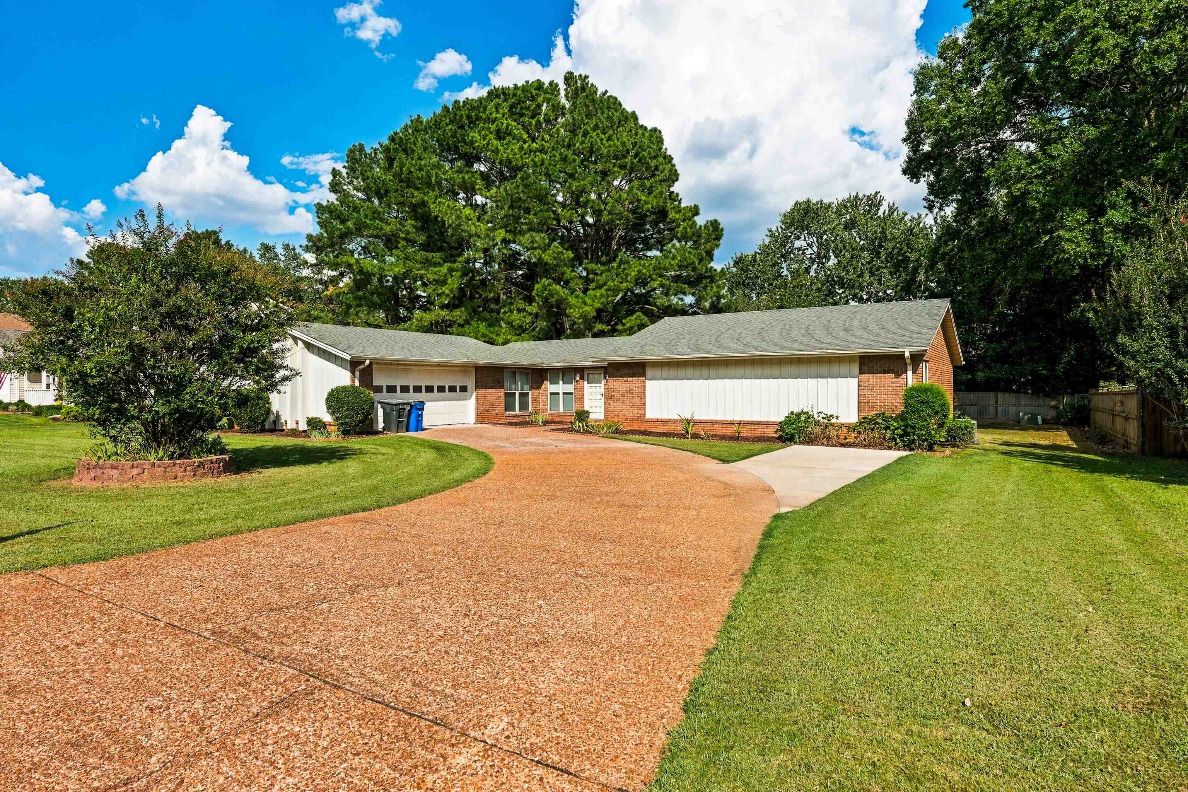
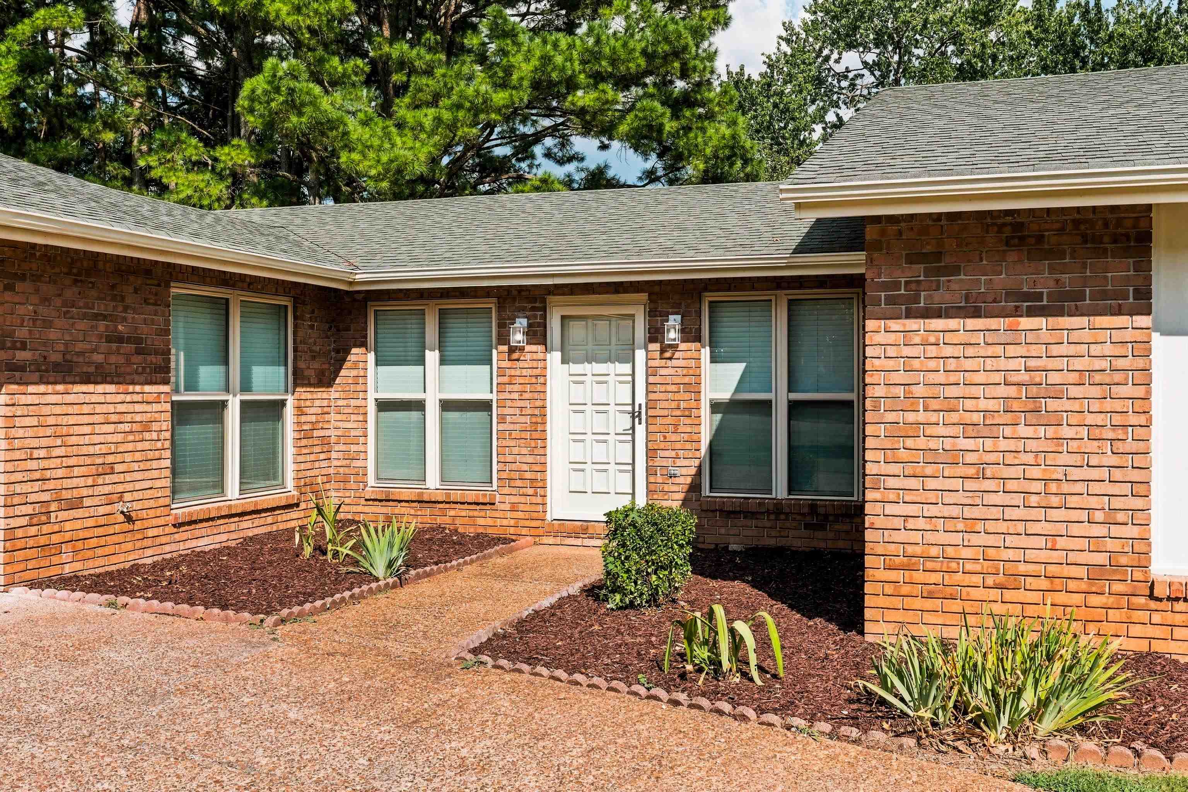
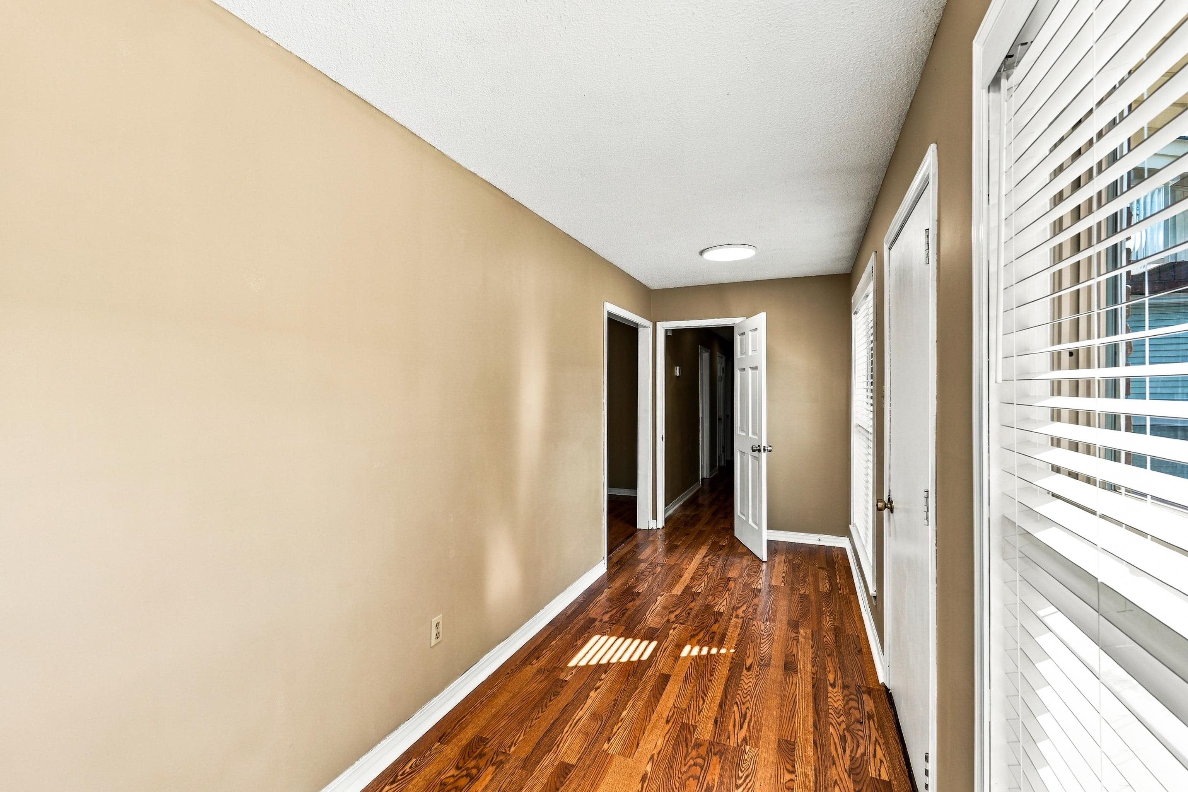
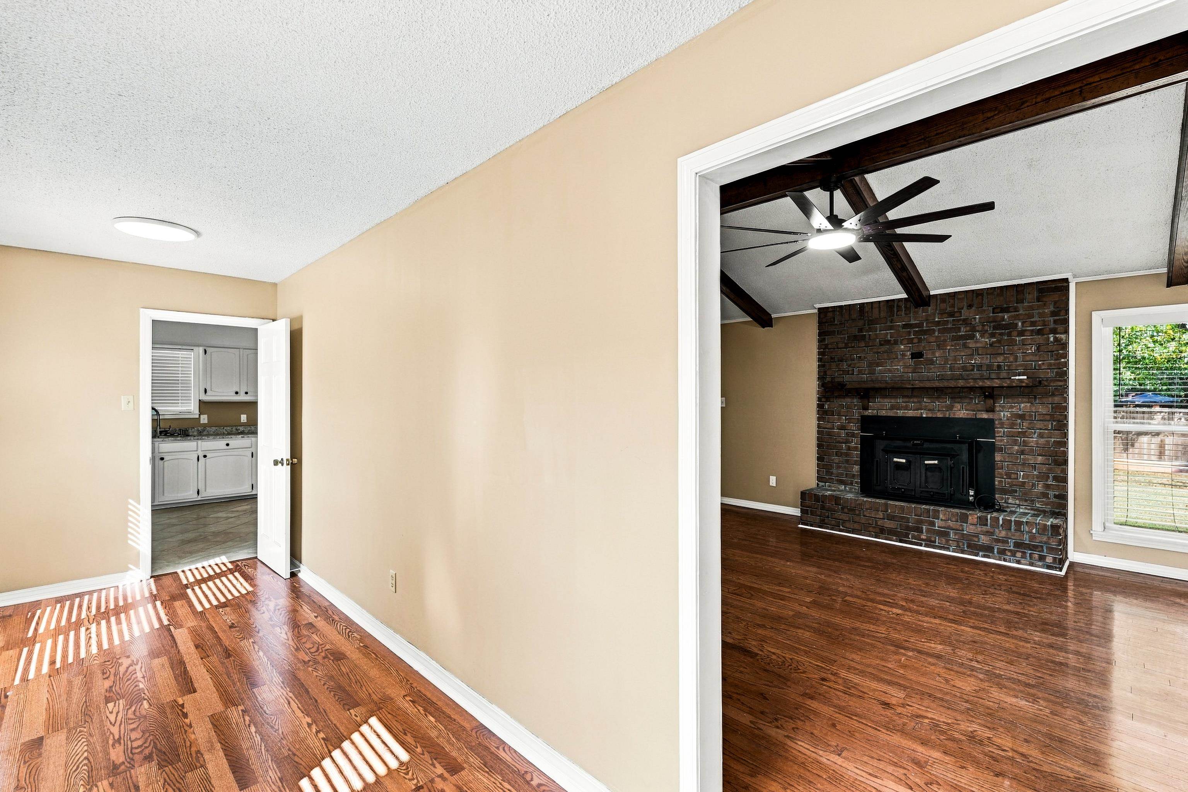
Welcome to this spacious 3 bed 2 bath home in the desirable Oak Hill Subdivision, located in the Petersville community, minutes from Florence with 2140 sq.ft this home offers a comfortable layout with plenty of room to live, entertain & make it your. The inviting livingroom features vaulted ceilings, expose beams, & a fireplace creating a warm & welcoming gathering space. Beautiful hardwood floors are in great condition & a timeless character throughout the home. The generously size kitchen offers plenty cabinet & counter space along with dining area. The white cabinetry gives the kitchen a bright clean feel while still leaving room for future Buyer to add their own touches. Both bathrooms are spacious with white vanities that provide a freshen up appearance. The 3 bedrooms offer great space & storage with double closets The home offers solid foundation,space, & convenient location. Great opportunity to move in & enjoy while adding updates overtime. Ala. Right Of Redemption Applies

Save
Ask
Tour
Hide
Share
Listing Snapshot
Price 
$279,000
Days On Site 
0 Days
Bedrooms 
3
Inside Area (SqFt) 
2,140 sqft
Total Baths 
2
Full Baths 
2
Partial Baths 
N/A
Lot Size 
0.32 Acres
Year Built 
1980
MLS® Number 
531309
Status 
Active
Property Tax 
N/A
HOA/Condo/Coop Fees 
N/A
Sq Ft Source 
N/A
Friends & Family
Recent Activity
13 hours agoListing updated with changes from the MLS®
13 hours agoListing first seen on site
General Features
Acres 
0.32
Attached Garage 
Yes
Foundation 
Slab
Garage 
Yes
Garage Spaces 
1
Parking 
DrivewayAttached
Property Sub Type 
Single Family Residence
Sewer 
Public Sewer
SqFt Above 
2140
SqFt Total 
2140
Style 
Ranch
Utilities 
Electricity ConnectedWater Connected
Water Source 
Public
Interior Features
Appliances 
DishwasherElectric RangeMicrowaveStainless Steel Appliance(s)
Cooling 
Central Air
Fireplace 
Yes
Fireplaces 
1
Heating 
Central
Interior 
Vaulted Ceiling(s)
Laundry Features 
InsideMain LevelWasher Hookup
Main Level Bedrooms 
3
Save
Ask
Tour
Hide
Share
Exterior Features
Construction Details 
Brick
Lot Features 
Level
Patio And Porch 
Patio
Roof 
Shingle
Schools
School District
Unknown
Elementary School
City/County
Middle School
City/County
High School
City/County
Listing courtesy of WOW Real Estate
IDX information is provided exclusively for consumers’ personal, non-commercial use, and may not be used for any purpose other than to identify prospective properties consumers may be interested in purchasing.This data is deemed reliable but is not guaranteed accurate by the MLS. Source: Cullman Association of Realtors MLS

Neighborhood & Commute
Source: Walkscore
Disclosure: Community information and market data powered by Constellation Data Labs. Information is deemed reliable but not guaranteed.
Save
Ask
Tour
Hide
Share