Properties

Save
Ask
Tour
Hide
Share
$200,000
New Listing

206 Mary Lee Dr
Florence, AL 35634

For Sale|Single Family Residence|Active
3
Beds
2
Total Baths
2
Full Baths
1,492
SqFt
$134
/SqFt
1975
Built
Subdivision:
Bellemeade
County:
Lauderdale
Call Now: 844-796-HOME(4663)
Is this the listing for you? We can help make it yours.
844-796-HOME(4663)
206 Mary Lee Dr206 Mary Lee Dr206 Mary Lee Dr206 Mary Lee Dr
Save
Ask
Tour
Hide
Share

Mortgage Calculator

Monthly Payment (Est.)

$912
Calculator powered by Showcase IDX, a Constellation1 Company. Copyright ©2026 Information is deemed reliable but not guaranteed.

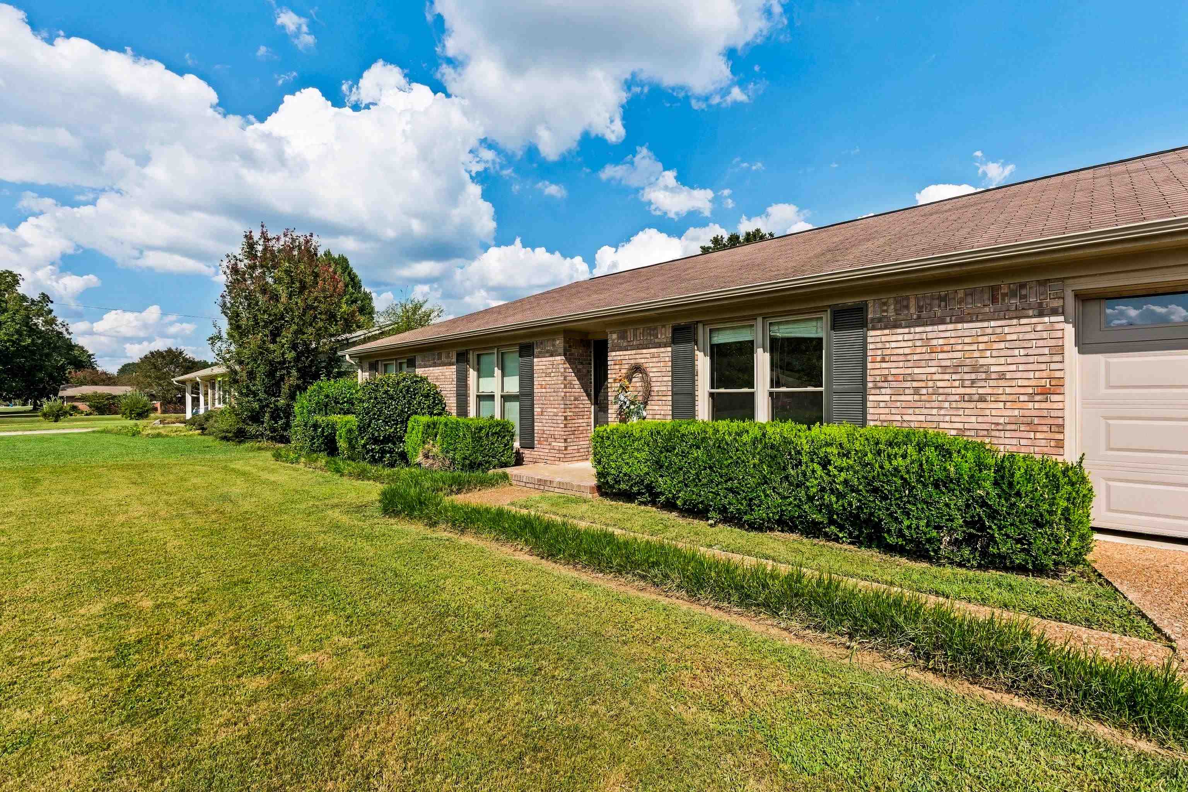
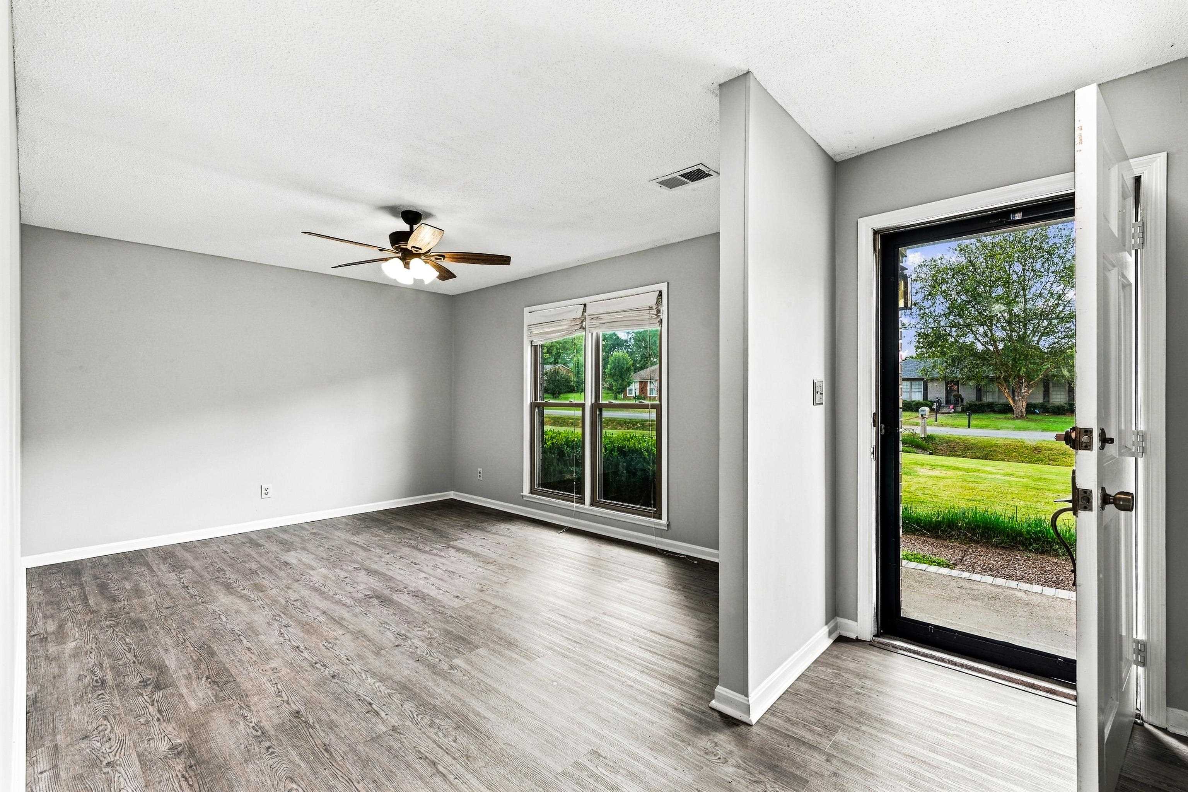
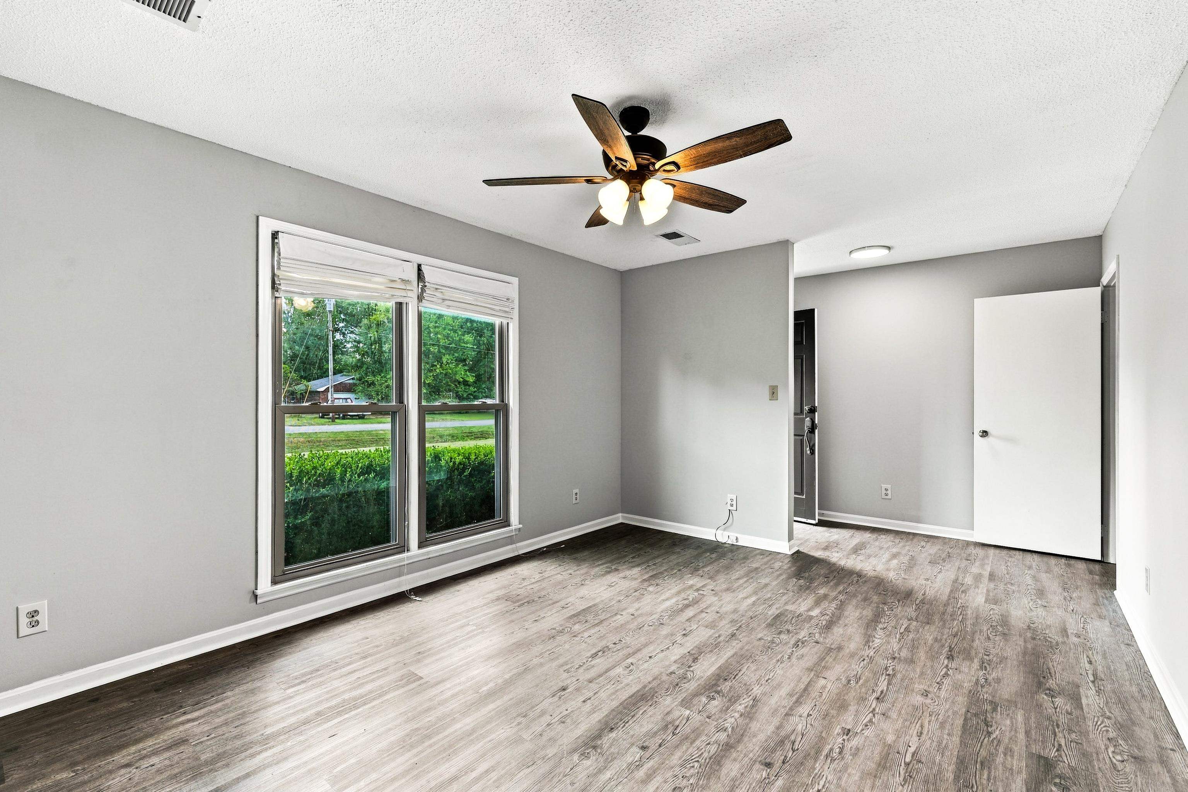
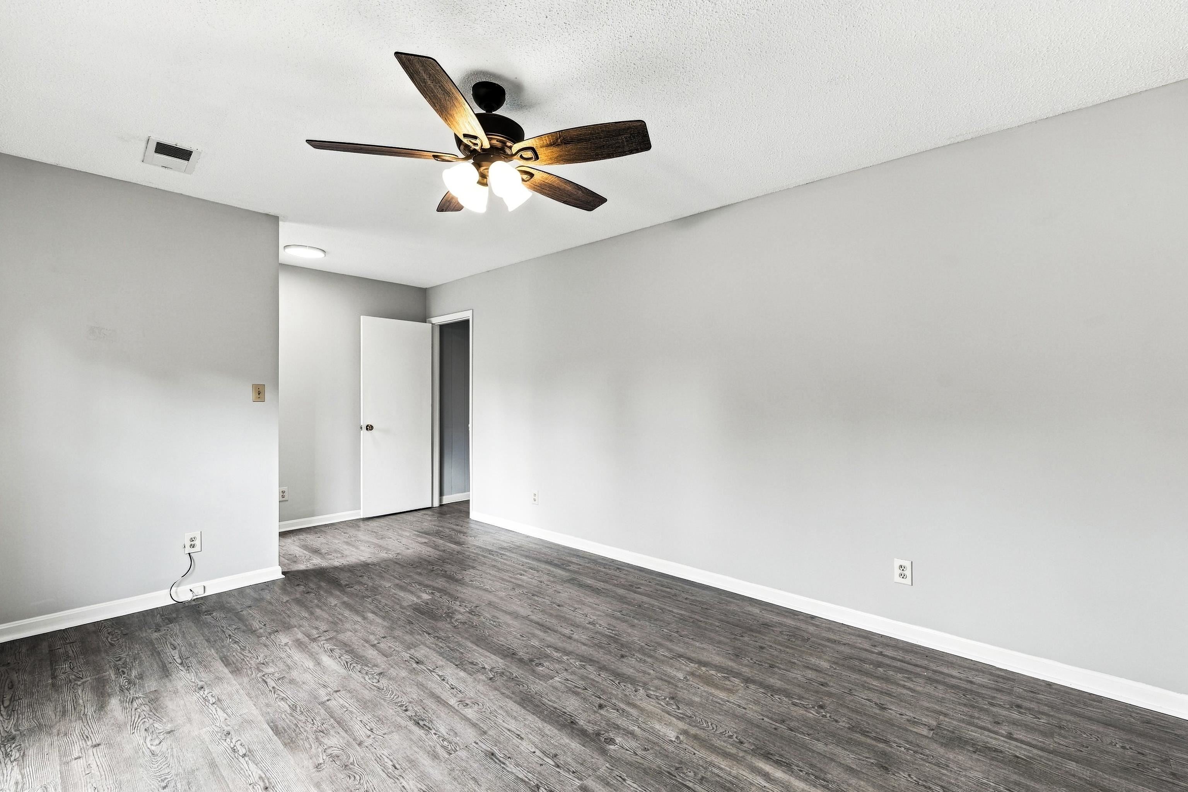
WELCOME HOME. Take a peek at this well maintained 3-bedroom 2-bath brick Ranch home located in a great neighborhood & area overall. This home offers one level living with both a den & livingroom, an attached double garage and a functional layout with plenty of space for everyday living. Fresh paint throughout, LVP Floors, updated lighting, HVAC unit & windows installed 2019 all give the home a clean, refreshed feel & make it easy to move right in. The kitchen is open to the den and while it is functional you could freshen it up with new countertops & appliances to give it that updated feel without major reno. At this price why not. This home is move in ready while giving you the flexibility to make updates over time & create the look that fits your own style. The price reflects the opportunity to add updates without taking on any major renovations. Looking for a solid home in a established neighborhood this one is worth a look. Buyer to verify info. THIS PRICE & LOCATION Call NOW

Save
Ask
Tour
Hide
Share
Listing Snapshot
Price 
$200,000
Days On Site 
0 Days
Bedrooms 
3
Inside Area (SqFt) 
1,492 sqft
Total Baths 
2
Full Baths 
2
Partial Baths 
N/A
Lot Size 
0.36 Acres
Year Built 
1975
MLS® Number 
531305
Status 
Active
Property Tax 
N/A
HOA/Condo/Coop Fees 
N/A
Sq Ft Source 
N/A
Friends & Family
Recent Activity
14 hours agoListing updated with changes from the MLS®
14 hours agoListing first seen on site
General Features
Acres 
0.36
Attached Garage 
Yes
Foundation 
Slab
Garage 
Yes
Garage Spaces 
2
Parking 
DrivewayAttachedGarage Faces Front
Property Sub Type 
Single Family Residence
Sewer 
Septic Tank
SqFt Above 
1492
SqFt Total 
1492
Style 
Ranch
Utilities 
Electricity ConnectedWater Connected
Water Source 
Public
Interior Features
Appliances 
Electric RangeRefrigerator
Cooling 
Ceiling Fan(s)Central Air
Fireplace 
Yes
Fireplaces 
1
Heating 
Central
Interior 
Ceiling Fan(s)Laminate Counters
Laundry Features 
Inside
Main Level Bedrooms 
3
Save
Ask
Tour
Hide
Share
Exterior Features
Construction Details 
Brick
Fencing 
Chain Link
Lot Features 
Level
Roof 
Shingle
Windows/Doors 
Storm Door(s)
Schools
School District
Unknown
Elementary School
Brooks
Middle School
Brooks
High School
Brooks
Listing courtesy of WOW Real Estate
IDX information is provided exclusively for consumers’ personal, non-commercial use, and may not be used for any purpose other than to identify prospective properties consumers may be interested in purchasing.This data is deemed reliable but is not guaranteed accurate by the MLS. Source: Cullman Association of Realtors MLS

Neighborhood & Commute
Source: Walkscore
Disclosure: Community information and market data powered by Constellation Data Labs. Information is deemed reliable but not guaranteed.
Save
Ask
Tour
Hide
Share